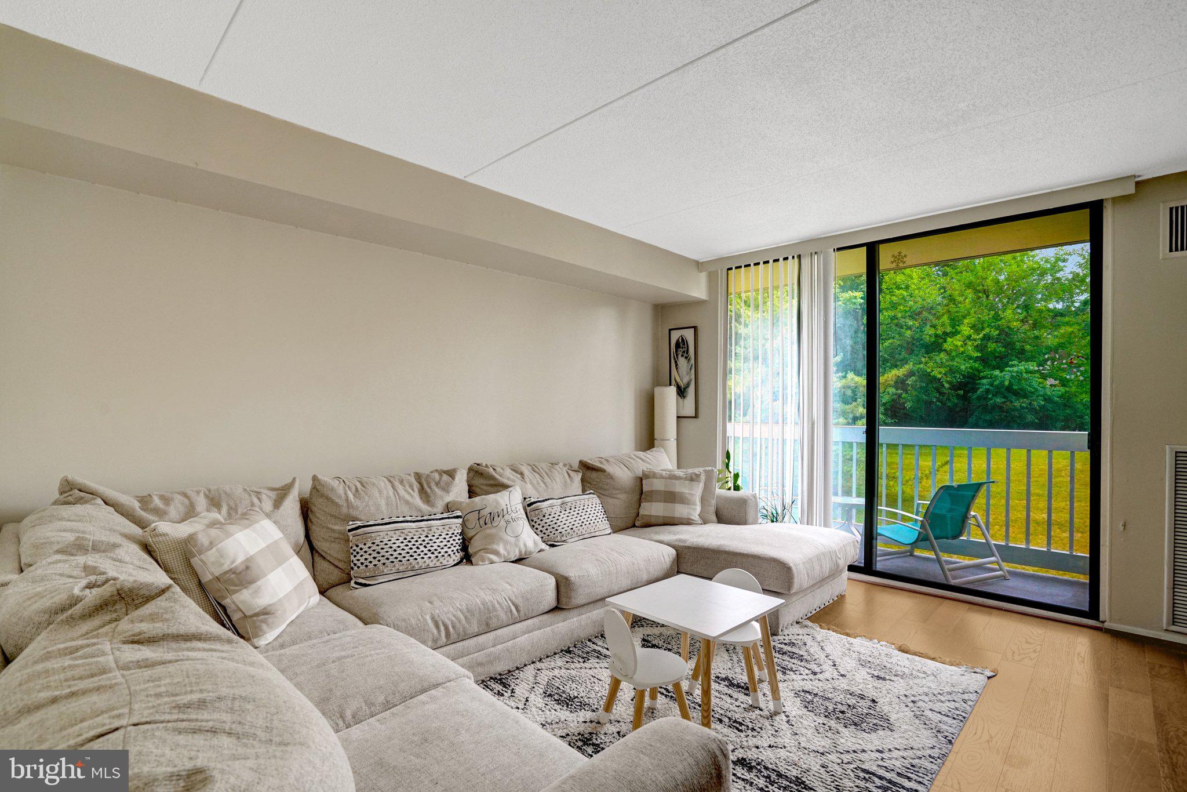
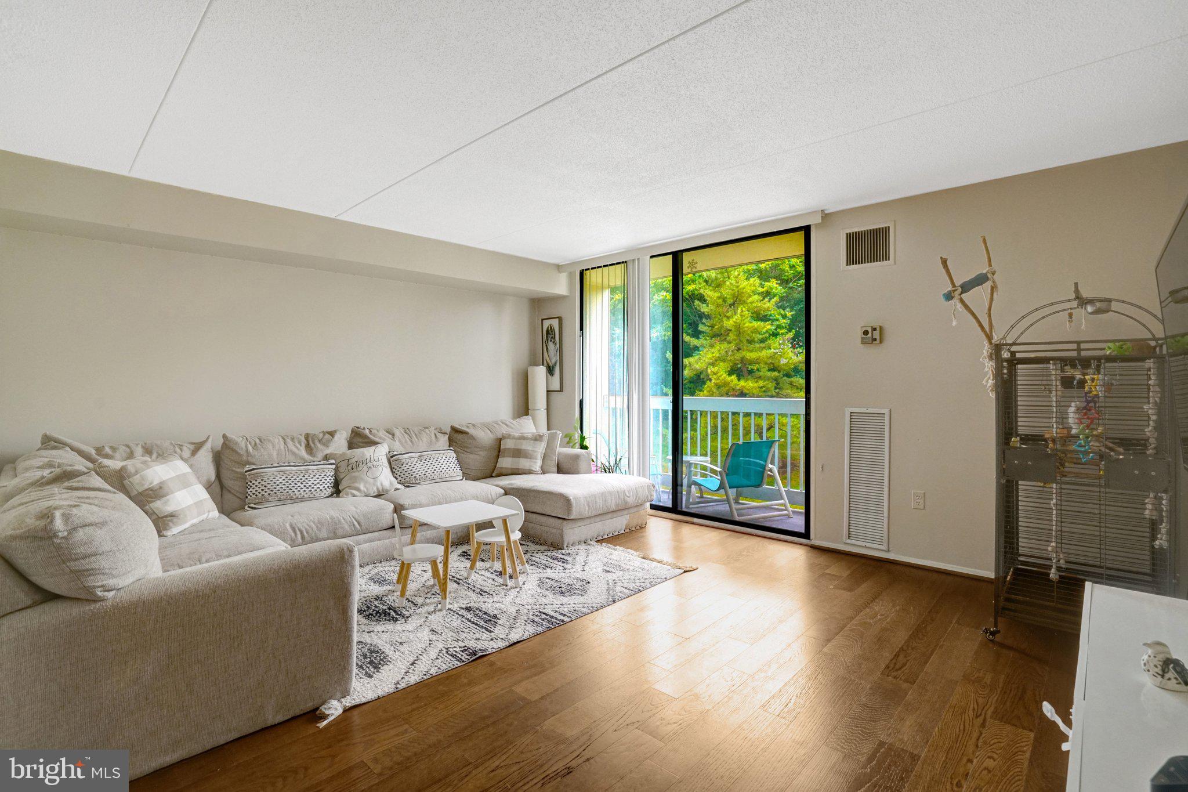
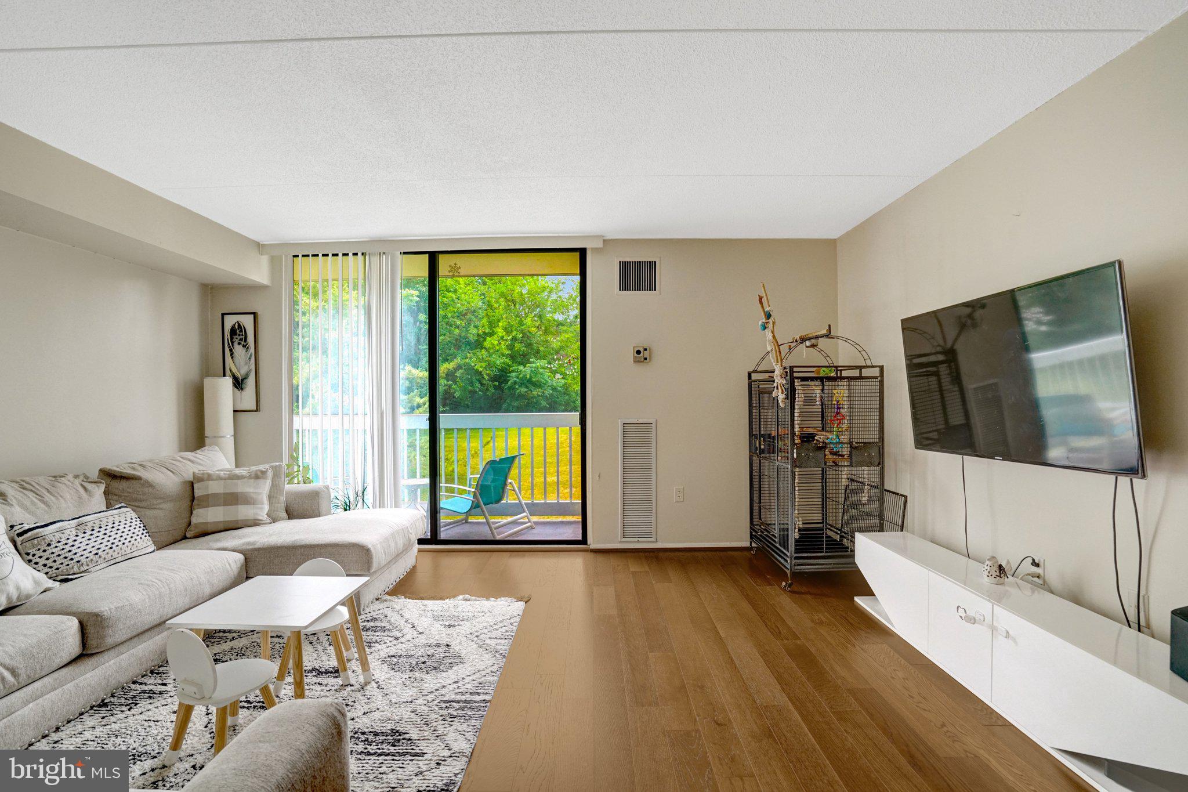
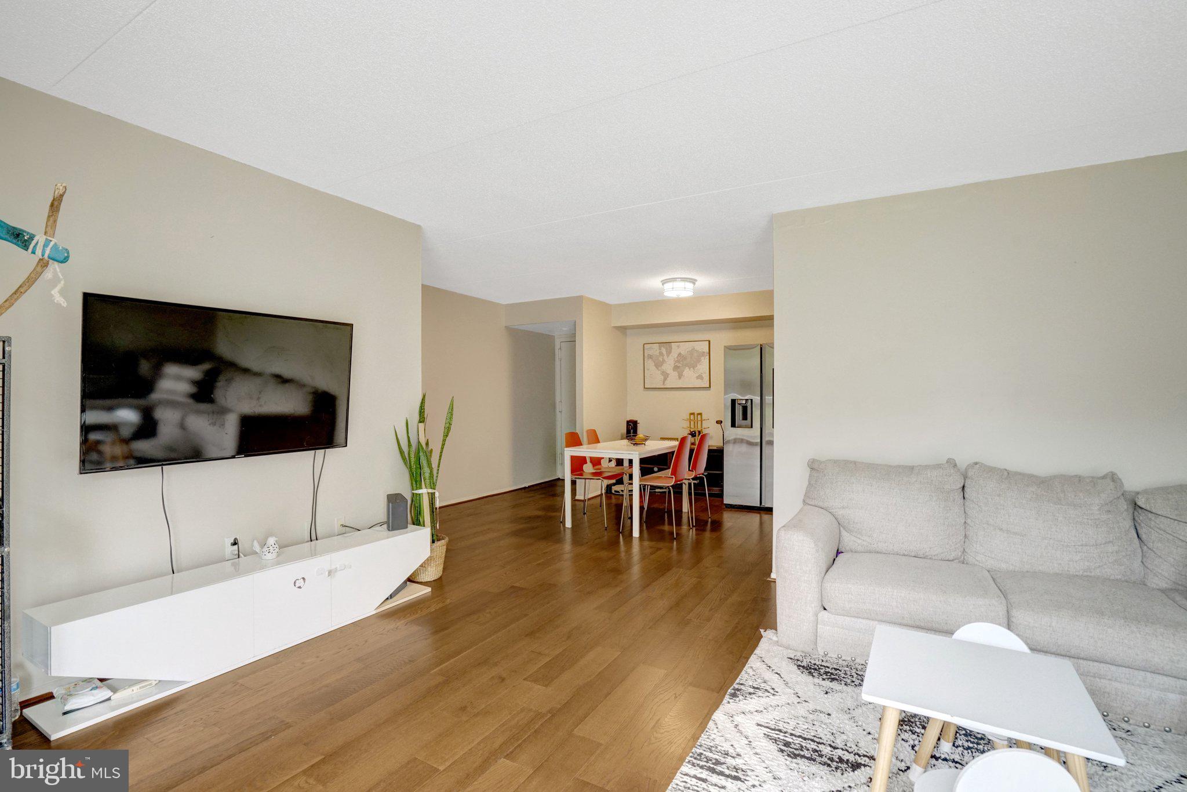
Welcome to a bright and inviting Alexandria home where comfort, convenience, and everyday functionality come together. This thoughtfully designed residence features an open floor plan that creates an effortless flow between the living areas, making it easy to relax, entertain, and enjoy the way you live.
The kitchen serves as a natural gathering space with a functional layout that makes preparing meals, enjoying casual dining, and staying connected with guests feel easy. Natural light fills the home, enhancing the comfortable living spaces throughout the day. Step outside to the private balcony overlooking trees and greenspace, offering a peaceful setting for fresh air, morning coffee, or a place to unwind. Enjoy the convenience of an in-unit laundry area, adding ease to your daily routine. With two bedrooms and two full bathrooms, this home offers flexibility for guests, a home office, hobbies, or additional personal space. The condo fee includes all utilities, adding valuable convenience for residents. Community amenities, parking convenience, and a connected location near shopping, dining, transportation options, and destinations throughout Alexandria and the Washington, D.C. region make everyday living simple. Discover a home designed for comfort, flexibility, and convenience. ASSUMABLE 2.75% FHA LOAN: $207k balance, $1452 monthly payment. Photos may be virtually staged
Save
Ask
Tour
Hide
Share
Listing Snapshot
Price
$295,000
Days On Site
68 Days
Bedrooms
2
Inside Area (SqFt)
1,049 sqft
Total Baths
2
Full Baths
2
Partial Baths
N/A
Lot Size
N/A
Year Built
1980
MLS® Number
VAAX2063822
Status
Active Under Contract
Property Tax
$3,321
HOA/Condo/Coop Fees
$813 monthly
Sq Ft Source
Assessor
Friends & Family
React
Invite
Recent Activity
a month ago
Status changed to Active Under Contract
a month ago
Listing updated with changes from the MLS®
2 months ago
Price changed to $295,000
2 months ago
Listing first seen on site
General Features
Foundation
Other
Garage
Yes
Garage Spaces
1
Levels
One
Parking
GarageAssignedCoveredCommunity Structure
Parking Spaces
1
Pets
Breed RestrictionsCats OKDogs OKNumber LimitYes
Property Sub Type
Condominium
Sewer
Public Sewer
Special Circumstances
Standard
SqFt Above
1049
SqFt Total
1049
Style
Traditional
Water Source
Public
Zoning
RC
Interior Features
Cooling
Other
Heating
Other
Laundry Features
Washer Hookup
Main Level Bedrooms
2
Save
Ask
Tour
Hide
Share
Exterior Features
Pool Features
Community
Community Features
Accessibility Features
Accessible Elevator Installed
Association Amenities
Dog ParkMeeting RoomParty RoomPicnic AreaSaunaSecurityTennis Court(s)Elevator(s)Fitness CenterPlayground