Welcome Home!
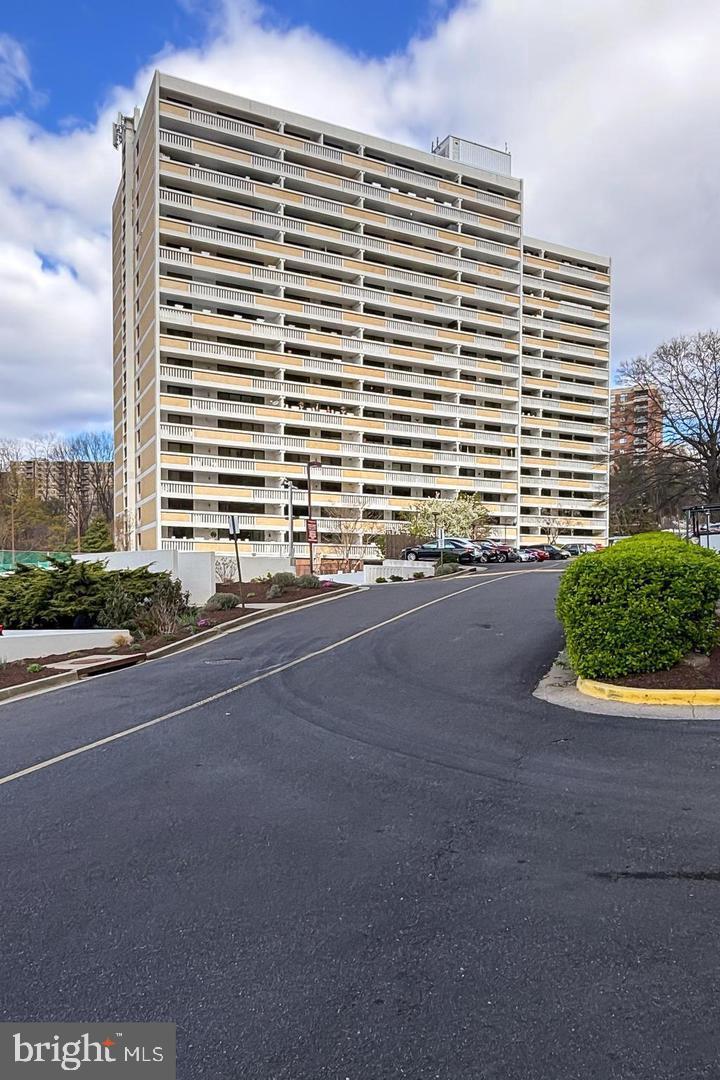
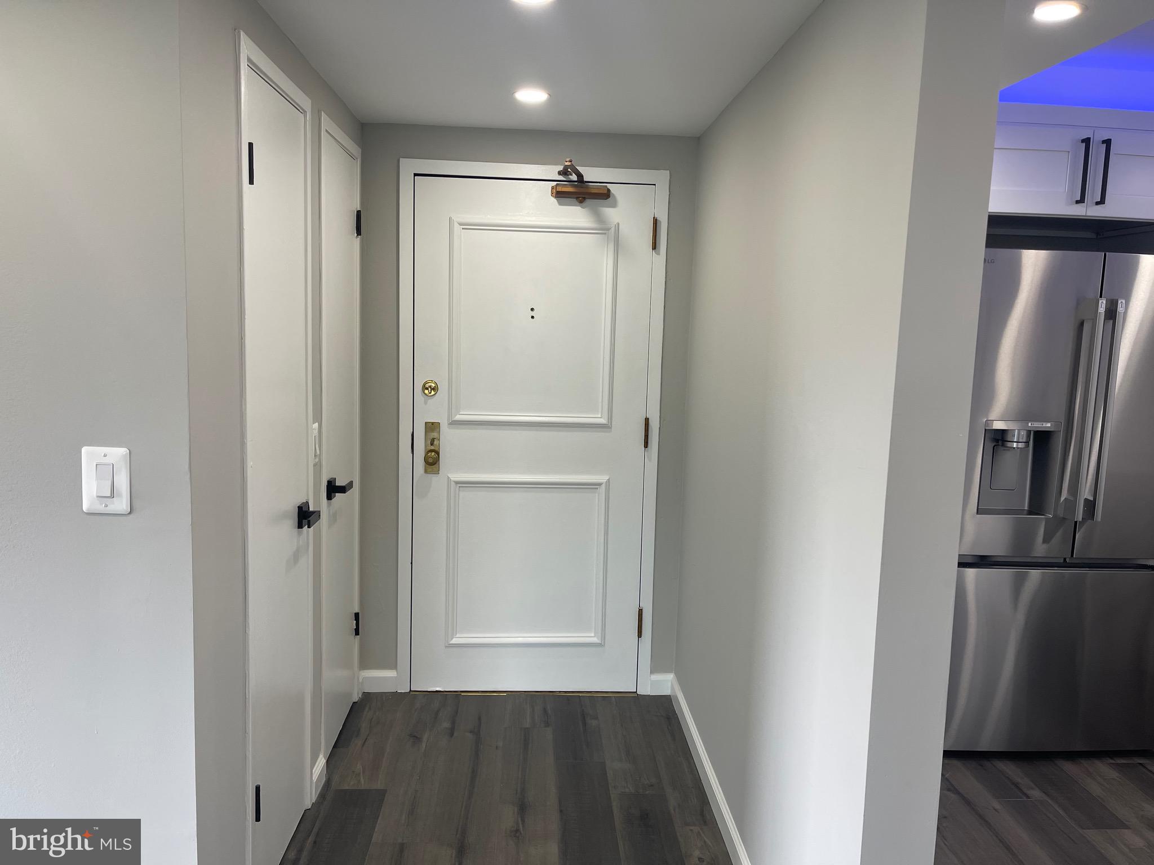
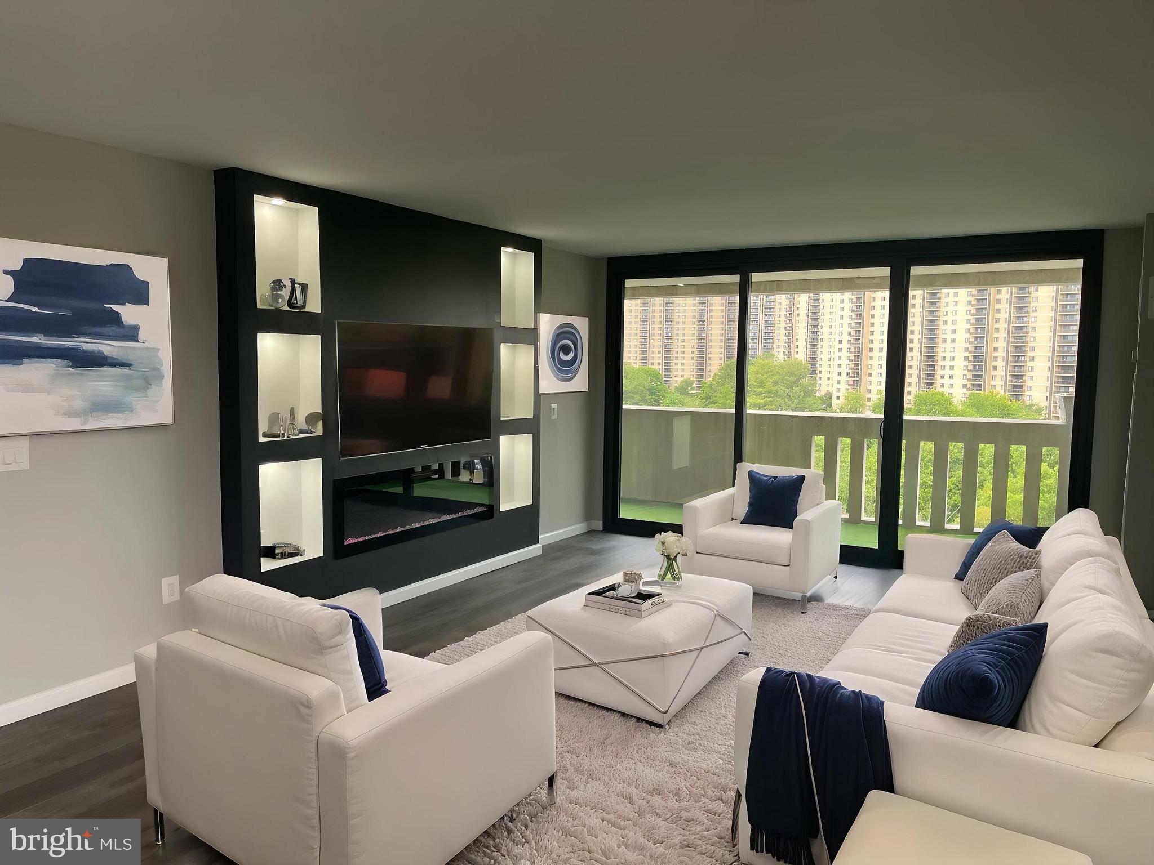
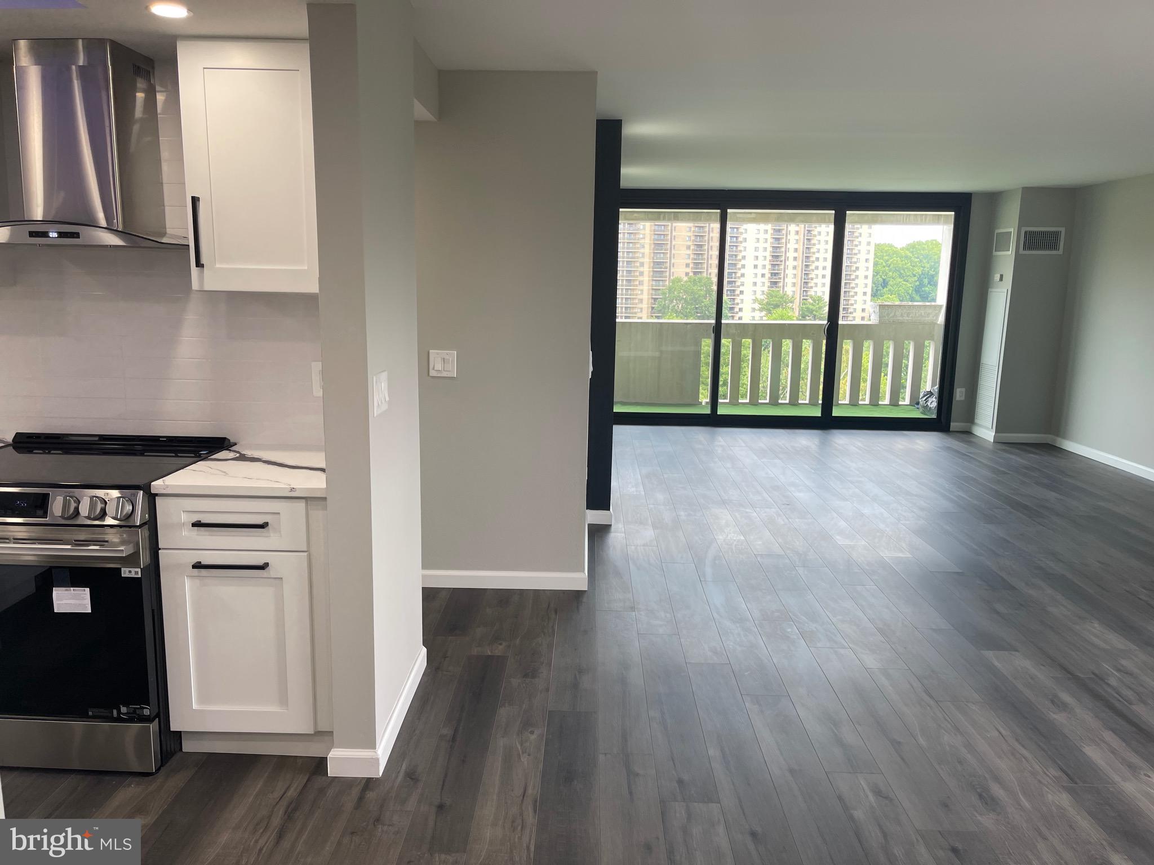
Move-in ready and beautifully updated, this light-filled 1,400+ sq. ft. condo offers 2 spacious bedrooms and 2 full bathrooms. Renovated in 2026, it features fresh paint, new flooring, porcelain tile bathrooms, and a modern kitchen with new cabinetry, stainless steel appliances, quartz countertops, and a stylish backsplash.
Enjoy the expansive 40-foot balcony, where gas grilling is permitted—perfect for relaxing or entertaining.
Additional highlights include:
Two updated HVAC units
Three updated sliding glass doors with new screens
Tow deeded parking spaces.
Building Updates: Bearing wall repairs are nearing completion and will be followed by new elevators and renovated residential hallways. These improvements are funded through building reserves and a construction loan. Unit 1202's share has already been prepaid by the previous owner, so the new owner will have no financial obligation for these planned improvements.
Don't miss this exceptional opportunity—schedule your showing today!
Save
Ask
Tour
Hide
Share
Listing Snapshot
Price
$385,000
Days On Site
88 Days
Bedrooms
2
Inside Area (SqFt)
1,405 sqft
Total Baths
2
Full Baths
2
Partial Baths
N/A
Lot Size
N/A
Year Built
1975
MLS® Number
VAAX2063850
Status
Active Under Contract
Property Tax
$4,172
HOA/Condo/Coop Fees
$1,369 monthly
Sq Ft Source
Assessor
Friends & Family
React
Comment
Invite
No Comments Yet
Did you know? You can invite friends and family to your search. They can join your search, rate and discuss listings with you.
Recent Activity
a week ago
Status changed to Active Under Contract
a week ago
Listing updated with changes from the MLS®
3 months ago
Listing first seen on site
General Features
Cross Street
Yoakum Pkwy.
Garage
Yes
Garage Spaces
1
Levels
One
Parking
AssignedPavedGarageParking LotCoveredDetached
Parking Spaces
1
Pets
Cats OKDogs OKNumber LimitYes
Property Sub Type
Condominium
Sewer
Public Sewer
Special Circumstances
Standard
SqFt Above
1405
SqFt Total
1405
Style
Traditional
Water Source
Public
Zoning
RC
Interior Features
Appliances
Electric RangeElectric OvenCooktopGas Water HeaterWasherDishwasherDisposalDryerExhaust FanRefrigerator
Cooling
Central AirZonedElectric
Heating
Exhaust FanNatural GasZonedCentral
Interior
PantryWalk-In Closet(s)Other
Laundry Features
Washer Hookup
Main Level Bedrooms
2
Window Features
Screens
Bedroom 2
Level - Main
Dining Room
Level - Main
Living Room
Level - Main
Primary Bedroom
Level - Main
Save
Ask
Tour
Hide
Share
Exterior Features
Construction Details
Concrete
Exterior
Balcony
Pool Features
Community
View
PanoramicTrees/Woods
Waterview
PanoramicTrees/Woods
Windows/Doors
Screens
Community Features
Association Amenities
Billiard RoomPicnic AreaParty RoomSecurityTennis Court(s)StorageElevator(s)Fitness Center



Did you know? You can invite friends and family to your search. They can join your search, rate and discuss listings with you.