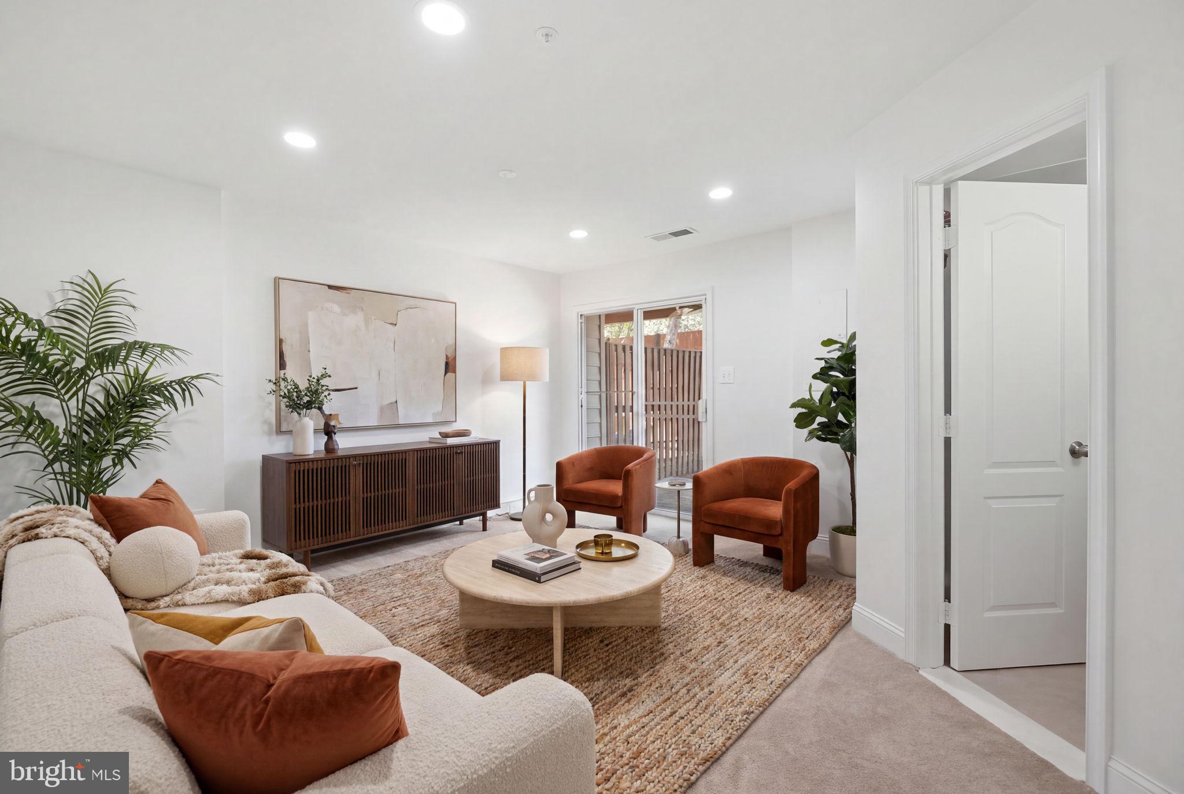
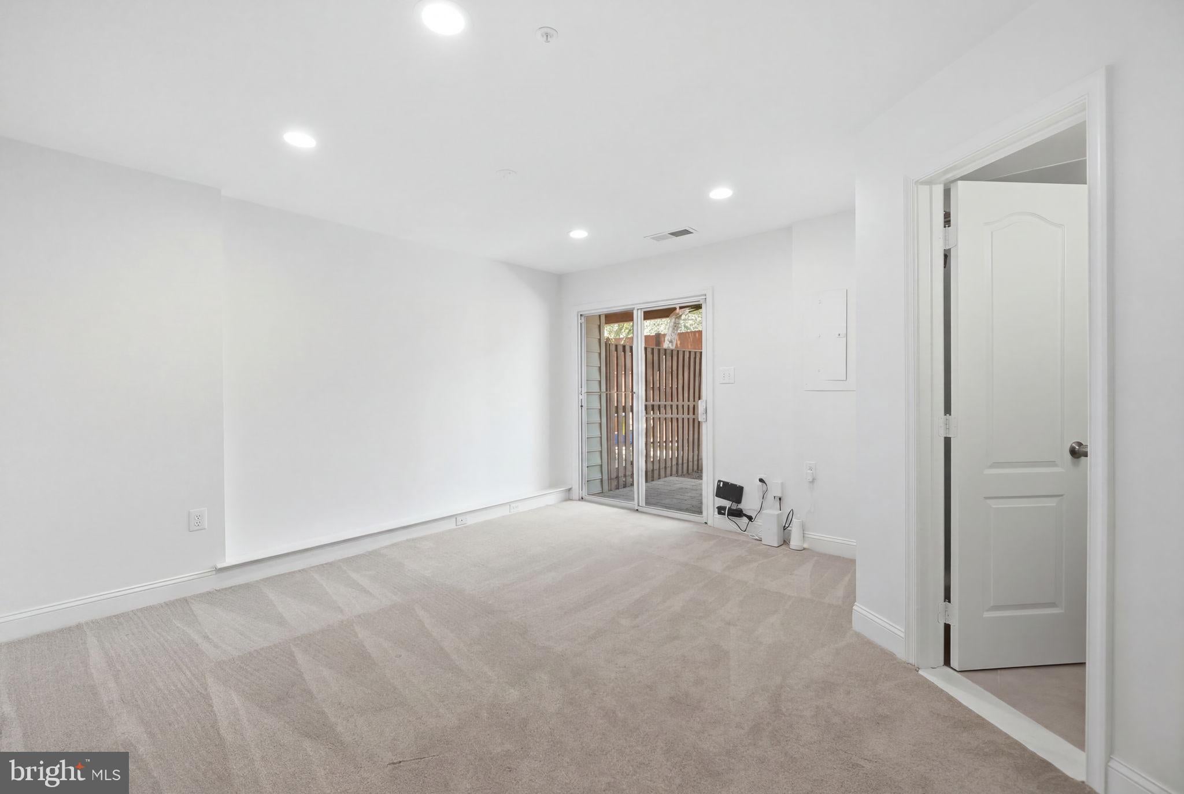
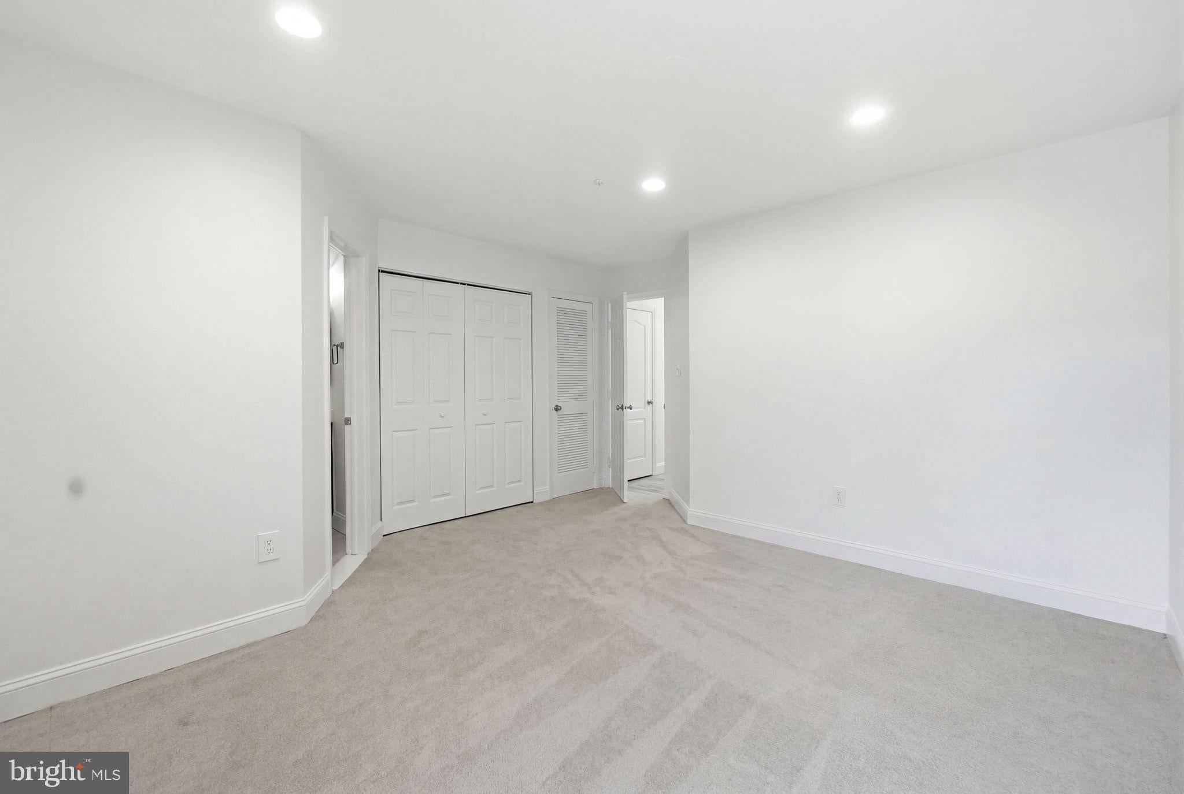
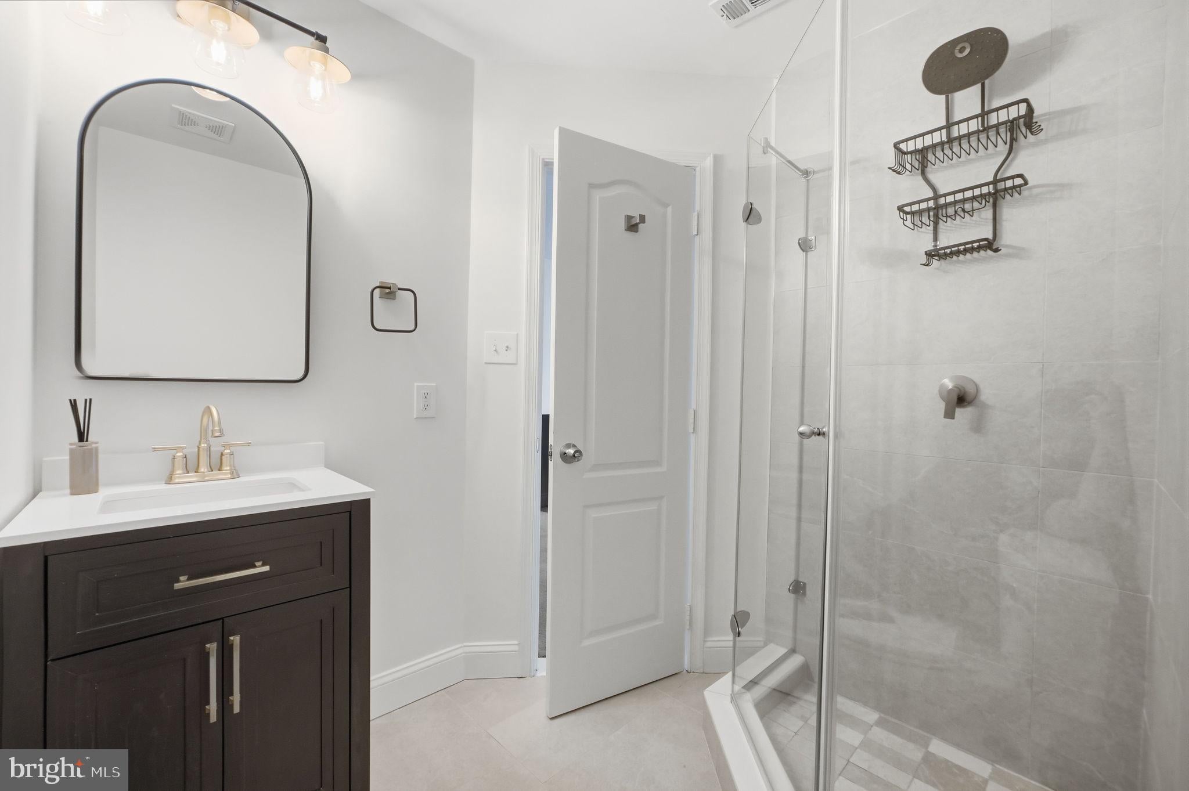
Welcome to 3839 Watkins Mill Drive, a beautifully maintained 3-bedroom, 3.5-bath townhome offering the perfect blend of space, style, and convenience. Beautifully renovated kitchen and bathrooms (2025), showcasing elegant quartz countertops, custom soft-close cabinetry, and a full suite of new appliances. The primary bath offers a spa-inspired rain shower and a private water closet. The backyard features a newly hard-scaped patio with brick pavers. Ideally located just steps from Whole Foods, with convenient access to multiple metro stops and a train station, plus scenic walking and biking trails right at your doorstep. This light-filled home features a thoughtfully designed floor plan with spacious living and dining areas, an inviting kitchen, and comfortable bedrooms, including a private primary suite. The finished lower level with a full bath provides flexible space for a recreation room, home office, gym, or guest suite. Enjoy the convenience of an attached garage and low-maintenance living in a desirable community. Ideally located near shopping, dining, parks, major commuter routes, and public transportation, this home offers easy access to everything the area has to offer. Don't miss the opportunity to make this move-in-ready home yours!
Save
Ask
Tour
Hide
Share
Listing Snapshot
Price
$655,000
Days On Site
101 Days
Bedrooms
3
Inside Area (SqFt)
1,636 sqft
Total Baths
4
Full Baths
3
Partial Baths
1
Lot Size
0.03 Acres
Year Built
1999
MLS Number
VAAX2063880
Status
Active
Property Tax
$7,459
HOA/Condo/Coop Fees
$128 monthly
Sq Ft Source
Assessor
Friends & Family
React
Invite
Recent Activity
yesterday
Listing updated with changes from the MLS
3 days ago
Status changed to Active
a month ago
Price changed to $655,000
3 months ago
Listing first seen on site
General Features
Acres
0.03
Attached Garage
Yes
Foundation
Other
Garage
Yes
Garage Spaces
1
Levels
Three Or More
Parking
GarageDrivewayAttached
Parking Spaces
2
Property Sub Type
Townhouse
Sewer
Public Sewer
Special Circumstances
Standard
SqFt Above
1636
SqFt Total
1636
Style
Colonial
Water Source
Public
Zoning
OCM(100)
Interior Features
Appliances
OvenElectric RangeElectric OvenElectric Water HeaterDishwasherCooktopDryerRefrigeratorStainless Steel Appliance(s)WasherMicrowave
Cooling
Central AirElectric
Fireplace
Yes
Fireplaces
1
Heating
Natural GasForced Air
Save
Ask
Tour
Hide
Share
Exterior Features
Construction Details
Frame
Pool Features
None
Community Features
Association Amenities
Picnic AreaPlayground
Association Fee
$384.0
Association Fee Frequency
Quarterly
School District
ALEXANDRIA CITY PUBLIC SCHOOLS
Schools
School District
ALEXANDRIA CITY PUBLIC SCHOOLS
Elementary School
Unknown
Middle School
Unknown
High School
Unknown
Listing courtesy of Keller Williams Capital Properties