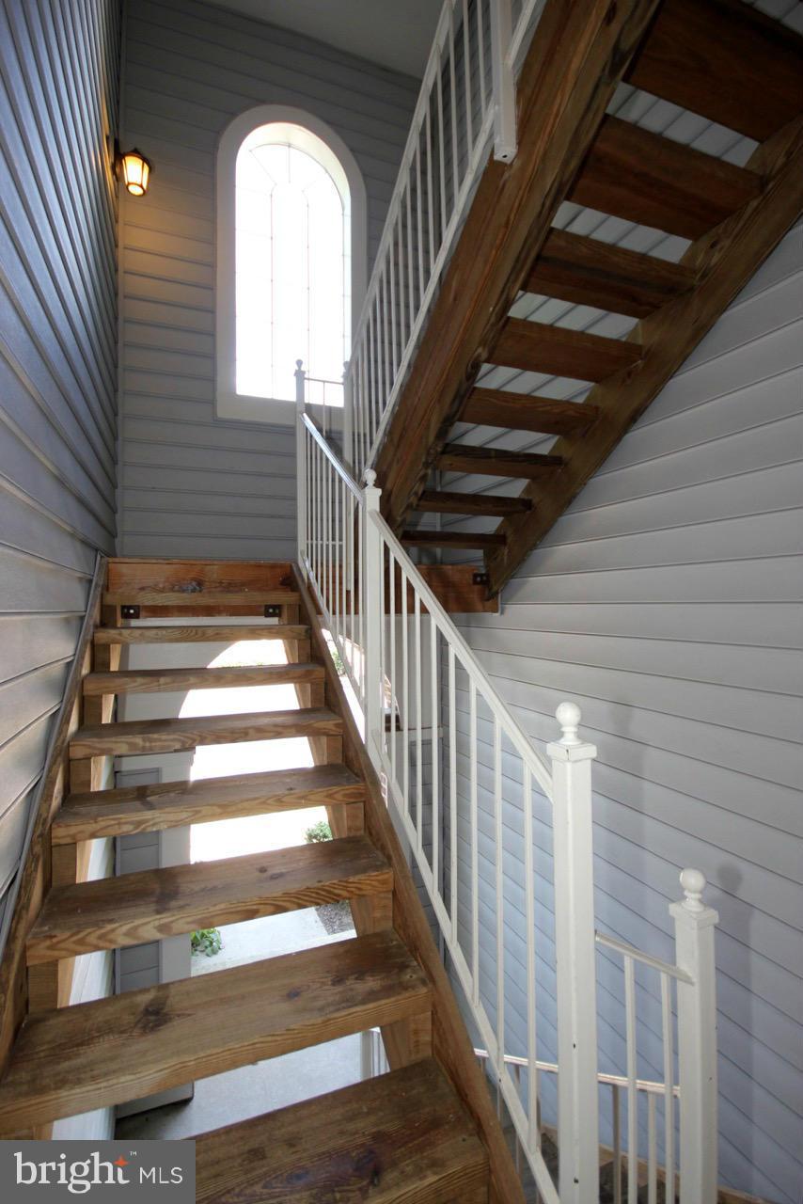
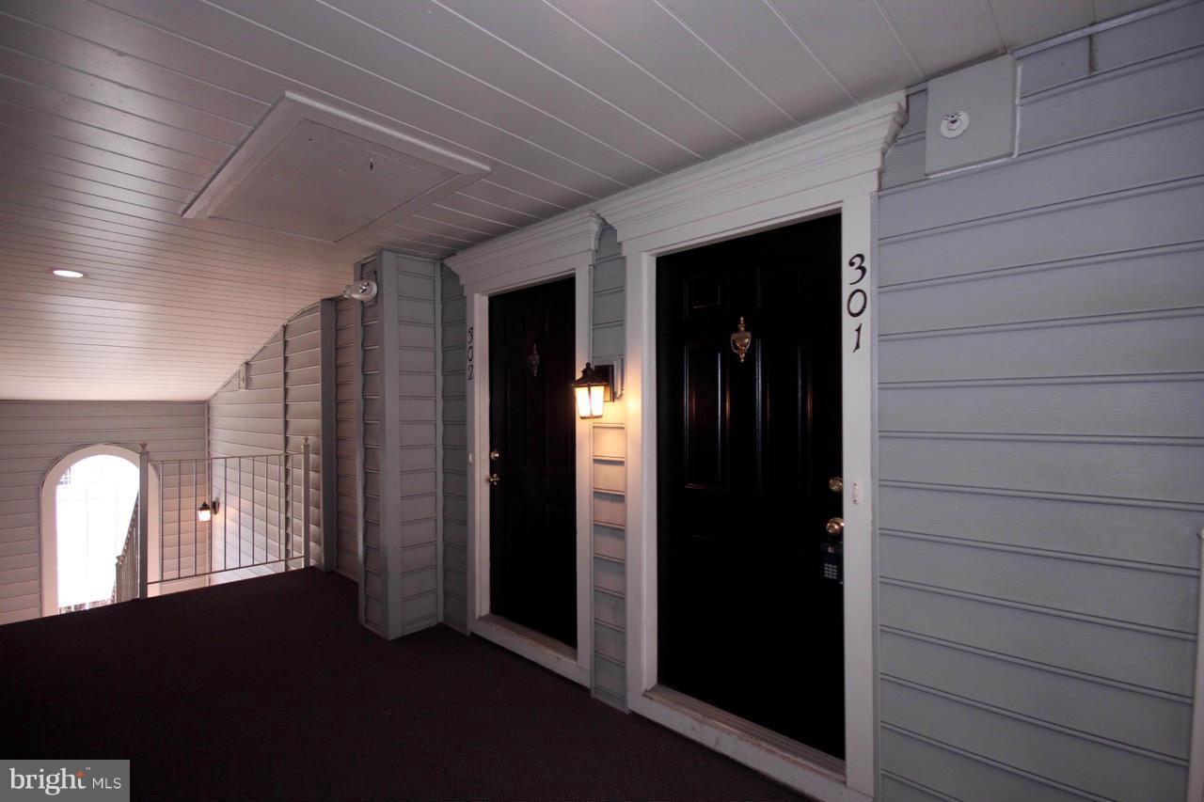
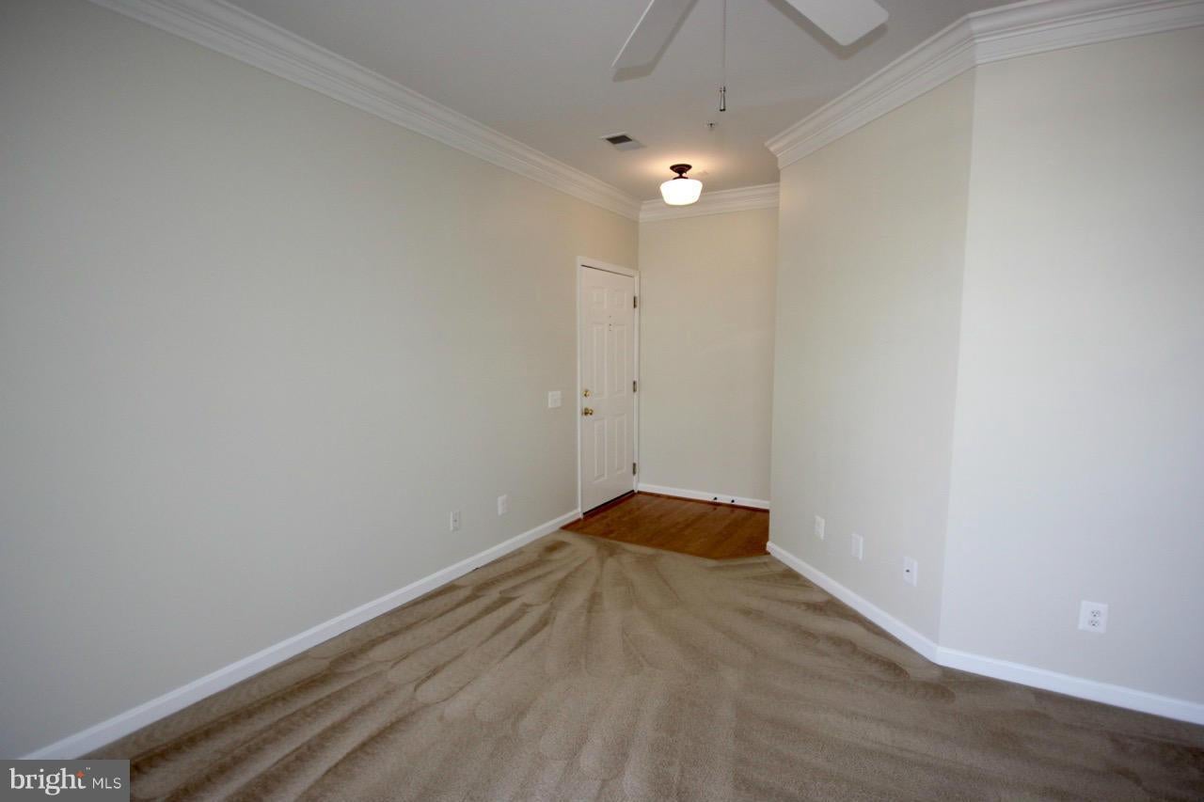
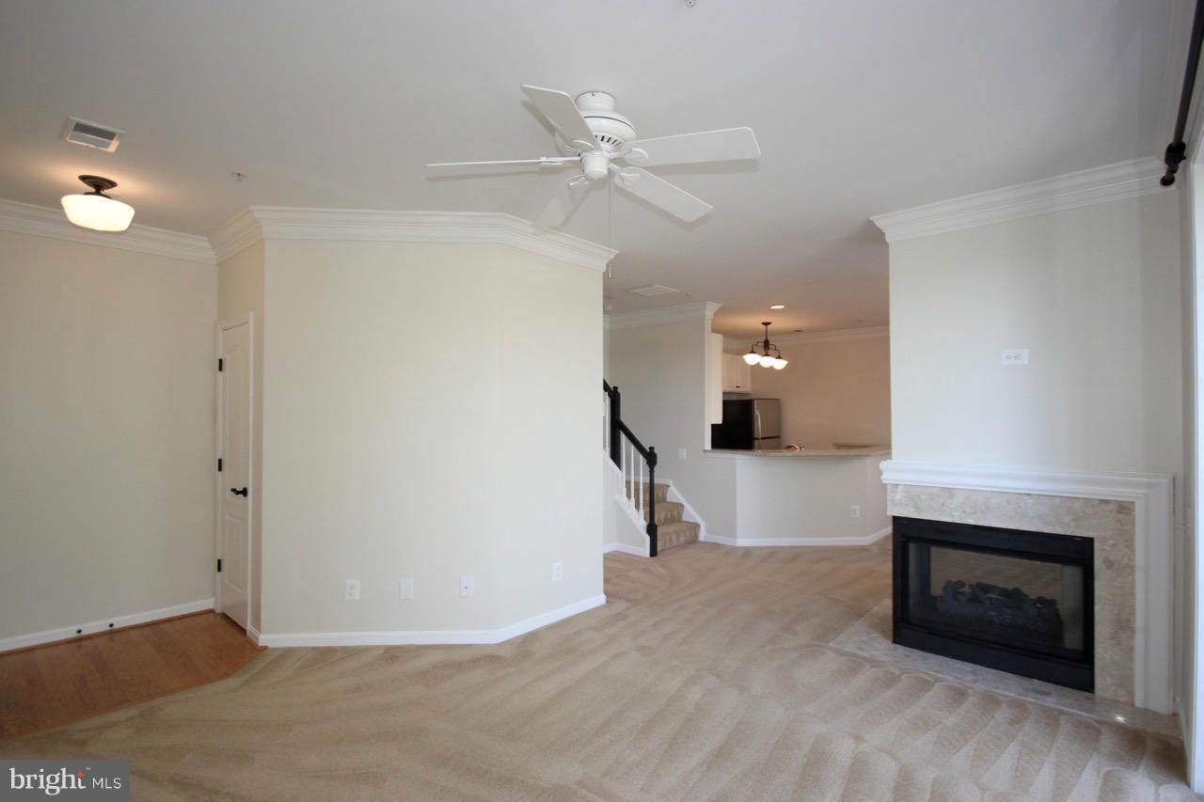
This is a professionally managed property where you will enjoy our FREE Resident Benefits Package! Included are two ways to pay your rent electronically, online maintenance requests as well as an online portal through which you can access important information such as your monthly statement, your Lease and your Association guidelines where applicable. Please note that photos may be from a previous listing and may not reflect this home’s current appearance. Top floor 2-level condo featuring 9' ceilings, LR w/3-sided gas F/P and walk out to balcony overlooking trees, spacious DR, KT w/granite counters, S/S appliances, gas cooking and breakfast bar, 2 MBRs w/walk-in closets & vaulted ceilings, baths w/separate shower & tub/Jacuzzi, gas heat and more. Close to schools, shopping, entertainment and major access routes. ***SORRY PETS NOT PERMITTED***
Save
Ask
Tour
Hide
Share
Listing Snapshot
Price
$2,800
Days On Site
2 Days
Bedrooms
2
Inside Area (SqFt)
1,204 sqft
Total Baths
3
Full Baths
2
Partial Baths
1
Lot Size
N/A
Year Built
1993
MLS Number
VAAX2064196
Status
Active
Property Tax
N/A
HOA/Condo/Coop Fees
N/A
Sq Ft Source
Estimated
Friends & Family
React
Comment
Invite
No Comments Yet
Did you know? You can invite friends and family to your search. They can join your search, rate and discuss listings with you.
Recent Activity
yesterday
Listing updated with changes from the MLS
2 days ago
Listing first seen on site
General Features
Available on
2026-10-21
Lease Term
12 Months
Levels
Two
Parking
On StreetAssignedCommonPermit RequiredParking Lot
Pets
No
Property Sub Type
Condominium
Sewer
Public Sewer
SqFt Above
1204
SqFt Total
1204
Style
Contemporary
Utilities
Cable Available
Water Source
Public
Zoning
RESIDENTIAL
Interior Features
Appliances
OvenGas RangeGas OvenElectric Water HeaterWasherMicrowaveRange HoodIce MakerRefrigeratorDishwasherDisposalDryerStainless Steel Appliance(s)



Did you know? You can invite friends and family to your search. They can join your search, rate and discuss listings with you.