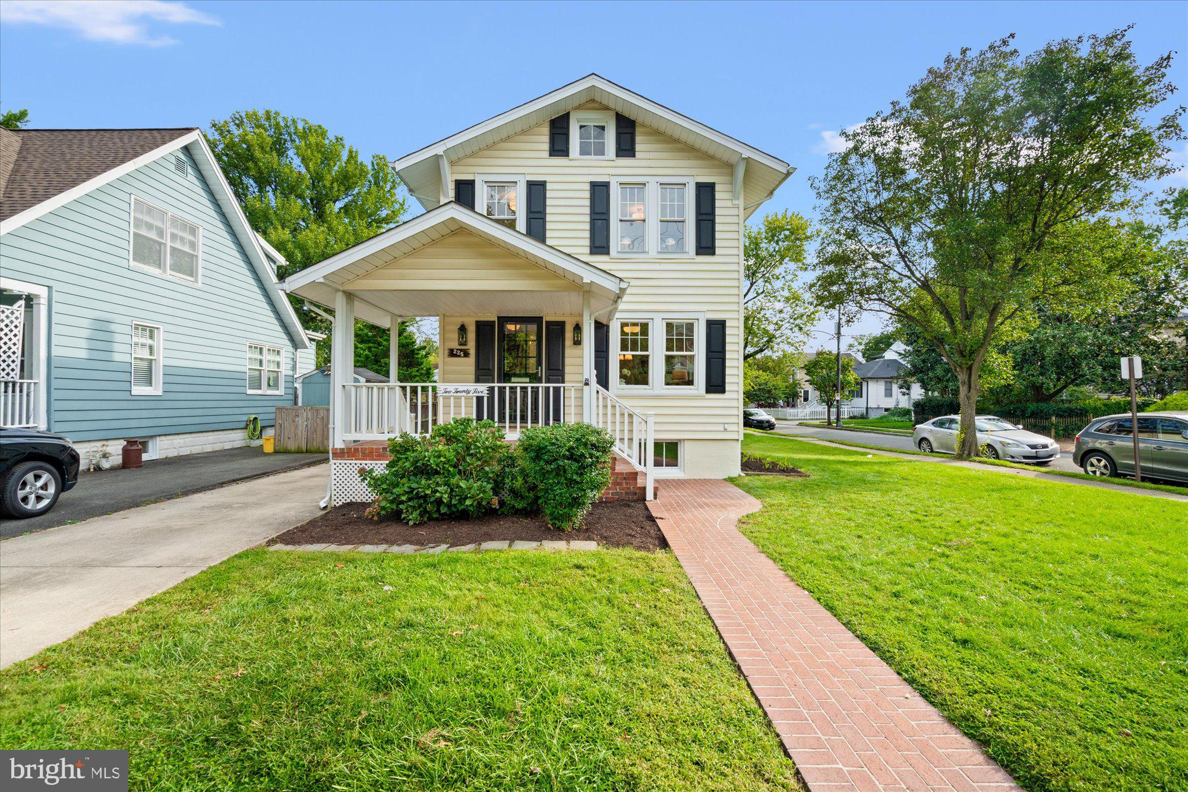
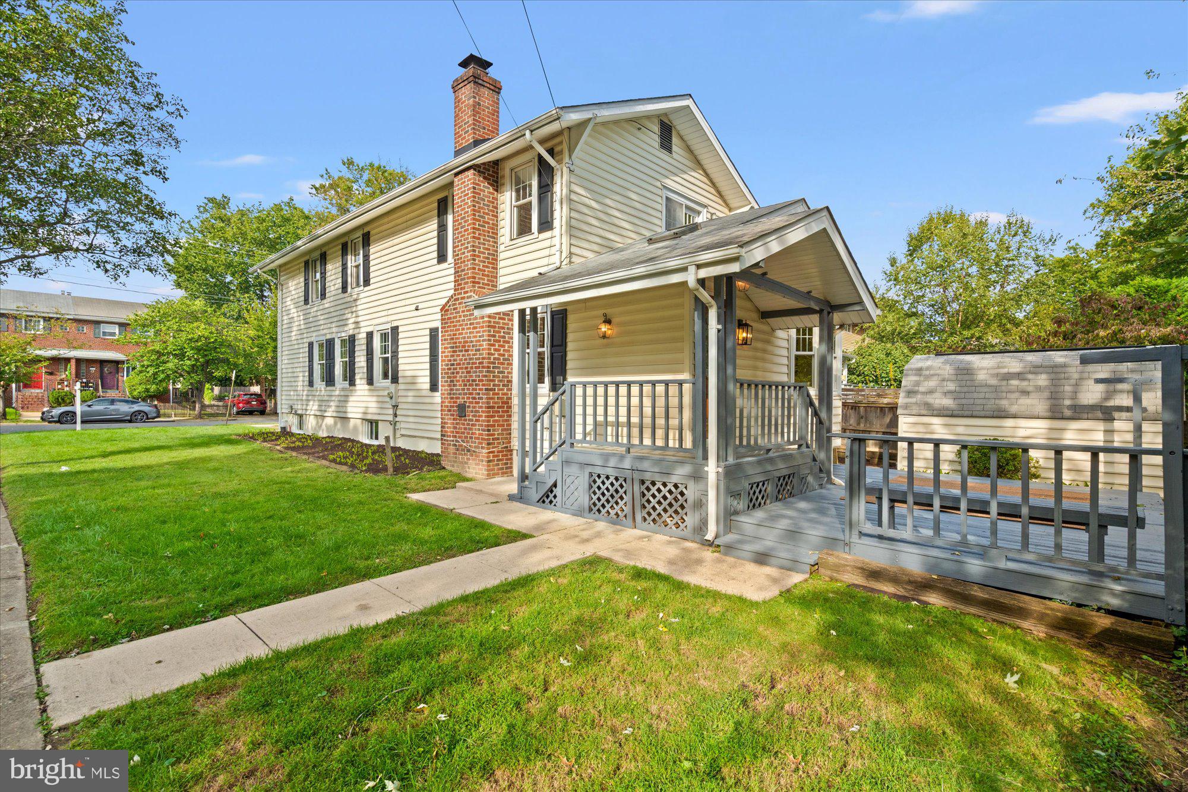
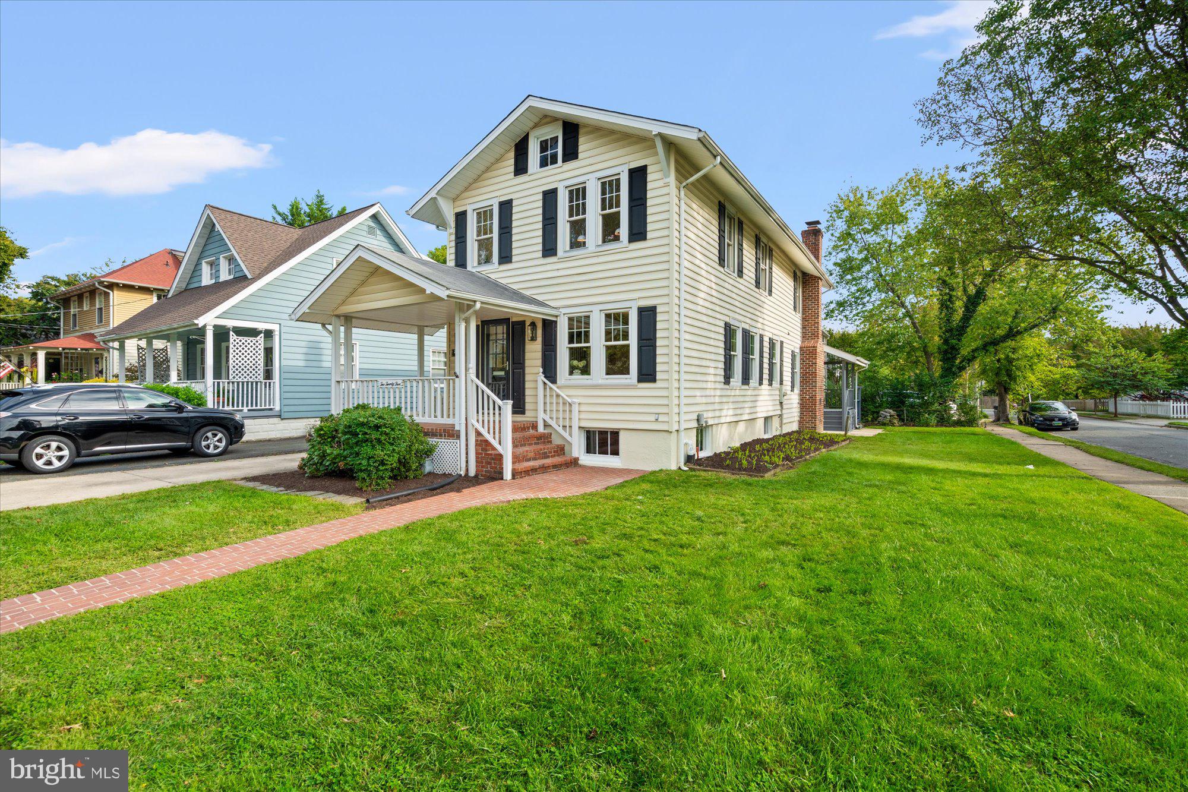
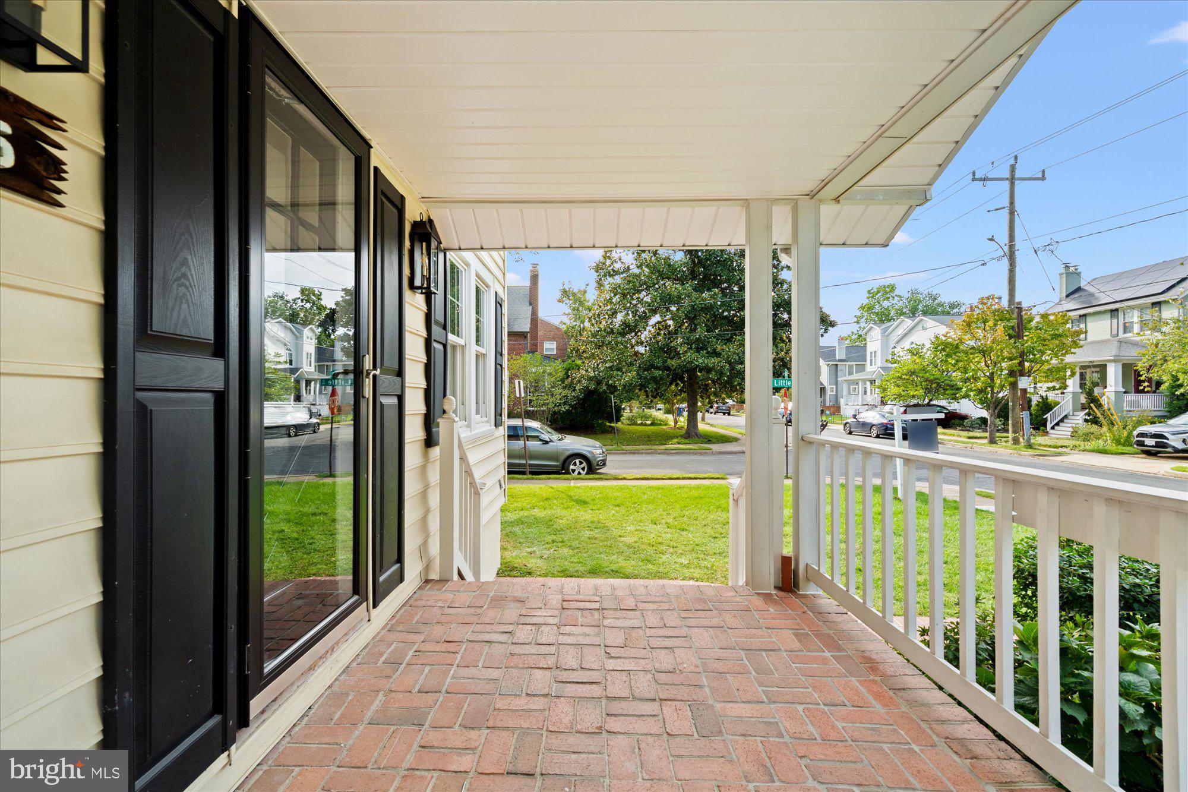
Photos coming this morning! Nestled in Del Ray - one of Alexandria's most vibrant and sought-after neighborhoods, this spacious home offers the perfect balance of classic character, expanded living spaces, and exceptional convenience. Step inside through the front porch to a sun-lit main level featuring bright living and dining rooms designed for effortless everyday living and easy hosting. Off the kitchen, you’ll find a full bath and a impressive family room addition anchored by a stunning stone fireplace and a sunny breakfast area - the ultimate gathering spot for cozy evenings or crisp autumn mornings. Step directly out onto the back deck, ideal for fall BBQs, outdoor dining, and hosting family and friends. Upstairs, the home boasts 4 bedrooms and 1.5 bathrooms, complete with large closets and a fantastic, expansive attic for extra storage. The unfinished lower level adds even more versatility—perfect for a workshop or additional storage space. Outside, the 3-car driveway provides rare and convenient off-street parking for the neighborhood. Leave the car in the driveway and enjoy walkable living at its finest! Stroll to Mount Vernon Avenue in Del Ray or walk to the Metro and head into DC. Enjoy incredible proximity to Old Town Alexandria, Amazon HQ2, Reagan National Airport and quick commuting routes. Move in just in time to celebrate the neighborhood's unique creative culture! Enjoy the community events and celebrations Del Ray has to offer! Welcome home!
Save
Ask
Tour
Hide
Share
Listing Snapshot
Price
$999,999
Days On Site
2 Days
Bedrooms
4
Inside Area (SqFt)
1,825 sqft
Total Baths
3
Full Baths
2
Partial Baths
1
Lot Size
0.12 Acres
Year Built
1932
MLS® Number
VAAX2064336
Status
Pending
Property Tax
$10,851
HOA/Condo/Coop Fees
N/A
Sq Ft Source
Assessor
Friends & Family
React
Invite
Recent Activity
yesterday
Status changed to Pending
yesterday
Listing updated with changes from the MLS®
3 days ago
Listing first seen on site
General Features
Acres
0.12
Foundation
Slab
Levels
Three Or More
Parking
Driveway
Parking Spaces
3
Property Sub Type
Single Family Residence
Sewer
Public Sewer
Special Circumstances
Standard
SqFt Above
1825
SqFt Total
1825
Style
Traditional
Water Source
Public
Zoning
R 2-5
Interior Features
Appliances
Gas RangeGas OvenGas Water HeaterDishwasherRefrigeratorWasherDryerMicrowave
Basement
Crawl SpaceUnfinishedInterior Entry
Cooling
Central AirElectric
Fireplace
Yes
Fireplace Features
Gas
Fireplaces
1
Flooring
LaminateWoodHardwood
Heating
ElectricRadiant
Save
Ask
Tour
Hide
Share
Exterior Features
Construction Details
Vinyl Siding
Pool Features
None
Community Features
School District
ALEXANDRIA CITY PUBLIC SCHOOLS
Schools
School District
ALEXANDRIA CITY PUBLIC SCHOOLS
Elementary School
GEORGE MASON
Middle School
GEORGE WASHINGTON
High School
ALEXANDRIA CITY
Listing courtesy of TTR Sotheby's International Realty