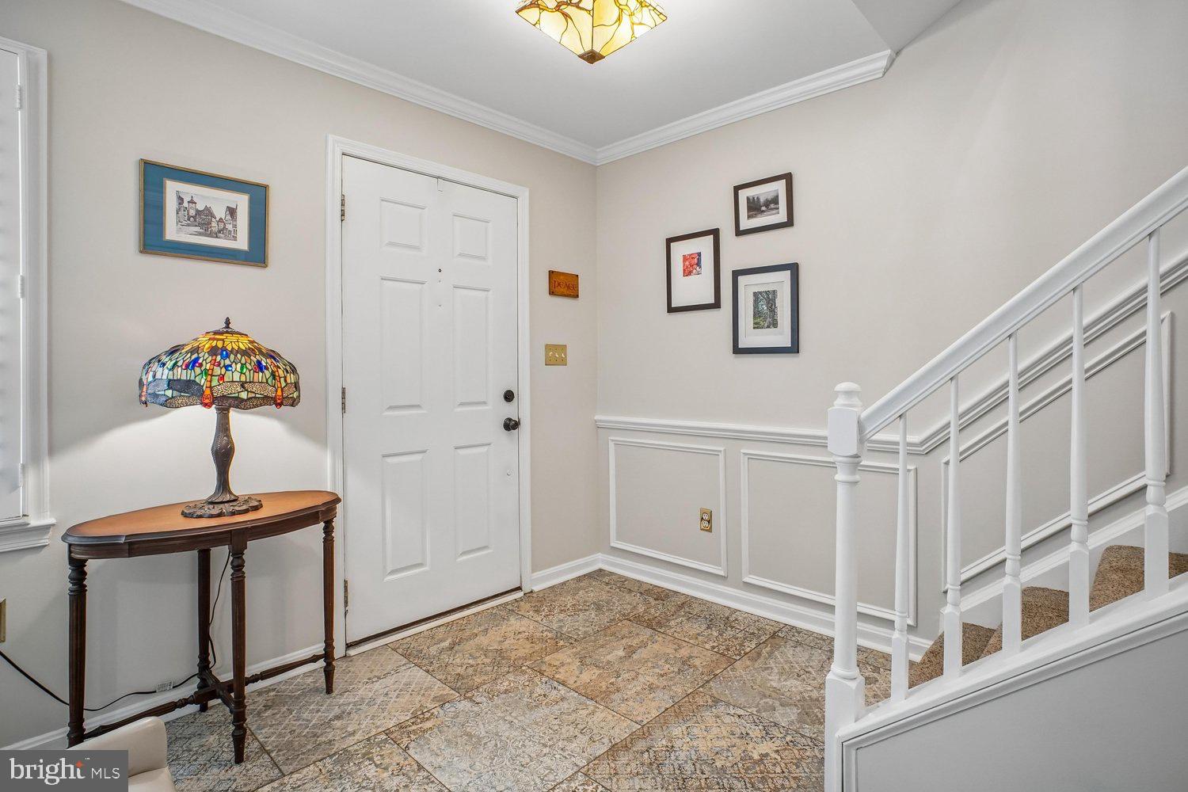
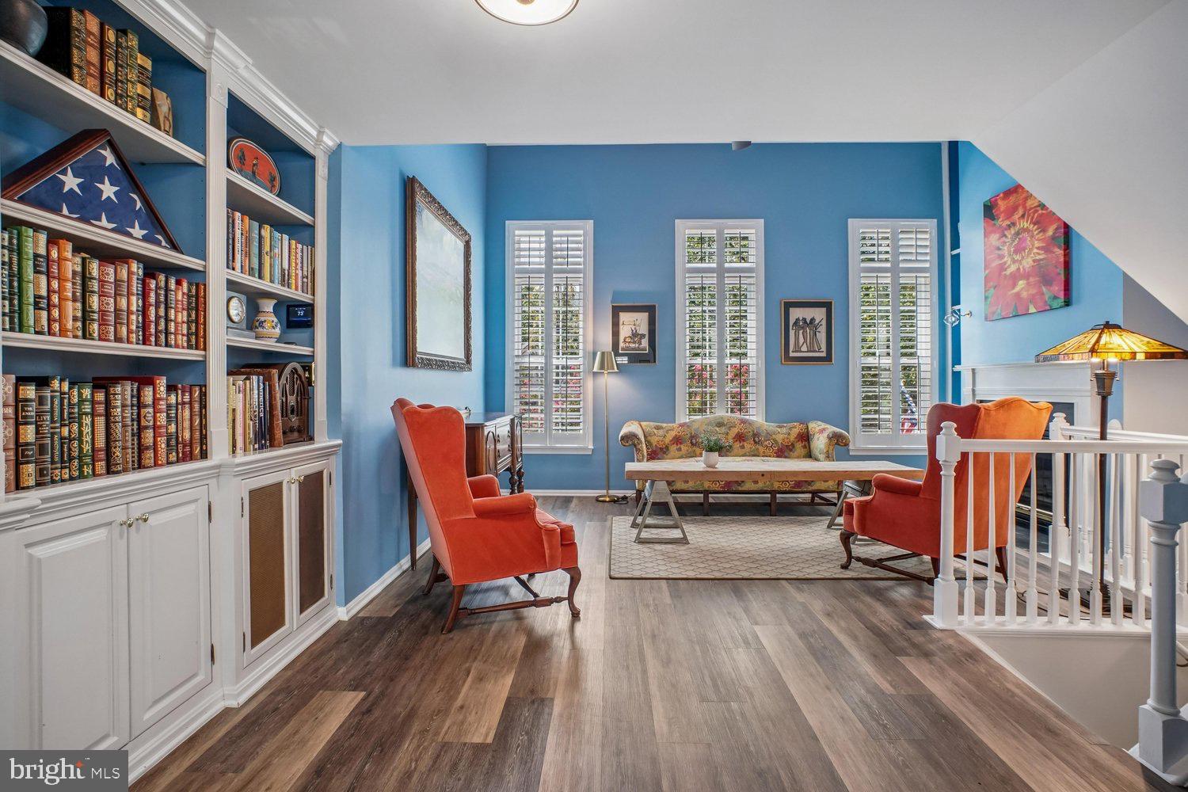
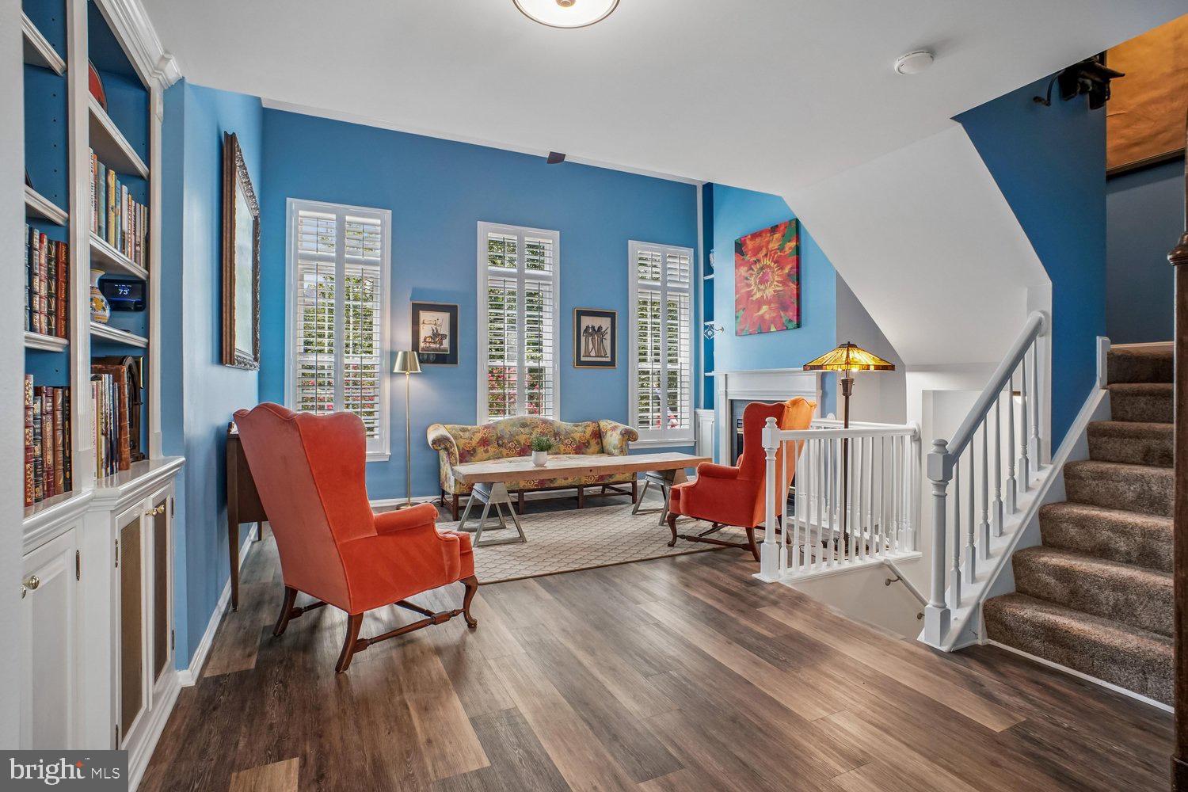
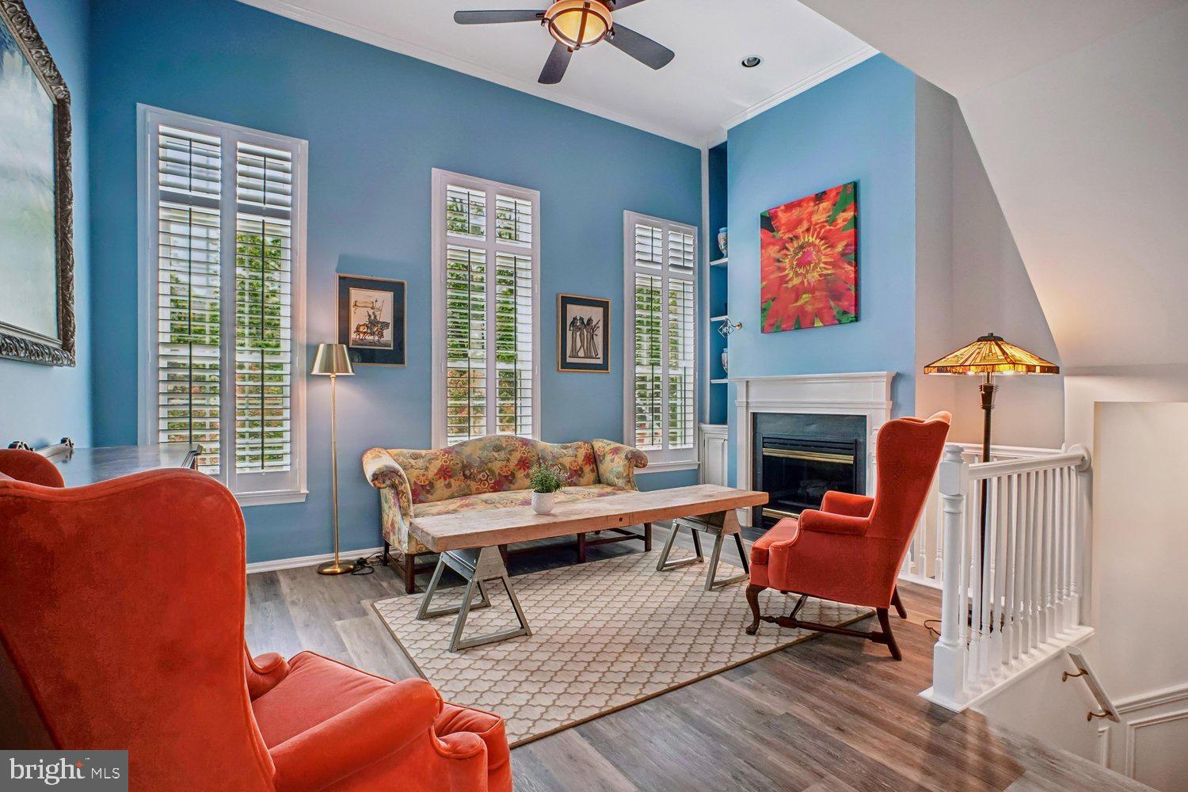
Meticulously maintained contemporary brick-front townhome with a 3.5% assumable FHA loan....Soaring 12-foot ceilings and a wall of windows that fill the home with natural light....The entry level features newer ceramic tile flooring, a half bath, laundry room, and access to the 2-car garage (rear facing)....On the main living level, built-in bookshelves and a wine rack and other storage enhances flexible space that can work as a sitting/reading area and/or extend the dining room or living room space for gracious entertaining..... The living room features a soaring 12-foot ceiling, a gas fireplace, and more built in shelves and storage. .... Combined with three oversized, south facing windows, and an arched entry to the dining room, the space feels bright, open, and airy....Plantation shutters create a clean look on the entry and living level windows and doors....The kitchen and dining room overlook the rear and French doors open to the balcony/small deck.... The kitchen offers gas cooking, stainless steel appliances, a pantry, and a breakfast area..... The entire main level, including the kitchen has luxury vinyl plank flooring that provides a warm and easy care complement to carpeting on the steps and bedroom areas....The first upper level features 2 bedrooms and a full bath with grab bars....The second upper level is dedicated to the primary suite.... Another vaulted ceiling makes this room feel huge!....A ceiling fan, huge walk-in closet, and attic storage accessed through the walk-in closet provide amazing practical options for managing a large work wardrobe and other storage needs..... The primary bath includes a skylight, soaking tub, separate shower, and double vanity....Extensive updates include HVAC (2019), water heater (2019), refrigerator (2020), dishwasher, microwave and oven (2024), luxury vinyl plank flooring (2019), upper-level carpet (2019), windows (2018), plantation shutters (2018), garage doors (2020) and balcony deck and railings (2023). Per the previous listing, the roof was replaced in 2012.....A clubhouse, the community pool, a tot lot, a grilling area, and a garden with seating and a water feature are right across the street and offer a great gathering space for neighbors.... Plenty of guest parking.... Need an extra parking space? The HOA rents spaces for $75 per month, subject to availability.... Minutes to DC via I-395.... Trash pick up by the city....Floor plan in the virtual tour.... Loan balance is approx. $325,000, FHA loan, PI $1264 per month....Must see.
Save
Ask
Tour
Hide
Share
Listing Snapshot
Price
$723,000
Days On Site
87 Days
Bedrooms
3
Inside Area (SqFt)
1,830 sqft
Total Baths
3
Full Baths
2
Partial Baths
1
Lot Size
0.03 Acres
Year Built
1994
MLS Number
VAAX2064368
Status
Active
Property Tax
$7,722
HOA/Condo/Coop Fees
$163 monthly
Sq Ft Source
Assessor
Friends & Family
React
Comment
Invite
No Comments Yet
Did you know? You can invite friends and family to your search. They can join your search, rate and discuss listings with you.
Recent Activity
2 weeks ago
Listing updated with changes from the MLS
4 weeks ago
Price changed to $723,000
3 months ago
Status changed to Active
3 months ago
Listing first seen on site
General Features
Acres
0.03
Attached Garage
Yes
Direction Faces
South
Foundation
Slab
Garage
Yes
Garage Spaces
2
Levels
Three Or More
Parking
Garage Door OpenerGarageAttached
Parking Spaces
2
Property Sub Type
Townhouse
Sewer
Public Sewer
Special Circumstances
Standard
SqFt Above
1830
SqFt Total
1830
Style
Colonial
Water Source
Public
Zoning
CDD#5
Interior Features
Appliances
Gas RangeGas OvenGas Water HeaterDishwasherDisposalDryerIce MakerRefrigeratorWasherMicrowave
Cooling
Central AirCeiling Fan(s)Electric
Fireplace
Yes
Fireplace Features
Gas
Fireplaces
1
Flooring
Vinyl
Heating
Natural GasForced Air
Interior
Eat-in KitchenCeiling Fan(s)Recessed LightingWalk-In Closet(s)Vaulted Ceiling(s)High CeilingsOpen FloorplanSoaking Tub



Did you know? You can invite friends and family to your search. They can join your search, rate and discuss listings with you.