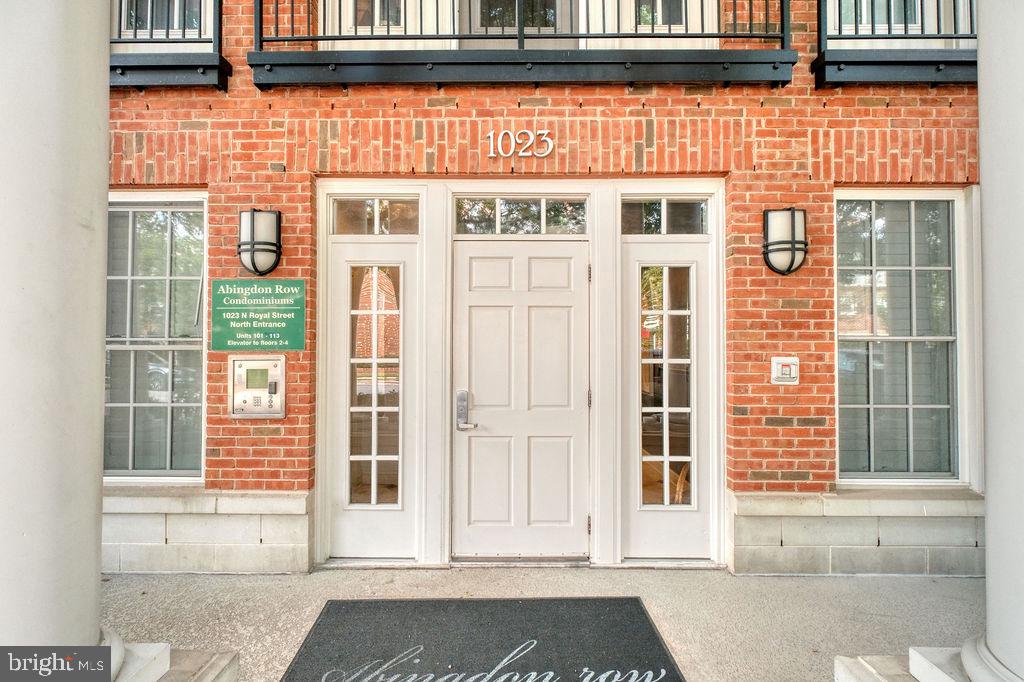
Welcome to effortless luxury in the heart of Old Town North. Nestled within the sought-after Abingdon Row community, this impeccably maintained residence blends timeless elegance with modern convenience, offering an exceptional lifestyle just moments from the Potomac River, waterfront parks, boutique shopping, acclaimed dining, and Amazon HQ2.
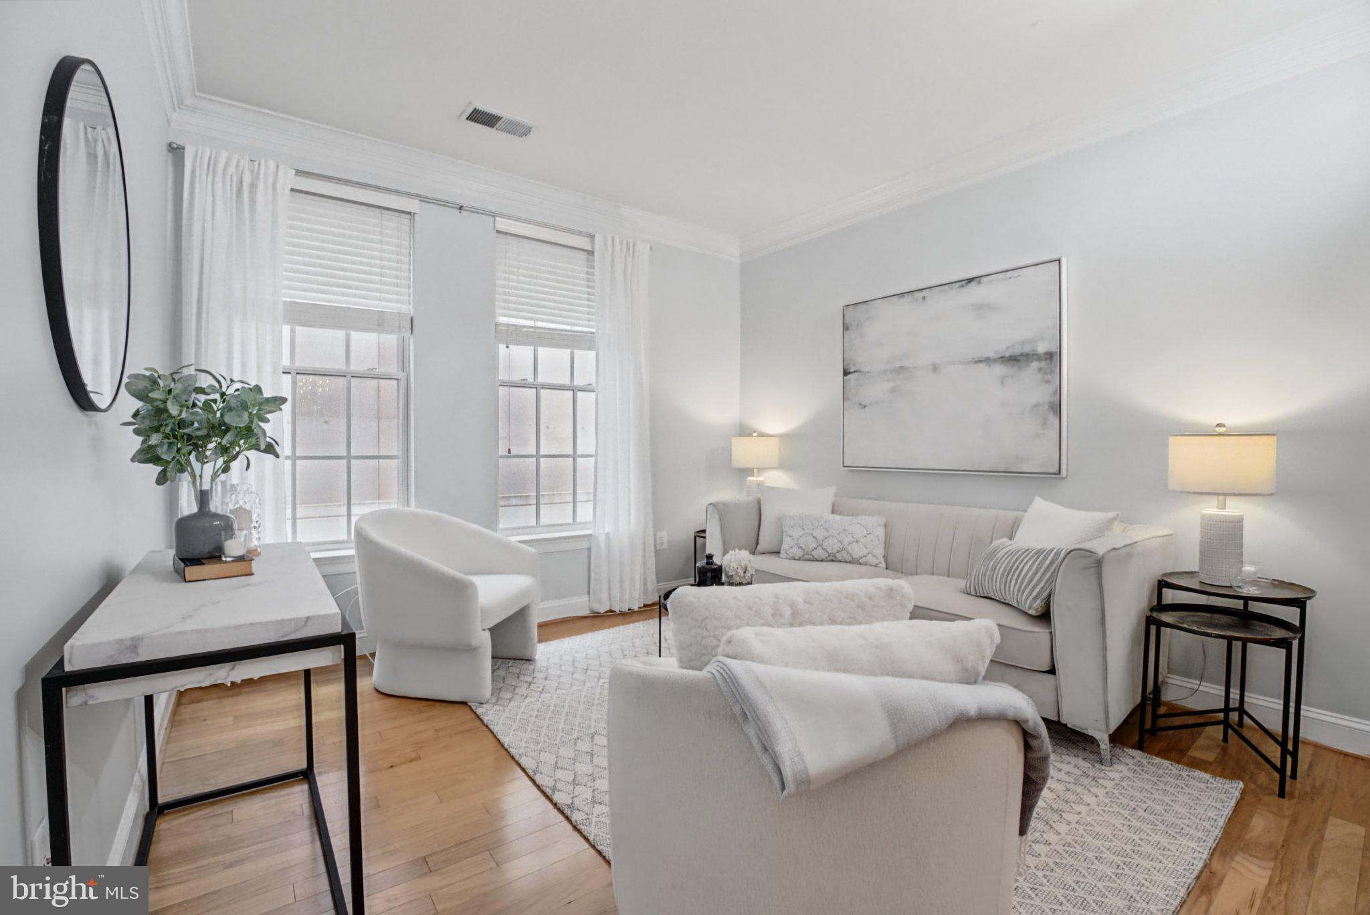
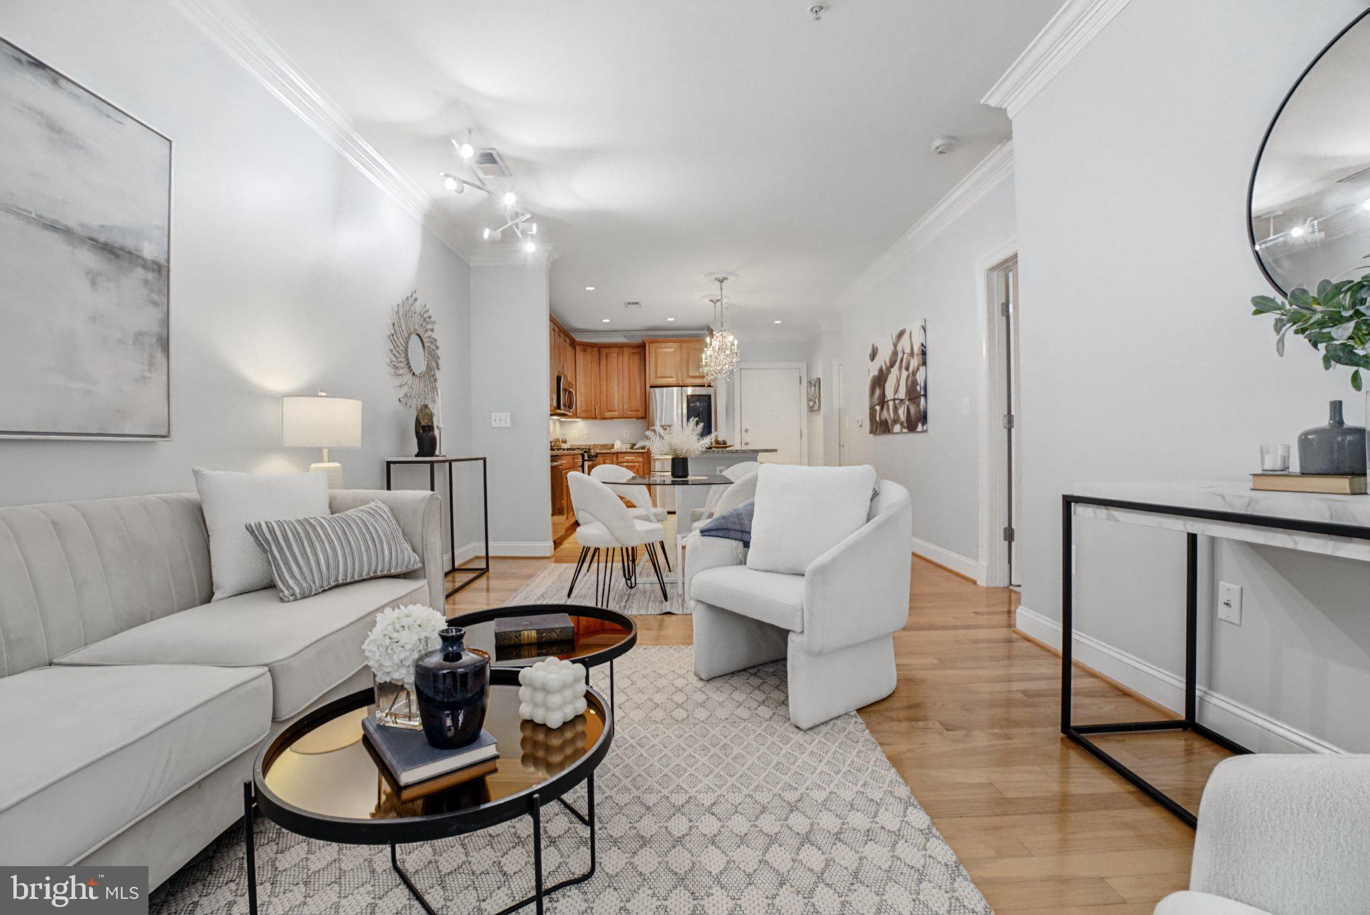
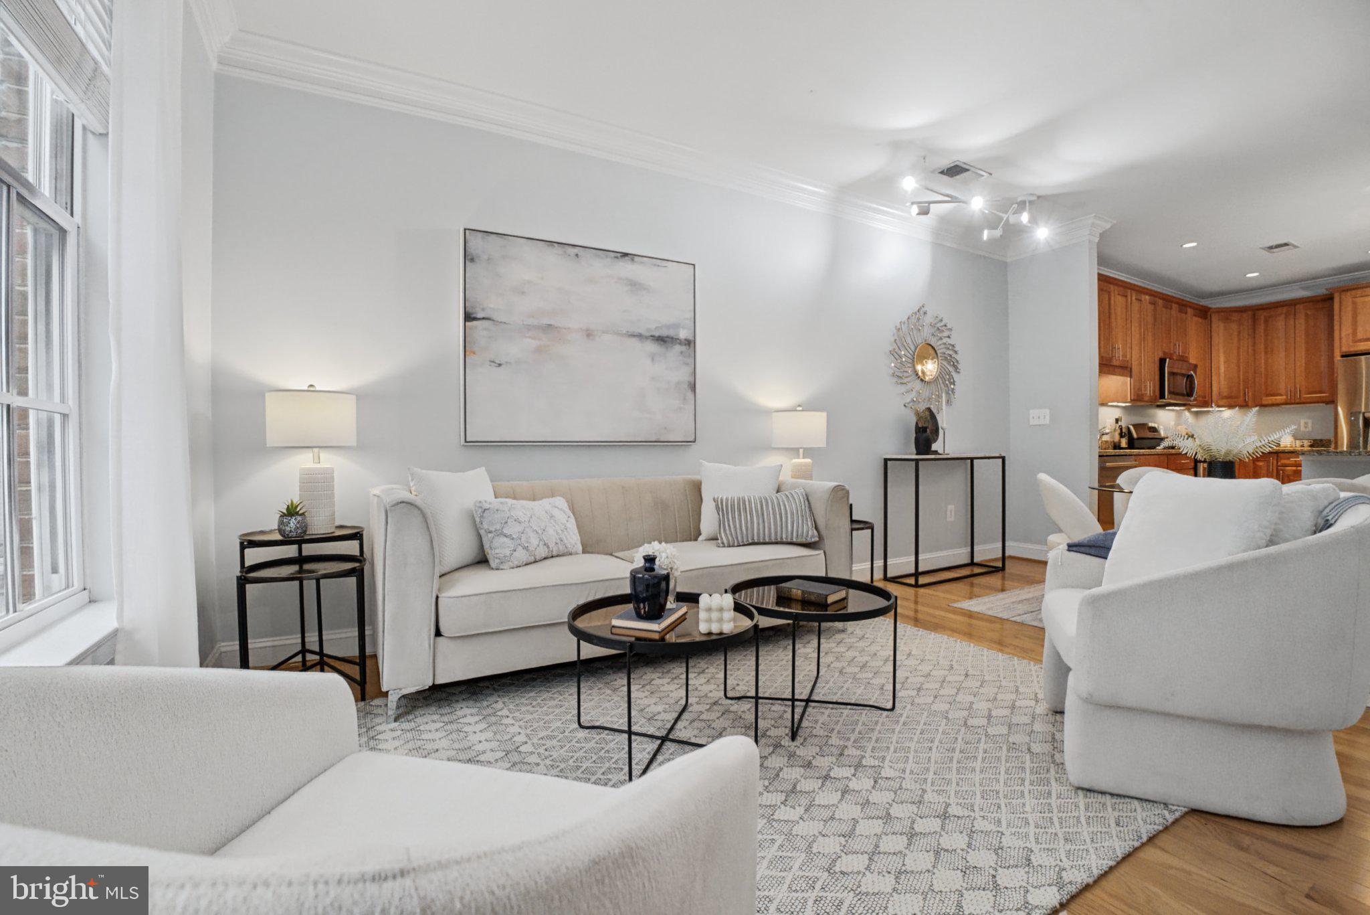
Designed for both everyday living and entertaining, the open-concept floor plan is enhanced by rich hardwood flooring, soaring ceilings, Restoration Hardware crystal chandeliers, and abundant natural light. The gourmet kitchen features granite countertops, new stainless steel appliances, extensive cabinetry, and an oversized island overlooking the spacious living and dining areas.
The generous primary suite offers a peaceful retreat complete with a custom-designed walk-in closet and a well-appointed bath with dual vanities and granite finishes. Additional highlights include a full-size in-unit washer and dryer, designer lighting throughout, and thoughtful upgrades that create a move-in-ready experience.
This residence also includes one assigned garage parking space, dedicated visitor parking, including a secure lower-level storage unit and access to the community's beautifully appointed rooftop terrace with sweeping city views. A secure bike storage area adds even more convenience for an active lifestyle.
Perfectly positioned with easy access to National Landing, Reagan National Airport, Washington, D.C., major commuter routes, and the Mount Vernon Trail, this home offers the rare opportunity to enjoy luxury, privacy, and convenience in one of Northern Virginia's most desirable neighborhoods.
Save
Ask
Tour
Hide
Share
Listing Snapshot
Price
$475,000
Days On Site
68 Days
Bedrooms
1
Inside Area (SqFt)
742 sqft
Total Baths
1
Full Baths
1
Partial Baths
N/A
Lot Size
N/A
Year Built
2007
MLS® Number
VAAX2064384
Status
Active
Property Tax
$5,095
HOA/Condo/Coop Fees
$630.88 monthly
Sq Ft Source
Estimated
Friends & Family
React
Comment
Invite
No Comments Yet
Did you know? You can invite friends and family to your search. They can join your search, rate and discuss listings with you.
Recent Activity
3 days ago
Price changed to $475,000
3 days ago
Listing updated with changes from the MLS®
a month ago
Status changed to Active
2 months ago
Listing first seen on site
General Features
Attached Garage
Yes
Garage
Yes
Garage Spaces
1
Levels
One
Parking
AssignedGarageCoveredAttached
Parking Spaces
1
Pets
Yes
Property Sub Type
Condominium
Sewer
Public Sewer
Special Circumstances
Standard
SqFt Above
742
SqFt Total
742
Style
Federal
Utilities
Cable Available
Water Source
Public
Zoning
CDX
Interior Features
Appliances
Gas RangeGas OvenCooktopWasherDishwasherDisposalDryerExhaust FanIce MakerMicrowaveRefrigeratorWasher/Dryer StackedENERGY STAR Qualified Appliances
Cooling
Heat PumpElectric
Flooring
Wood
Furnished
Unfurnished
Heating
Exhaust FanElectricHeat Pump
Interior
Kitchen IslandElevatorCrown MoldingOpen Floorplan
Laundry Features
Laundry RoomWasher Hookup
Main Level Bedrooms
1
Window Features
Window CoveringsWindow Treatments
Dining Room
Level - Main
Kitchen
Level - Main
Laundry
Living Room
Level - Main
Primary Bedroom
Level - Main
Storage Room
Save
Ask
Tour
Hide
Share
Exterior Features
Construction Details
Brick
Pool Features
None
Windows/Doors
Window CoveringsWindow Treatments
Community Features
Association Amenities
SecurityElevator(s)
Additional Association Fee
$630.88
Additional Association Fee Frequency
Monthly
School District
ALEXANDRIA CITY PUBLIC SCHOOLS
Schools
School District
ALEXANDRIA CITY PUBLIC SCHOOLS
Elementary School
Unknown
Middle School
Unknown
High School
ALEXANDRIA CITY
Listing courtesy of Keller Williams Capital Properties



Did you know? You can invite friends and family to your search. They can join your search, rate and discuss listings with you.