NEW PRICE!!!!!
PENTHOUSE LIVING AT ITS FINEST | RARE 3-LEVEL END-UNIT WITH BONUS ROOM & GARAGE
Welcome to this exceptional top-floor penthouse at 2331 Henshaw Place #301 in Alexandria! This rare 2-bedroom, 2-bathroom end-unit offers the space, privacy, and feel of a luxury townhouse with three levels of thoughtfully designed living.
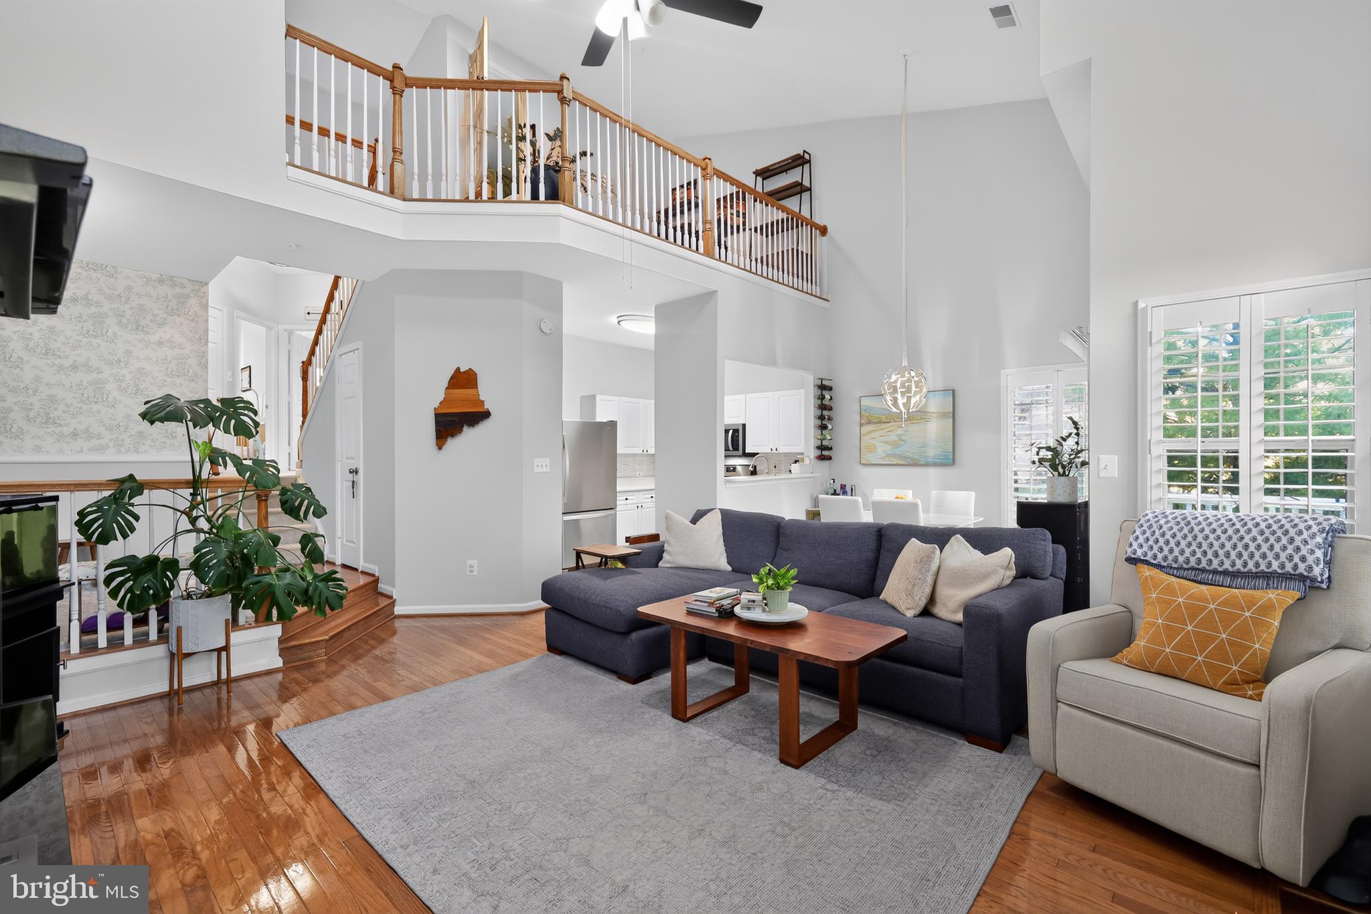
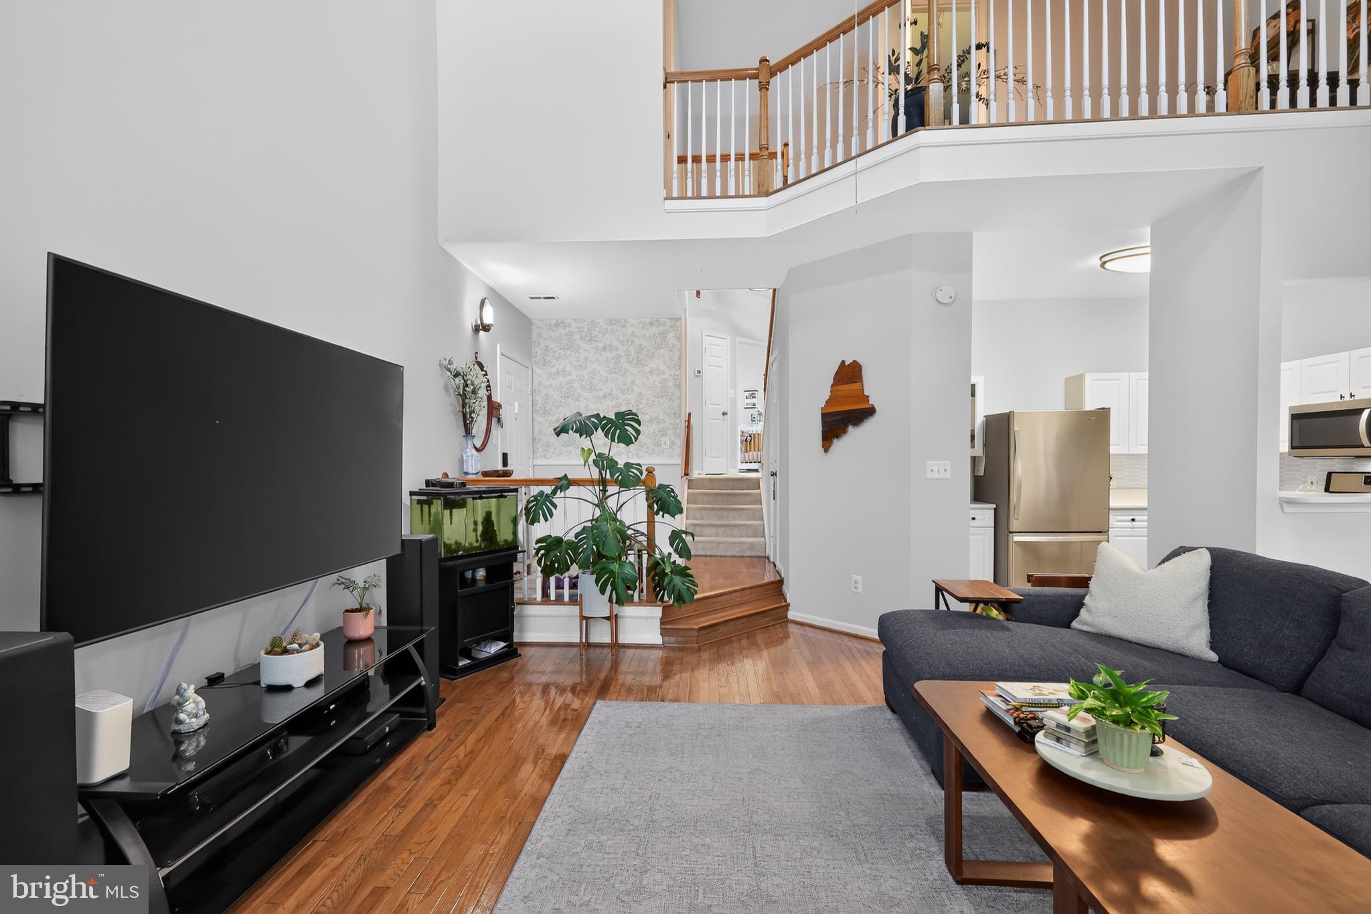
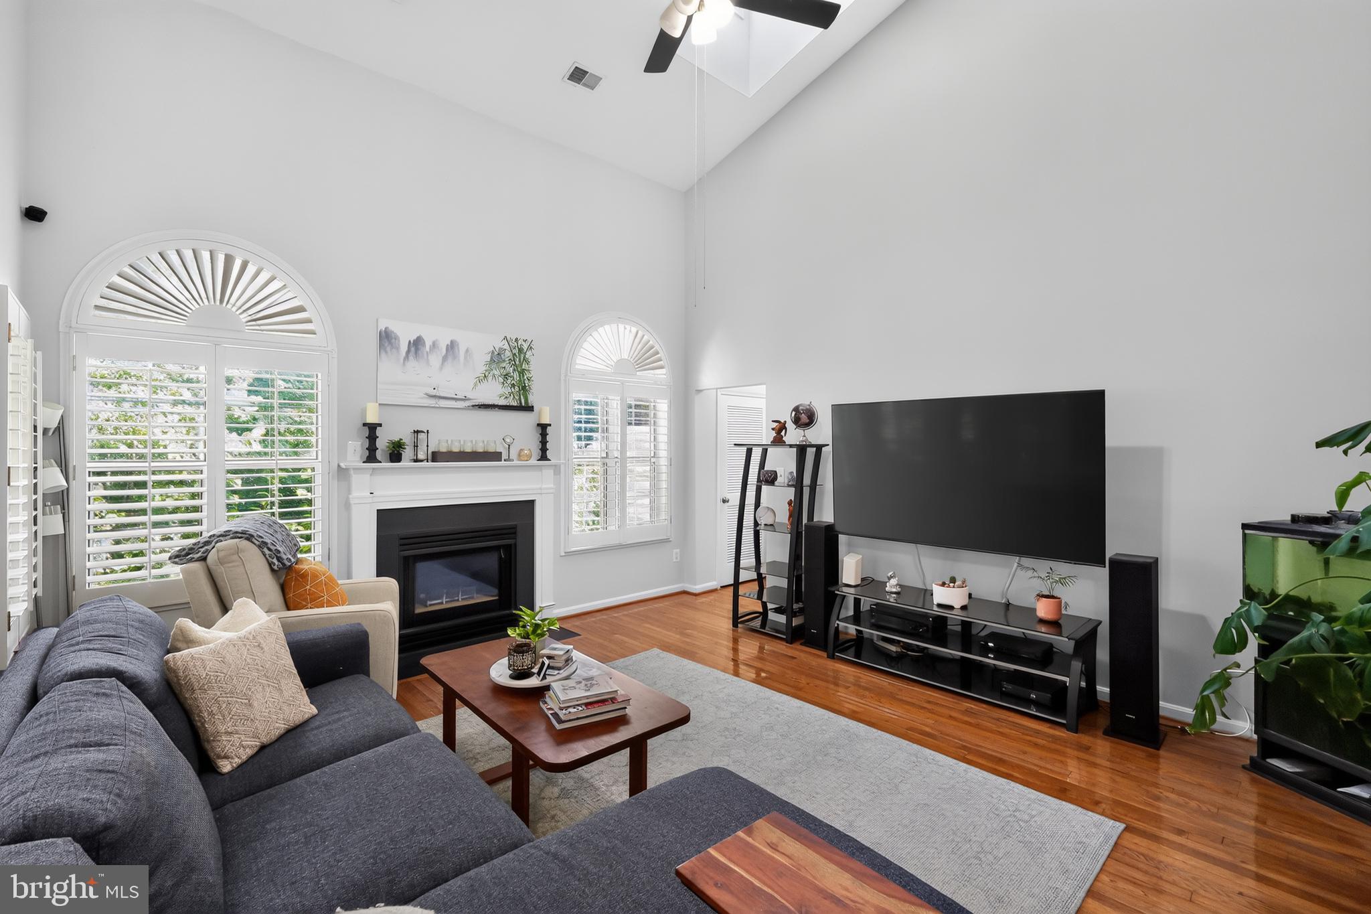
Step inside to soaring 30-foot cathedral ceilings, skylights, plantation shutters, and abundant natural light. Beautiful hardwood floors, a cozy fireplace, and an open living and dining area create an inviting space for entertaining. Step onto your private balcony overlooking peaceful, mature trees.
The beautifully kitchen features quartz countertops, stainless steel appliances, ample cabinetry, and a pantry.
Upstairs, the oversized primary suite offers soaring ceilings, a generous walk-in closet, and a luxurious ensuite bath with dual vanities, separate shower, and soaking tub. A second spacious bedroom and full bathroom complete this level.
The versatile loft provides the perfect space for a home office, gym, or relaxation area. A custom spiral staircase leads to a unique hidden finished bonus room, offering endless possibilities!
PARKING & STORAGE
Enjoy the convenience of an attached 1-car garage with built-in storage, plus driveway parking for a second vehicle.
RESORT-STYLE AMENITIES
The Manors at Stonegate offers a swimming pool, clubhouse, tot lots, picnic areas, and beautifully maintained grounds. Ask the listing agent about this exceptional community and what the condo fee covers.
PRIME ALEXANDRIA LOCATION
Ideally situated near I-395, King Street, Shirlington, Old Town Alexandria, the Pentagon, National Landing/Amazon HQ2, and Reagan National Airport. Enjoy nearby shopping, restaurants, parks, walking and biking trails, and convenient bus service to the Pentagon and Shirlington.
Schedule your private showing today and discover what makes it truly special! Rare three-level penthouse with soaring ceilings, exceptional natural light, flexible living spaces, and garage parking—all in a fantastic Alexandria location!
Save
Ask
Tour
Hide
Share
Listing Snapshot
Price
$519,900
Days On Site
66 Days
Bedrooms
2
Inside Area (SqFt)
1,433 sqft
Total Baths
2
Full Baths
2
Partial Baths
N/A
Lot Size
N/A
Year Built
1992
MLS Number
VAAX2064456
Status
Active
Property Tax
$5,581
HOA/Condo/Coop Fees
$800 monthly
Sq Ft Source
Estimated
Friends & Family
React
Invite
Recent Activity
4 days ago
Listing updated with changes from the MLS
5 days ago
Price changed to $519,900
2 months ago
Status changed to Active
2 months ago
Listing first seen on site
General Features
Attached Garage
Yes
Garage
Yes
Garage Spaces
1
Levels
Two
Parking
Garage Door OpenerGarageDrivewayInside EntranceAttached
Parking Spaces
2
Pets
Yes
Property Sub Type
Condominium
Sewer
Public Sewer
Special Circumstances
Standard
SqFt Above
1433
SqFt Total
1433
Style
Contemporary
Water Source
Public
Zoning
CDD#5
Interior Features
Appliances
CooktopGas Water HeaterWasherDishwasherDisposalDryerRefrigeratorMicrowave
Cooling
Central AirCeiling Fan(s)Electric
Fireplace
Yes
Fireplace Features
Gas
Fireplaces
1
Flooring
Carpet
Heating
Natural GasForced Air
Interior
Ceiling Fan(s)Open Floorplan
Laundry Features
Washer Hookup
Window Features
Skylight(s)
Bathroom 1
Bedroom 1
Dining Room
Level - Main
Foyer
Level - Main
Kitchen
Level - Main
Living Room
Level - Main
Loft
Primary Bathroom
Primary Bedroom
Features - Walk-In Closet(s)
Save
Ask
Tour
Hide
Share
Exterior Features
Patio And Porch
Deck
Pool Features
Community
Windows/Doors
Skylight(s)
Community Features
Association Amenities
Jogging PathPlayground
Additional Association Fee
$800.0
Additional Association Fee Frequency
Monthly
Community Features
Pool
School District
ALEXANDRIA CITY PUBLIC SCHOOLS
Schools
School District
ALEXANDRIA CITY PUBLIC SCHOOLS
Elementary School
JOHN ADAMS
Middle School
FRANCIS C HAMMOND
High School
T.C. WILLIAMS
Listing courtesy of Berkshire Hathaway HomeServices PenFed Realty