SELLER PAYING 12 MONTHS OF CONDO FEES!
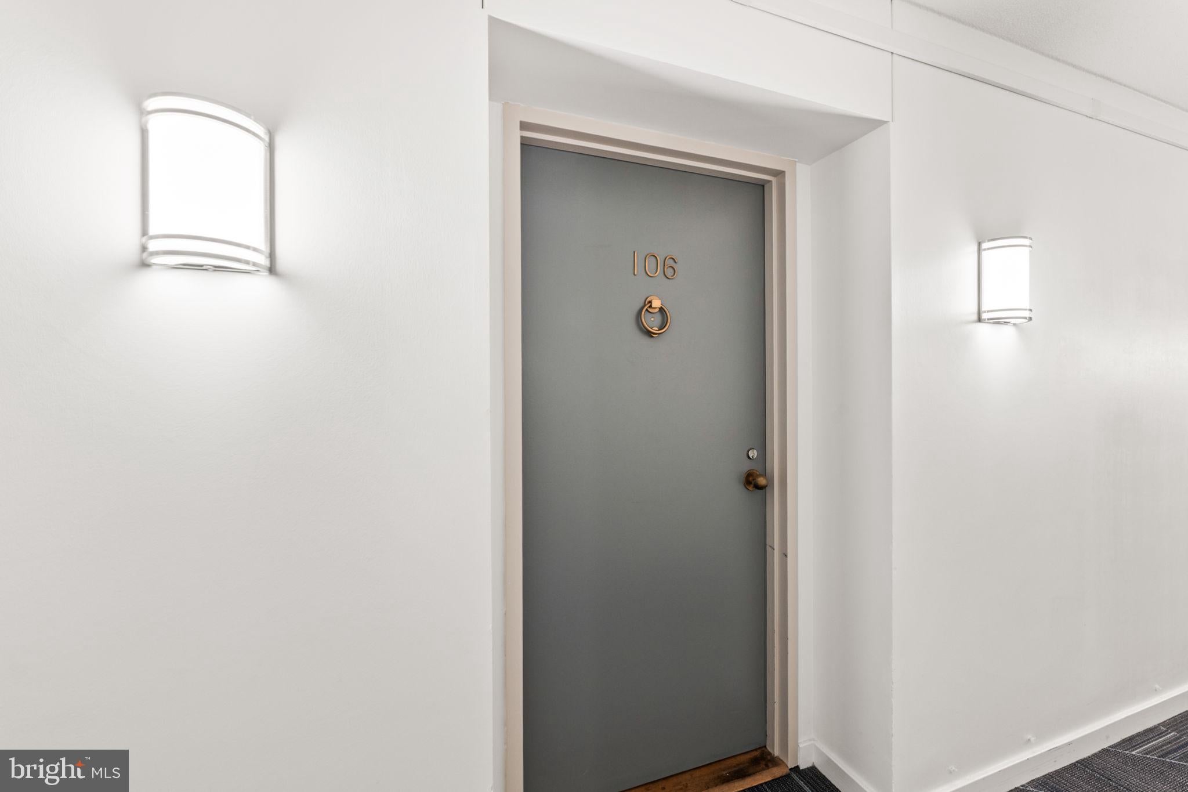
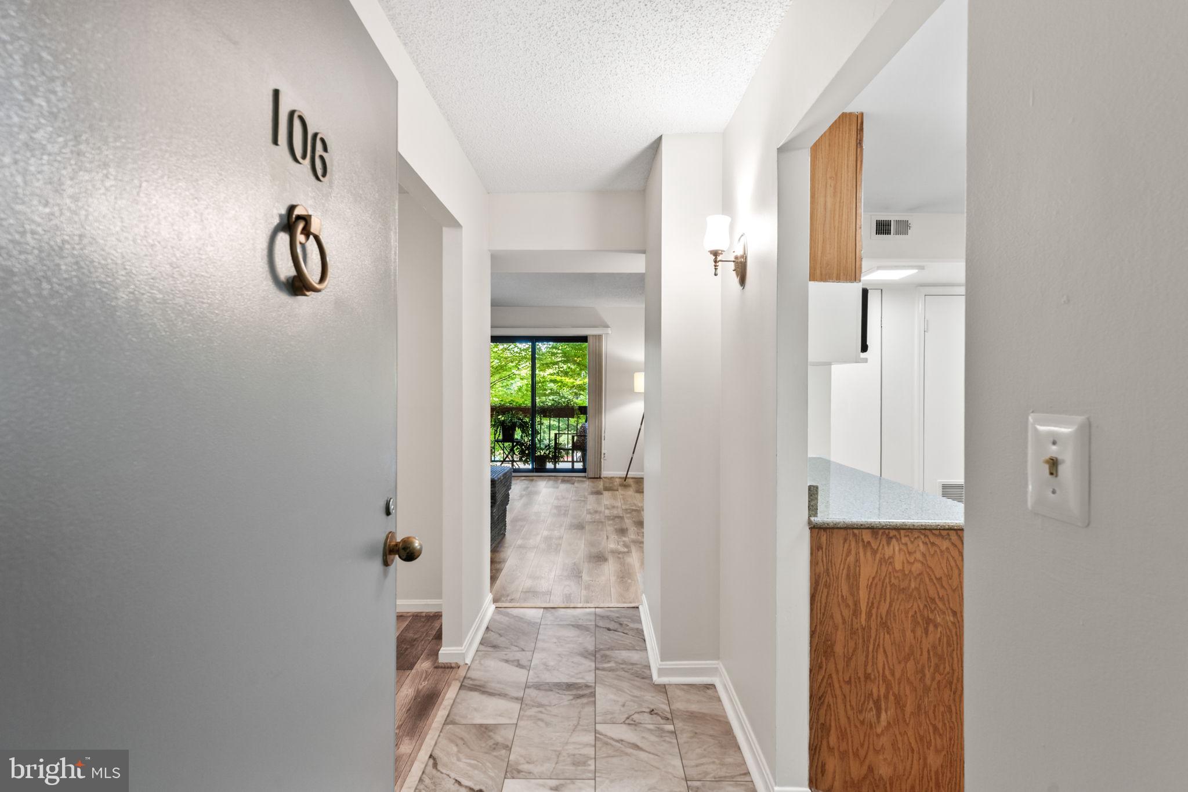
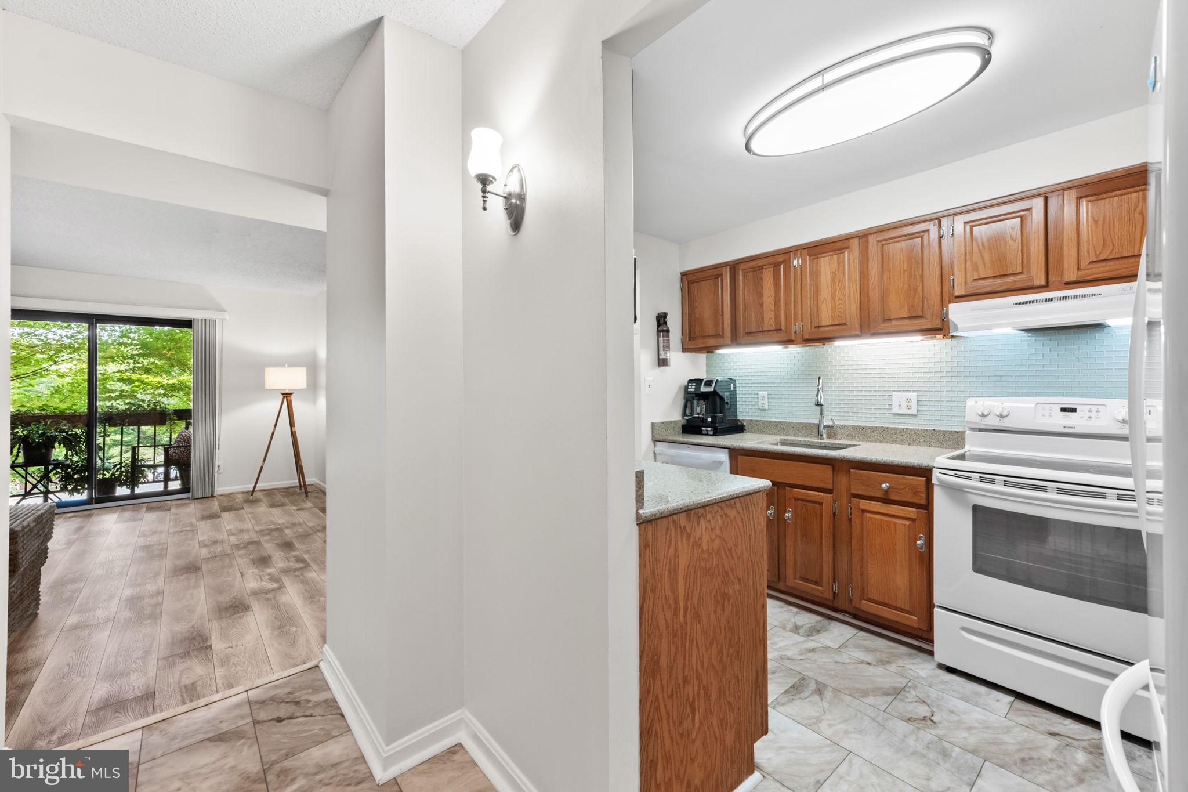
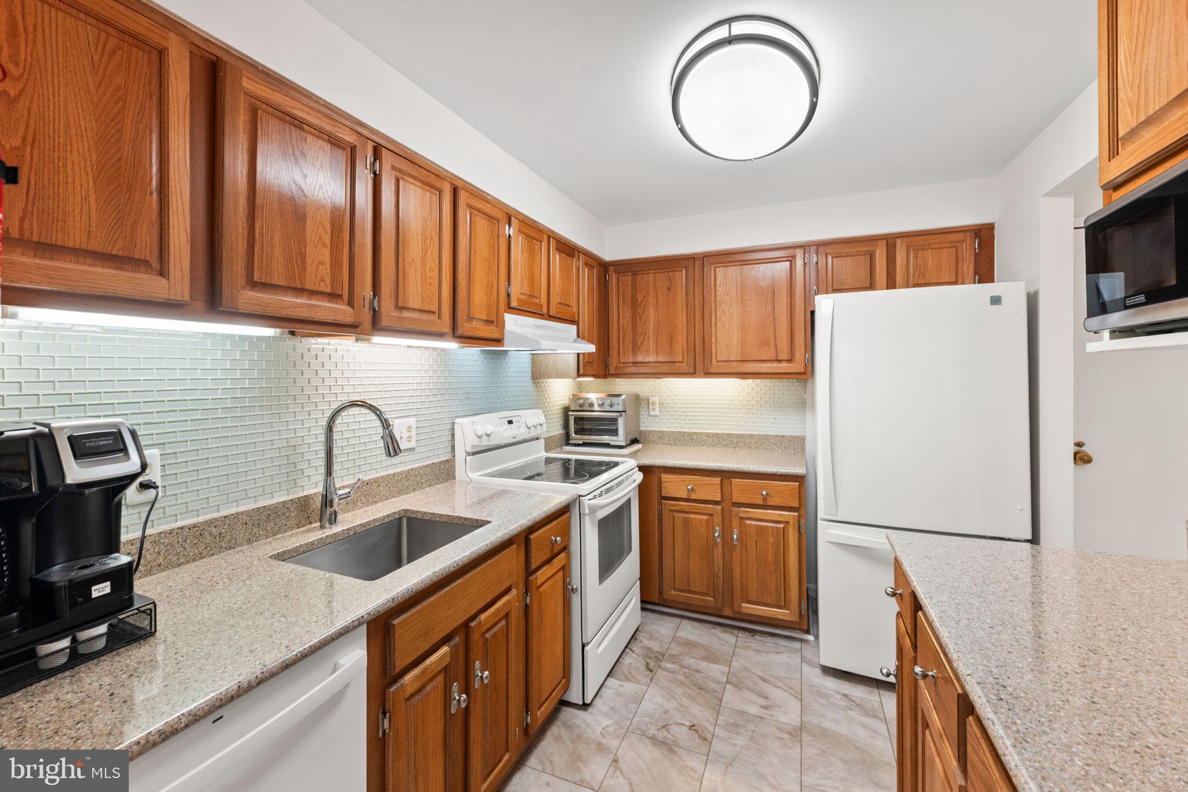
Beautifully updated and move-in ready, this two-bedroom, two-bath condo features fresh paint throughout, luxury vinyl plank flooring in the living room, dining room and hallway, and updated lighting throughout. The refreshed kitchen features quartz countertops, a glass tile backsplash and additional cabinetry for extra storage and counter space. The spacious primary suite includes a beautifully updated en-suite bath with a walk-in shower, glass door and brushed nickel fixtures, while a second full bath offers convenience for guests. Together, these thoughtful improvements create a fresh, contemporary feel.
From the living room, a new sliding glass door opens to a private covered balcony - the perfect spot for morning coffee, evening drinks, sunset views and a peaceful outlook into the trees. A separate dining room provides a welcoming space for everyday meals and entertaining.
In the kitchen, quartz countertops and a glass tile backsplash are complemented by an additional bank of wall and base cabinetry, adding valuable storage and counter space.
A spacious primary suite includes a large dressing room with abundant closet and cabinet storage and a refreshed en-suite bath with a walk-in shower, glass door and brushed nickel fixtures. In-unit laundry with a Bosch washer and dryer adds everyday convenience.
Generously sized, the second bedroom easily accommodates a queen-size bed with room for additional furnishings and works equally well for guests, a home office or both. A full bath is conveniently located across the hall.
Additional improvements include all-new windows and a new electrical panel. Custom-designed closets maximize storage throughout the home. Surface parking and a large private, secure storage unit are also included.
The Plaza offers an impressive array of amenities, including a community pool, fitness center, community center, tennis courts. The community is pet-friendly, with certain size and number restricted.
Location is another highlight. Walk to Fox Chase Shopping Center, explore the 45-acre Fort Ward Museum & Historic Site, or stroll the beautiful grounds of the Virginia Theological Seminary. Old Town Alexandria is just minutes away for shopping, dining and the waterfront. Convenient access to I-395 and bus service to Pentagon Metro make commuting into Washington, D.C. easy.
Save
Ask
Tour
Hide
Share
Listing Snapshot
Price
$315,000
Days On Site
22 Days
Bedrooms
2
Inside Area (SqFt)
1,026 sqft
Total Baths
2
Full Baths
2
Partial Baths
N/A
Lot Size
N/A
Year Built
1974
MLS Number
VAAX2064650
Status
Active
Property Tax
$3,584
HOA/Condo/Coop Fees
$754 monthly
Sq Ft Source
Assessor
Friends & Family
React
Invite
Recent Activity
yesterday
Listing updated with changes from the MLS
3 weeks ago
Status changed to Active
3 weeks ago
Listing first seen on site
General Features
Direction Faces
Southwest
Levels
One
Parking
Off StreetUnassignedLightedParking Lot
Pets
Number LimitDogs OKCats OKYes
Property Sub Type
Condominium
Sewer
Public Sewer
Special Circumstances
Standard
SqFt Above
1026
SqFt Total
1026
Style
Transitional
Water Source
Public
Zoning
RA
Interior Features
Appliances
Electric RangeElectric OvenWasherElectric Water HeaterDishwasherDisposalDryerExhaust FanMicrowaveRange HoodRefrigerator
Cooling
Central AirElectric
Flooring
CarpetCeramic TileVinyl
Heating
Exhaust FanElectricForced Air
Interior
PantryOther
Laundry Features
Washer HookupMain Level
Main Level Bedrooms
2
Window Features
Window CoveringsWindow Treatments
Bathroom 2
Level - Main
Bedroom 2
Level - Main
Dining Room
Level - Main
Kitchen
Level - Main
Living Room
Level - Main
Primary Bathroom
Level - Main
Primary Bedroom
Level - Main
Save
Ask
Tour
Hide
Share
Exterior Features
Construction Details
Brick
Exterior
Tennis Court(s)Lighting
Pool Features
Community
View
Trees/Woods
Waterview
Trees/Woods
Windows/Doors
Window CoveringsWindow Treatments
Community Features
Accessibility Features
Accessible Elevator InstalledGrip-Accessible Features