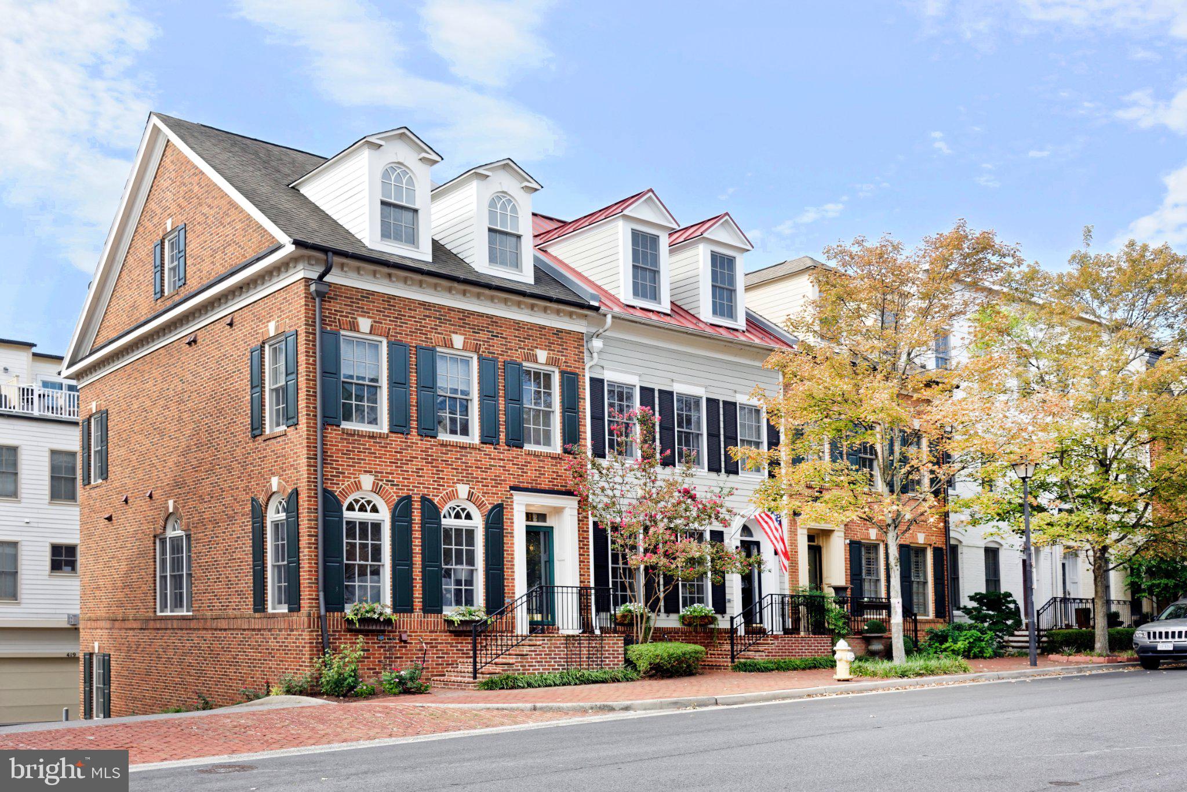
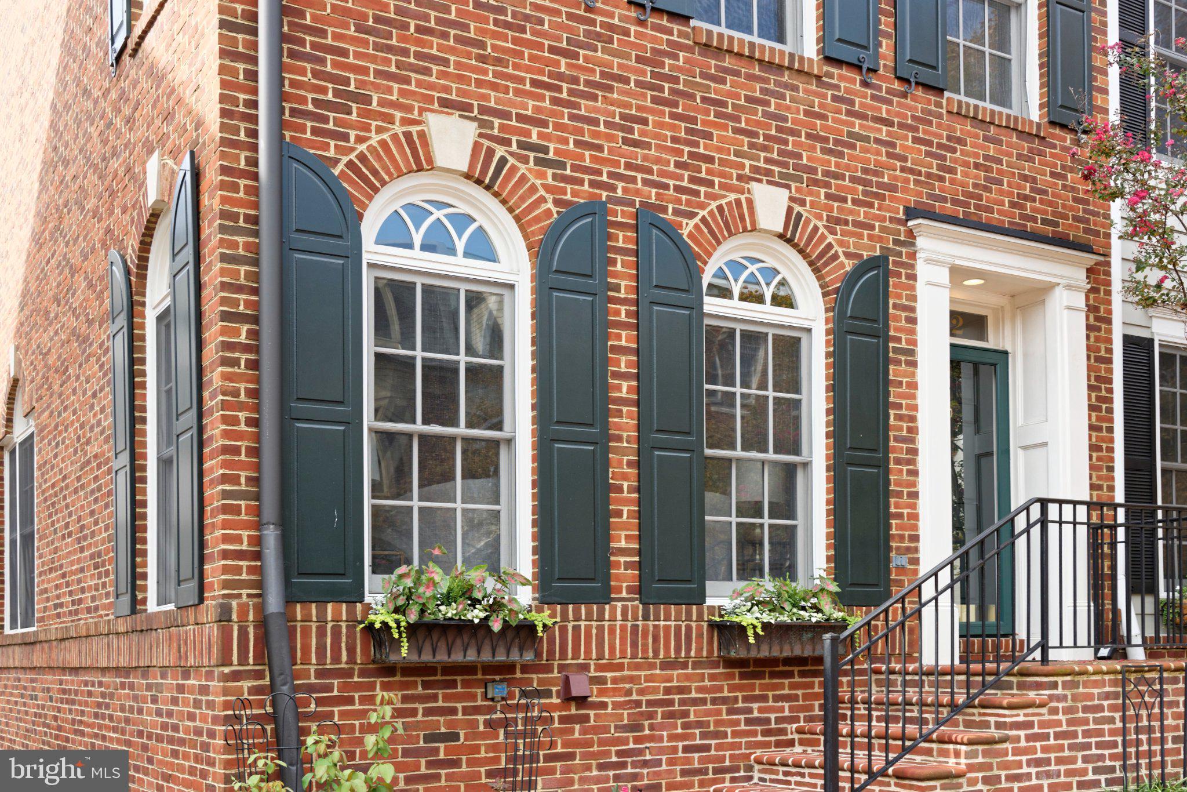
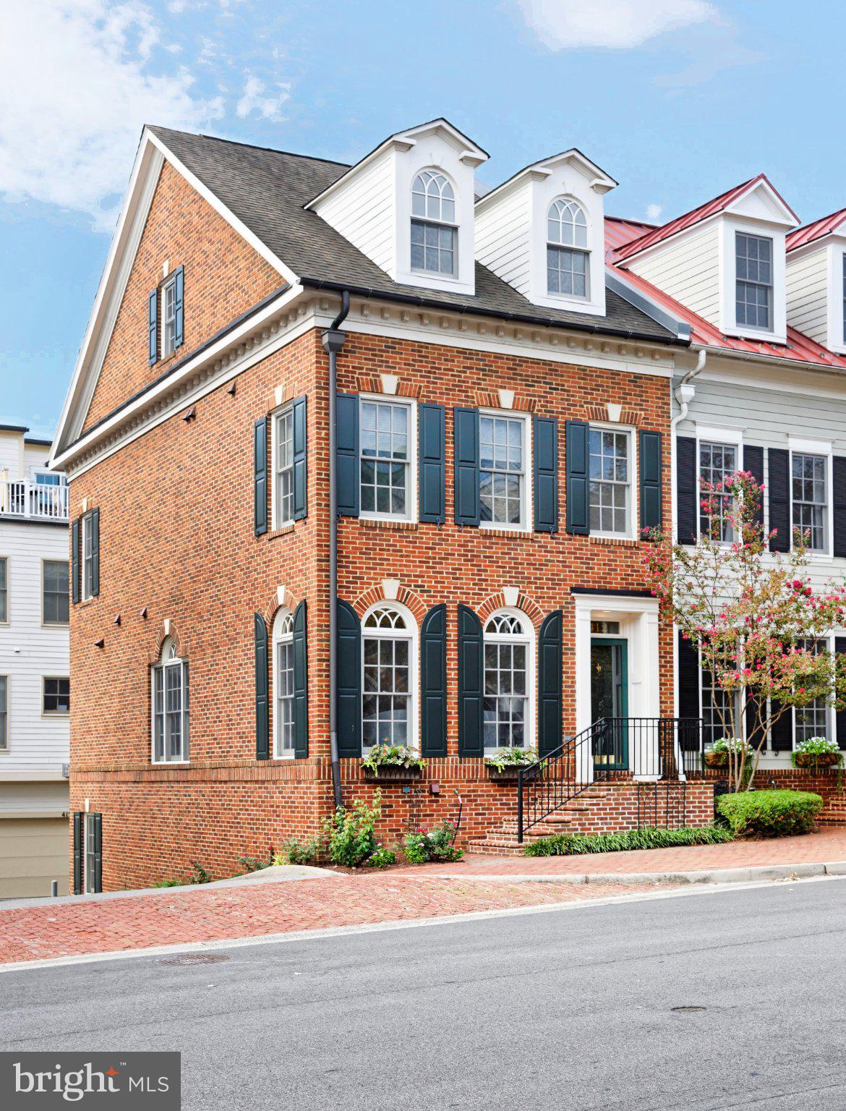
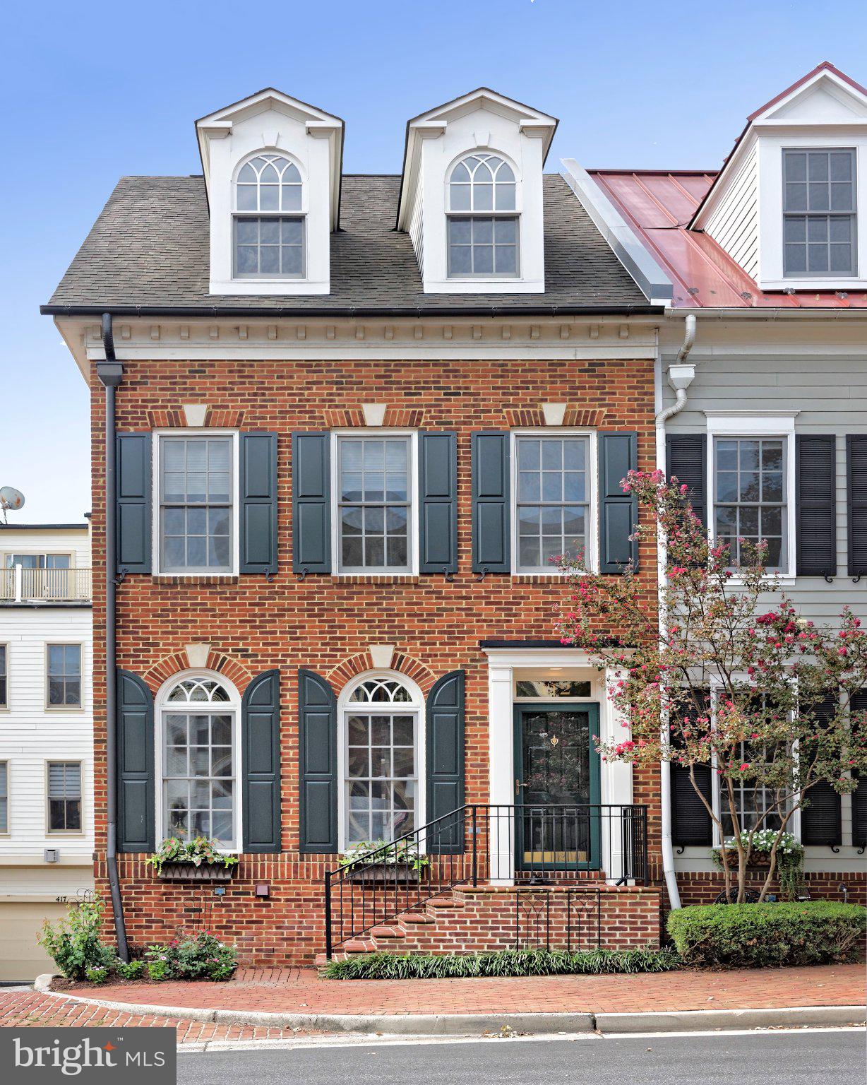
This stately Federal-style, end-unit townhouse pairs timeless Old Town character with an abundance of natural light. The handsome façade features exquisite round-top windows with custom intersecting top grilles and distinctive keystones, complemented by a decorative dentil cornice and twin gabled dormers. A transom window above the entrance, with painted house numbers, adds a quintessential historic Old Town touch, while an elegant Palladian window on the side elevation floods the dining room and living room with sunlight.
Freshly painted and lovingly maintained, this exceptional 3-bedroom, 3.5-bath home offers a spacious, open main level with gleaming hardwood floors, classic moldings, and 9-foot high ceilings. The additional side exposure and Palladian window enhance the sense of openness, while a decorative column gracefully defines the living and dining areas, creating a seamless flow for everyday living and entertaining. The gourmet kitchen includes tall cabinetry, a pantry, GE stainless steel appliances, and a spacious island with seating. A sunny eat-in breakfast area provides a welcoming spot for casual meals and morning coffee, while a convenient powder room completes the main level.
The primary suite boasts a bay window, custom walk-in closet, and luxurious en-suite bath with an oversized soaking tub, dual sinks, and a deep linen closet. A convenient laundry with Whirlpool washer and dryer is located on this primary bedroom level. On the top floor, a second en-suite bedroom provides a private guest retreat, along with a versatile loft/office space that opens to the rooftop deck with a retractable awning.
Additional highlights include a new stair runner, a lower-level family room with custom built-ins flanking a gas fireplace, and custom window shades. A two-car garage completes this fine residence. This pristine home is ideally located, convenient to shops and wonderful restaurants on King Street, or a short walk to the park and Potomac River, plus jogging and cycling trails.
Save
Ask
Tour
Hide
Share
Listing Snapshot
Price
$1,500,000
Days On Site
27 Days
Bedrooms
3
Inside Area (SqFt)
2,371 sqft
Total Baths
4
Full Baths
3
Partial Baths
1
Lot Size
0.02 Acres
Year Built
2005
MLS® Number
VAAX2064658
Status
Active Under Contract
Property Tax
$16,937.83
HOA/Condo/Coop Fees
$221.89 monthly
Sq Ft Source
Assessor
Friends & Family
React
Invite
Recent Activity
3 weeks ago
Status changed to Active Under Contract
3 weeks ago
Listing updated with changes from the MLS®
4 weeks ago
Listing first seen on site
General Features
Acres
0.02
Attached Garage
Yes
Direction Faces
North
Foundation
Brick/Mortar
Garage
Yes
Garage Spaces
2
Levels
Three Or More
Parking
GarageInside EntranceAttached
Parking Spaces
2
Pets
Yes
Property Sub Type
Townhouse
Security
Security System
Special Circumstances
Standard
SqFt Above
2010
SqFt Below
361
SqFt Total
2371
Style
Traditional
Water Source
Public
Zoning
CRMU/X
Interior Features
Appliances
Gas Water HeaterDishwasherDisposalIce MakerRefrigeratorStainless Steel Appliance(s)CooktopWasherDryerMicrowave
Cooling
Central AirCeiling Fan(s)Electric
Fireplace
Yes
Fireplace Features
Gas
Fireplaces
1
Flooring
CarpetWoodHardwood
Heating
Natural GasHeat Pump
Interior
Ceiling Fan(s)Kitchen IslandPantryRecessed LightingWalk-In Closet(s)High CeilingsBuilt-in FeaturesCrown MoldingSoaking Tub