Property Search

Save
Ask
Tour
Hide
Share
$349,900
61 Days On Site

PARCEAST
1225 MARTHA CUSTIS DRIVE 717
ALEXANDRIA, VA 22302

Condominium|Pending
2
Beds
2
Total Baths
2
Full Baths
1,418
SqFt
$247
/SqFt
1980
Built
Subdivision:
PARC EAST
County:
ALEXANDRIA CITY
Listing courtesy of Coldwell Banker Elite
Call Now: (703) 898-3565
Is this the listing for you? We can help make it yours.
(703) 898-3565
1225 MARTHA CUSTIS DRIVE 7171225 MARTHA CUSTIS DRIVE 7171225 MARTHA CUSTIS DRIVE 7171225 MARTHA CUSTIS DRIVE 717
Save
Ask
Tour
Hide
Share

Mortgage Calculator

Monthly Payment (Est.)

Enter an interest rate to see your estimated monthly payment.
Calculator powered by Showcase IDX, a Constellation1 Company. Copyright ©2026 Information is deemed reliable but not guaranteed.

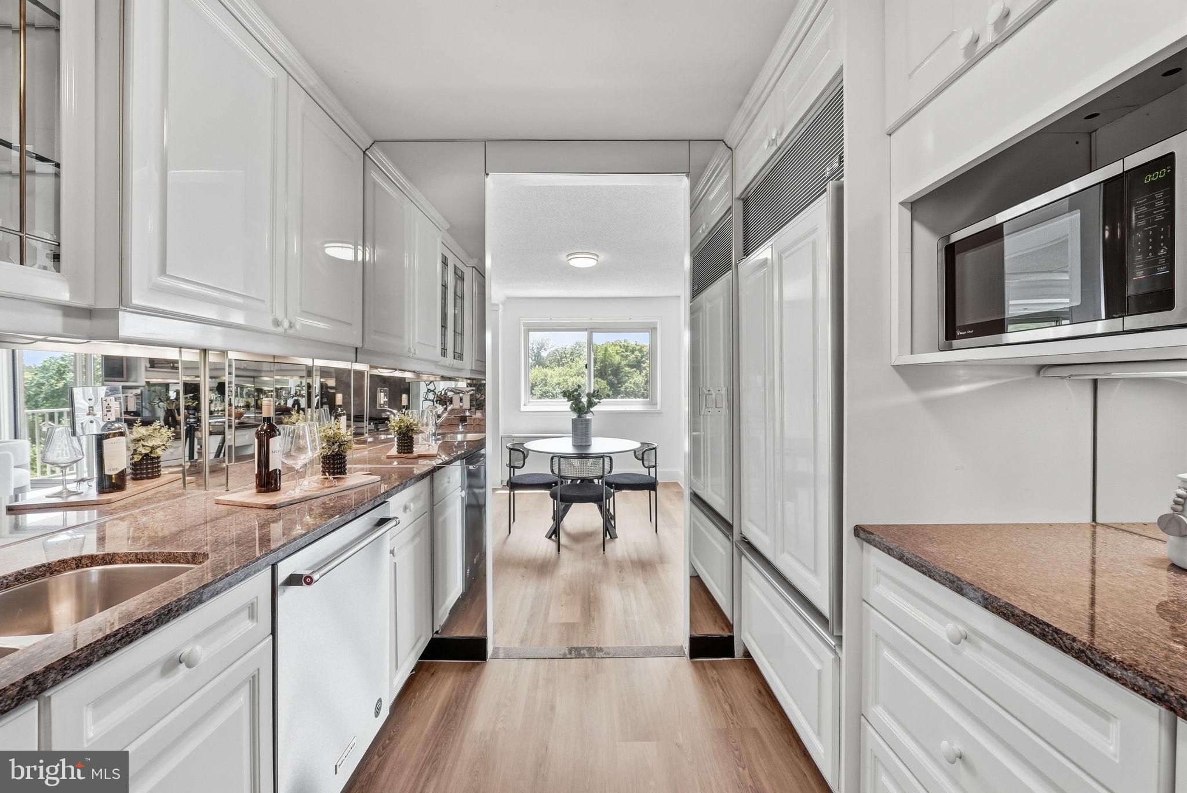
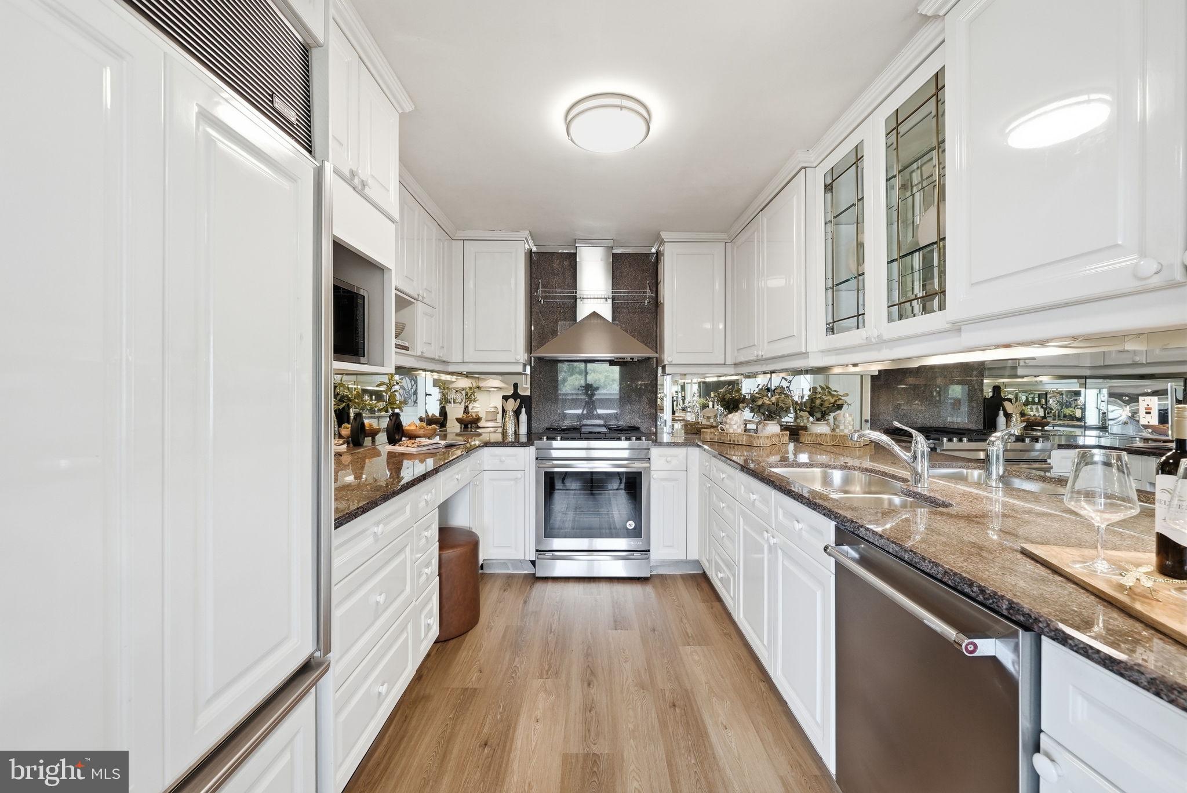
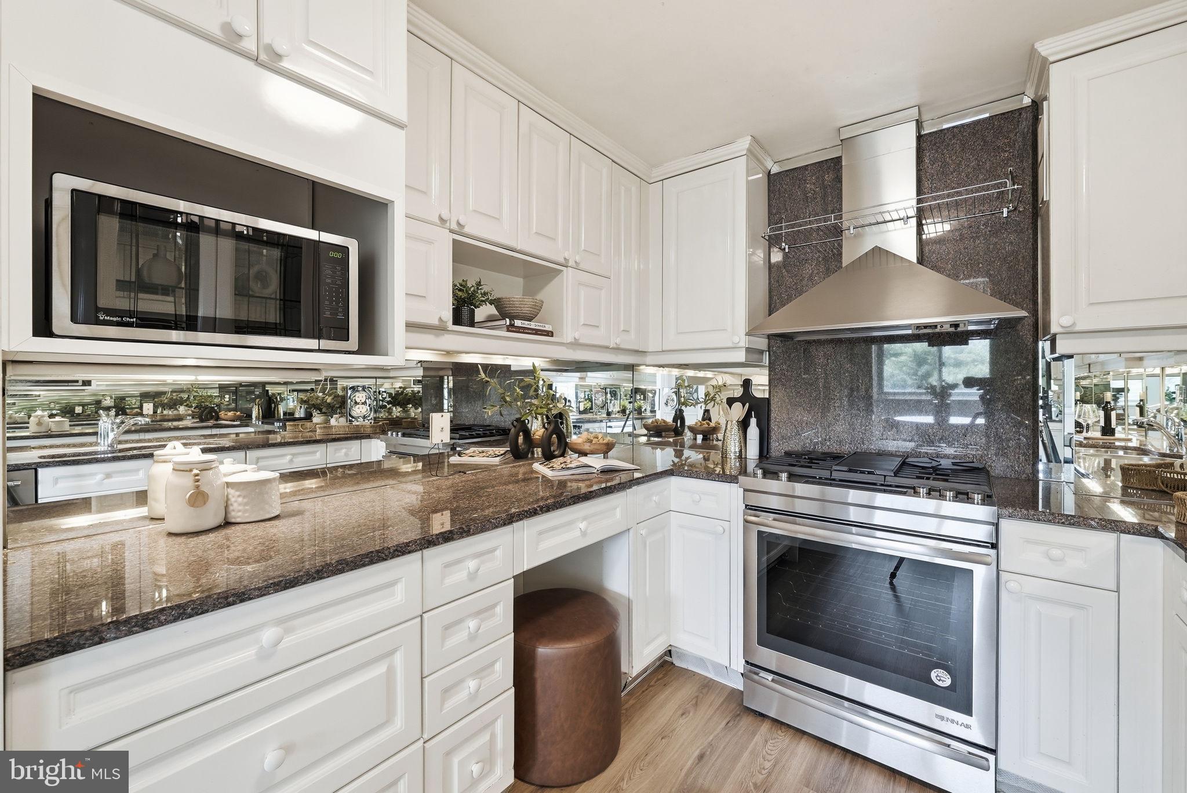
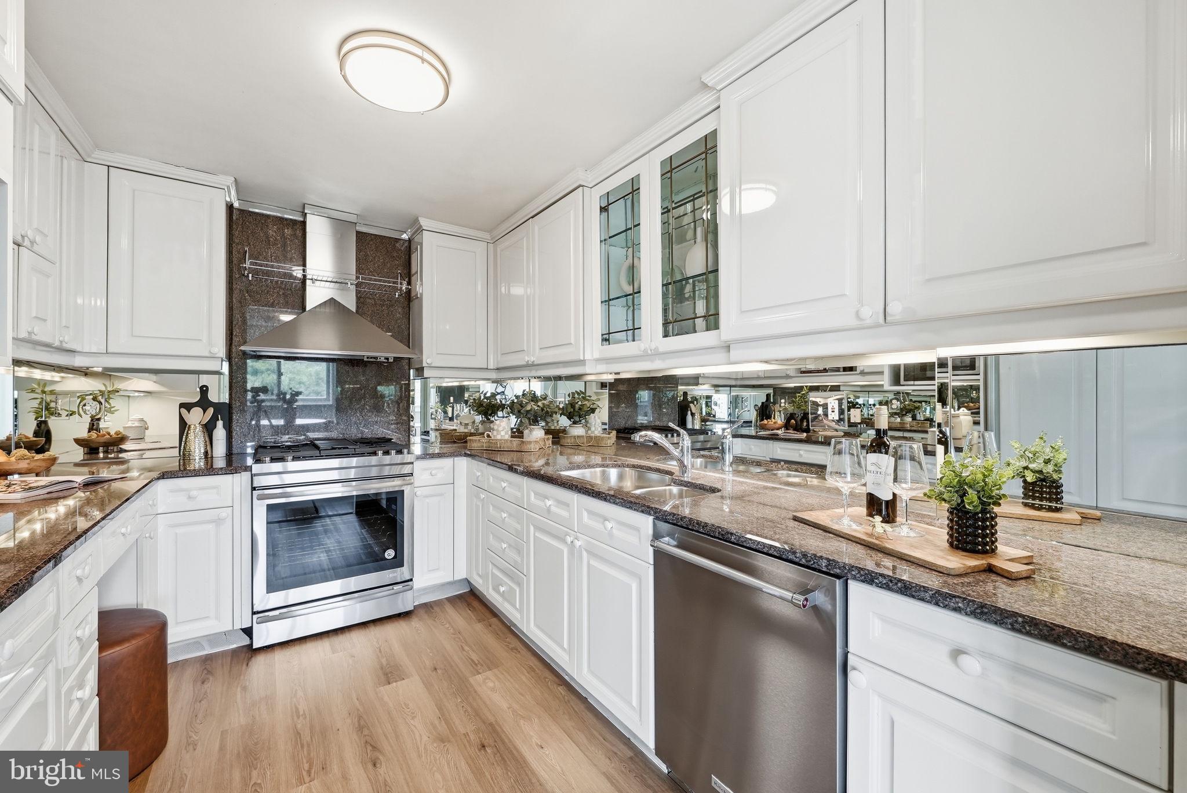
Aggressive price improvement! This is a truly exceptional offering at amenity-rich Parc East! The condo fee INCLUDES UTILITIES! This beautifully reimagined 2-bedroom, 2-full-bath residence has an expansive, one-of-a-kind layout with approximately 1,418 square feet (tax records incorrect). Owner purchased the unit next door, separated part of it and added it to this one - alas, the largest unit in Parc East and the only of its kind. Also, a dedicated beautiful bonus office with built-in cabinets and desk, and a private garage parking space for convenience (the ground-level parking lot provides lots of parking also). <|><|><|><|><|><|><|>Freshly painted and thoughtfully renovated, this light-filled home features handsome new LVP flooring, an elegant marble entry and hall with large walk-in entry closet, plus another walk-in half-way down the hall. The large & sunlit open living room opens to the balcony overlooking the quiet neighborhood side, with peaceful treetop views for days!<|><|><|><|><|><|><|>The spectacular luxury custom kitchen includes lots of cabinets - some with distinctive glass-inlay doors, drawers, and hugely generously sized counter surfaces, custom panel-clad Sub-Zero refrigerator with freezer drawer, a powerful JenAir RISE stainless-steel range with griddle, and imported Italian range hood and a custom-built nook housing a brand-new microwave. Convenient counter seating provides the perfect spot for morning coffee.<|><|><|><|><|><|><|>Entertain beautifully in the impressive formal open dining room, framed with extensive custom built-ins, or enjoy the bright, versatile adjoining flex space -- ideal for casual dining, conversation, hobbies or additional workspace. The tailored office houses beautiful high-end built-in cabinetry and desk and under-cabinet lighting<|><|><|><|><|><|><|>Both full bathrooms have been completely and freshly renovated with polished designer finishes. The luxurious primary bath showcases an elegant vanity, statement mirror and custom-tiled shower with built-in shelving and quarts seating. The equally stunning second full bath includes a sleek vanity with quartz counter, and carefully selected tiling in a glass-encased walk-in shower. Two generously proportioned bedrooms and multiple walk-in closets provide exceptional comfort and storage. <|><|><|><|><|><|><|>Parc East living includes an enviable collection of amenities: resort-style outdoor pool and sun deck, well-equipped fitness center, tennis, pickleball, and basketball courts, inviting community spaces, lots of parking, extra storage, laundry on every floor, and attentive building services. With free metro shuttle service, quick access to I-395, effortless proximity to the Pentagon, National Landing, Old Town, and Washington, D.C., this distinctive residence delivers extraordinary space, refined style and exceptional commuter convenience. Take a short walk across the highway via the pedestrian bridge to Shirlington Village for great restaurants and cafes, cinema, library, groceries, post office and more.

Save
Ask
Tour
Hide
Share
Listing Snapshot
Price 
$349,900
Days On Site 
61 Days
Bedrooms 
2
Inside Area (SqFt) 
1,418 sqft
Total Baths 
2
Full Baths 
2
Partial Baths 
N/A
Lot Size 
N/A
Year Built 
1980
MLS® Number 
VAAX2064670
Status 
Pending
Property Tax 
$3,782
HOA/Condo/Coop Fees 
$1,337 monthly
Sq Ft Source 
Estimated
Friends & Family
Recent Activity
3 days agoStatus changed to Pending
3 days agoListing updated with changes from the MLS®
a month agoPrice changed to $349,900
2 months agoListing first seen on site
General Features
Garage 
Yes
Garage Spaces 
1
Levels 
One
Parking 
UnassignedCommonPavedGarageAssignedParking LotUndergroundBasementInside EntranceCommunity Structure
Parking Spaces 
1
Pets 
Cats OKDogs OKNumber LimitYes
Property Sub Type 
Condominium
Sewer 
Public Sewer
Special Circumstances 
Standard
SqFt Above 
1418
SqFt Total 
1418
Style 
Unit/Flat
Water Source 
Public
Zoning 
RB
Interior Features
Appliances 
Gas RangeGas OvenGas Water HeaterDishwasherDisposalMicrowaveRange HoodRefrigeratorStainless Steel Appliance(s)
Cooling 
Central AirElectric
Flooring 
MarbleVinyl
Furnished 
Unfurnished
Heating 
Natural GasCentralForced Air
Interior 
Walk-In Closet(s)OtherBuilt-in FeaturesOpen Floorplan
Laundry Features 
Common Area
Main Level Bedrooms 
2
Window Features 
Window CoveringsScreensWindow Treatments
Bathroom 2 
Level - Main
Bedroom 2 
Level - Main
Breakfast Room 
Level - Main
Dining Room 
Level - Main
Foyer 
Level - MainFeatures - Walk-In Closet(s)
Kitchen 
Level - Main
Living Room 
Level - Main
Office 
Level - Main
Primary Bathroom 
Level - Main
Primary Bedroom 
Level - MainFeatures - Walk-In Closet(s)
Save
Ask
Tour
Hide
Share
Exterior Features
Construction Details 
Brick VeneerConcrete
Exterior 
Tennis Court(s)OtherBalconyLightingStorage
Pool Features 
CommunityLap
Windows/Doors 
Window CoveringsScreensWindow Treatments
Community Features
Association Amenities 
ConciergeFitness CenterParty RoomTennis Court(s)Basketball CourtElevator(s)LaundrySport Court
Additional Association Fee 
$1337.0
Additional Association Fee Frequency 
Monthly
Community Features 
PoolSidewalksStreet Lights
School District 
ALEXANDRIA CITY PUBLIC SCHOOLS
Schools
School District
ALEXANDRIA CITY PUBLIC SCHOOLS
Elementary School
Unknown
Middle School
Unknown
High School
Unknown
Listing courtesy of Coldwell Banker Elite


The real estate listing information is provided by Bright MLS is for the consumer's personal, non-commercial use and may not be used for any purpose other than to identify prospective properties consumer may be interested in purchasing. Any information relating to real estate for sale or lease referenced on this web site comes from the Internet Data Exchange (IDX) program of the Bright MLS. This web site references real estate listing(s) held by a brokerage firm other than the broker and/or agent who owns this web site. The accuracy of all information is deemed reliable but not guaranteed and should be personally verified through personal inspection by and/or with the appropriate professionals. Properties in listings may have been sold or may no longer be available. The data contained herein is copyrighted by Bright MLS and is protected by all applicable copyright laws. Any unauthorized collection or dissemination of this information is in violation of copyright laws and is strictly prohibited. Copyright © 2020 Bright MLS. All rights reserved.

Neighborhood & Commute
Source: Walkscore
Disclosure: Community information and market data powered by Constellation Data Labs. Information is deemed reliable but not guaranteed.
Save
Ask
Tour
Hide
Share
Popular areas we serve

Northern Virginia Communities

  1. Aldie
  2. Alexandria
  3. Annandale
  4. Arlington
  5. Ashburn
  6. Bluemont
  7. Brambleton
  8. Bristow
  9. Broadlands
  10. Burke
  11. Centreville
  12. Chantilly
  13. Fairfax
  14. Falls Church
  15. Gainesville
  16. Great Falls
  17. Herndon
  18. Leesburg
  19. Manassas
  20. Manassas Park
  21. McLean
  22. Middleburg
  23. Oakton
  24. Reston
  25. South Riding
  26. Springfield
  27. Sterling
  28. Stone Ridge
  29. Vienna
  30. Winchester
  31. Woodbridge

Browse by Area

Start A Custom Search