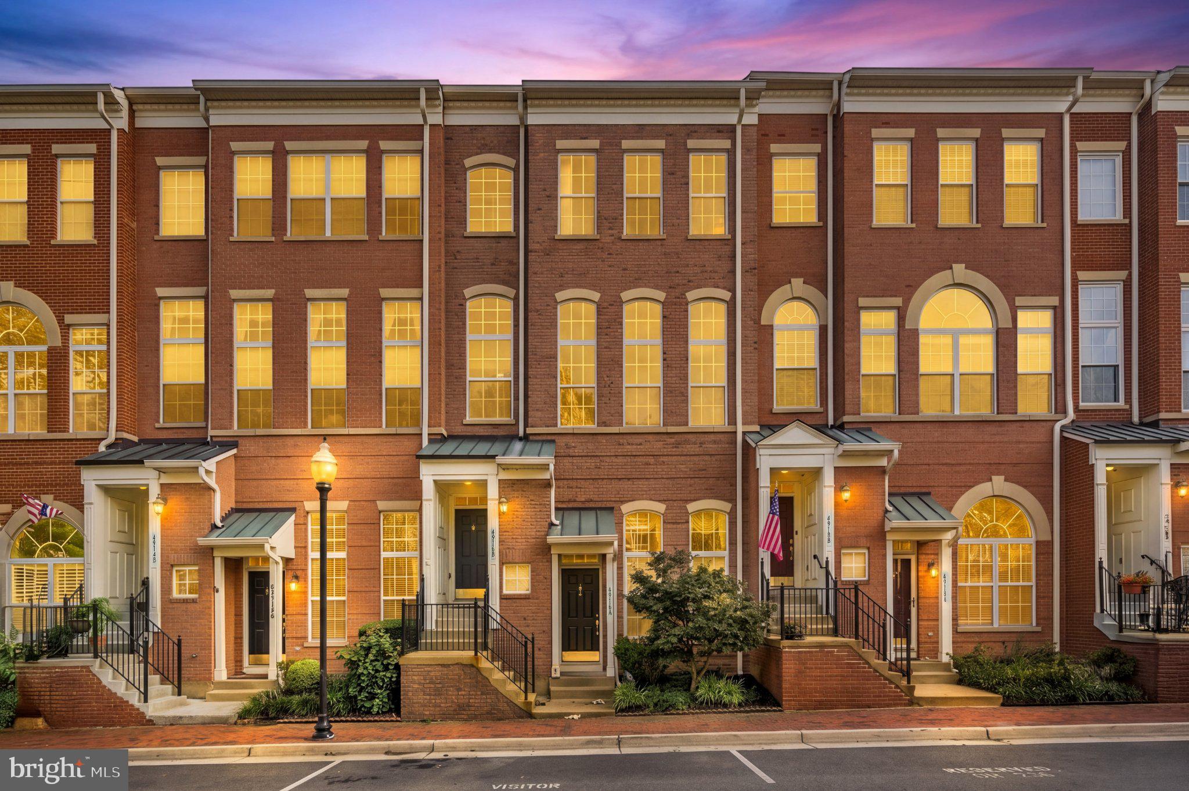
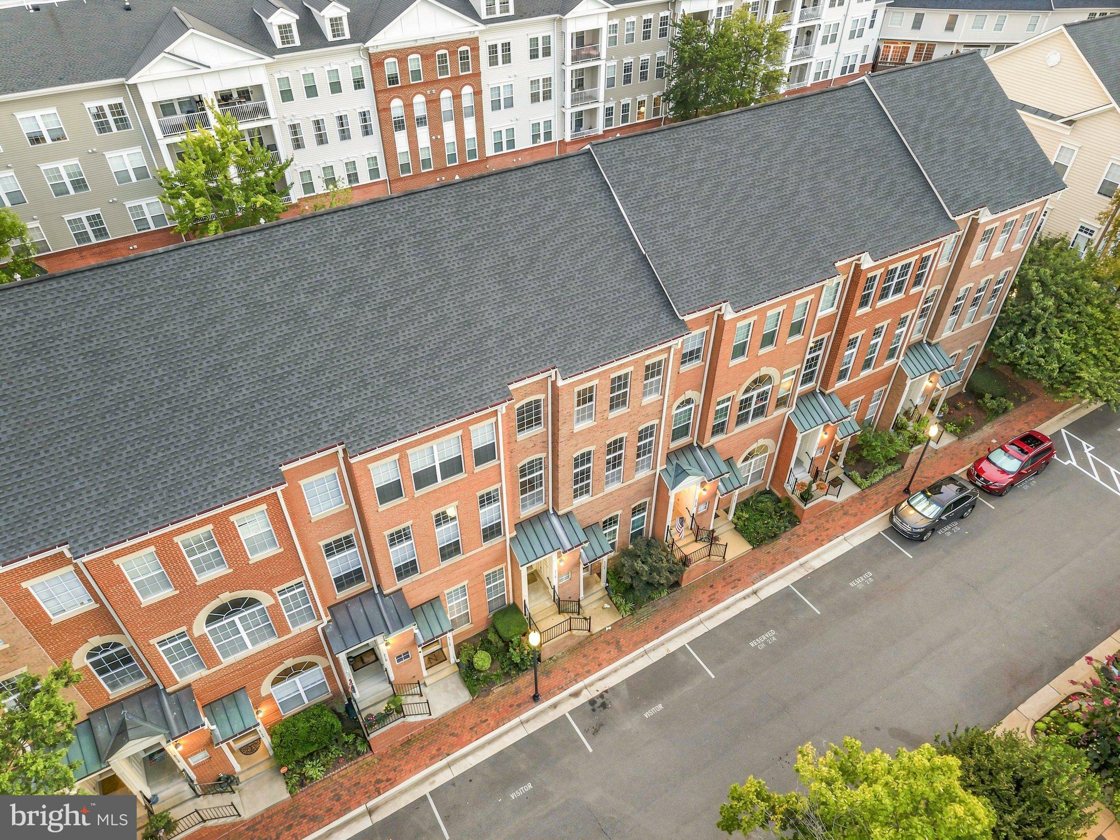
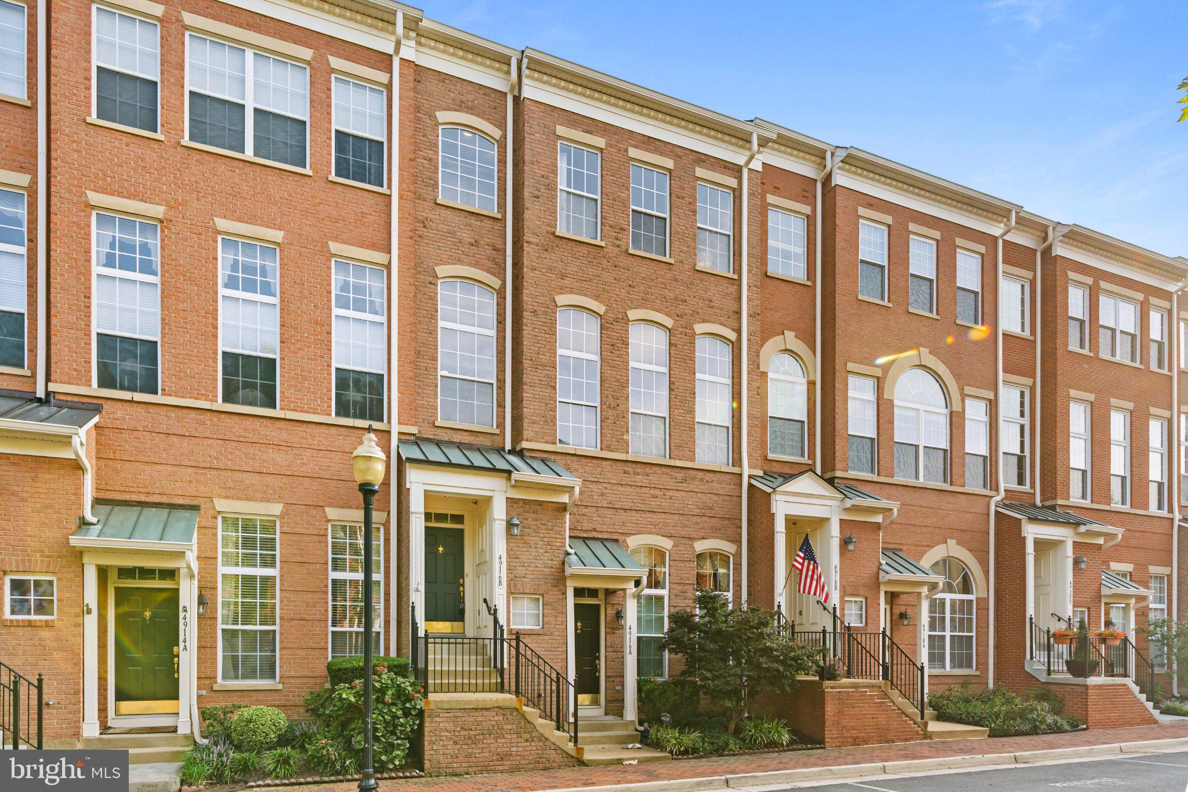
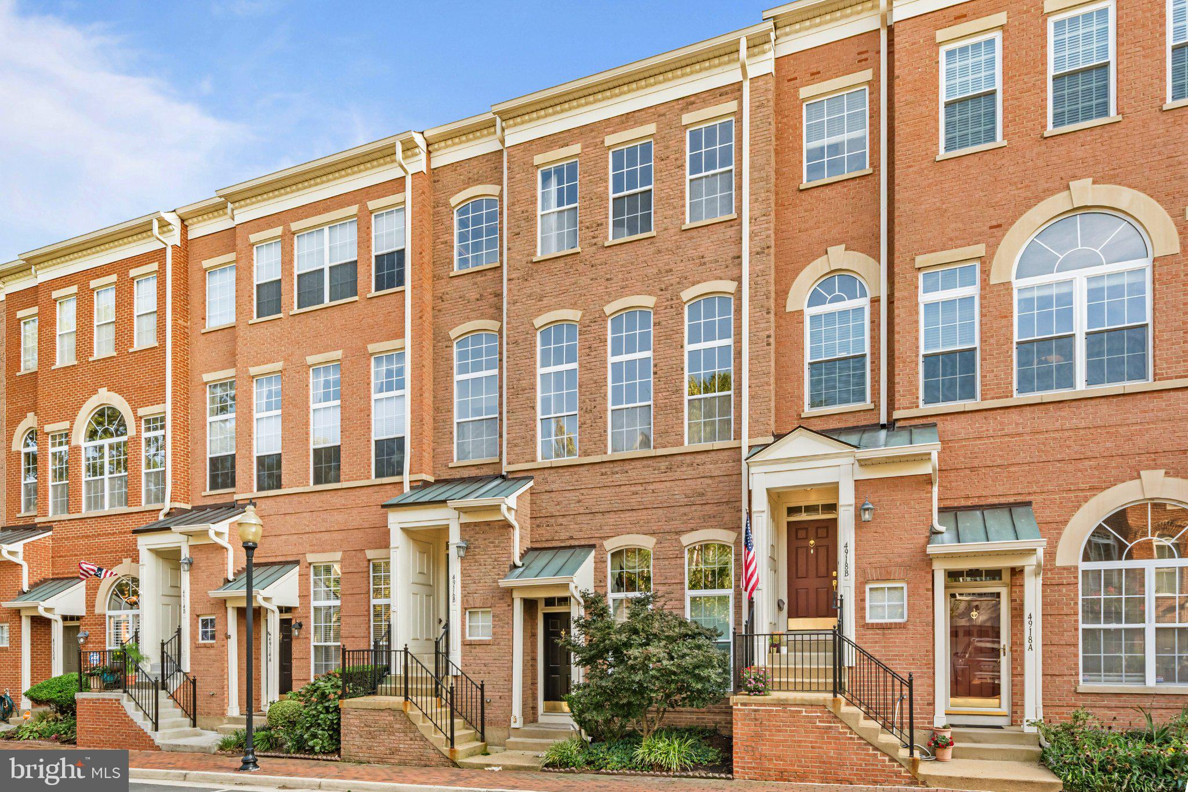
***Seller will pay $10,000 toward the buyer’s interest rate buydown.*** Welcome to 4916 Barbour Dr Unit B, a stunning brick-front townhome-style condo in the sought-after Oakland Hall Condominium Association within the desirable Cameron Station community. This lovely three-bedroom, two-and-a-half-bath home is beautifully maintained and offers an inviting floor plan with gorgeous bamboo flooring throughout. The two-story sitting room features oversized windows that fill the space with abundant natural light, while the designated dining area provides an ideal setting for entertaining. The gorgeous kitchen features white cabinetry, granite countertops, stainless steel appliances, an eat-in bar, and plenty of counter space. A three-sided fireplace creates a warm focal point between the kitchen and living areas.
Upstairs, the spacious primary suite is filled with natural light and features a walk-in closet, and luxurious fully renovated en suite bathroom with stunning modern finishes, dual vanity, stall shower, and soaking tub. Two additional bedrooms provide comfortable accommodations, while the front-loading washer and dryer add everyday convenience. Recent updates include fresh paint, new kitchen flooring, a fully renovated primary bathroom, new HVAC (2026), and a brand-new water heater installed in August 2026. A private balcony offers a wonderful spot to enjoy some fresh air and unwind. The one-car garage provides convenient parking and additional storage.
Cameron Station offers an amenity-rich lifestyle with countless opportunities to connect with neighbors, including a clubhouse, pool, picnic areas, coffee shop, dentistry, daycare, and so much more. Located next to Brenman Park, residents can enjoy baseball fields, soccer fields, ponds with wildlife, picnic areas, tot lots, trails, and more. Convenient access to I-395, I-495, shopping centers, grocery stores, restaurants, entertainment, and the future WestEnd Alexandria development makes this an exceptional place to call home. Don't miss the opportunity to make this beautiful home yours—schedule your tour today!
Save
Ask
Tour
Hide
Share
Listing Snapshot
Price
$750,000
Days On Site
51 Days
Bedrooms
3
Inside Area (SqFt)
1,924 sqft
Total Baths
3
Full Baths
2
Partial Baths
1
Lot Size
N/A
Year Built
1999
MLS Number
VAAX2064700
Status
Active
Property Tax
$8,012
HOA/Condo/Coop Fees
$462.91 monthly
Sq Ft Source
Assessor
Friends & Family
React
Comment
Invite
No Comments Yet
Did you know? You can invite friends and family to your search. They can join your search, rate and discuss listings with you.
Recent Activity
yesterday
Listing updated with changes from the MLS
2 months ago
Listing first seen on site
General Features
Attached Garage
Yes
Direction Faces
Northeast
Foundation
Permanent
Garage
Yes
Garage Spaces
1
Levels
Three Or More
Parking
GarageCoveredAttached
Parking Spaces
1
Pets
Cats OKDogs OKYes
Property Sub Type
Condominium
Sewer
Public Sewer
Special Circumstances
Standard
SqFt Above
1924
SqFt Total
1924
Style
Colonial
Water Source
Public
Zoning
CDD#9
Interior Features
Appliances
CooktopGas Water HeaterDryerWasherDishwasherDisposalRefrigeratorIce MakerMicrowave



Did you know? You can invite friends and family to your search. They can join your search, rate and discuss listings with you.