Lowest condo fees in all of Cameron Station!!! Welcome to the sought-after Arlington model in Cameron Station! This beautifully maintained 3-bedroom, 2.5-bathroom townhome offers 1,901 square feet of thoughtfully designed living space with a wonderful blend of comfort, style, and functionality.
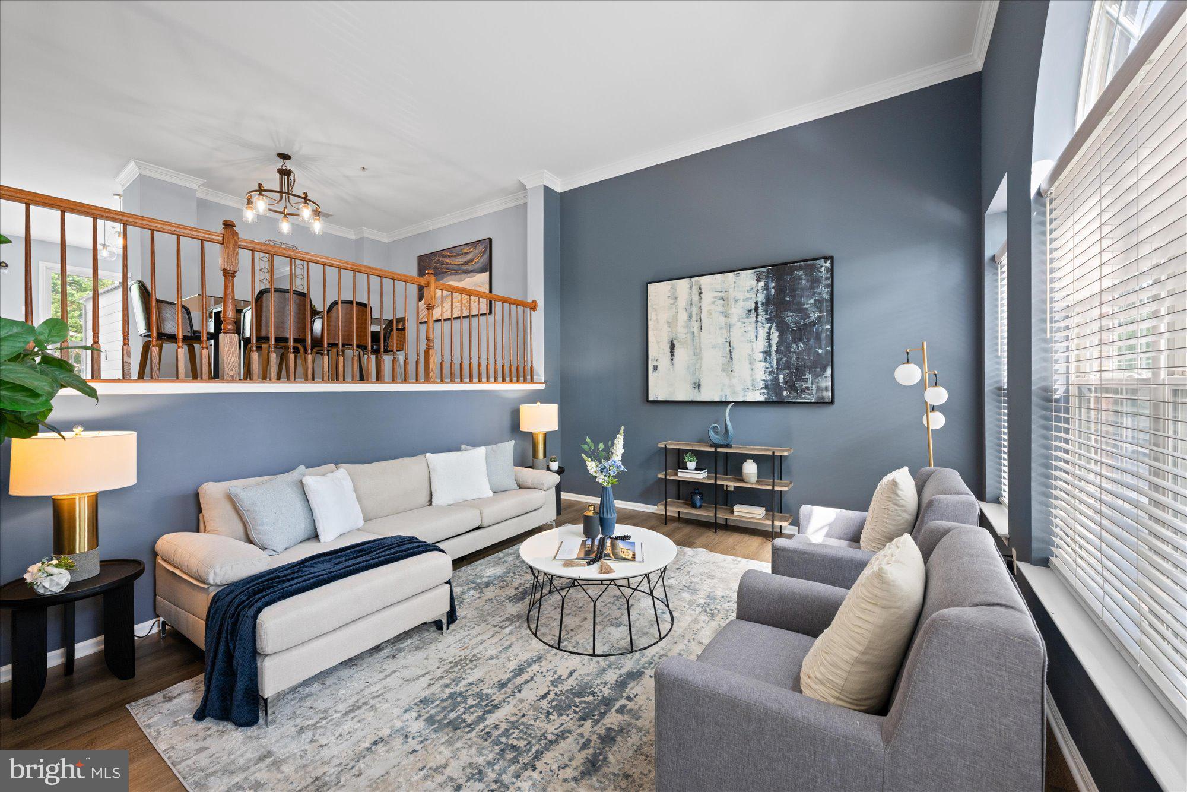
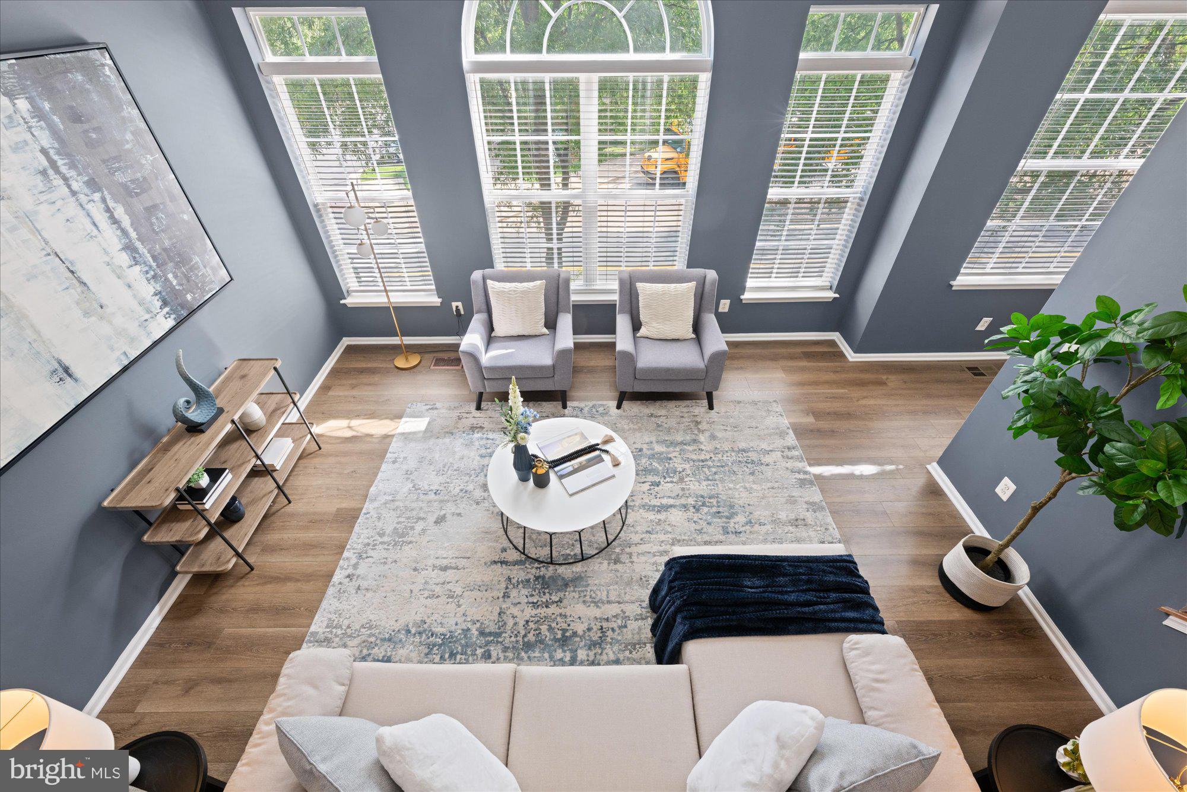
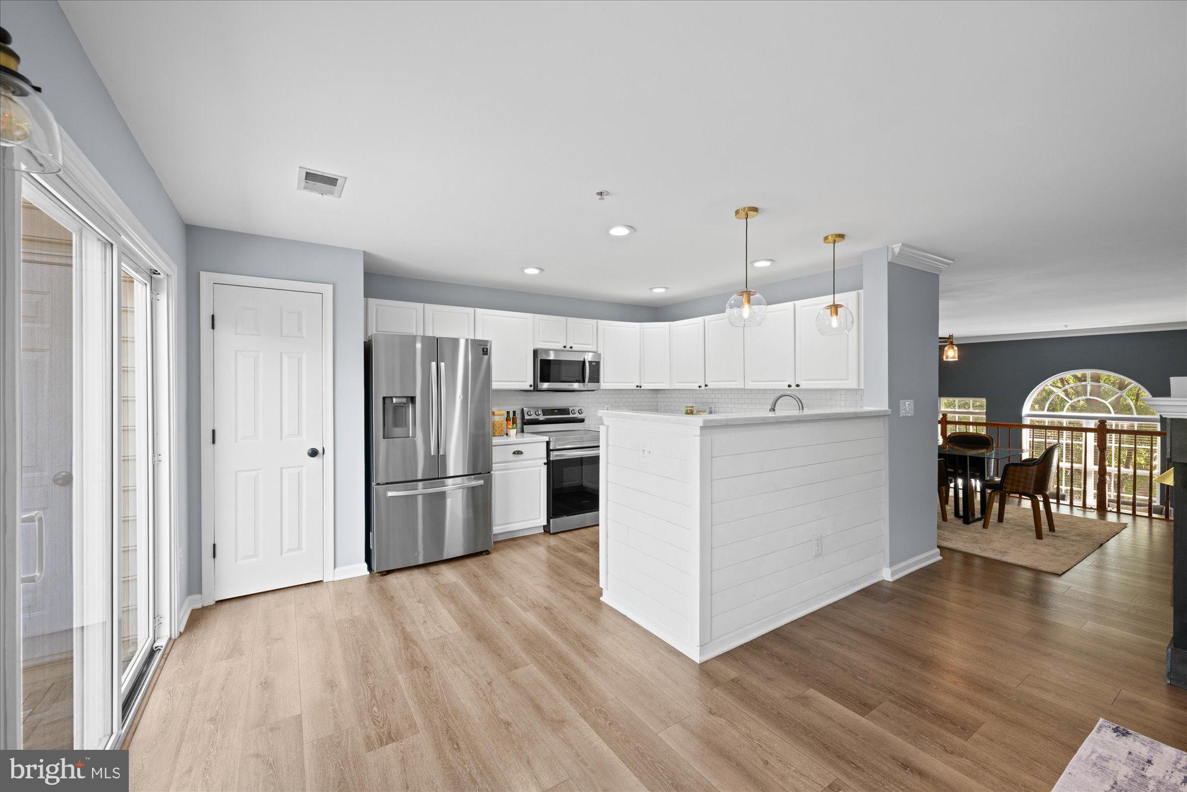
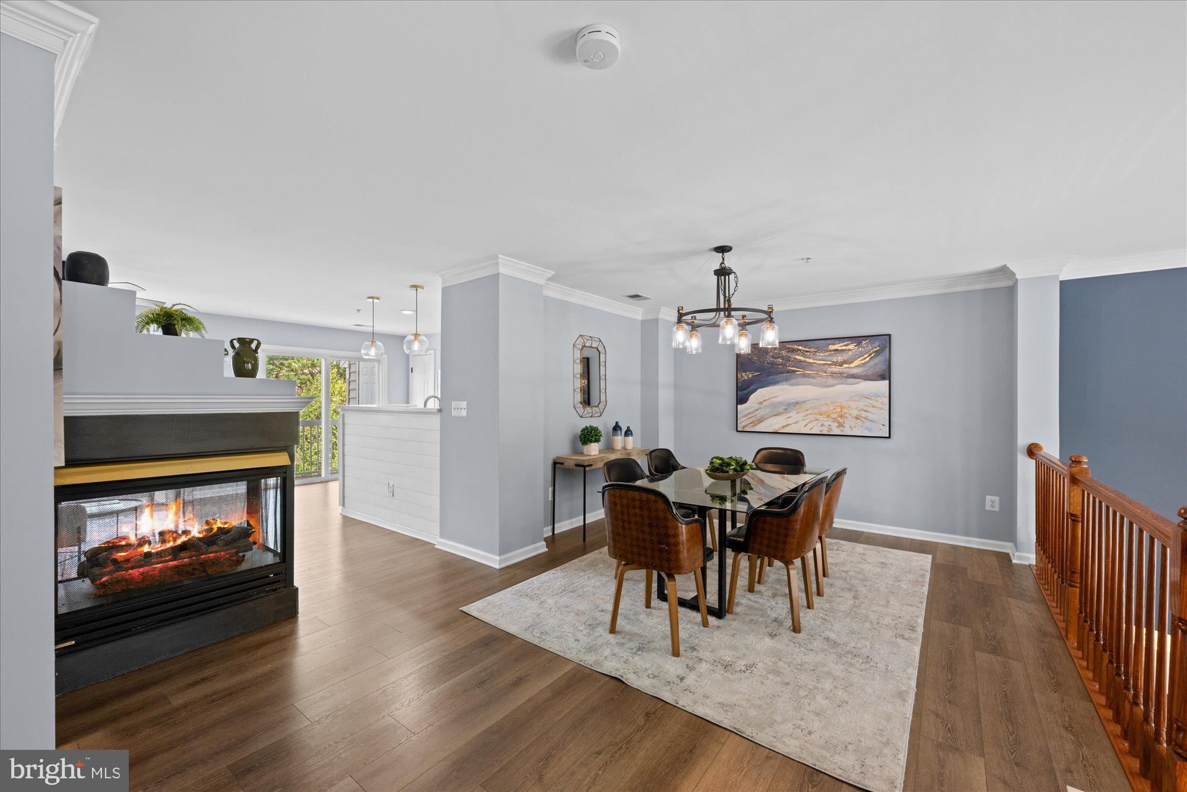
Step inside to the dramatic sunken living room, offering an inviting and distinctive space for relaxing or entertaining. A cozy fireplace adds warmth and character, while the seamless flow into the dining area and kitchen makes everyday living and entertaining easy.
The main level has been freshly updated with new flooring and fresh neutral paint, creating a bright, clean, and move-in-ready feel. Upstairs, you’ll find three generously sized bedrooms, including a spacious primary suite with an en-suite bath.
Enjoy your morning coffee or unwind in the evening on the private outdoor deck. Additional conveniences include garage access, assigned parking, and an in-unit washer and dryer.
Cameron Station offers fabulous community amenities, including a sparkling pool, fitness center, basketball court, and beautifully maintained common areas. Located in a highly sought-after community with a welcoming neighborhood atmosphere, this home offers the perfect combination of comfort, convenience, and community living.
Don’t miss this wonderful opportunity to own the popular Arlington model with its dramatic sunken living room, fresh updates, spacious floor plan, and outstanding community amenities. Schedule your showing today!
Save
Ask
Tour
Hide
Share
Listing Snapshot
Price
$724,900
Days On Site
43 Days
Bedrooms
3
Inside Area (SqFt)
1,901 sqft
Total Baths
3
Full Baths
2
Partial Baths
1
Lot Size
N/A
Year Built
1999
MLS Number
VAAX2064734
Status
Active
Property Tax
$6,328
HOA/Condo/Coop Fees
$357 monthly
Sq Ft Source
Estimated
Friends & Family
React
Comment
Invite
No Comments Yet
Did you know? You can invite friends and family to your search. They can join your search, rate and discuss listings with you.
Recent Activity
2 days ago
Listing updated with changes from the MLS
3 weeks ago
Price changed to $724,900
a month ago
Listing first seen on site
General Features
Attached Garage
Yes
Foundation
Slab
Garage
Yes
Garage Spaces
1
Levels
Three Or More
Parking
Garage Door OpenerAssignedGarageParking LotAttached
Parking Spaces
1
Pets
Cats OKDogs OKYes
Property Sub Type
Condominium
Sewer
Public Sewer
Special Circumstances
Standard
SqFt Above
1901
SqFt Total
1901
Style
Contemporary
Water Source
Public
Zoning
CDD#9
Interior Features
Appliances
CooktopGas Water HeaterDisposalDishwasherDryerExhaust FanIce MakerMicrowaveRefrigeratorWasher
Cooling
Central AirElectric
Fireplace
Yes
Fireplace Features
GasDouble Sided
Fireplaces
1
Flooring
CarpetWood
Heating
Exhaust FanNatural GasForced Air
Interior
PantryWalk-In Closet(s)Vaulted Ceiling(s)Cathedral Ceiling(s)High CeilingsOpen FloorplanSoaking Tub



Did you know? You can invite friends and family to your search. They can join your search, rate and discuss listings with you.