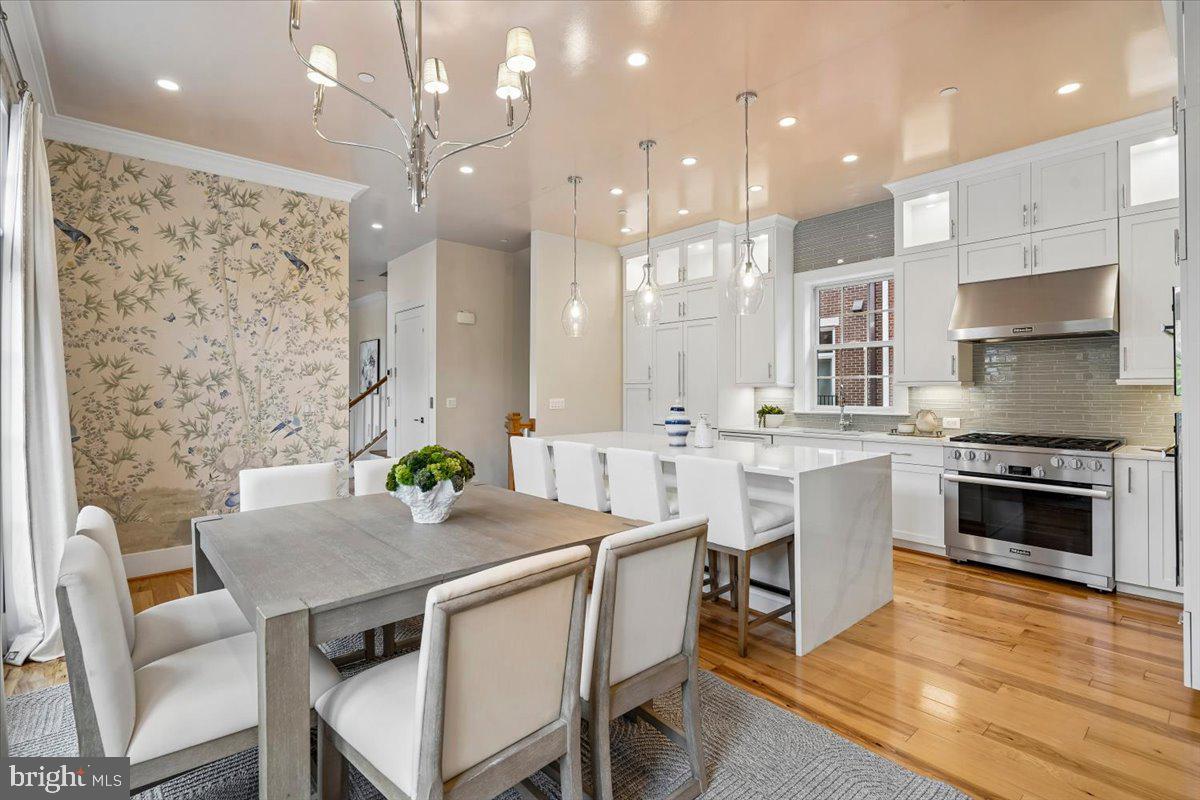
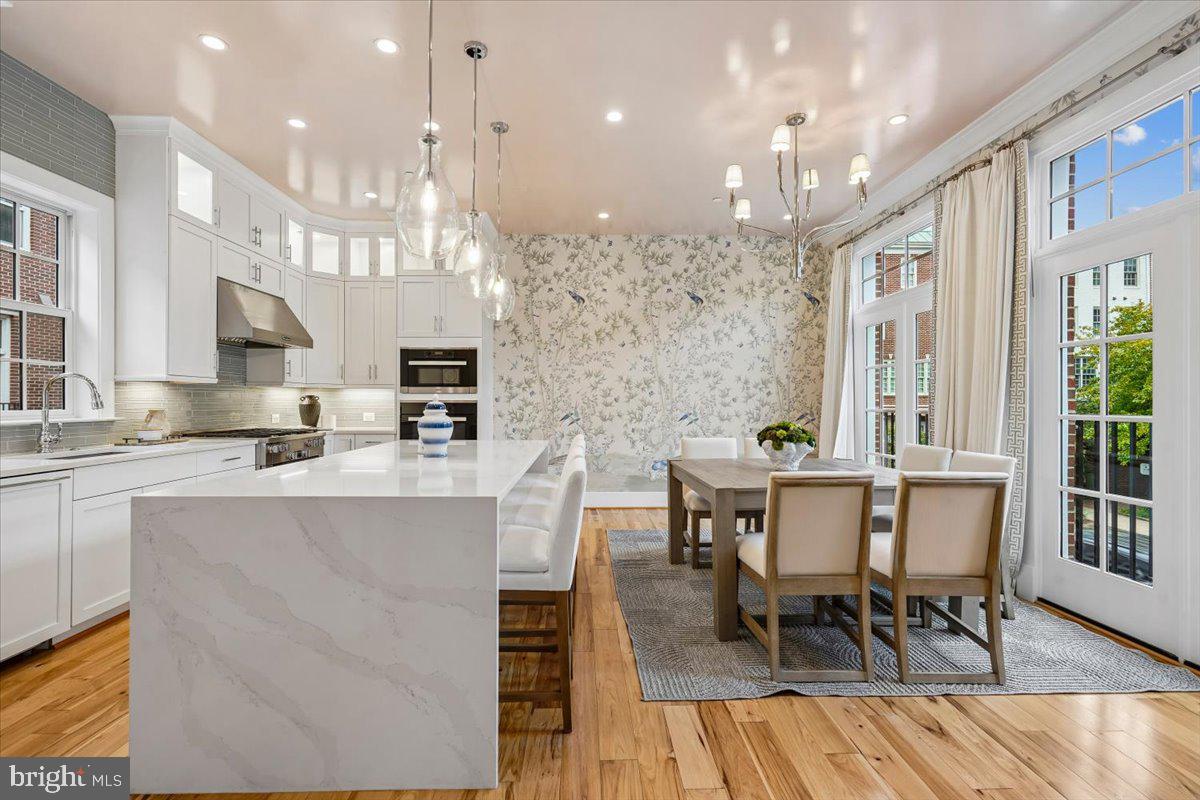
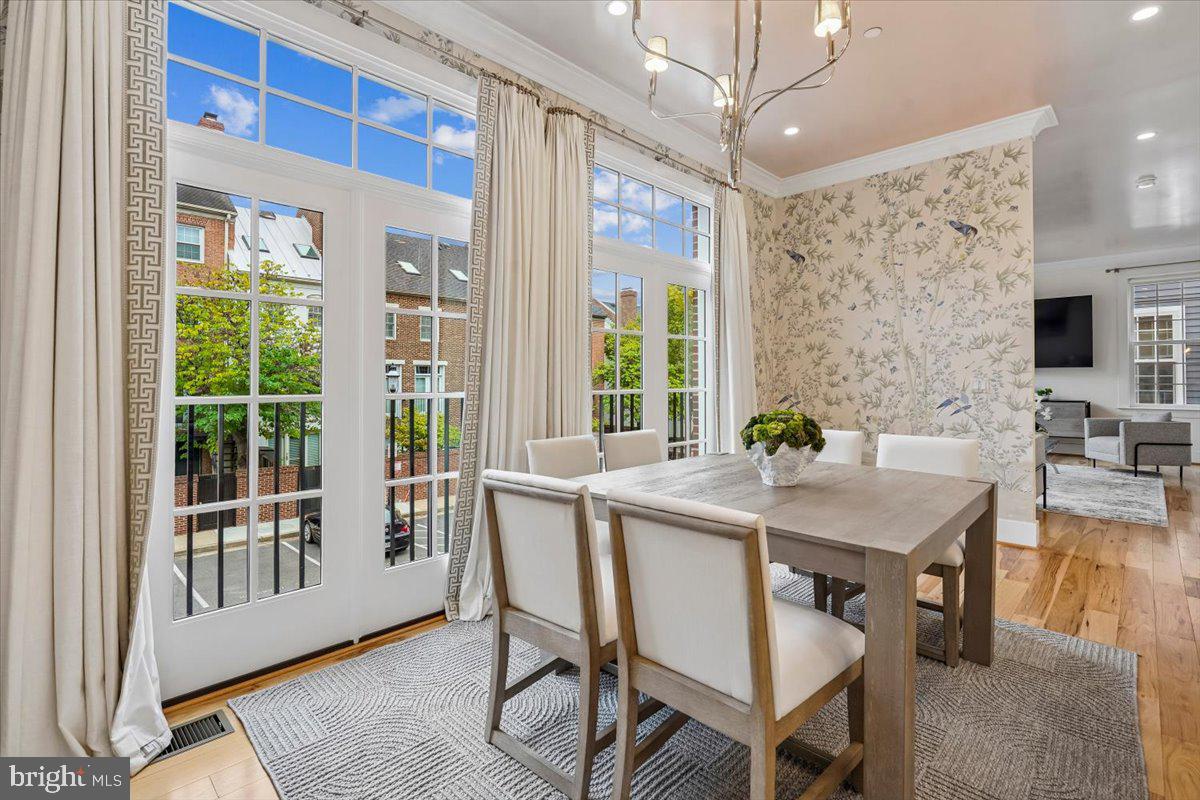
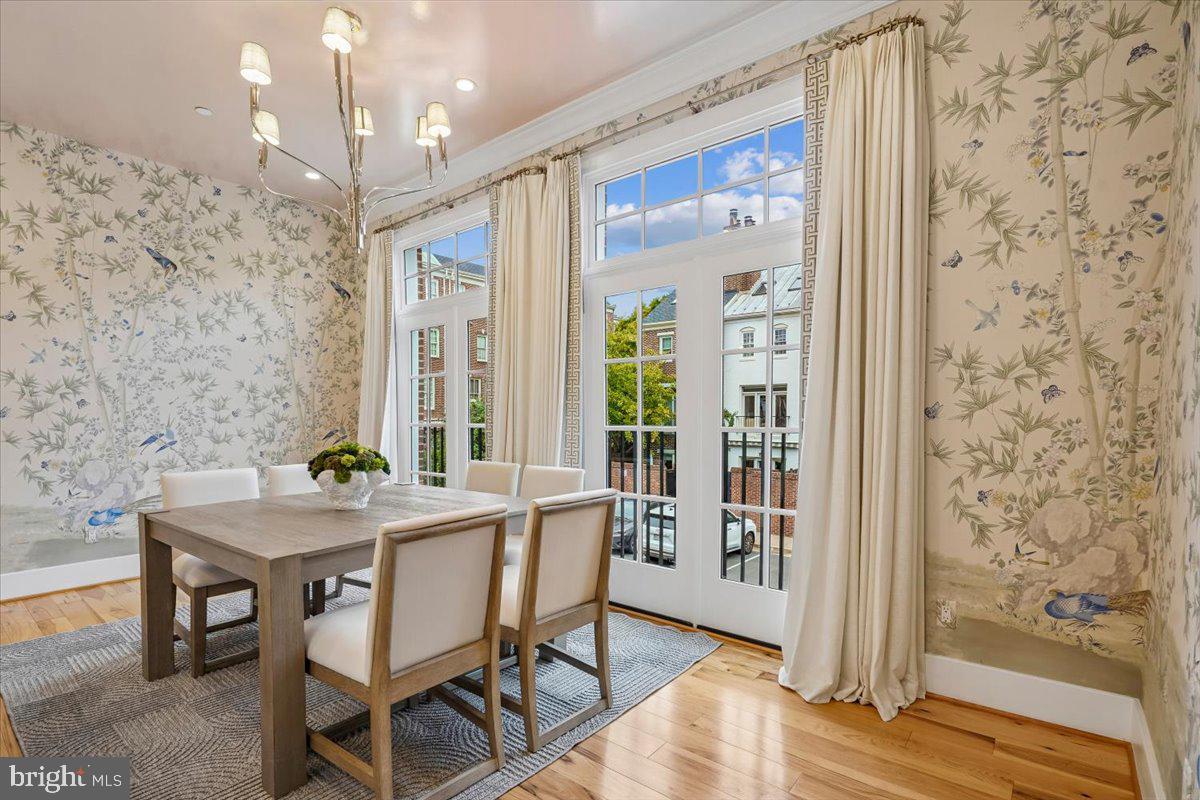
Welcome to this exceptional four-level Federal-style townhome in the sought-after Towns at Abingdon Place, offering over 2,280 square feet of thoughtfully designed living space. Built in 2021, this beautifully appointed home features 4 bedrooms, 4.5 bathrooms, a private elevator servicing all levels, and an attached 2-car rear-entry garage. The open-concept main level showcases wide-plank hardwood floors, abundant natural light, and a gourmet kitchen complete with premium stainless steel appliances, a wall oven, a six-burner gas cooktop, oversized island, quartz countertops, and ample cabinetry, perfect for everyday living and entertaining. Each bedroom offers the comfort of an en-suite bath, including a luxurious primary suite with two spacious walk-in closets and spa-inspired bath. A versatile entry-level room provides the flexibility to serve as a home office, library, den, or guest bedroom. The fourth level offers an ideal semi-private suite with elevator access, featuring a cozy bedroom, spacious walk-in closet, and elegant bathroom. Step directly onto the private rooftop terrace, an exceptional space for relaxing or entertaining while enjoying sweeping neighborhood views. The terrace is also an ideal place to view Alexandria's Birthday Celebration summer fireworks! Enjoy the convenience of modern construction, energy-efficient systems, and low-maintenance living just moments from the vibrant shops, restaurants, waterfront, parks, and trails of Old Town Alexandria. Commuters will appreciate easy access to Metro, National Landing, Reagan National Airport, Amazon HQ2, the Pentagon, and Washington, D.C. This is luxury Old Town living at its finest.
Save
Ask
Tour
Hide
Share
Listing Snapshot
Price
$1,800,000
Days On Site
36 Days
Bedrooms
4
Inside Area (SqFt)
2,286 sqft
Total Baths
5
Full Baths
3
Partial Baths
2
Lot Size
N/A
Year Built
2021
MLS Number
VAAX2064742
Status
Pending
Property Tax
$18,644
HOA/Condo/Coop Fees
$315 monthly
Sq Ft Source
Assessor
Friends & Family
React
Invite
Recent Activity
3 weeks ago
Status changed to Pending
3 weeks ago
Listing updated with changes from the MLS
a month ago
Listing first seen on site
General Features
Attached Garage
Yes
Foundation
Other
Garage
Yes
Garage Spaces
2
Levels
Three Or More
Parking
GarageAttached
Parking Spaces
2
Pets
Yes
Property Sub Type
Condominium
Sewer
Public Sewer
Special Circumstances
Standard
SqFt Above
2286
SqFt Total
2286
Style
Federal
Water Source
Public
Zoning
R-2
Interior Features
Appliances
Gas Water Heater
Cooling
Central AirElectric
Heating
Natural GasCentral
Main Level Bedrooms
1
Save
Ask
Tour
Hide
Share
Exterior Features
Construction Details
Brick
Patio And Porch
Terrace
Pool Features
None
Community Features
Accessibility Features
Accessible Elevator Installed
Association Amenities
None
Additional Association Fee
$315.0
Additional Association Fee Frequency
Monthly
School District
ALEXANDRIA CITY PUBLIC SCHOOLS
Schools
School District
ALEXANDRIA CITY PUBLIC SCHOOLS
Elementary School
Unknown
Middle School
Unknown
High School
Unknown
Listing courtesy of Long & Foster Real Estate, Inc.