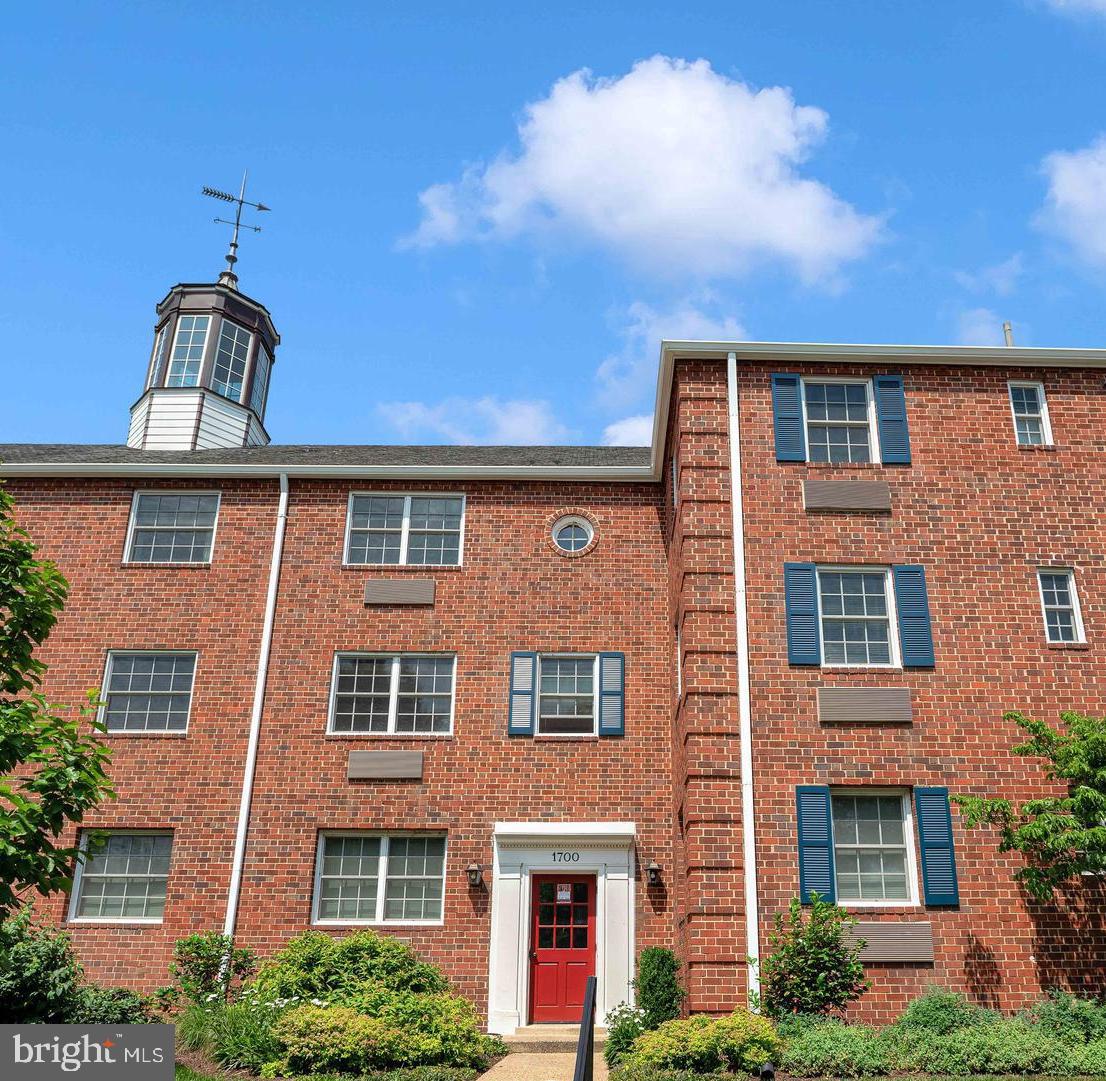
Welcome to Potowmack Crossing, where timeless convenience, exceptional location, and effortless living come together.
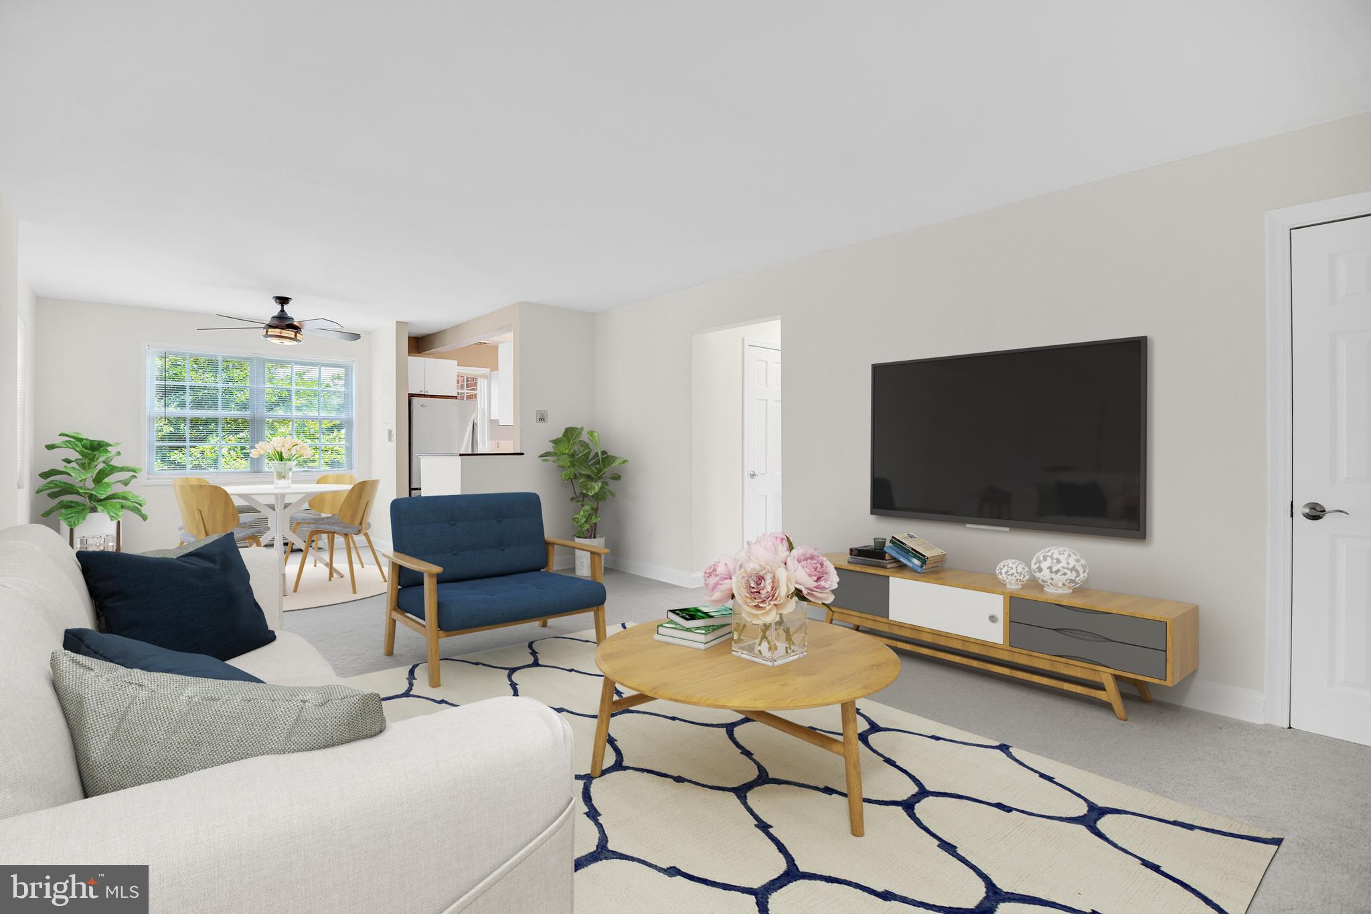
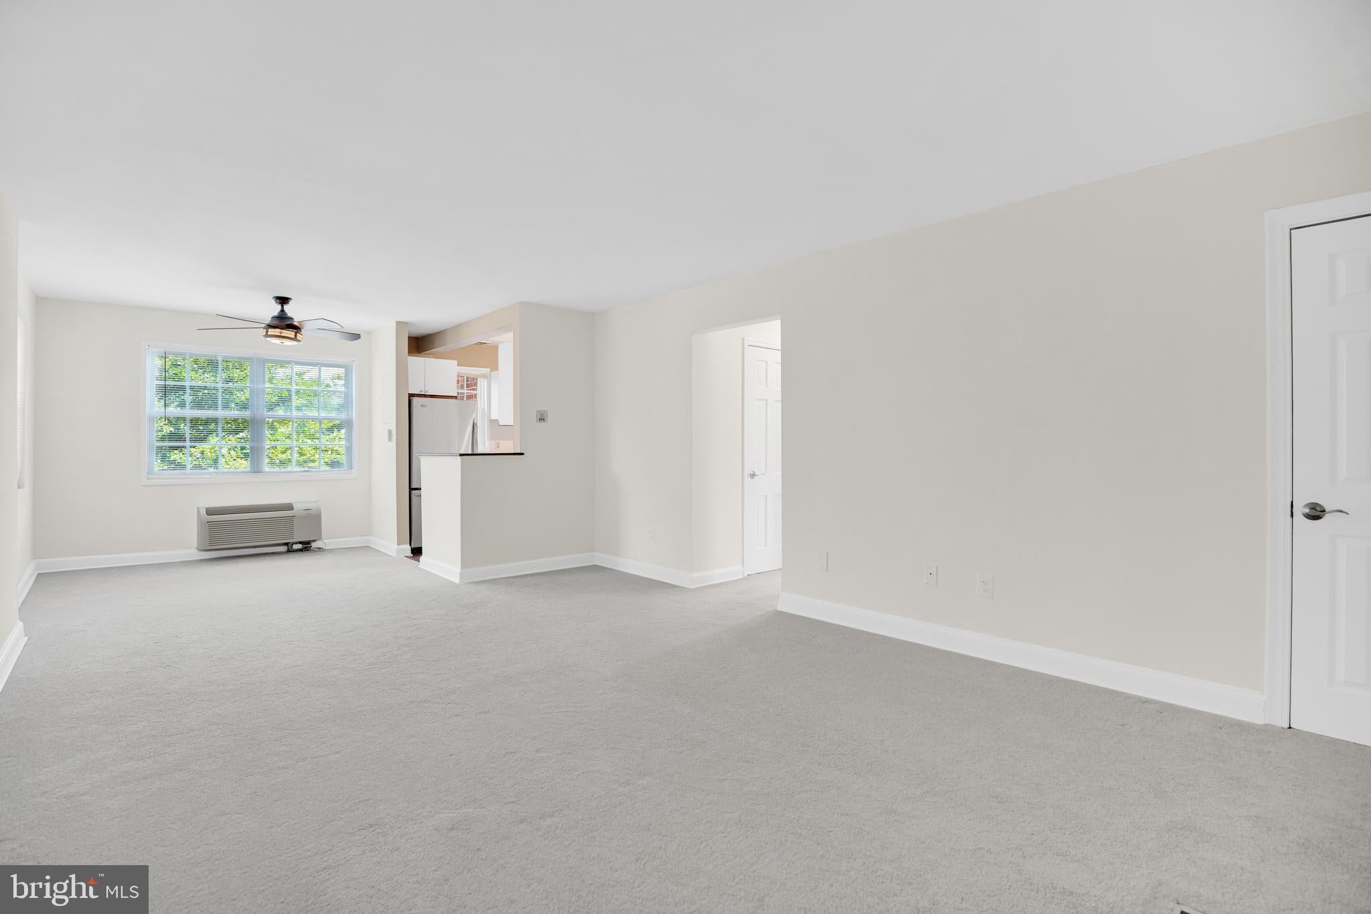
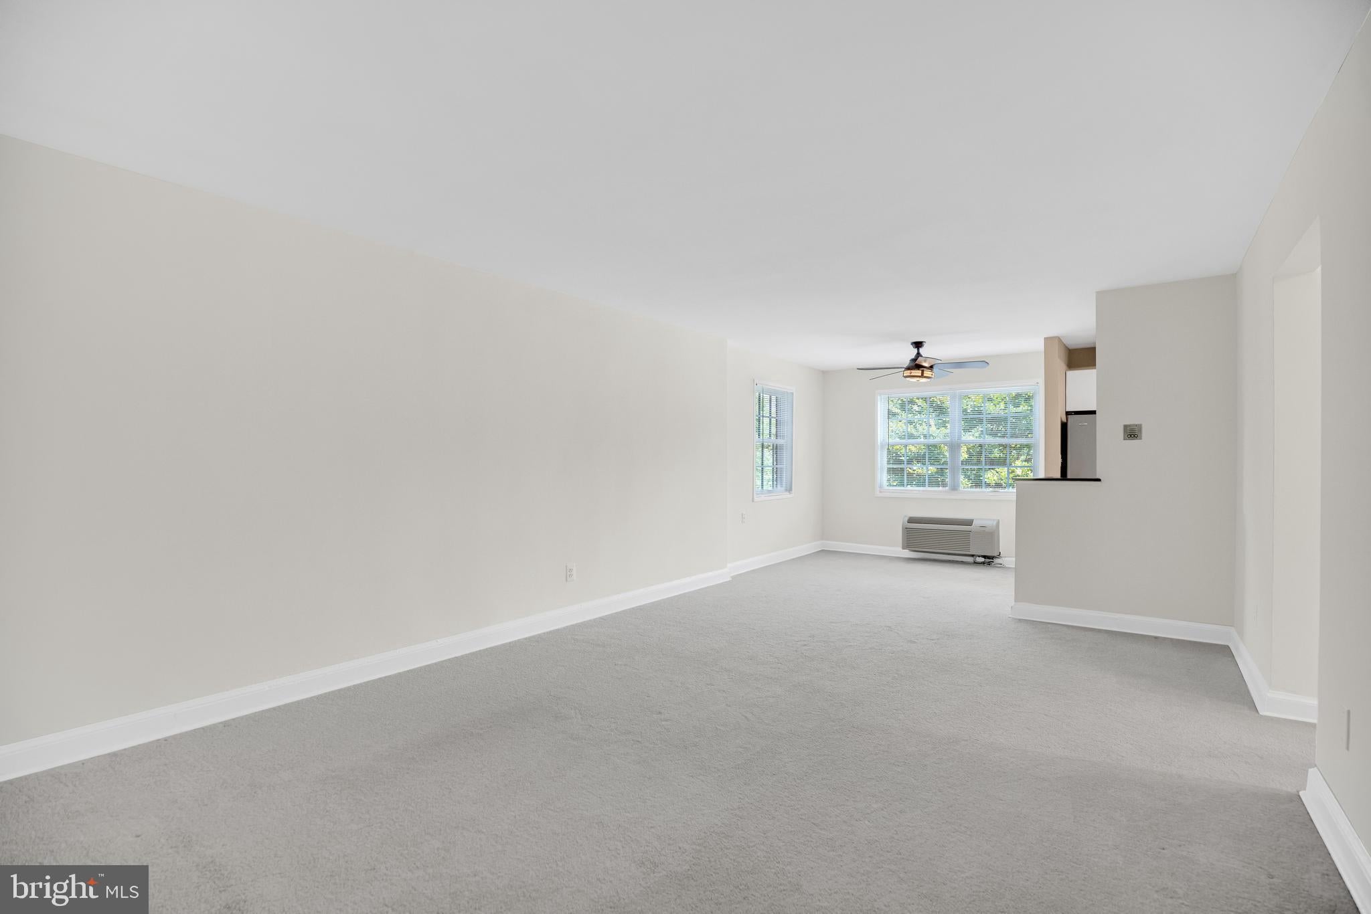
This beautifully maintained two-bedroom, one-and-a-half-bath residence offers comfortable one-level living with an inviting open-concept floor plan designed for both everyday enjoyment and entertaining. Filled with abundant natural light, the spacious living and dining areas create a warm and welcoming atmosphere, while large windows frame peaceful community views.
The thoughtfully designed kitchen features enhanced countertops, updated flooring, and functional design elements that blend style and practicality.
The generous primary bedroom offers a private retreat, while the second bedroom provides exceptional flexibility for guests, a home office, or additional living space. Every room has been designed to maximize comfort, functionality, and natural light.
Beyond the residence, Potowmack Crossing offers an exceptional lifestyle with a wide array of community amenities, including an outdoor swimming pool, fitness center, tennis courts, beautifully maintained grounds, and ample resident parking. Outdoor enthusiasts will appreciate immediate access to the Mount Vernon Trail, Potomac River waterfront, nearby parks, and endless opportunities for biking and recreation.
Ideally situated just minutes from Old Town Alexandria, National Landing, Amazon HQ2, Reagan National Airport, the Pentagon, and Washington, D.C., this location provides unparalleled convenience for commuters and professionals alike. Restaurants, cafés, grocery stores, Metro access, shopping, and everyday essentials are all just moments from your doorstep.
Whether you are seeking a primary residence, a convenient pied-à-terre, or an outstanding investment opportunity, this exceptional home delivers the perfect combination of location, lifestyle, comfort, and value. Our floor plans indicate a sq footage of 946 for this unit. New PTAC (Packaged Terminal Air Conditioner) installed in the Main Living Area in 2026.
*VSP is Virtually Staged Pictures
Save
Ask
Tour
Hide
Share
Listing Snapshot
Price
$335,000
Days On Site
45 Days
Bedrooms
2
Inside Area (SqFt)
946 sqft
Total Baths
2
Full Baths
1
Partial Baths
1
Lot Size
N/A
Year Built
1942
MLS® Number
VAAX2064746
Status
Active
Property Tax
$4,012
HOA/Condo/Coop Fees
$792 monthly
Sq Ft Source
Estimated
Friends & Family
React
Comment
Invite
No Comments Yet
Did you know? You can invite friends and family to your search. They can join your search, rate and discuss listings with you.
Recent Activity
3 weeks ago
Listing updated with changes from the MLS®
3 weeks ago
Status changed to Active
a month ago
Listing first seen on site
General Features
Levels
One
Parking
On StreetUnassignedParking Lot
Pets
Cats OKNumber LimitYes
Property Sub Type
Condominium
Sewer
Public Sewer
Special Circumstances
Standard
SqFt Above
946
SqFt Total
946
Style
Traditional
Water Source
Public
Zoning
RC
Interior Features
Appliances
Electric RangeElectric OvenElectric Water HeaterWasherDishwasherDisposalDryerRange HoodRefrigeratorStainless Steel Appliance(s)
Cooling
Ceiling Fan(s)Wall Unit(s)Electric
Flooring
CarpetVinyl
Heating
Electric
Interior
Ceiling Fan(s)Walk-In Closet(s)Open Floorplan
Laundry Features
Washer Hookup
Main Level Bedrooms
2
Window Features
Window CoveringsWindow Treatments
Save
Ask
Tour
Hide
Share
Exterior Features
Construction Details
Brick
Pool Features
Community
Windows/Doors
Window CoveringsWindow Treatments
Community Features
Association Amenities
ClubhouseMeeting RoomParty RoomPicnic AreaTennis Court(s)Fitness Center



Did you know? You can invite friends and family to your search. They can join your search, rate and discuss listings with you.