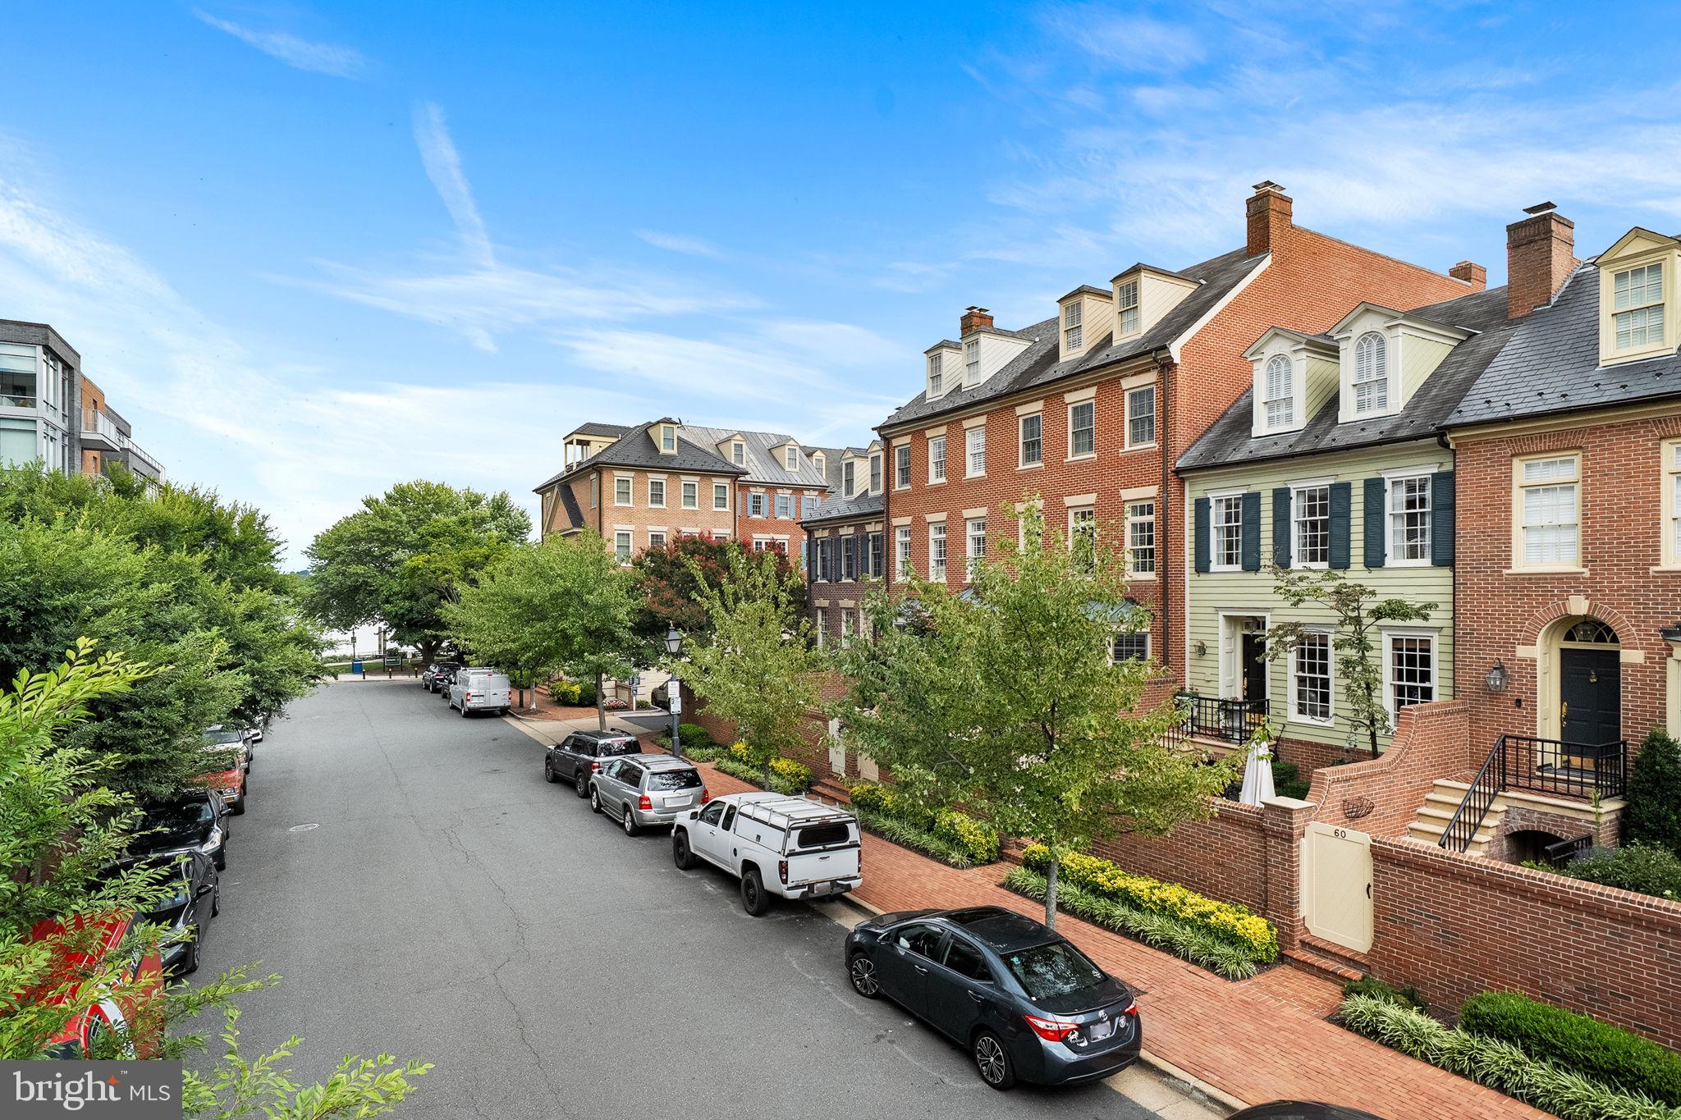
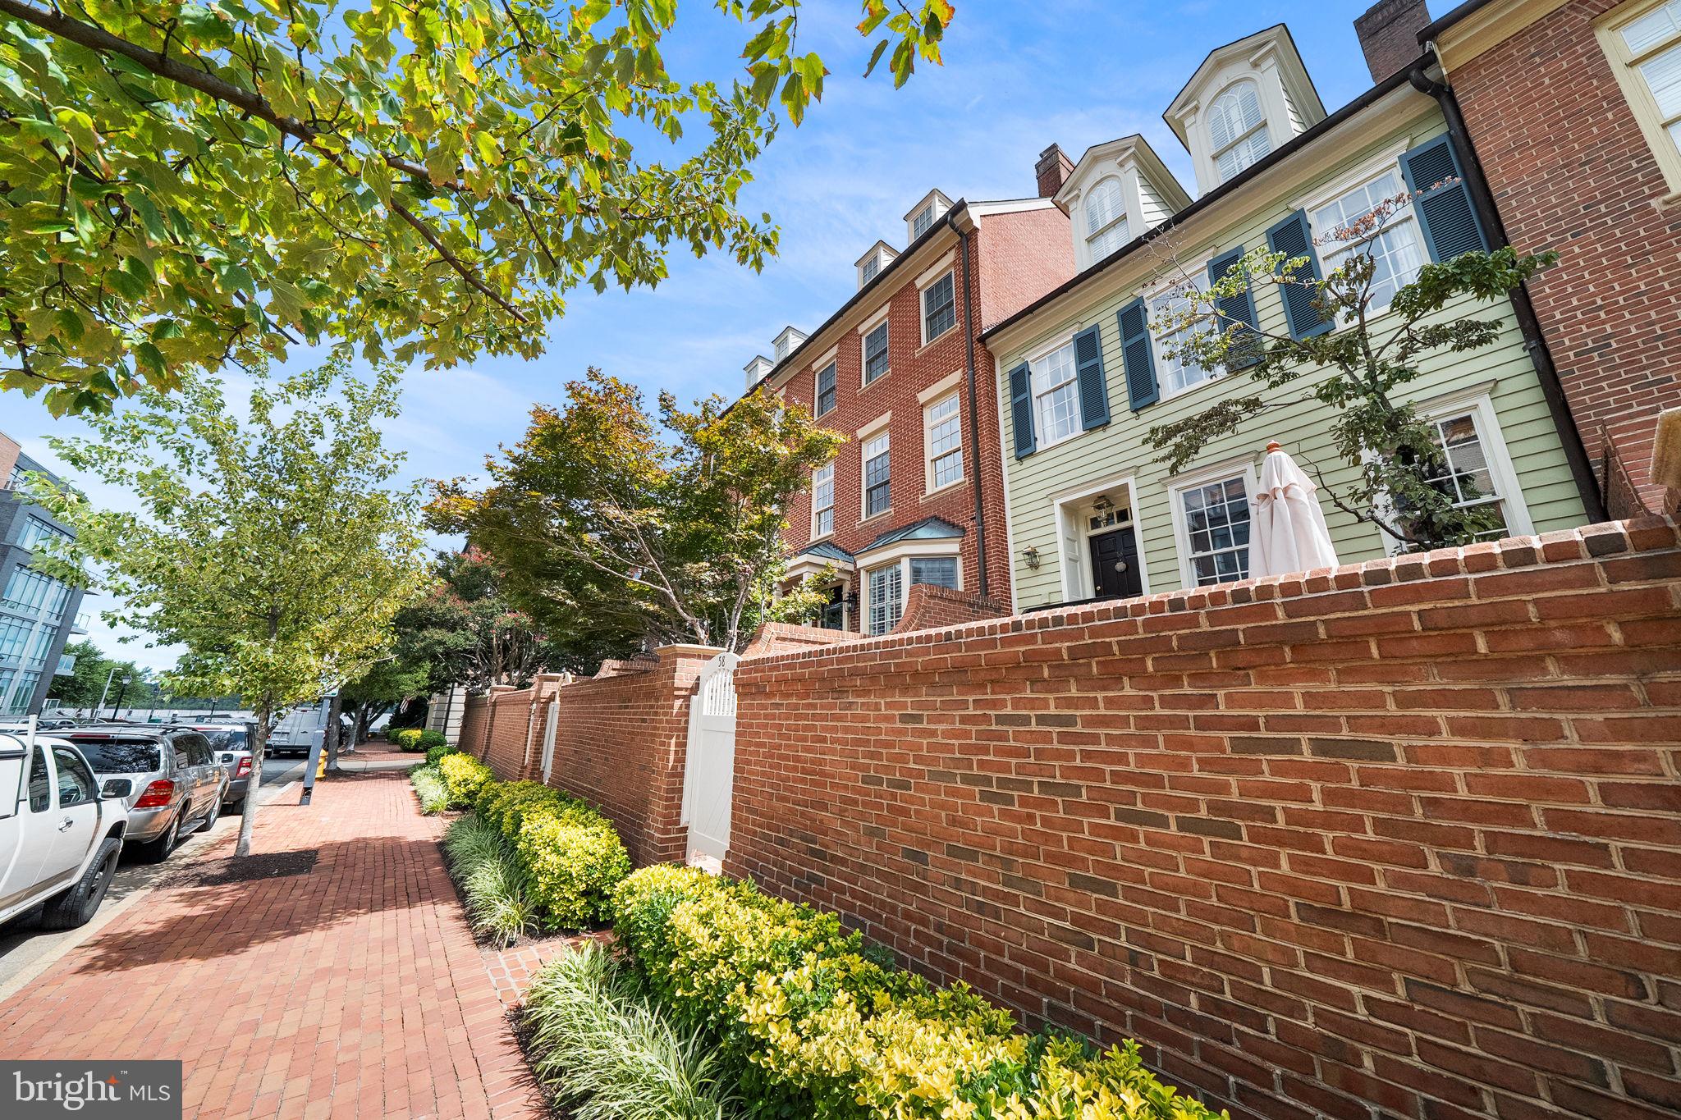
Live along the waterfront in Old town. Set in coveted Harborside, one of Alexandria’s most sought-after waterfront communities, this exceptional three-level townhome offers 3 bedrooms, 2.5 bathrooms, 1,891 square feet, two-car garage parking, and Potomac River views from the private patio. Blending convenience with thoughtfully curated interiors and timeless finishes. Enjoy lock and leave living at the finest location.
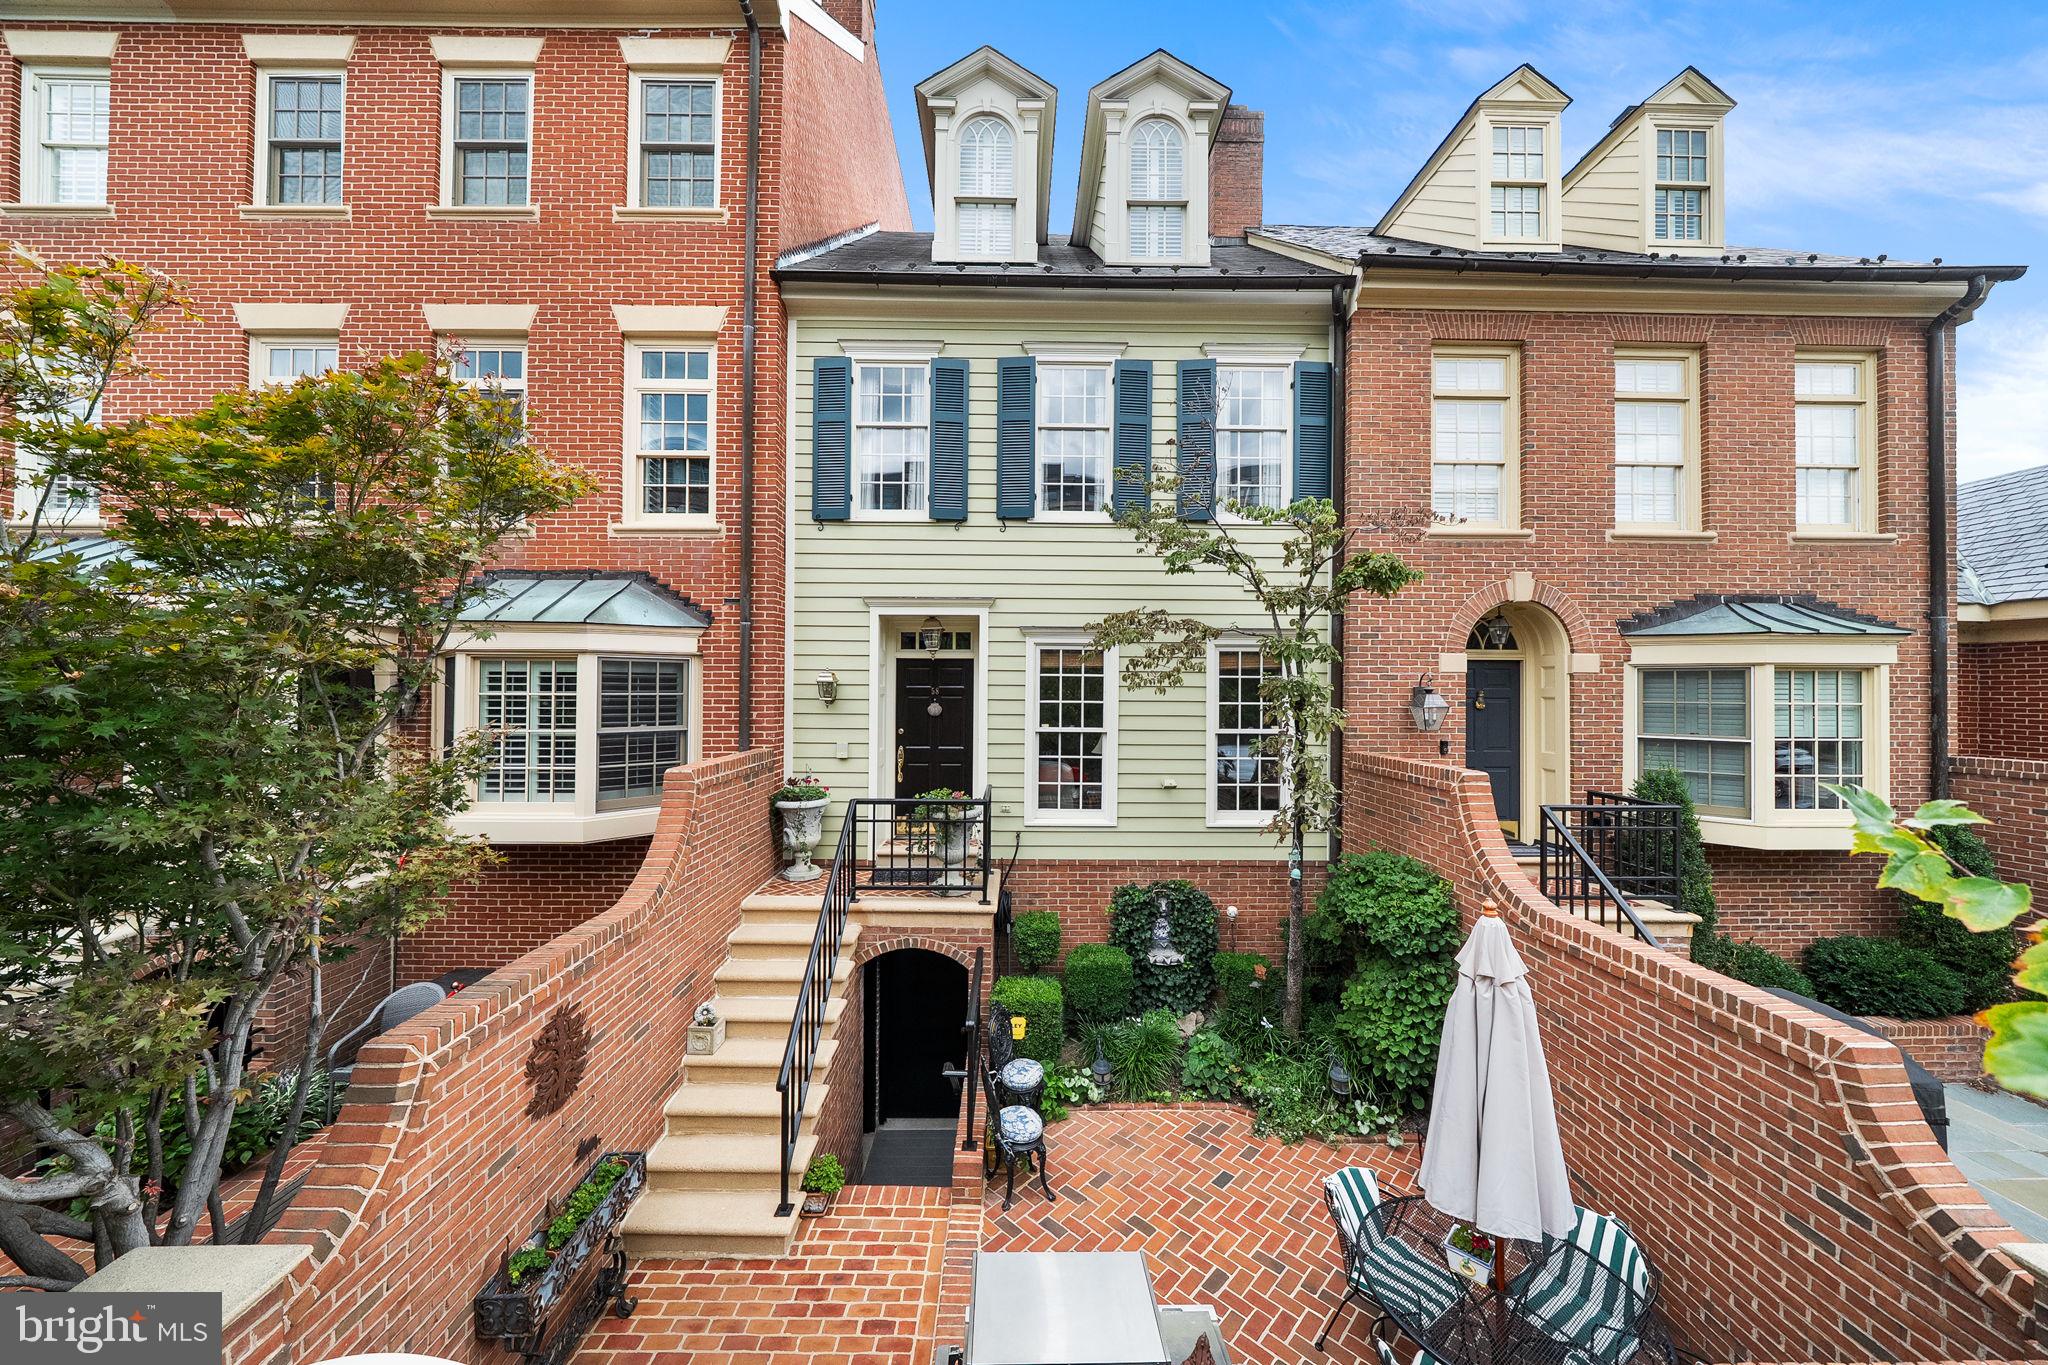
From the moment of arrival, artisan and architectural details establish its distinctive character, including an antique French cast iron gate dating to circa 1800–1850, a lion head fountain, and vintage brass shell door knocker. Inside, hardwood floors and crown moldings extend throughout, complemented by a Stark carpet stair runner, crystal entry and hallway light fixtures, and a central vacuum system.
The main level is rich in character, featuring antique bronze fireplace andirons dating to circa 1920, a pair of brass Chapman sconces from Savannah, a Herve Baume French lantern from Marley, and a remarkable 19th-century French ebonized bibliotheque with natural oak back panels, beveled glass, and functioning locks. The kitchen pairs Quality Custom Cabinetry in an inlaid French country design with granite countertops and an Azul Macauba backsplash, alongside a Viking natural gas stove, Sub-Zero refrigerator (2019), Miele dishwasher, Miele wine refrigerator (2021), and Franke Little Butler InstaHot (2021). Marble details throughout the main level, including the entry, fireplace surround, and powder room floor, add a sense of timeless elegance, complemented by a pedestal sink with brass faucet and bamboo blinds.
The primary suite encompasses the entire second floor, offering a spacious and private retreat. The beautifully appointed primary bath features mother-of-pearl and Roman mosaic bath tiles, granite countertops, marble floors, and Brookhaven cabinets, complemented by a Steamist steam shower and Grohe brass standing shower with massage, rain shower head, and separate hand wand. Waterworks brass faucets, lights, towel holders, and fixtures add a refined finish, while a crystal chandelier and Baci bronze double-arm deluxe makeup mirror provide distinctive touches. Built-in bedroom cabinetry offers additional storage, and a Miele washer and dryer (2025) adds exceptional convenience to the private suite level.
The third floor offers two additional bedrooms and a full bath, continuing the home’s refined aesthetic with shutters, Brookhaven cabinets, two Kohler vessel sinks and fixtures, granite countertops, and a marble bath surround and floor.
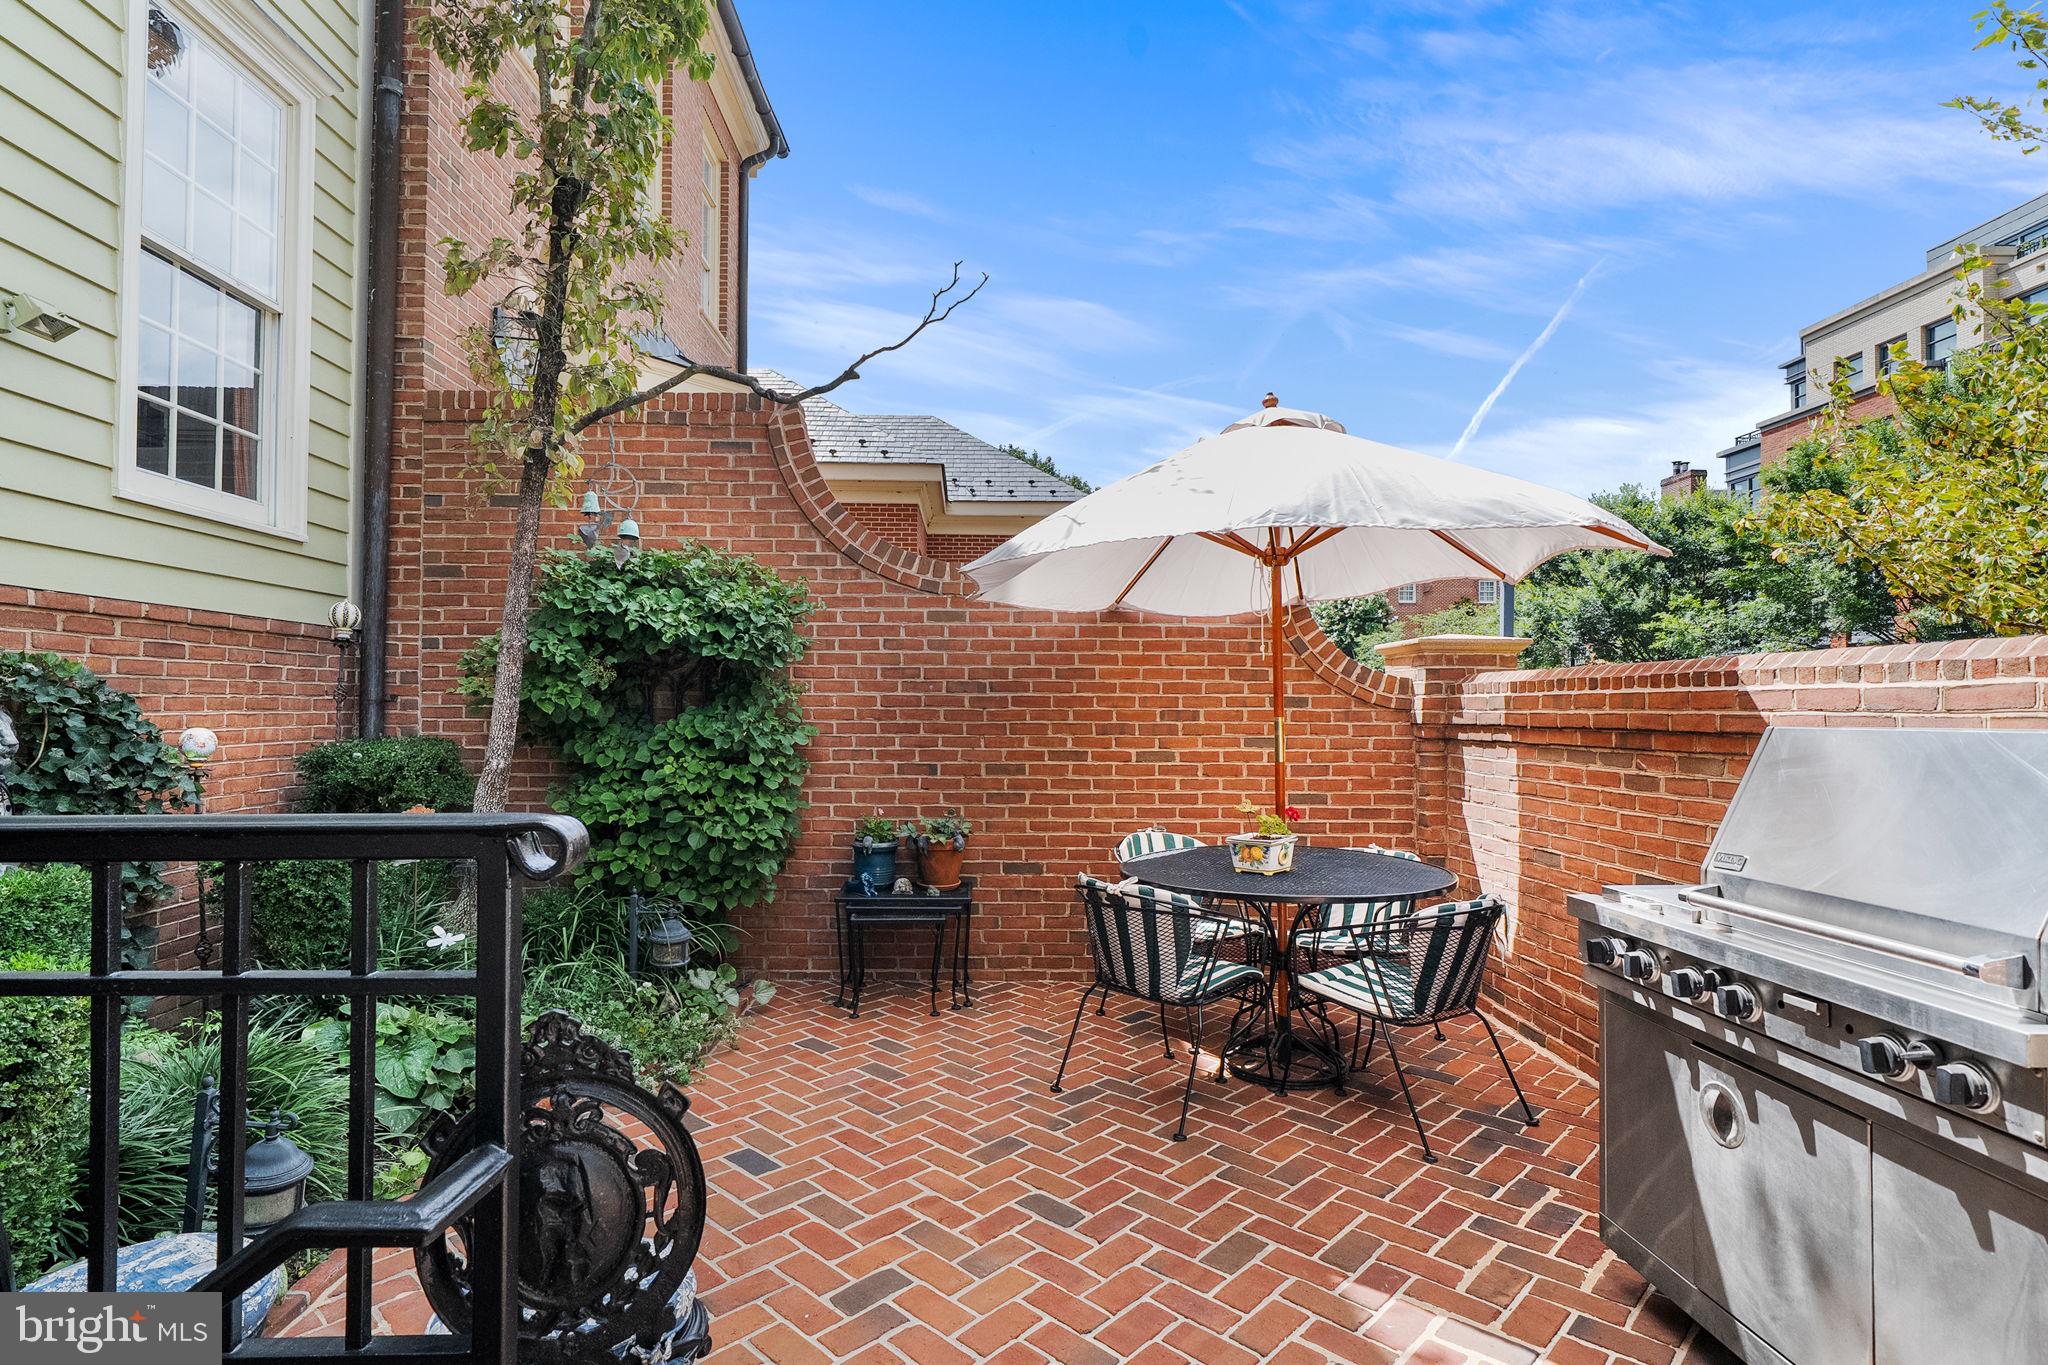
Outside, the private patio offers Potomac River views and an inviting setting for entertaining, complete with a Viking propane grill with two side burners and plus room for a cart, dining table, chairs, and umbrella. Ideally positioned for waterfront living, the home is less than one block from the Potomac River and within easy reach of King St’s renowned shops, restaurants, cafés, and everyday conveniences. Every level reflects a considered mix of timeless materials, European-inspired details, and modern amenities, creating a residence with a rare sense of individuality in one of Alexandria’s most coveted waterfront communities.
Save
Ask
Tour
Hide
Share
Listing Snapshot
Price
$1,699,000
Days On Site
96 Days
Bedrooms
3
Inside Area (SqFt)
1,891 sqft
Total Baths
3
Full Baths
2
Partial Baths
1
Lot Size
N/A
Year Built
1993
MLS Number
VAAX2064780
Status
Active
Property Tax
$13,598
HOA/Condo/Coop Fees
$664.75 monthly
Sq Ft Source
Estimated
Friends & Family
React
Invite
Recent Activity
5 days ago
Listing updated with changes from the MLS
a week ago
Status changed to Active
3 months ago
Listing first seen on site
General Features
Attached Garage
Yes
Cross Street
Union
Foundation
Slab
Garage
Yes
Garage Spaces
2
Levels
Three Or More
Parking
Garage Door OpenerLightedUndergroundGarageInside EntranceAttached
Parking Spaces
2
Pets
Dogs OKCats OKYes
Property Sub Type
Condominium
Sewer
Public Sewer
Special Circumstances
Standard
SqFt Above
1891
SqFt Total
1891
Style
Colonial
Water Source
Public
Zoning
W-1
Interior Features
Appliances
CooktopGas Water HeaterWasherDishwasherDisposalDryerRefrigeratorIce MakerInstant Hot WaterMicrowave
Cooling
Central AirCeiling Fan(s)Electric
Fireplace
Yes
Fireplace Features
Gas
Fireplaces
1
Flooring
Hardwood
Furnished
Unfurnished
Heating
Natural GasForced Air
Interior
Ceiling Fan(s)Central VacuumHigh Ceilings
Laundry Features
Laundry RoomUpper Level
Bedroom 2
Bedroom 3
Dining Room
Level - Main
Kitchen
Level - Main
Laundry
Living Room
Level - Main
Primary Bedroom
Save
Ask
Tour
Hide
Share
Exterior Features
Construction Details
Brick Veneer
Patio And Porch
Patio
Pool Features
None
Roof
Asphalt
View
WaterRiverCityScenic
Waterfront Features
River Front
Waterview
WaterRiverCityScenic
Community Features
Association Amenities
Boat Dock
Additional Association Fee
$664.75
Additional Association Fee Frequency
Monthly
Community Features
Sidewalks
School District
ALEXANDRIA CITY PUBLIC SCHOOLS
Schools
School District
ALEXANDRIA CITY PUBLIC SCHOOLS
Elementary School
Unknown
Middle School
Unknown
High School
Unknown
Listing courtesy of TTR Sotheby's International Realty