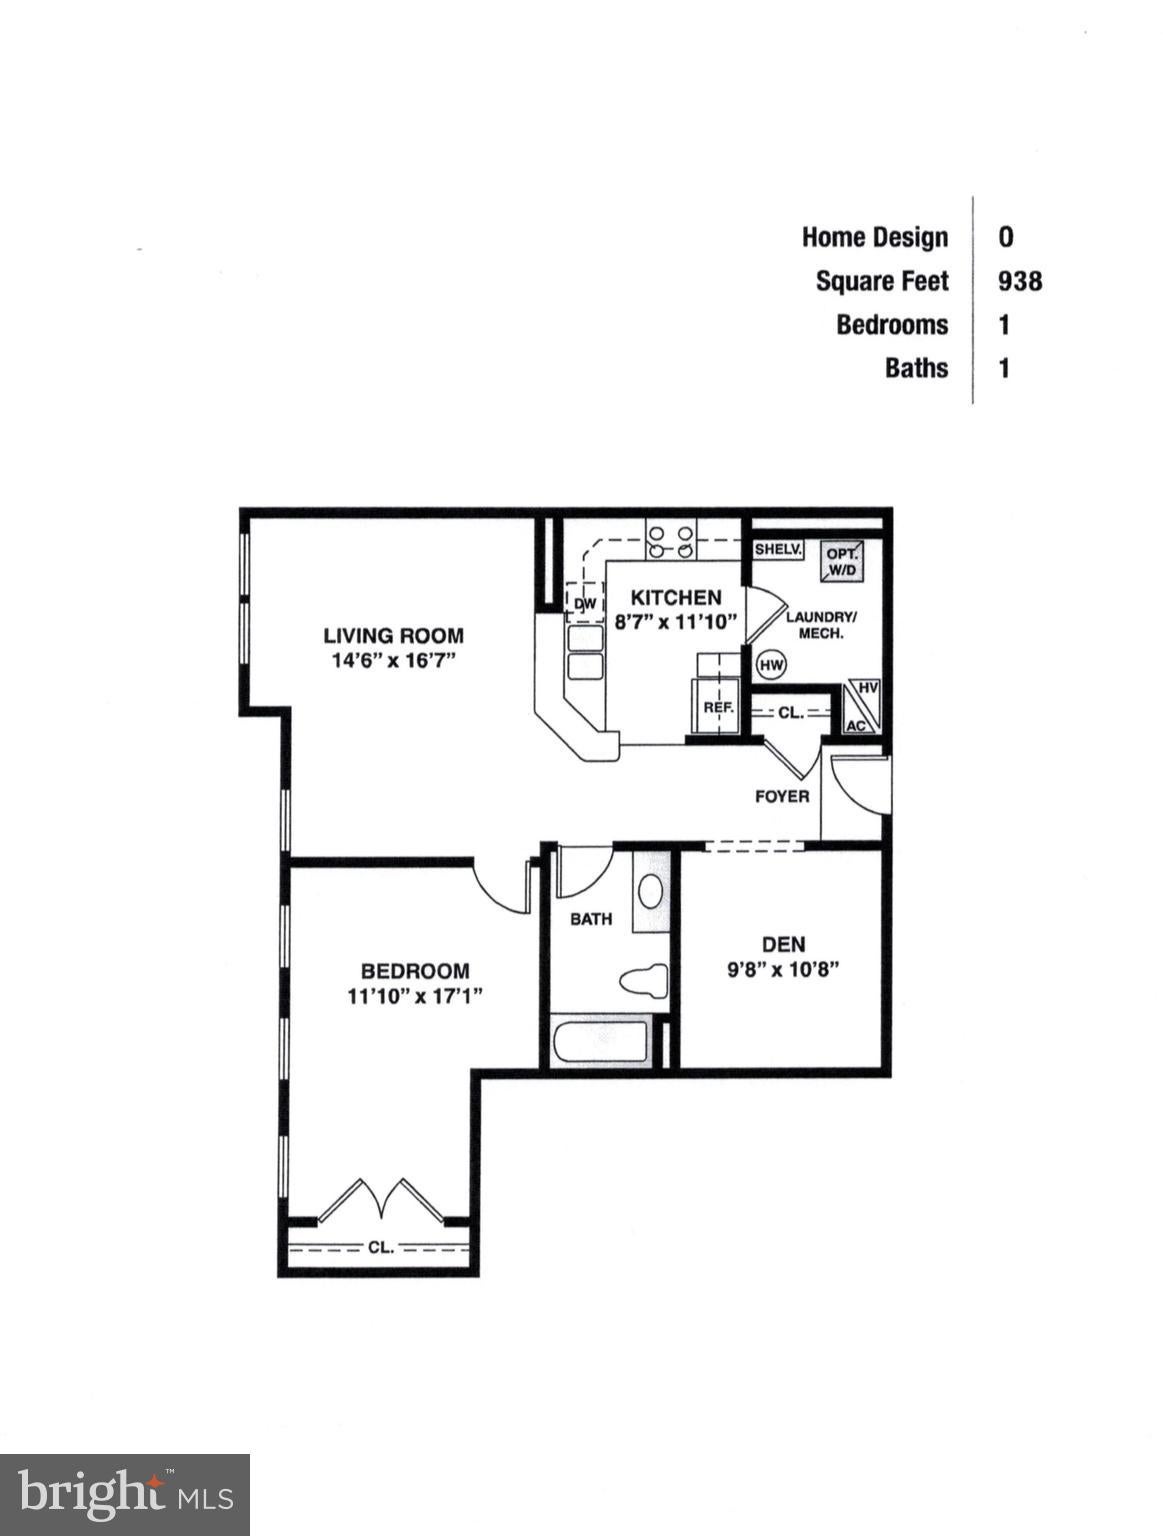
Sun-filled and spacious, this beautifully upgraded condo offers magnificent sunset views and versatile living space. The one-bedroom + den layout can easily be used as a second bedroom, home office, or dining room.
The home features wide-plank, high-quality hardwood floors throughout, elegant Hunter Douglas window coverings, HVAC system and hot water heater replaced in 2020.
The oversized kitchen is a true delight, featuring a breakfast bar, stainless-steel appliances, granite countertops, and plenty of cabinet and prep space.
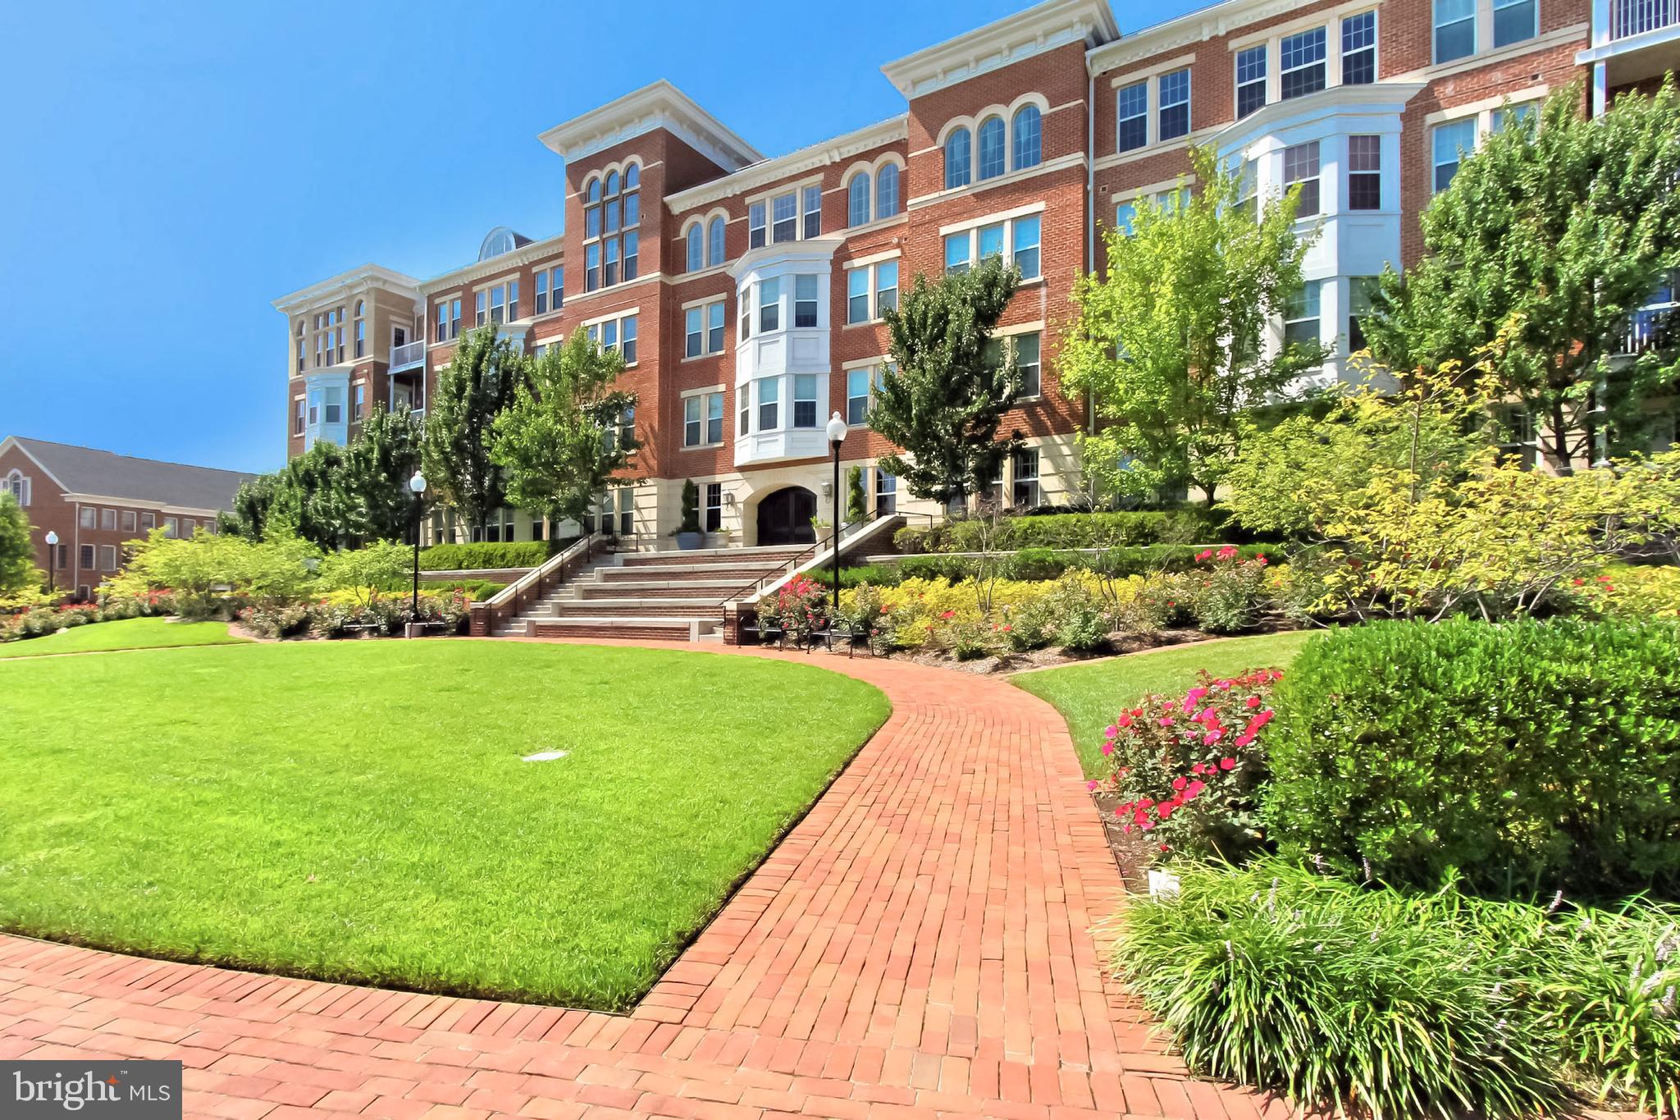
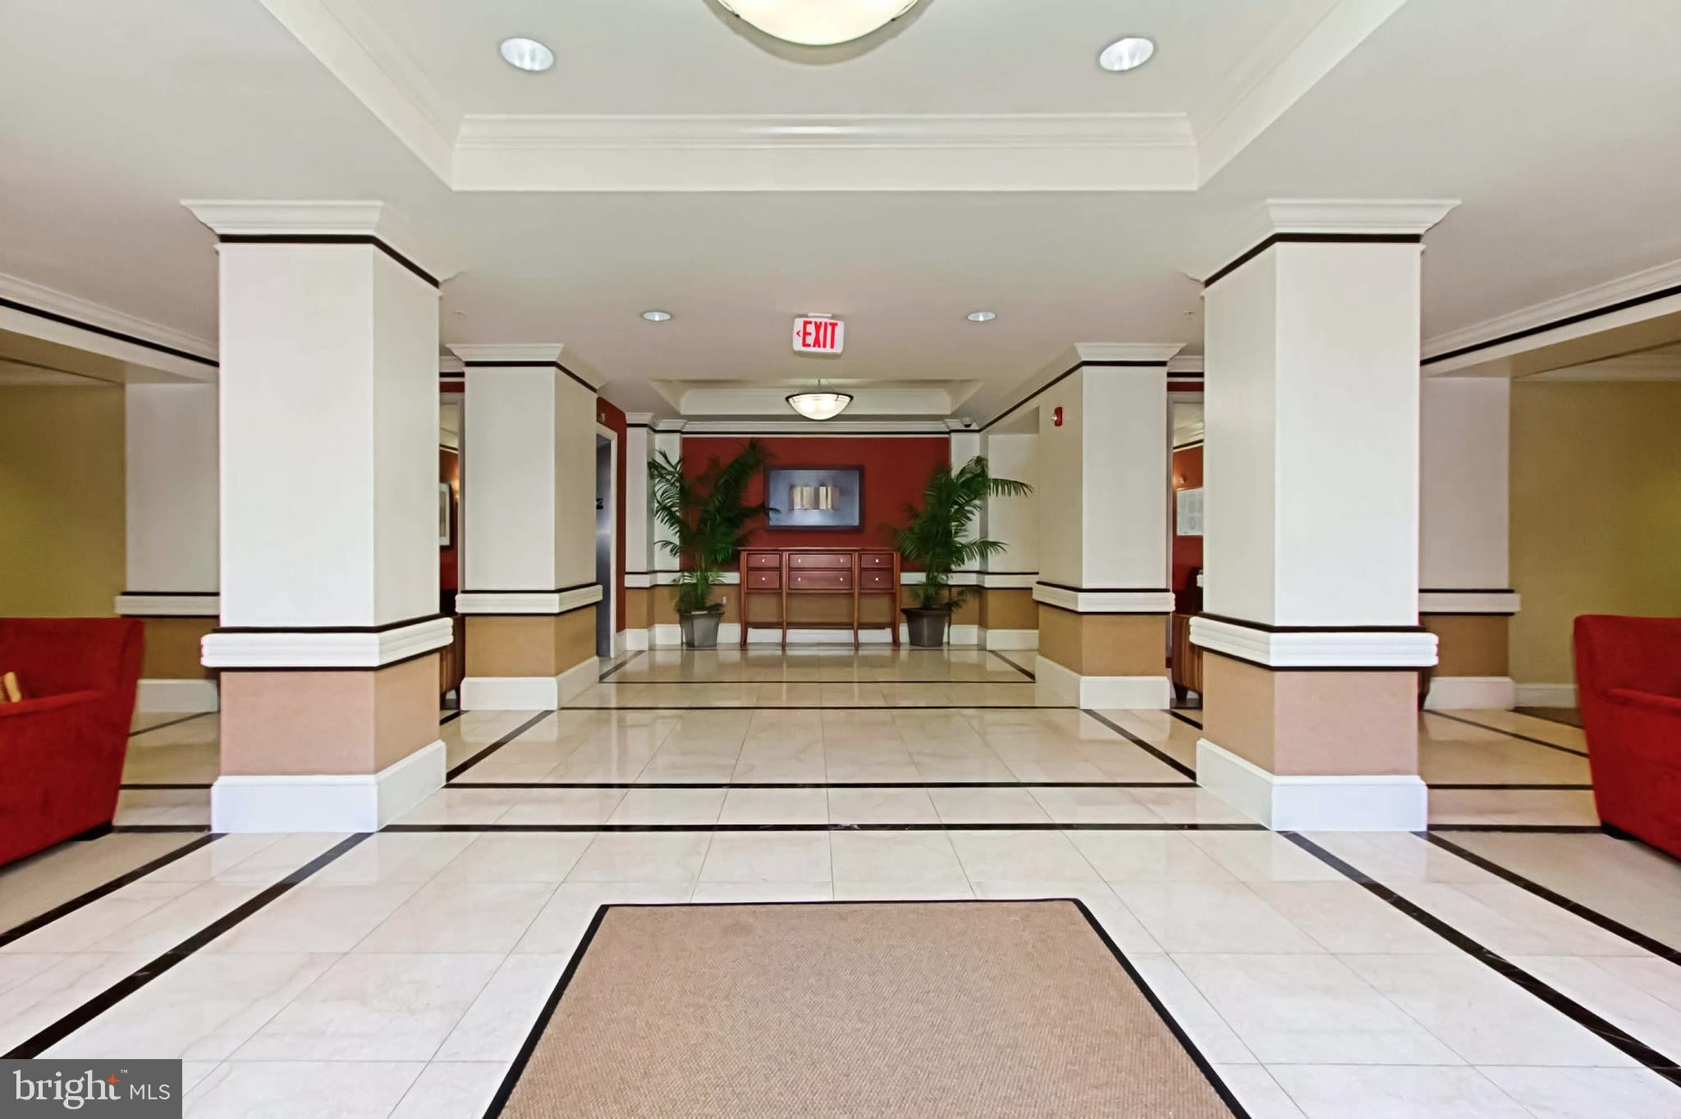
Enjoy an array of building amenities, including a fitness center, business center, and courtyard, plus all the exceptional amenities Cameron Station has to offer. A convenient shuttle to the Metro makes commuting a breeze.
Additional highlights include one dedicated garage parking space #1 and an unbeatable combination of comfort, upgrades, and convenience.
Don’t miss this exceptional opportunity to own a stylish and move-in-ready home in Cameron Station!
Save
Ask
Tour
Hide
Share
Listing Snapshot
Price
$405,000
Days On Site
58 Days
Bedrooms
1
Inside Area (SqFt)
938 sqft
Total Baths
1
Full Baths
1
Partial Baths
N/A
Lot Size
N/A
Year Built
2007
MLS Number
VAAX2064982
Status
Active
Property Tax
$4,518
HOA/Condo/Coop Fees
$628.37 monthly
Sq Ft Source
Assessor
Friends & Family
React
Comment
Invite
No Comments Yet
Did you know? You can invite friends and family to your search. They can join your search, rate and discuss listings with you.
Recent Activity
yesterday
Listing updated with changes from the MLS
2 months ago
Status changed to Active
2 months ago
Listing first seen on site
General Features
Foundation
Slab
Garage
Yes
Garage Spaces
1
Levels
One
Parking
Garage Door OpenerAssignedGarageBasementCommunity Structure
Parking Spaces
1
Pets
Cats OKDogs OKBreed RestrictionsNumber LimitYes
Property Sub Type
Condominium
Security
Smoke Detector(s)
Sewer
Public Sewer
Special Circumstances
Standard
SqFt Above
938
SqFt Total
938
Style
Contemporary
Utilities
Underground UtilitiesNatural Gas AvailableSewer AvailableWater AvailableElectricity Available
Water Source
Public
Zoning
CDD#9
Interior Features
Appliances
Gas RangeGas OvenCooktopGas Water HeaterWasherDishwasherDisposalDryerIce MakerRefrigeratorWater HeaterMicrowave
Cooling
Central AirElectric
Flooring
CarpetHardwood
Furnished
Unfurnished
Heating
Natural GasForced Air
Laundry Features
Washer Hookup
Main Level Bedrooms
1
Save
Ask
Tour
Hide
Share
Exterior Features
Construction Details
Other
Pool Features
Community
Community Features
Accessibility Features
Accessible Elevator Installed
Association Amenities
Party RoomPicnic AreaTennis Court(s)Basketball CourtJogging PathPlayground



Did you know? You can invite friends and family to your search. They can join your search, rate and discuss listings with you.