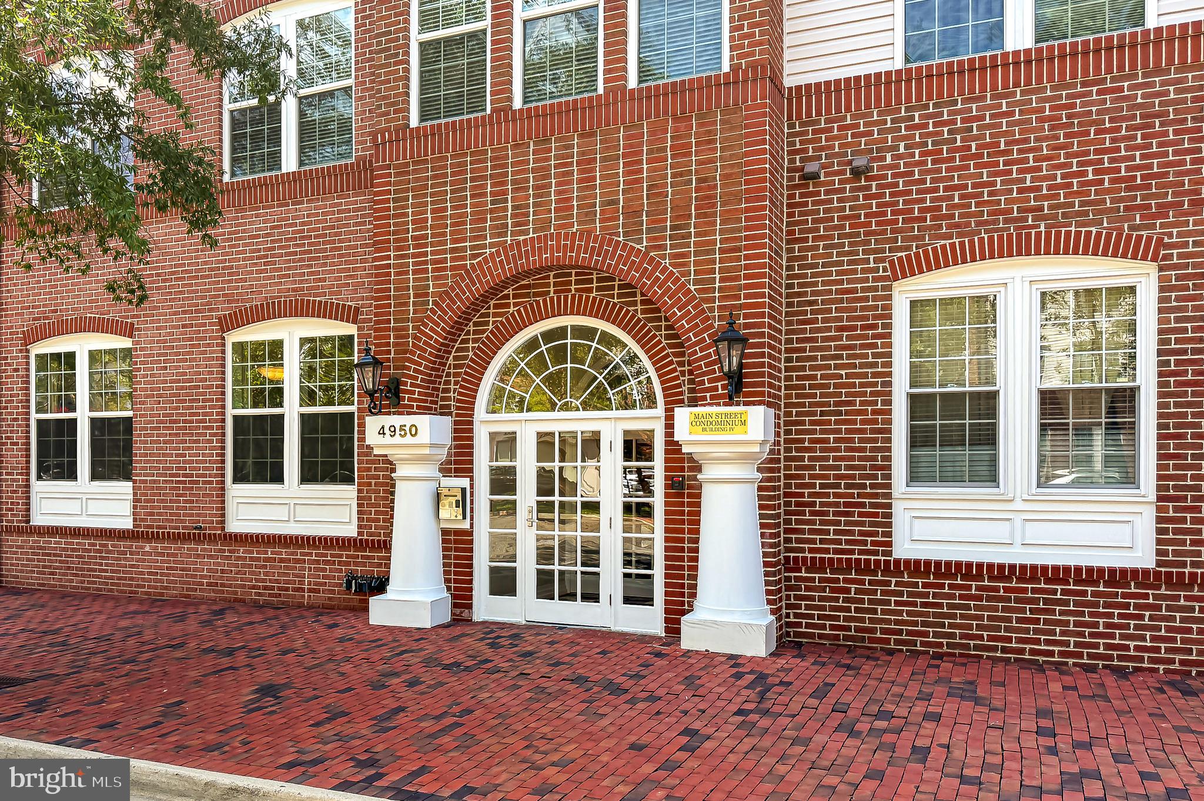
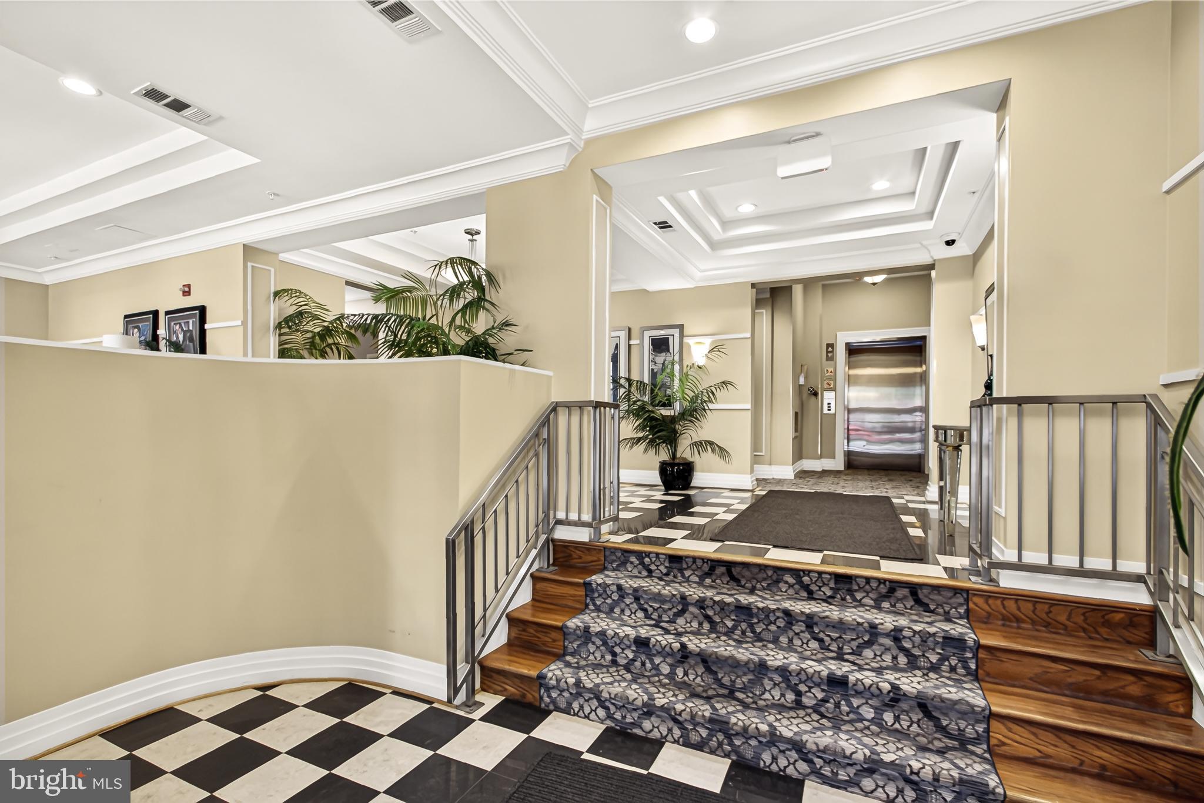
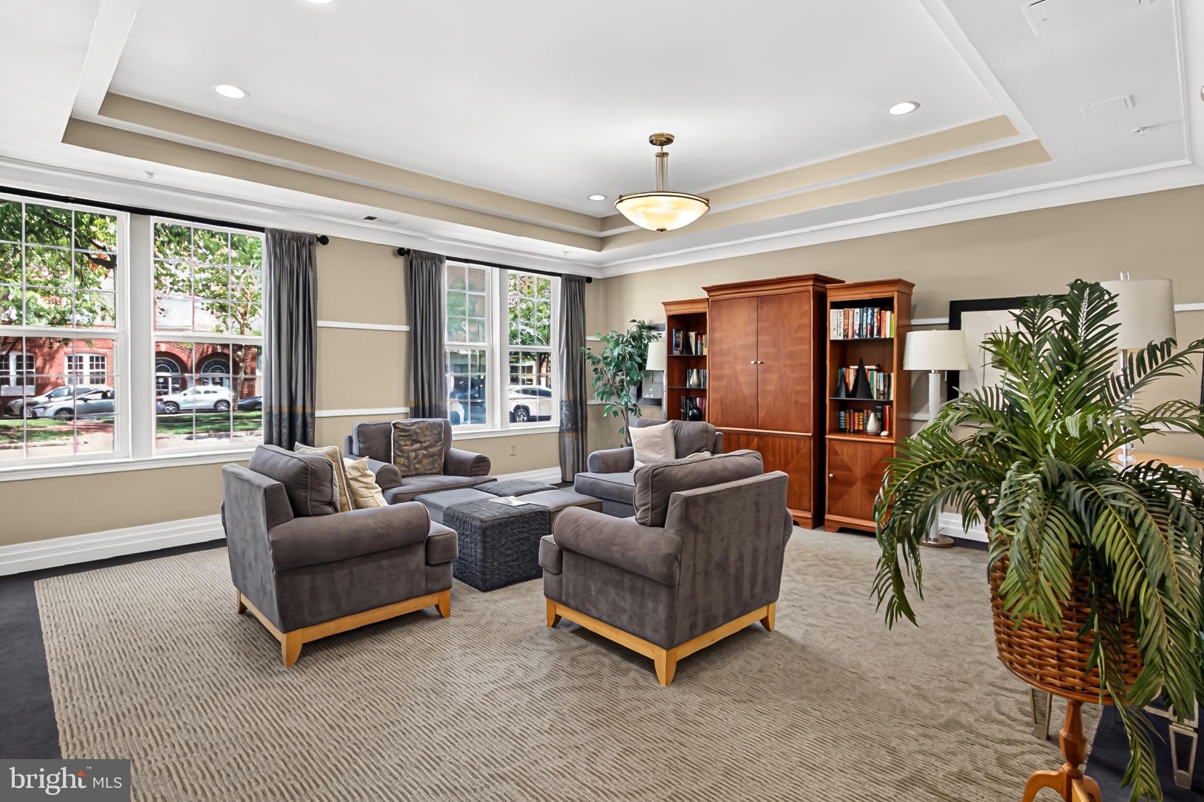
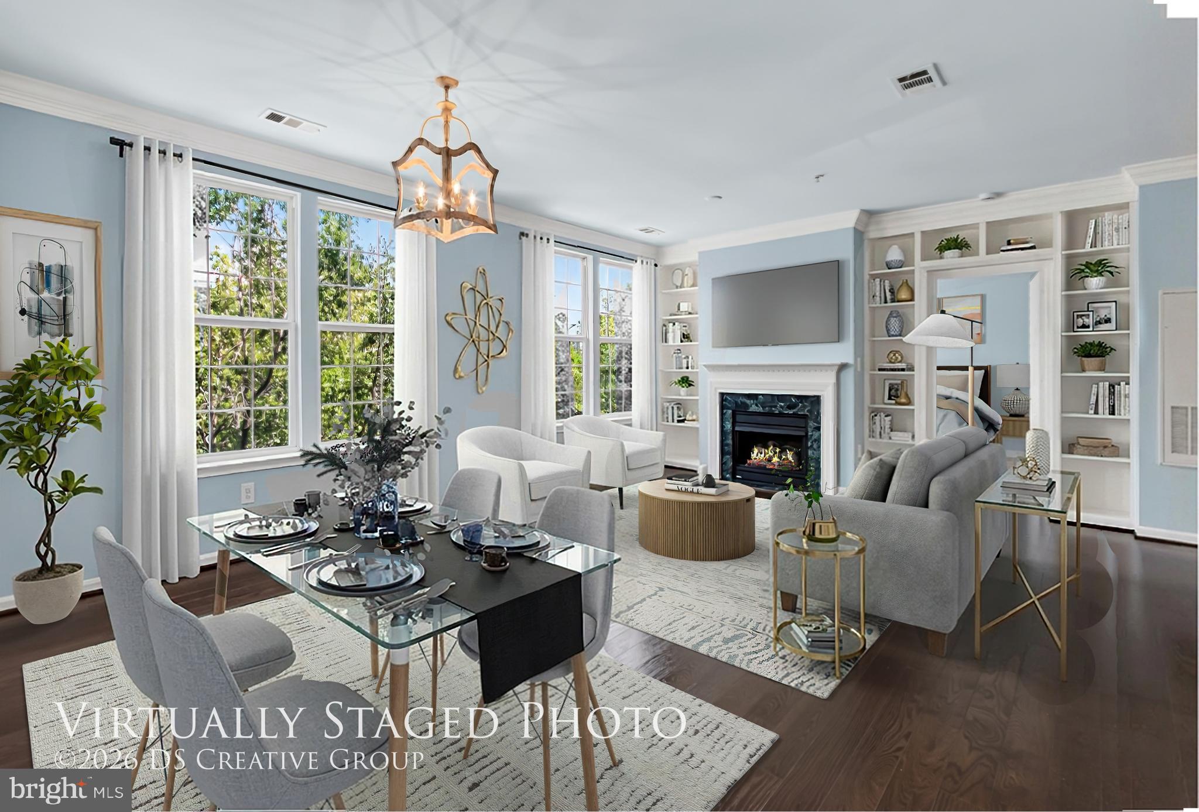
This Foxhall model floor plan is so special, it rarely comes on the market. Located steps from the community’s shops and amenities and Brenman Park, its location is ideal for enjoying everything Cameron Station has to offer. And its expansive open plan with hardwood flooring welcomes in the views of open sky above and tree-lined promenade below. The two freshly carpeted bedrooms with tiled-floor en suite bathrooms are located at opposite ends of the home, separated by the bright and inviting foyer, kitchen, and living/dining area. There’s even a third space for living/sleeping/working, currently enhanced with custom office built-ins and gracious French doors.
Save
Ask
Tour
Hide
Share
Listing Snapshot
Price
$559,000
Days On Site
75 Days
Bedrooms
2
Inside Area (SqFt)
1,455 sqft
Total Baths
3
Full Baths
2
Partial Baths
1
Lot Size
N/A
Year Built
2004
MLS Number
VAAX2065062
Status
Active
Property Tax
$6,411
HOA/Condo/Coop Fees
$900 monthly
Sq Ft Source
Estimated
Friends & Family
React
Invite
Recent Activity
2 days ago
Listing updated with changes from the MLS
2 weeks ago
Price changed to $559,000
2 months ago
Listing first seen on site
General Features
Cross Street
BrenmanPark Dr
Garage
Yes
Garage Spaces
2
Levels
Three Or More
Number Of Stories
4
Parking
Garage Door OpenerGarageCoveredInside EntranceDetached