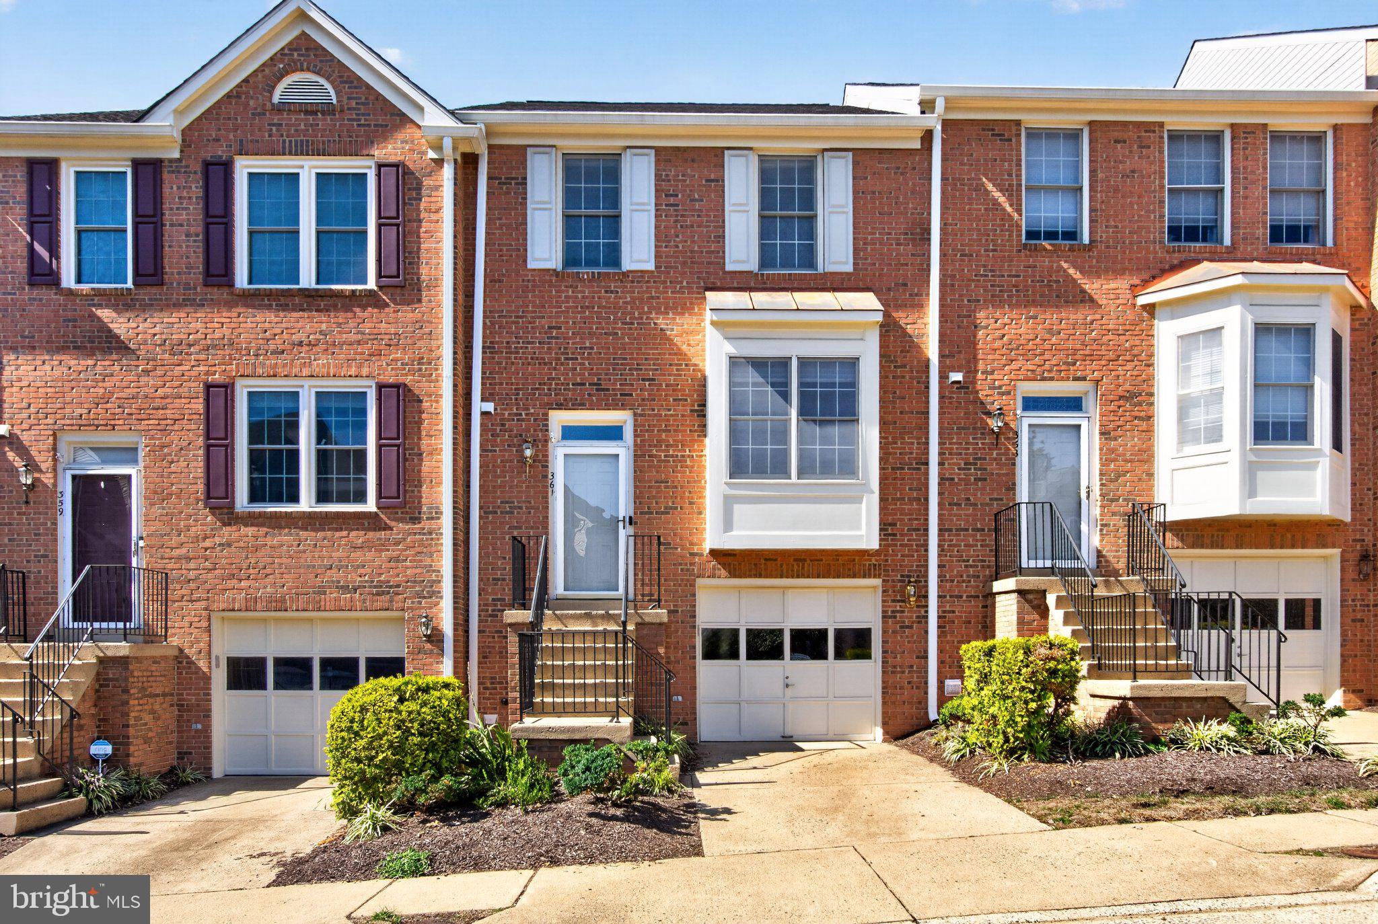
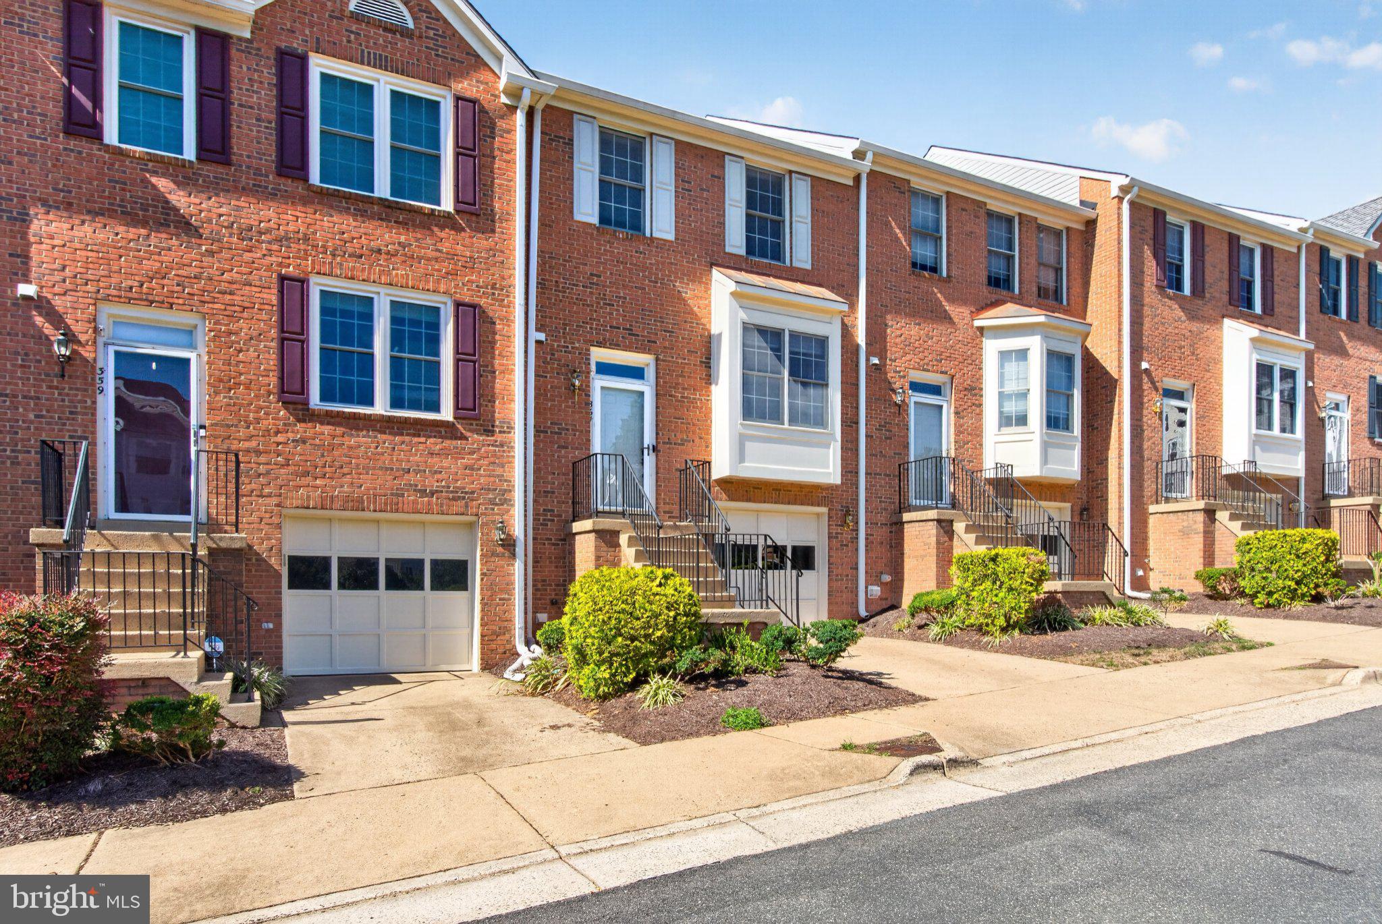
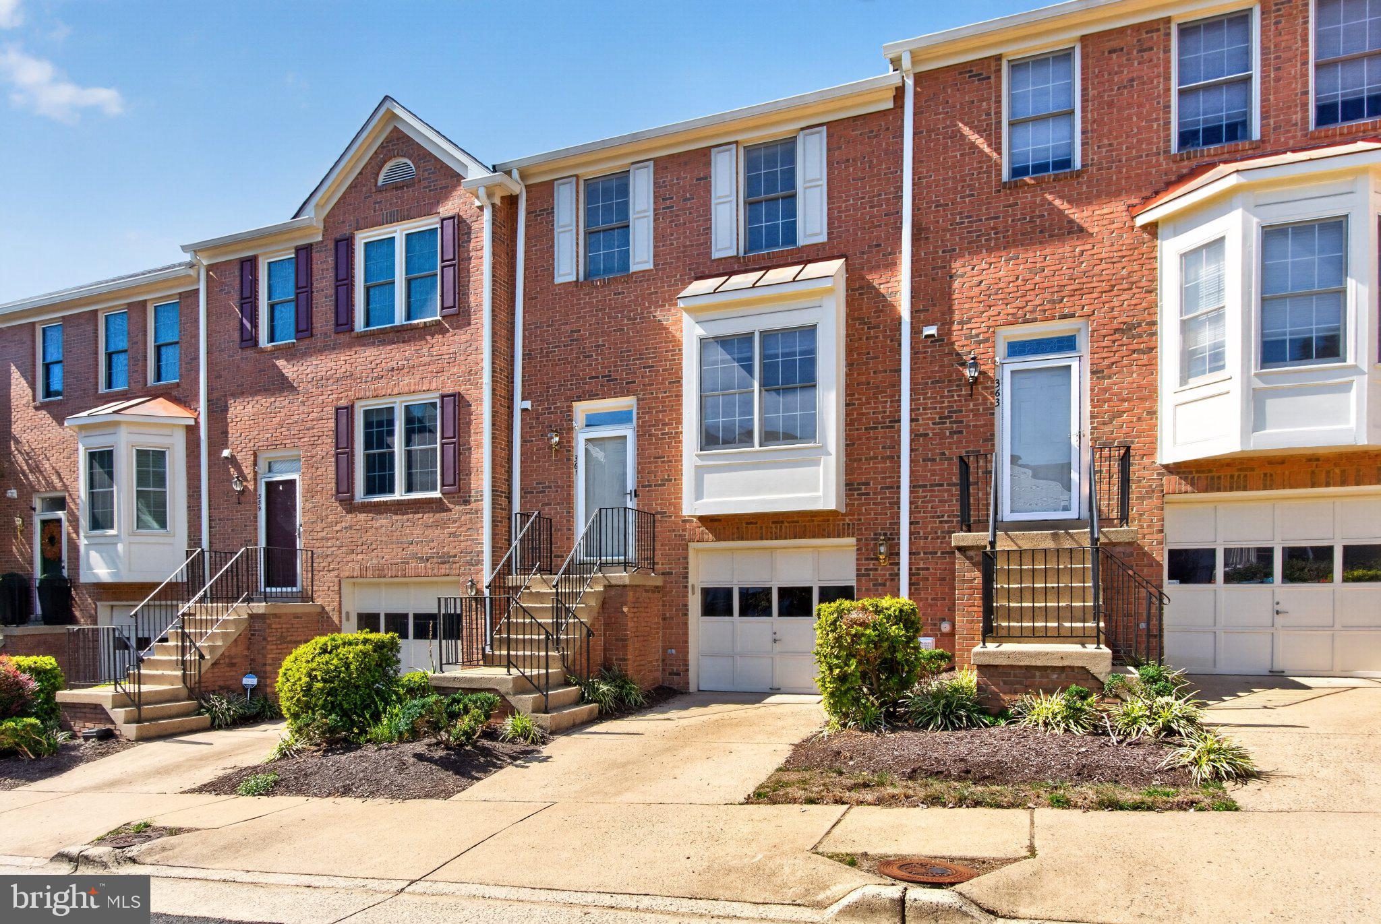
Welcome to 361 S. Pickett Street in the sought after Townes at Hillwood community of Alexandria! This charming brick-front townhome offers 3 bedrooms, 2 full bathrooms, and 2 half bathrooms, with a fantastic blend of space, exceptional natural light, and thoughtful updates. The entire home was freshly painted in September 2026, and here's another major bonus: ALL FOUR BATHROOMS WERE JUST REMODELED IN SEPTEMBER 2026! Every bathroom received a brand new vanity, countertop, faucet, mirror, lighting fixture, and fresh paint job, giving these spaces a fresh, modern feel. Beautiful hardwood floors span the main and lower levels, while the upper level features luxury vinyl plank (LVP) flooring. The HVAC system, including both interior and exterior units, was replaced in 2022, and the roof was replaced in 2018/2019 by the Condo Association.
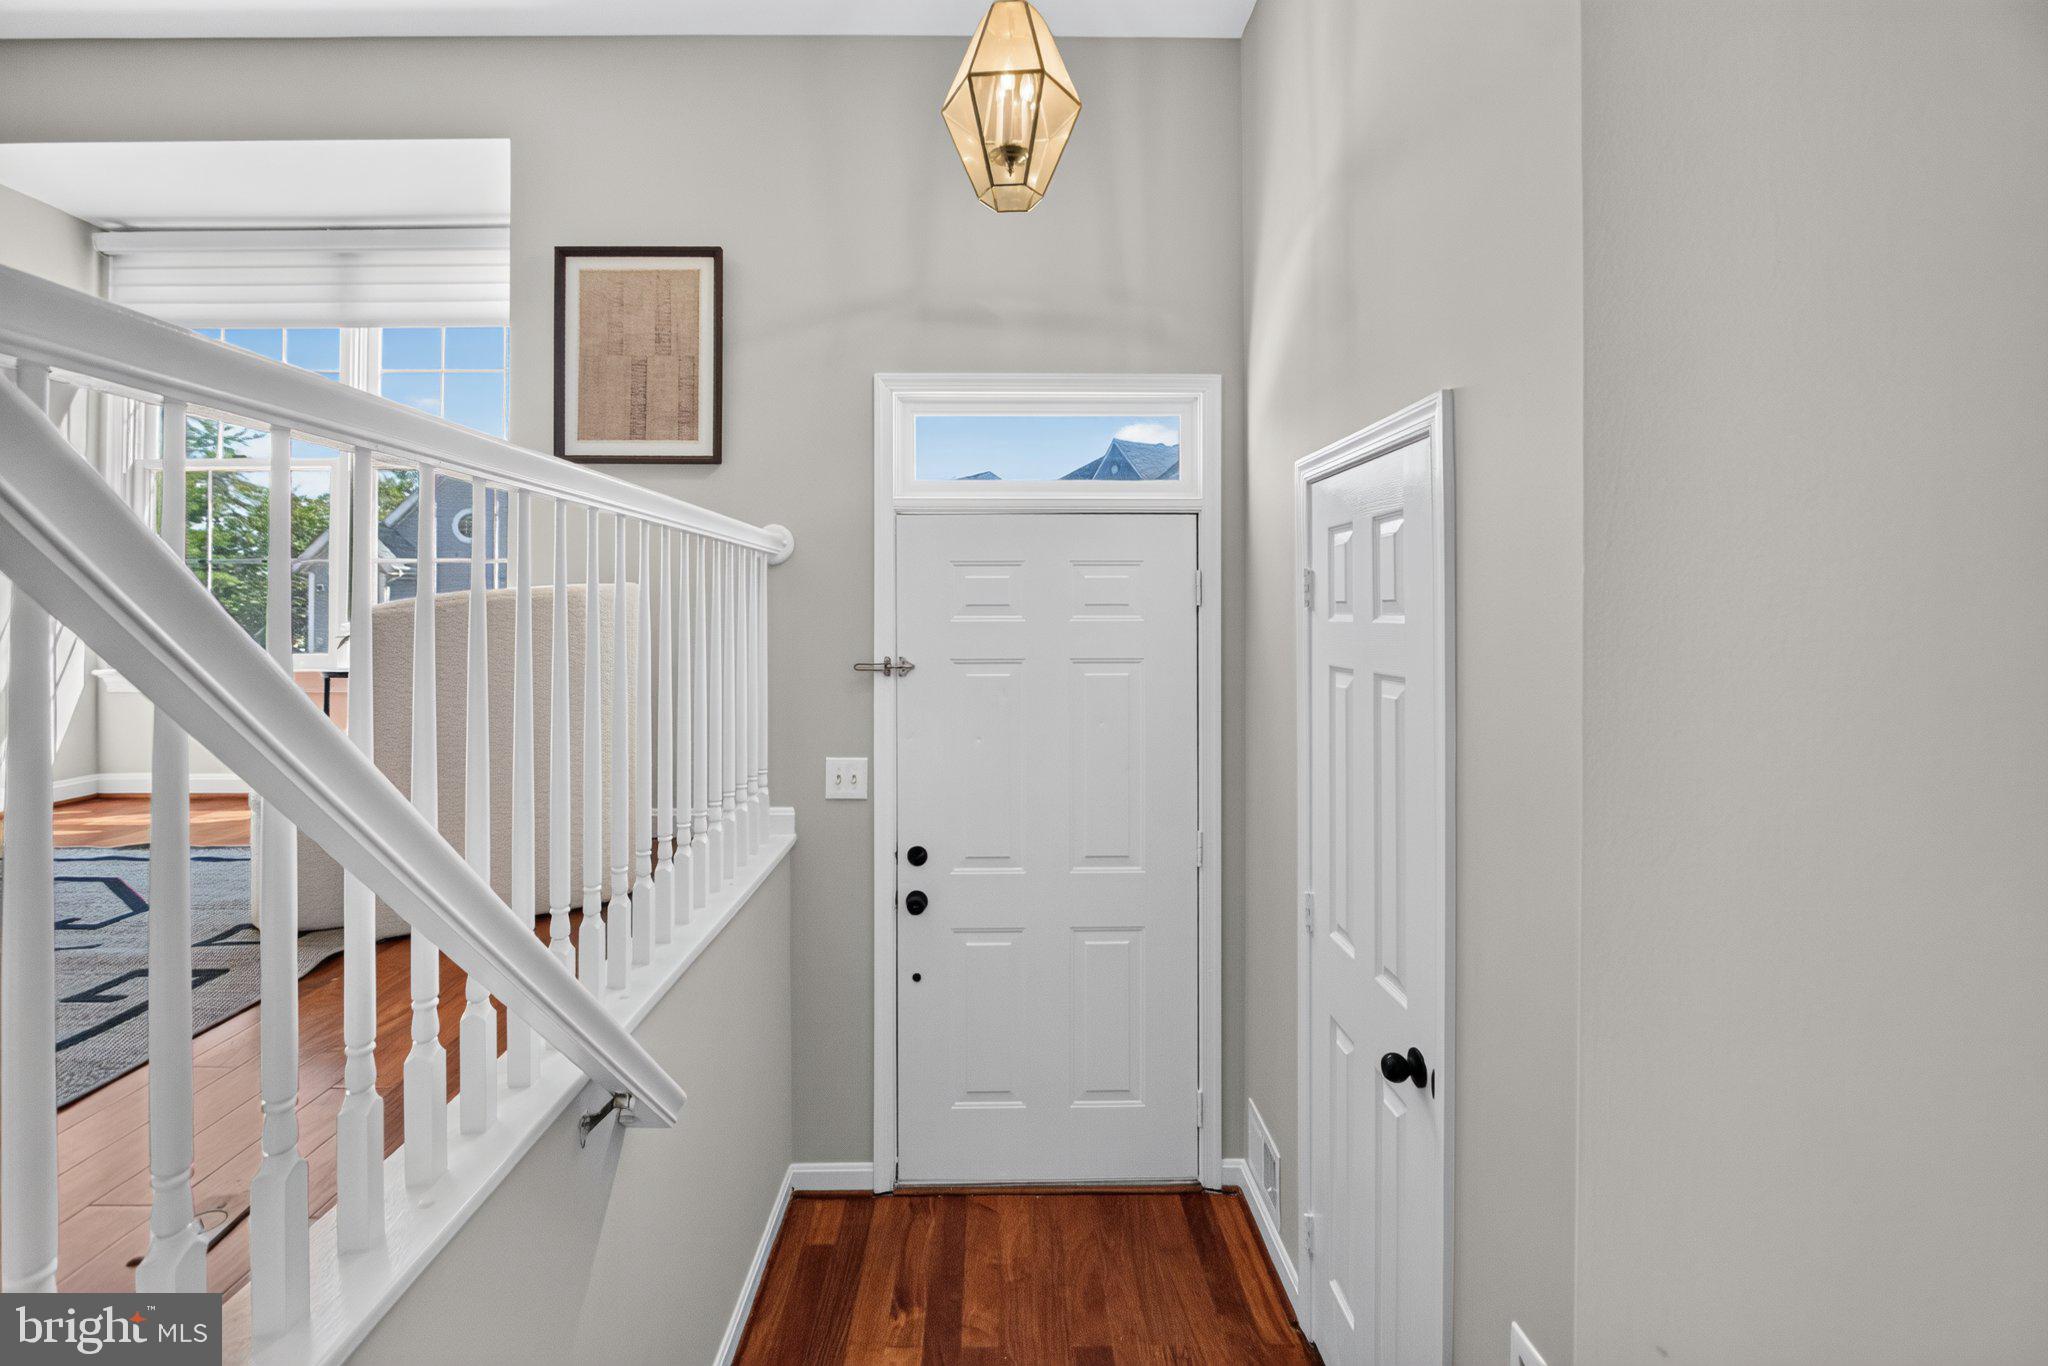
The main level welcomes you with a spacious foyer featuring high ceilings and natural light streaming through the transom window above the front door. The bright, open living room offers plenty of flexibility for relaxing or entertaining, while the adjoining dining room provides ample space for everything from casual weeknight dinners to holiday gatherings. The cheerful kitchen features freshly painted white cabinetry, granite countertops, a spacious center island with an oversized pendant light, classic subway tile-inspired backsplash, and stainless steel refrigerator. A tall pantry closet and abundant storage keep everything organized, while the sunny breakfast area offers large windows, sliding glass doors, and direct access to the deck and patio. The beautifully updated main level half bathroom completes this floor.
Upstairs, the spacious primary bedroom is a true retreat, featuring a vaulted ceiling, beautiful LVP flooring, a ceiling fan, a large double window overlooking the surrounding greenery, and a generous walk-in closet. The remodeled primary bathroom features a brand new dual-sink vanity, countertop, faucets, mirror, and lighting fixture, along with a glass-enclosed walk-in shower and a separate soaking tub. Two additional bright bedrooms feature LVP flooring and ample closet space, while the remodeled second full bathroom also boasts a brand new vanity, countertop, faucet, mirror, and lighting fixture. Two linen closets and a pull-down attic provide even more valuable storage space.
The lower level adds even more versatility with an inviting family room featuring hardwood floors, overhead lighting, and a wood-burning fireplace that makes cozy evenings at home even better. The remodeled lower level half bathroom received the same thoughtful upgrade treatment, including a brand new vanity, countertop, faucet, mirror, and lighting fixture. A dedicated laundry room with front-loading washer and dryer and a large one car garage round out this level. The driveway provides additional parking.
Step outside and discover your own peaceful garden-like setting! The fully fenced backyard features a brick paver patio, built-in stone-edged garden beds, and mature landscaping that creates a lovely sense of privacy. Whether you're hosting friends, enjoying your morning coffee, tending to the garden, or simply unwinding outdoors, this inviting space offers plenty of ways to enjoy the fresh air.
The Townes at Hillwood community offers wonderful amenities, including a swimming pool, clubhouse, dog walking stations, and visitor parking. The condo association fee also covers numerous expenses, including roof repairs and replacement, landscaping, snow removal, trash removal, and more.
Conveniently located near shopping, restaurants, parks, and commuter routes, you'll enjoy easy access to West End Village, Van Dorn Plaza, Pickett Center, and the diverse dining options along South Pickett Street. Outdoor enthusiasts will appreciate nearby Holmes Run Trail and local parks, while commuters benefit from access to Van Dorn Street Metro, DASH and regional bus service, I-395, and the Capital Beltway.
Save
Ask
Tour
Hide
Share
Listing Snapshot
Price
$649,990
Days On Site
16 Days
Bedrooms
3
Inside Area (SqFt)
1,916 sqft
Total Baths
4
Full Baths
2
Partial Baths
2
Lot Size
N/A
Year Built
1994
MLS Number
VAAX2065072
Status
Active
Property Tax
$6,766
HOA/Condo/Coop Fees
$400 monthly
Sq Ft Source
Assessor
Friends & Family
React
Comment
Invite
No Comments Yet
Did you know? You can invite friends and family to your search. They can join your search, rate and discuss listings with you.
Recent Activity
2 weeks ago
Listing updated with changes from the MLS
2 weeks ago
Listing first seen on site
General Features
Attached Garage
Yes
Foundation
Slab
Garage
Yes
Garage Spaces
1
Levels
Three Or More
Parking
Garage Door OpenerConcreteGarageDrivewayInside EntranceAttached
Parking Spaces
2
Pets
Dogs OKCats OKNumber LimitYes
Property Sub Type
Condominium
Sewer
Public Sewer
Special Circumstances
Standard
SqFt Above
1442
SqFt Below
474
SqFt Total
2164
Style
Colonial
Water Source
Public
Zoning
RC
Interior Features
Appliances
OvenElectric RangeElectric OvenWasherElectric Water HeaterDishwasherDisposalDryerIce MakerMicrowaveRefrigerator
Basement
FinishedExterior EntryWalk-Out Access
Cooling
Central AirCeiling Fan(s)Electric
Fireplace
Yes
Fireplace Features
Wood Burning
Fireplaces
1
Flooring
WoodHardwoodCeramic TileVinyl
Furnished
Unfurnished
Heating
ElectricForced Air
Interior
Eat-in KitchenCeiling Fan(s)Kitchen IslandPantryWalk-In Closet(s)Open FloorplanSoaking Tub



Did you know? You can invite friends and family to your search. They can join your search, rate and discuss listings with you.