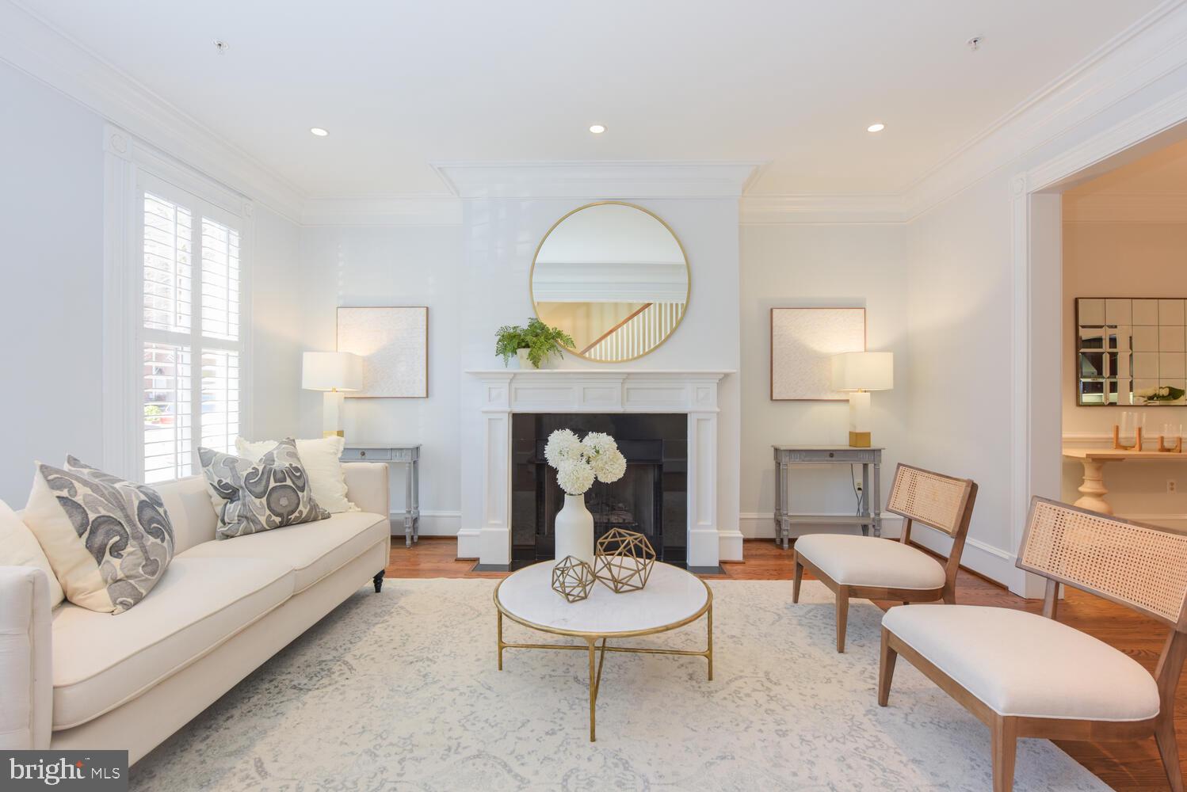
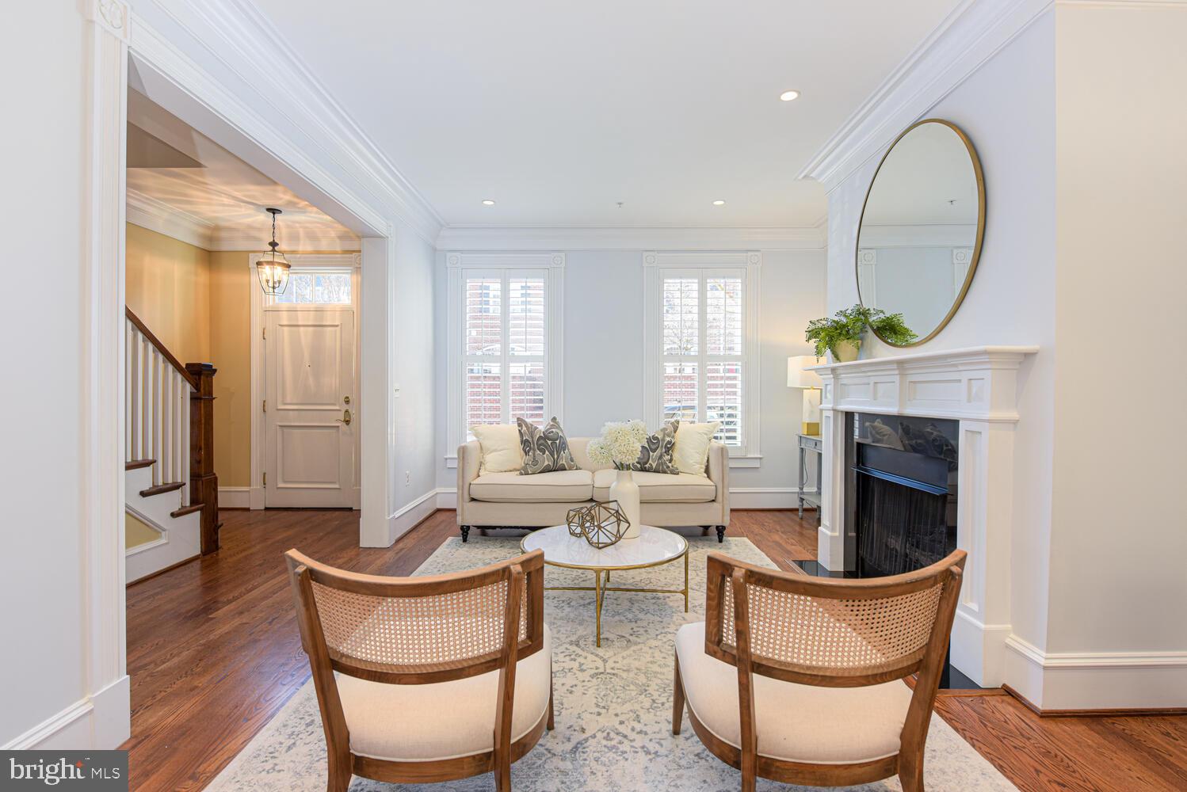
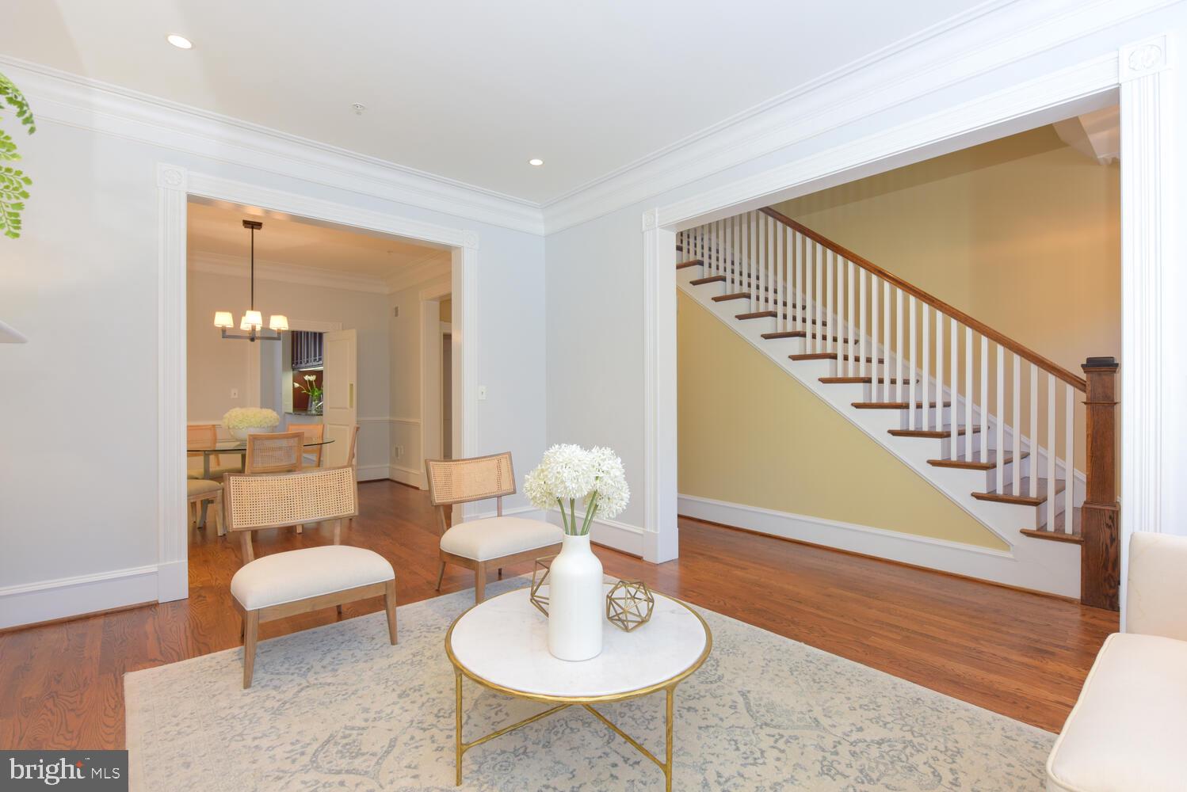
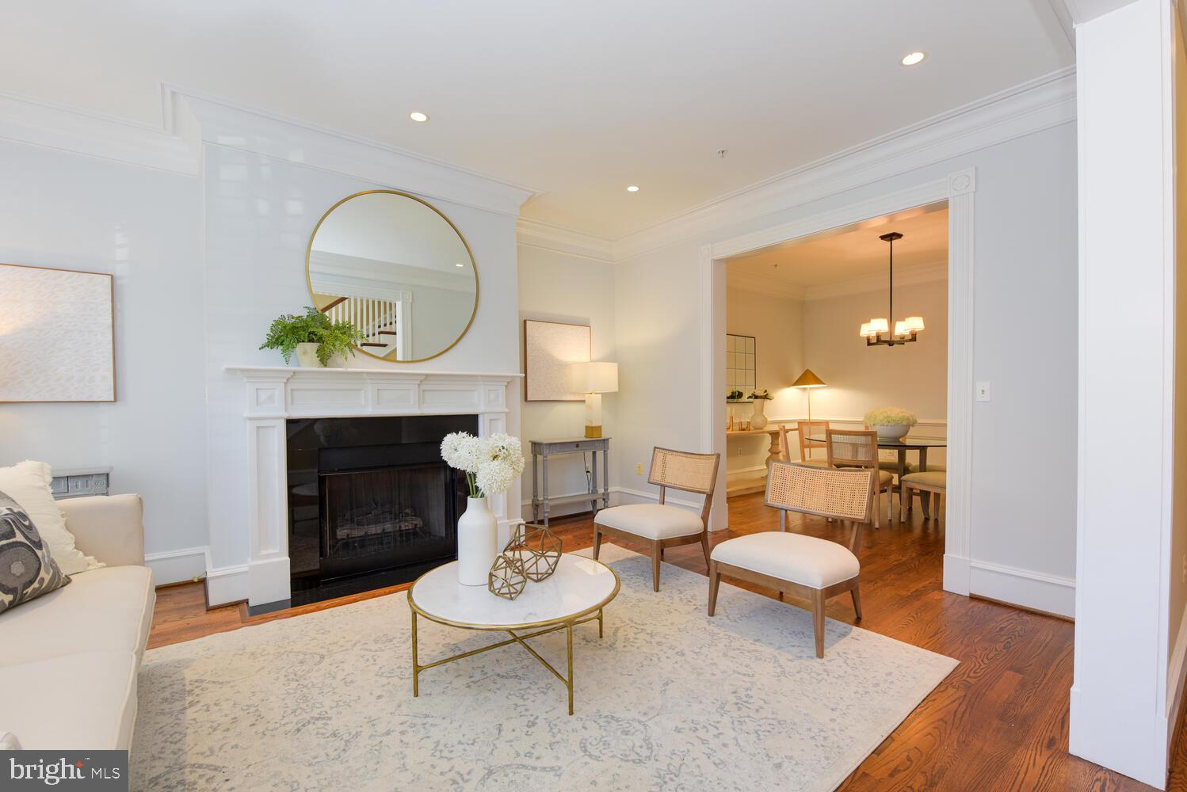
Gorgeous Home in Pristine Condition!!! Fun and fabulous Old Town Alexandria!!! Enjoy shops, restaurants, trails, city walks... everything Old Town has to offer!!! Four amazing levels including a two-car garage. Sunny, bright, large rooms with hardwood floors, moldings and great features like fireplaces, skylight and tall ceilings. Welcoming living room opening to dining room. Gourmet kitchen with family room/sitting area/breakfast area, stainless steel appliances including newer refrigerator and French doors off sitting area to enclosed private patio. Upper level has primary suite with sumptuous bath with tub and shower and a relaxing formal family room with a second fireplace. Uppermost level has two additional bedrooms, each with their own full bath. Lower level has terrific den with new tile flooring and the fourth full bath. Awesome two-car garage opening to common garage for exit to Union Street. This home shines and you will love the home and community!!!
Save
Ask
Tour
Hide
Share
Listing Snapshot
Price
$8,000
Days On Site
72 Days
Bedrooms
3
Inside Area (SqFt)
3,425 sqft
Total Baths
5
Full Baths
4
Partial Baths
1
Lot Size
0.03 Acres
Year Built
2002
MLS Number
VAAX2065200
Status
Active Under Contract
Property Tax
N/A
HOA/Condo/Coop Fees
N/A
Sq Ft Source
Assessor
Friends & Family
React
Comment
Invite
No Comments Yet
Did you know? You can invite friends and family to your search. They can join your search, rate and discuss listings with you.
Recent Activity
5 days ago
Status changed to Active Under Contract
5 days ago
Listing updated with changes from the MLS
2 weeks ago
Price changed to $8,000
2 months ago
Listing first seen on site
General Features
Acres
0.03
Attached Garage
Yes
Available on
2026-10-12
Cross Street
Franklin
Direction Faces
West
Foundation
Concrete Perimeter
Garage
Yes
Garage Spaces
2
Levels
Three Or More
Parking
Garage Door OpenerPrivateGarageUndergroundBasementInside EntranceAttached
Parking Spaces
2
Pets
Dogs OKBreed RestrictionsNumber LimitYes
Property Sub Type
Townhouse
Sewer
Public Sewer
SqFt Above
2970
SqFt Below
455
SqFt Total
3425
Style
Colonial
Utilities
Cable AvailableUnderground UtilitiesNatural Gas AvailableWater AvailableSewer AvailablePhone AvailableElectricity Available
Water Source
Public
Zoning
TOWNHOME
Interior Features
Appliances
Gas RangeGas OvenCooktopGas Water HeaterDishwasherDisposalExhaust FanIce MakerMicrowaveRefrigeratorStainless Steel Appliance(s)WasherDryer
Basement
Exterior EntryInterior Entry
Cooling
Central AirElectric
Electric
Underground
Fireplace
Yes
Fireplace Features
Gas
Fireplaces
2
Flooring
WoodCeramic Tile
Furnished
Unfurnished
Heating
Exhaust FanNatural GasForced Air
Interior
Eat-in KitchenPantryRecessed LightingWalk-In Closet(s)High CeilingsBuilt-in FeaturesCrown MoldingSoaking Tub
Laundry Features
Laundry RoomUpper Level
Window Features
Skylight(s)Double Pane Windows
Bathroom 2
Bedroom 2
Features - Walk-In Closet(s)
Bedroom 3
Features - Walk-In Closet(s)
Breakfast Room
Level - Main
Den
Features - Walk-In Closet(s)
Dining Room
Level - Main
Half Bath
Level - Main
Kitchen
Level - MainFeatures - Breakfast Bar, Crown Molding, Pantry
Laundry
Living Room
Level - Main
Other
Primary Bathroom
Features - Walk-In Closet(s)
Primary Bedroom
Features - Walk-In Closet(s)
Save
Ask
Tour
Hide
Share
Exterior Features
Construction Details
Brick
Exterior
OtherLighting
Patio And Porch
Patio
Pool Features
None
Roof
Other
View
City
Waterview
City
Windows/Doors
Skylight(s)Double Pane Windows
Community Features
School District
ALEXANDRIA CITY PUBLIC SCHOOLS
Schools
School District
ALEXANDRIA CITY PUBLIC SCHOOLS
Elementary School
LYLES-CROUCH
Middle School
GEORGE WASHINGTON
High School
ALEXANDRIA CITY
Listing courtesy of Long & Foster Real Estate, Inc.



Did you know? You can invite friends and family to your search. They can join your search, rate and discuss listings with you.