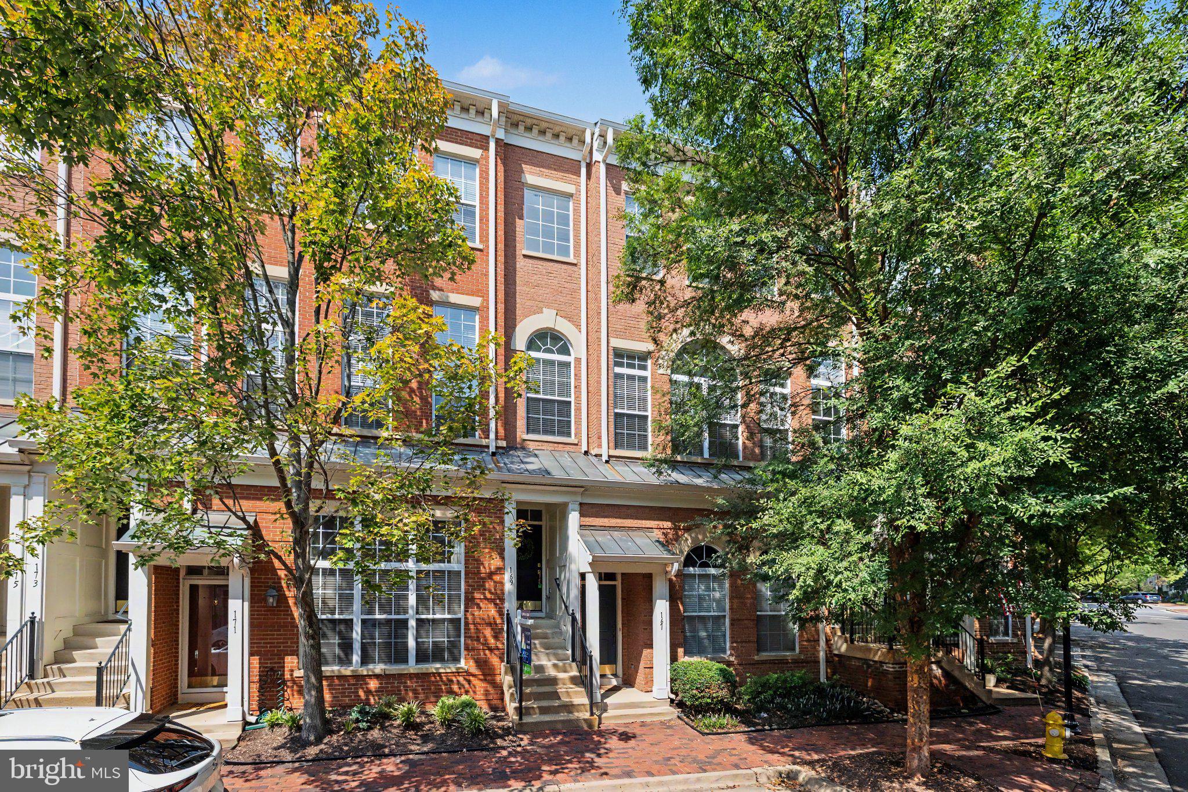
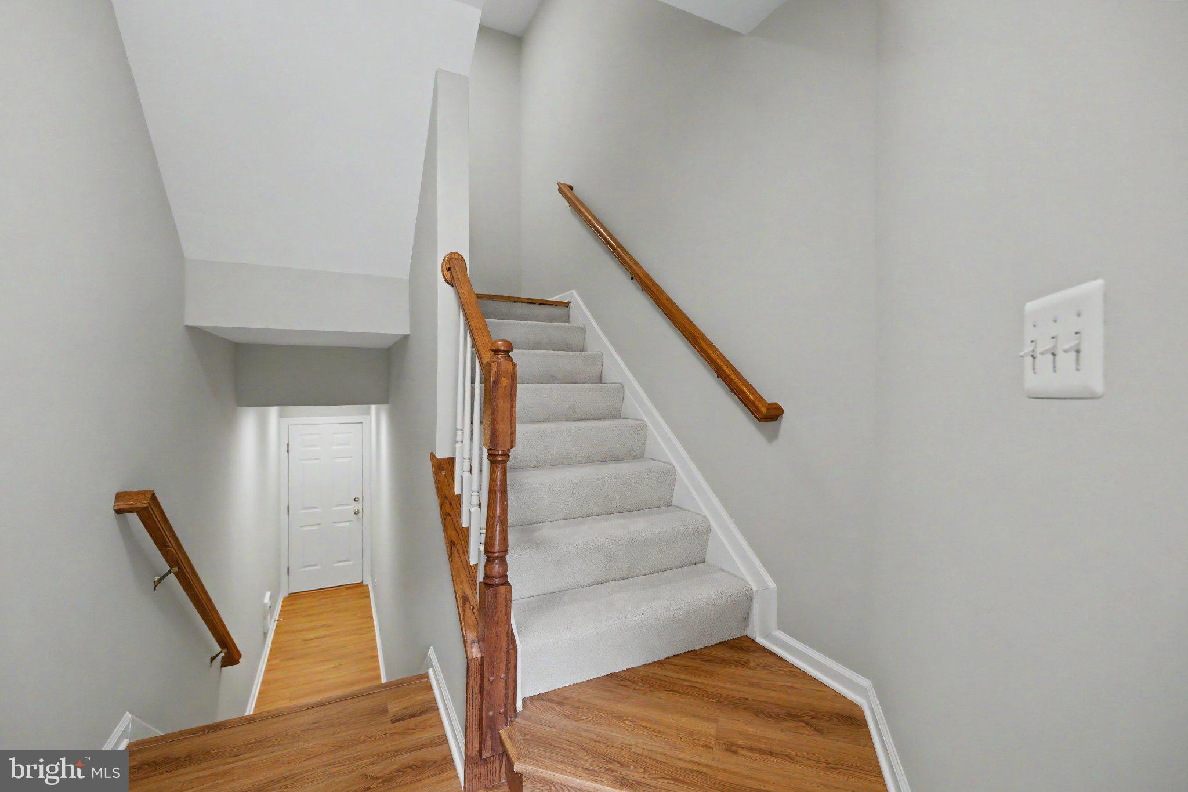
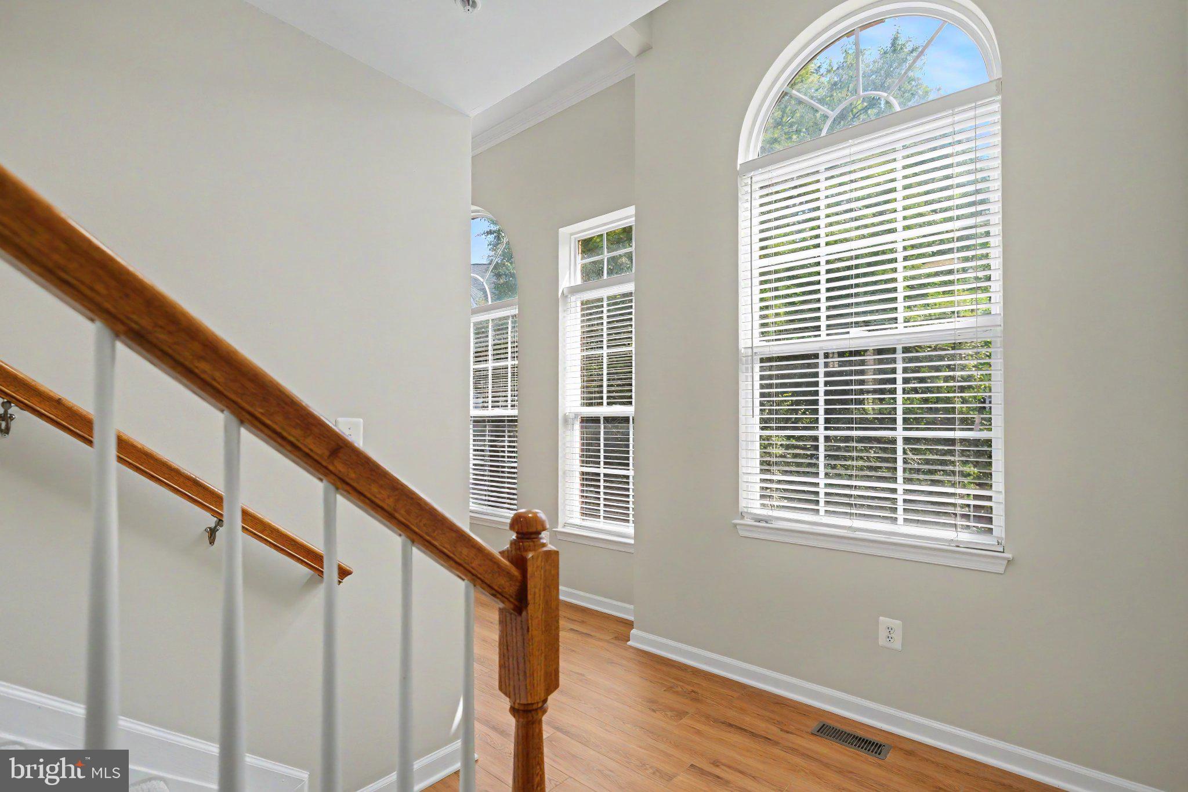
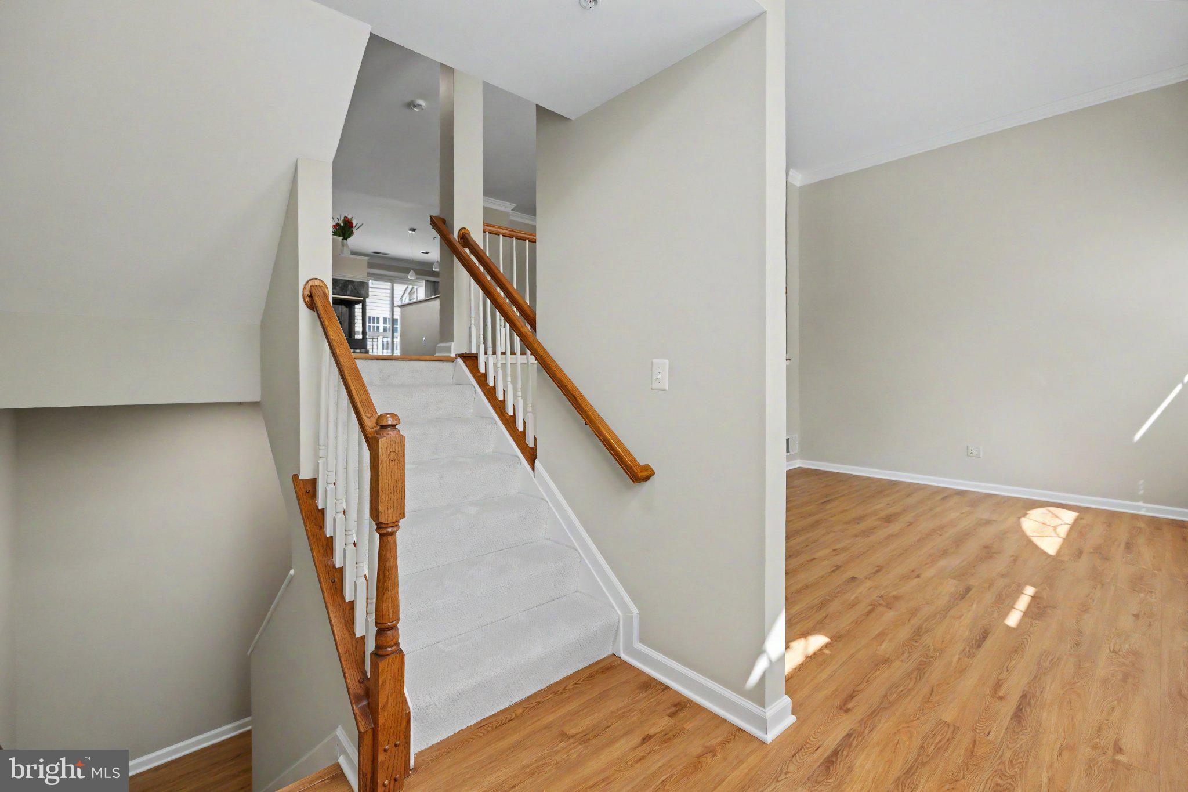
Beautifully updated and meticulously maintained, this Arlington model offers an exceptional blend of style, comfort, and convenience—just minutes from community amenities and Brenman Park. Filled with natural light, the home features abundant windows and a thoughtfully designed open floor plan, ideal for both everyday living and entertaining. The main level showcases a spacious split living and dining area with soaring ceilings and brand-new LVP flooring throughout. The renovated kitchen is appointed with cherry cabinetry, granite countertops, and stainless steel appliances, and flows seamlessly into the inviting family room, complete with a cozy 3-sided gas fireplace. Step outside to the expansive Duradek balcony—perfect for relaxing or entertaining in any season. Upstairs, you’ll find three generously sized bedrooms, two full baths, and ample closet space. The primary suite features a large renovated bath with a walk-in shower. A convenient powder room with Kohler toilet and sink is located on the main level. Additional highlights include neutral paint throughout, new LVP flooring, new carpeting on the stairs and bedroom level, upgraded lighting, brand new screens in all windows, all new smoke detectors and recent updates to the AC unit (2018), furnace (2024), brand new washer and dryer (2026) and water heater (2014). The property also includes a one-car garage and one reserved parking space (#186). Impeccably maintained and truly move-in ready, this home is a perfect 10. Virtually Staged Photos!
Save
Ask
Tour
Hide
Share
Listing Snapshot
Price
$747,000
Days On Site
33 Days
Bedrooms
3
Inside Area (SqFt)
1,784 sqft
Total Baths
3
Full Baths
2
Partial Baths
1
Lot Size
N/A
Year Built
1999
MLS® Number
VAAX2065456
Status
Active
Property Tax
$7,605
HOA/Condo/Coop Fees
$462.91 monthly
Sq Ft Source
Assessor
Friends & Family
React
Comment
Invite
No Comments Yet
Did you know? You can invite friends and family to your search. They can join your search, rate and discuss listings with you.
Recent Activity
3 weeks ago
Listing updated with changes from the MLS®
a month ago
Status changed to Active
a month ago
Listing first seen on site
General Features
Attached Garage
Yes
Foundation
Slab
Garage
Yes
Garage Spaces
1
Levels
Two
Parking
Garage Door OpenerOn StreetAssignedGarageAttached
Parking Spaces
1
Pets
Cats OKDogs OKYes
Property Sub Type
Condominium
Security
Smoke Detector(s)
Sewer
Private Sewer
Special Circumstances
Standard
SqFt Above
1784
SqFt Total
1784
Style
Traditional
Utilities
Underground UtilitiesNatural Gas AvailablePhone AvailableSewer AvailableWater AvailableElectricity Available
Water Source
Public
Zoning
CDD#9
Interior Features
Appliances
CooktopElectric Water HeaterWasherDishwasherDisposalDryerRefrigeratorWater HeaterMicrowave
Cooling
Central AirCeiling Fan(s)Electric
Fireplace
Yes
Fireplace Features
GasDouble Sided
Fireplaces
1
Flooring
CarpetCeramic TileVinyl
Furnished
Unfurnished
Heating
Natural GasForced Air
Interior
Ceiling Fan(s)PantryWalk-In Closet(s)High CeilingsOpen FloorplanSoaking Tub



Did you know? You can invite friends and family to your search. They can join your search, rate and discuss listings with you.