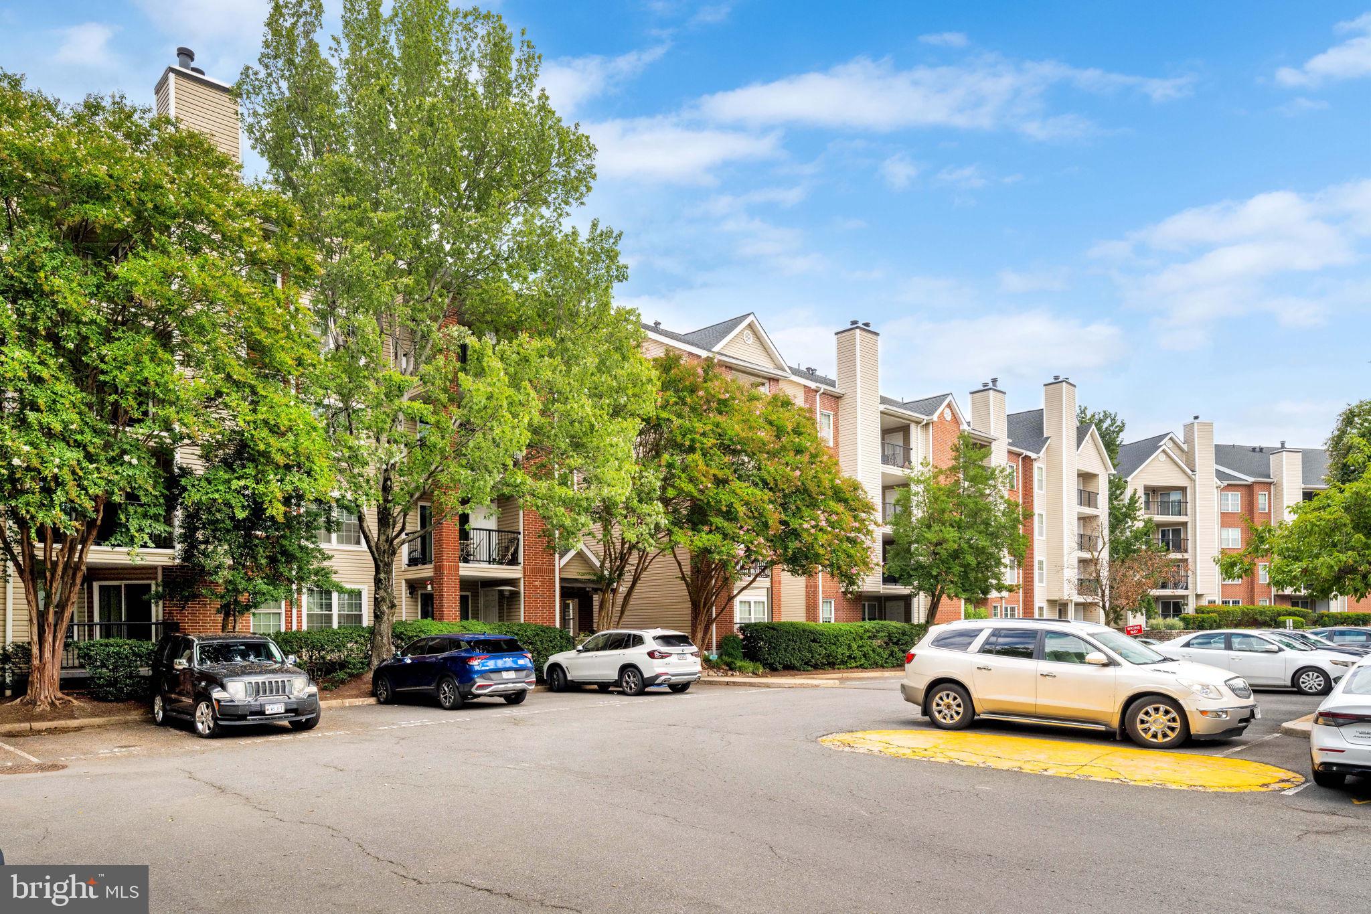
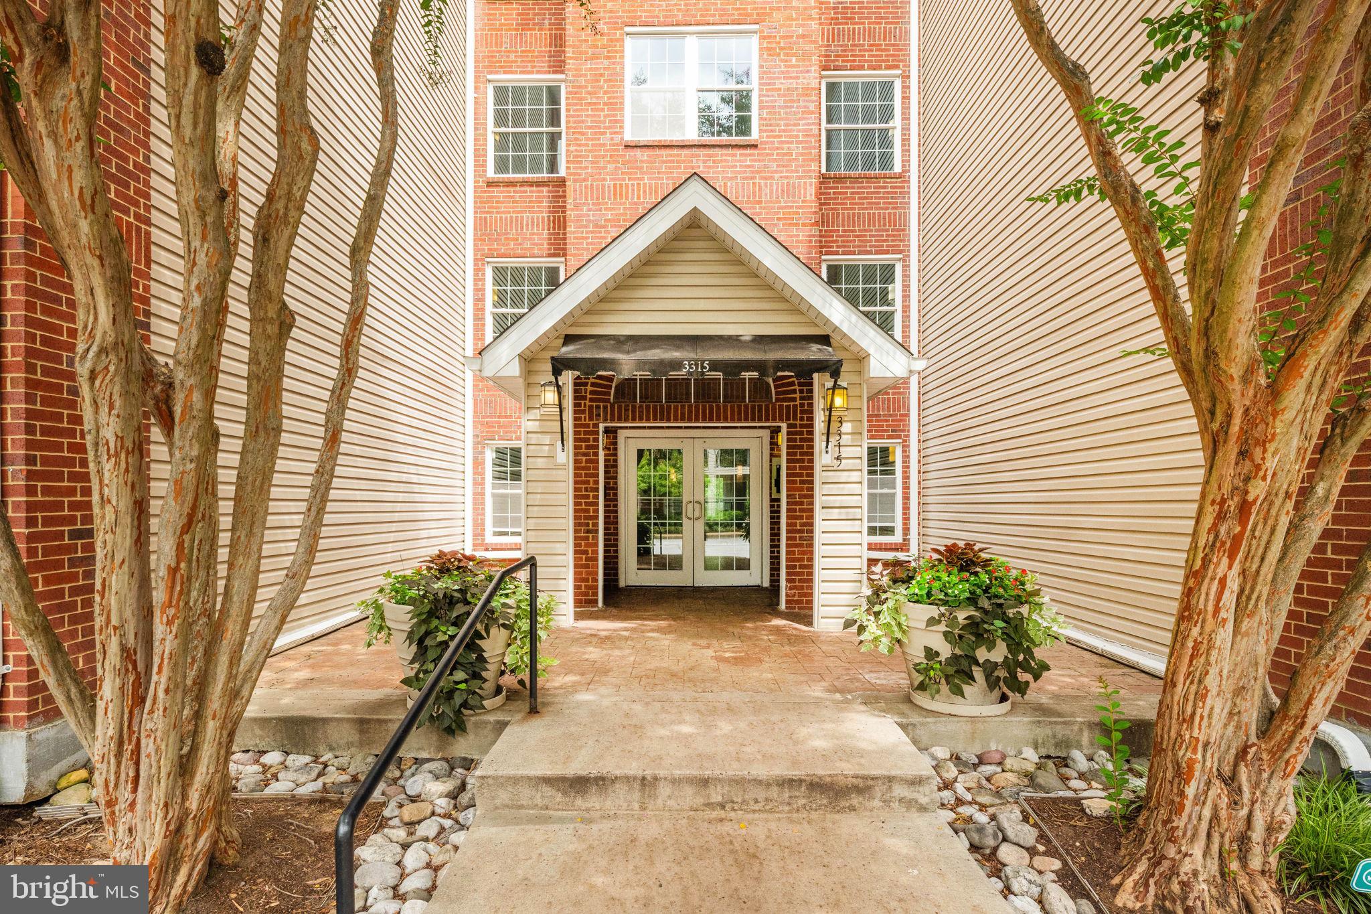
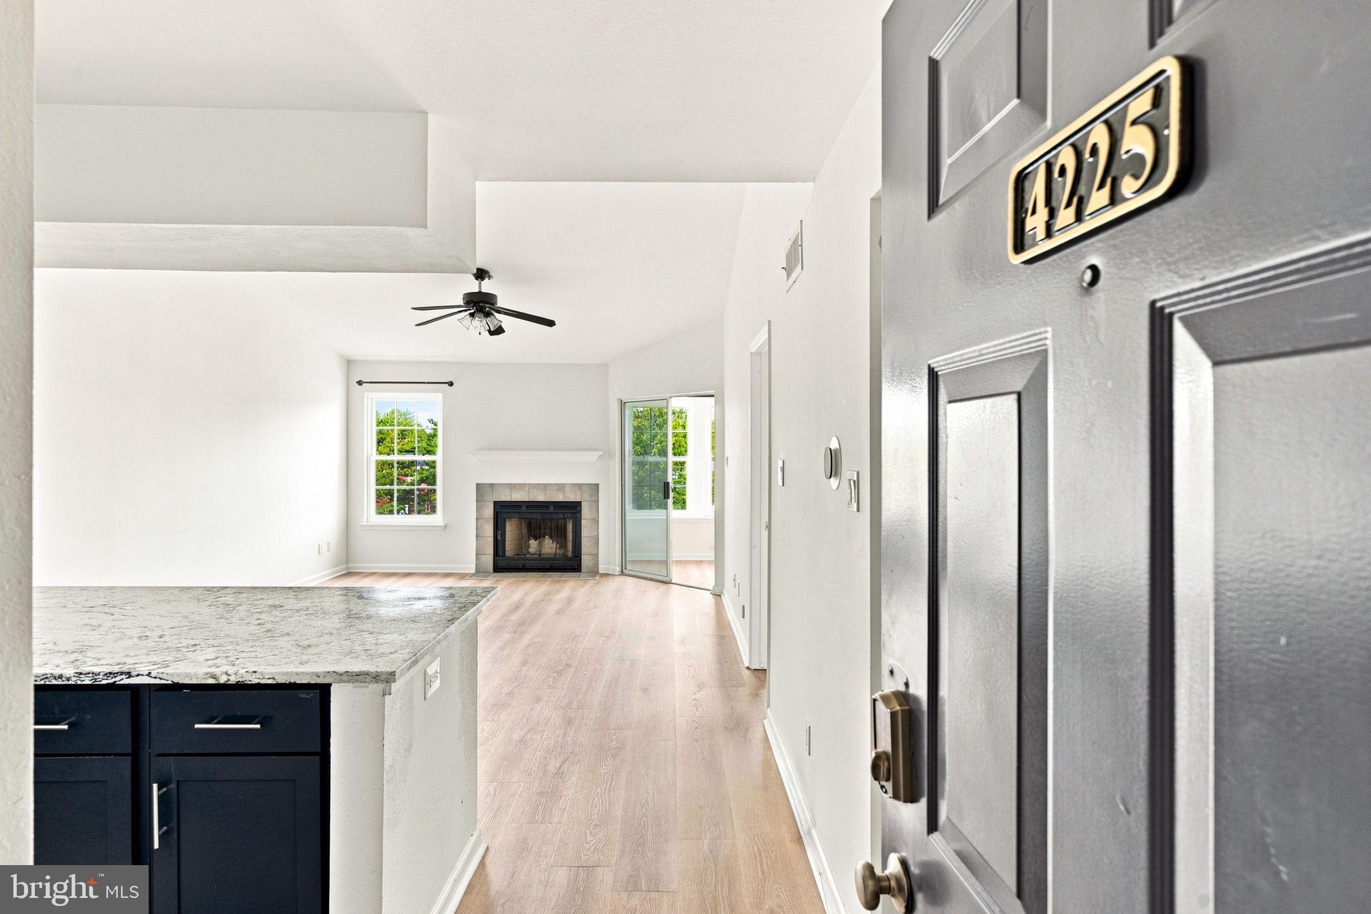
Welcome to 3315 Wyndham Circle #4225, a top-floor one-bedroom condo with a surprisingly spacious layout, a large sunroom/den and assigned garage parking in the gated Pointe at Park Center community. Vaulted ceilings and LVP flooring carry through the main living space, where a wood-burning fireplace adds character and the adjoining sunroom offers valuable extra space for an office, reading room, workout area or guests.
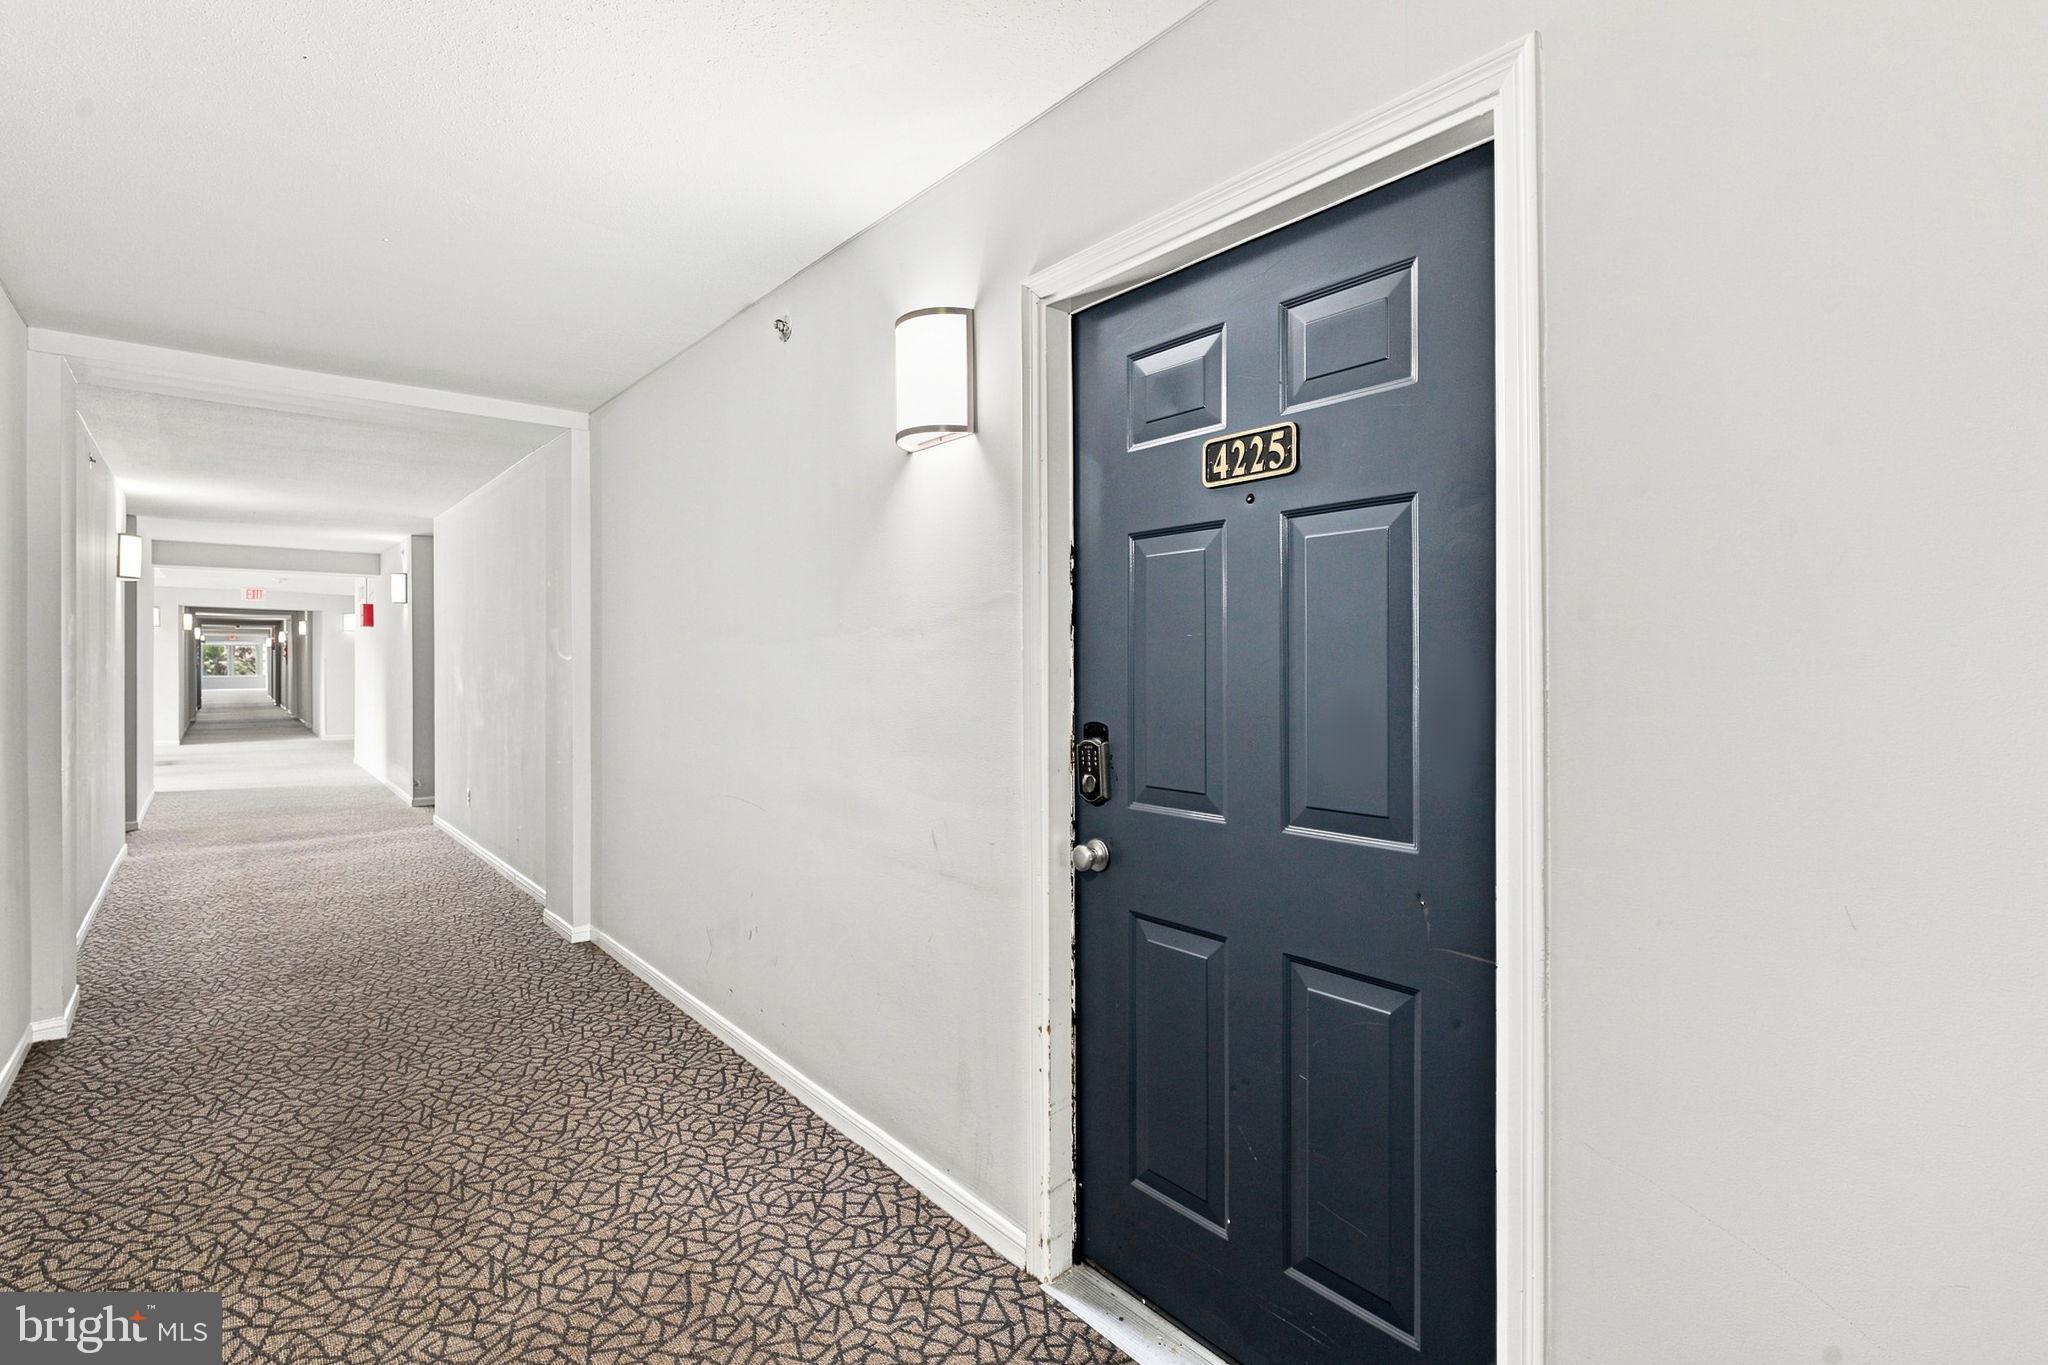
The modern kitchen features stainless steel appliances and plenty of cabinet space, while the updated full bath, in-unit washer and dryer, ceiling fans and generous closet space make life all that much easier. Two elevators, wide interior hallways and a secure building entrance add to the convenience, along with one assigned covered garage parking space.
Pointe at Park Center offers an impressive list of amenities, including an outdoor pool and hot tub, fitness center, sauna, party room, basketball court, grilling areas, tot lots, puppy parks and car vacuum/air stations, plus gated entry and on-site management. And the location makes getting around Northern Virginia and DC especially easy, with quick access to I-395 and King Street and just minutes to Shirlington, Pentagon City, Old Town Alexandria, Reagan National Airport and DC.
With 826 square feet, a true bonus sunroom, garage parking and a long list of community amenities, #4225 packs a lot into an easy-to-maintain condo.
Save
Ask
Tour
Hide
Share
Listing Snapshot
Price
$314,999
Days On Site
64 Days
Bedrooms
1
Inside Area (SqFt)
826 sqft
Total Baths
1
Full Baths
1
Partial Baths
N/A
Lot Size
N/A
Year Built
1990
MLS Number
VAAX2065462
Status
Active
Property Tax
$3,377
HOA/Condo/Coop Fees
$607.7 monthly
Sq Ft Source
Assessor
Friends & Family
React
Invite
Recent Activity
4 days ago
Listing updated with changes from the MLS
2 months ago
Status changed to Active
2 months ago
Listing first seen on site
General Features
Garage
Yes
Garage Spaces
1
Levels
One
Parking
GarageParking LotCoveredCommunity Structure
Parking Spaces
1
Pets
Dogs OKCats OKYes
Property Sub Type
Condominium
Security
Security Gate
Sewer
Public Sewer
Special Circumstances
Standard
SqFt Above
826
SqFt Total
826
Style
Contemporary
Utilities
Cable Available
Water Source
Public
Zoning
RC
Interior Features
Appliances
Electric RangeElectric OvenCooktopElectric Water HeaterWasherDishwasherDisposalDryerExhaust FanRefrigeratorMicrowave
Cooling
Central AirElectric
Fireplace
Yes
Fireplaces
1
Flooring
Laminate
Heating
Exhaust FanElectricCentral
Interior
Cathedral Ceiling(s)
Laundry Features
Washer HookupMain Level
Main Level Bedrooms
1
Den
Level - Main
Dining Room
Level - Main
Full Bath
Level - Main
Kitchen
Level - Main
Living Room
Level - Main
Primary Bedroom
Level - Main
Save
Ask
Tour
Hide
Share
Exterior Features
Construction Details
Aluminum Siding
Exterior
Barbecue
Pool Features
Community
Community Features
Accessibility Features
Accessible Elevator Installed
Association Amenities
Party RoomSaunaElevator(s)Fitness CenterGatedJogging PathPlayground