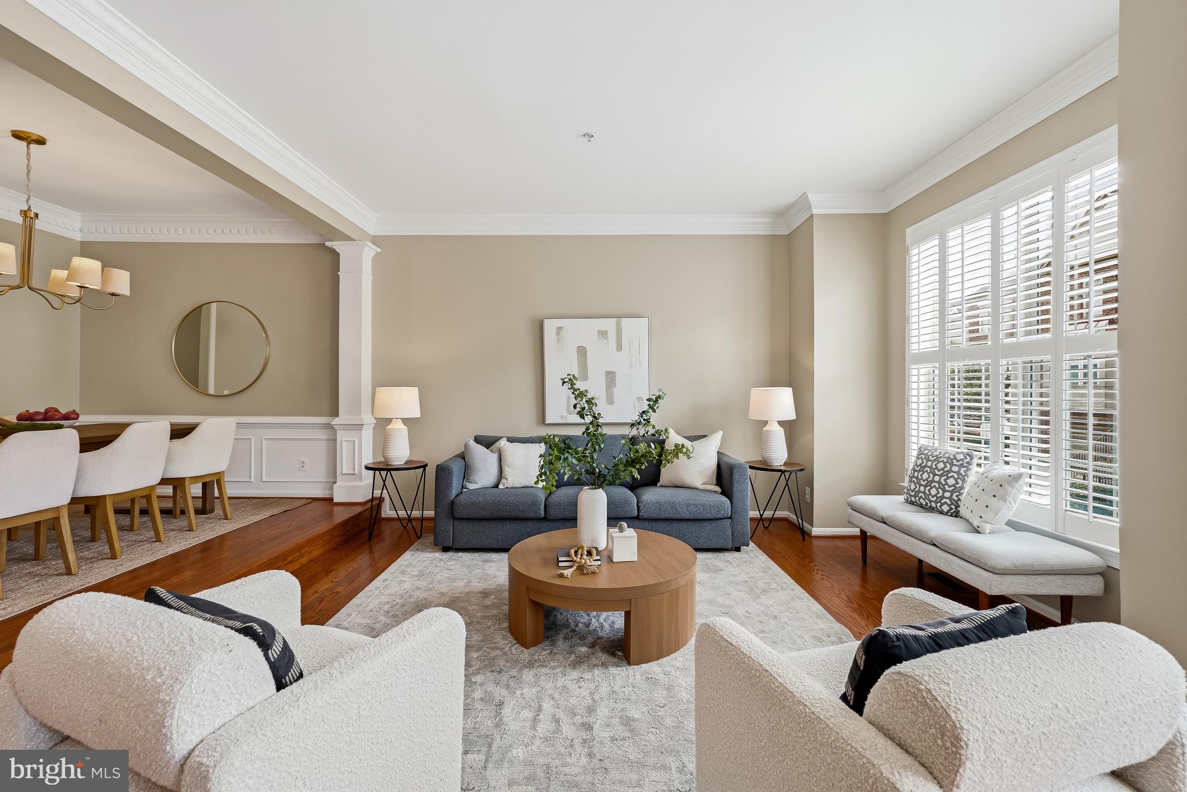
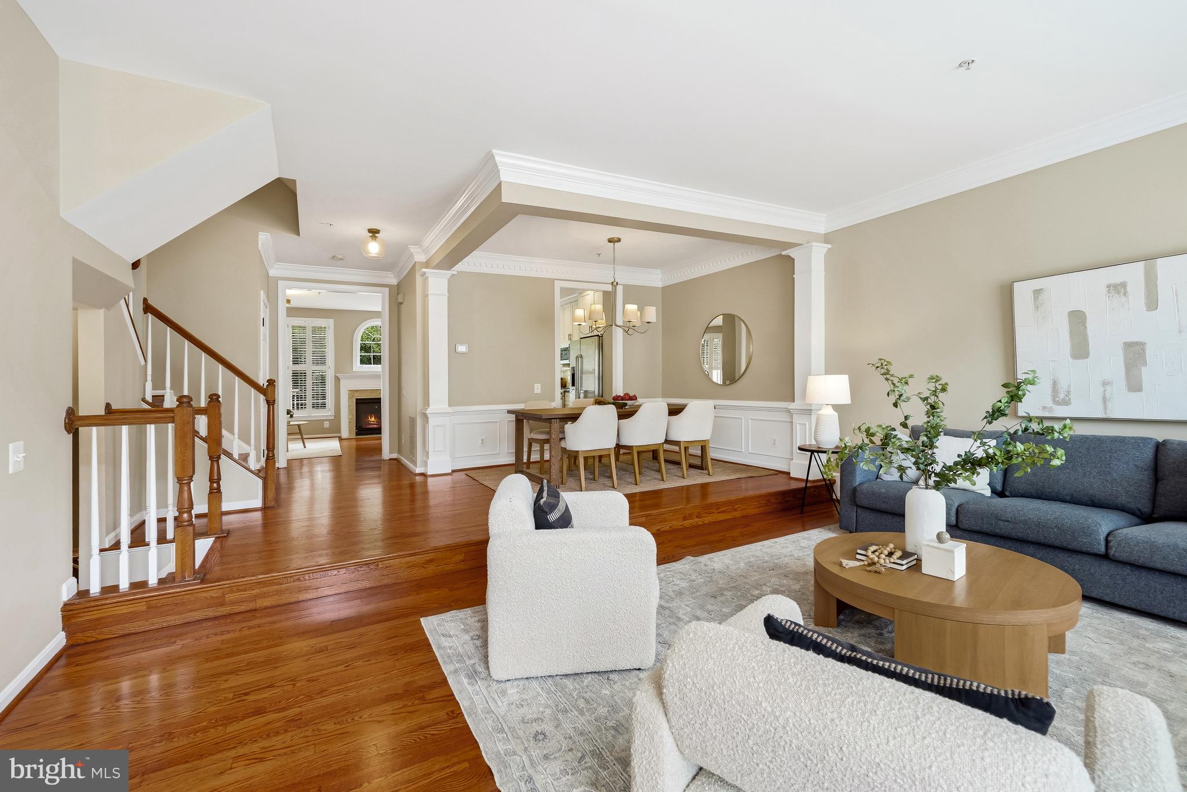
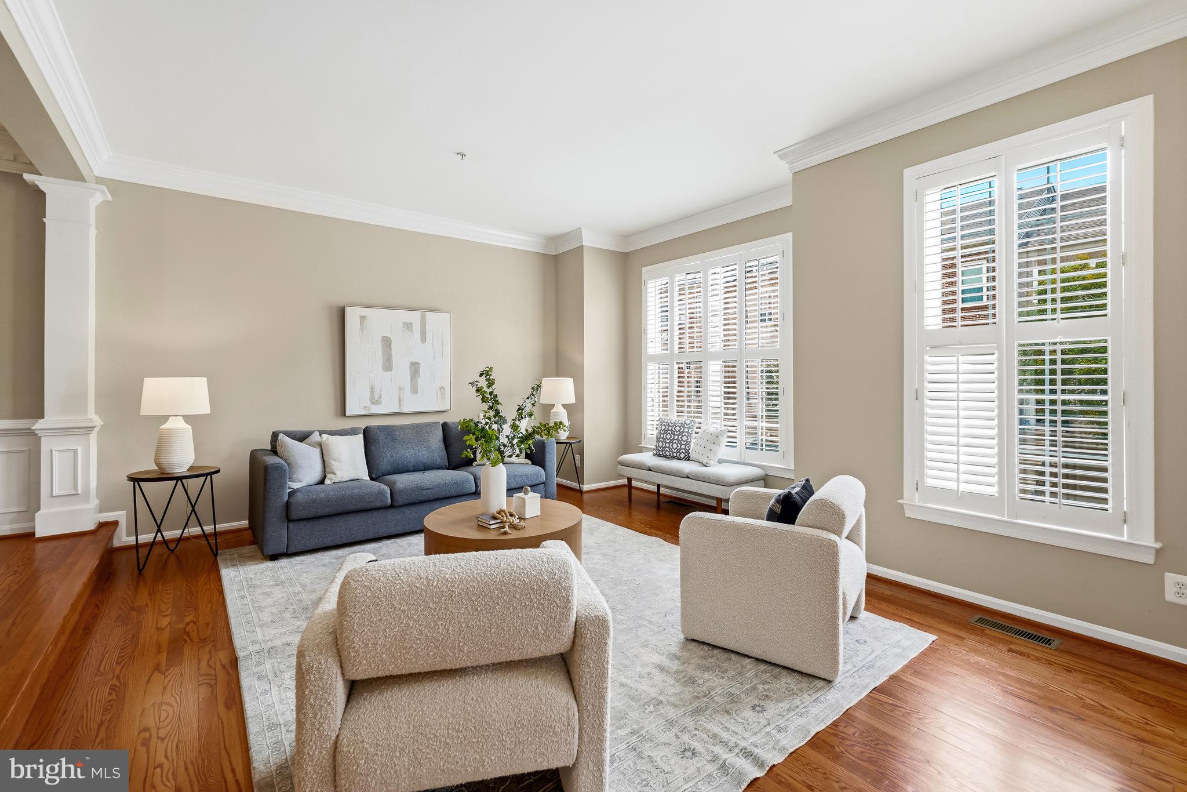
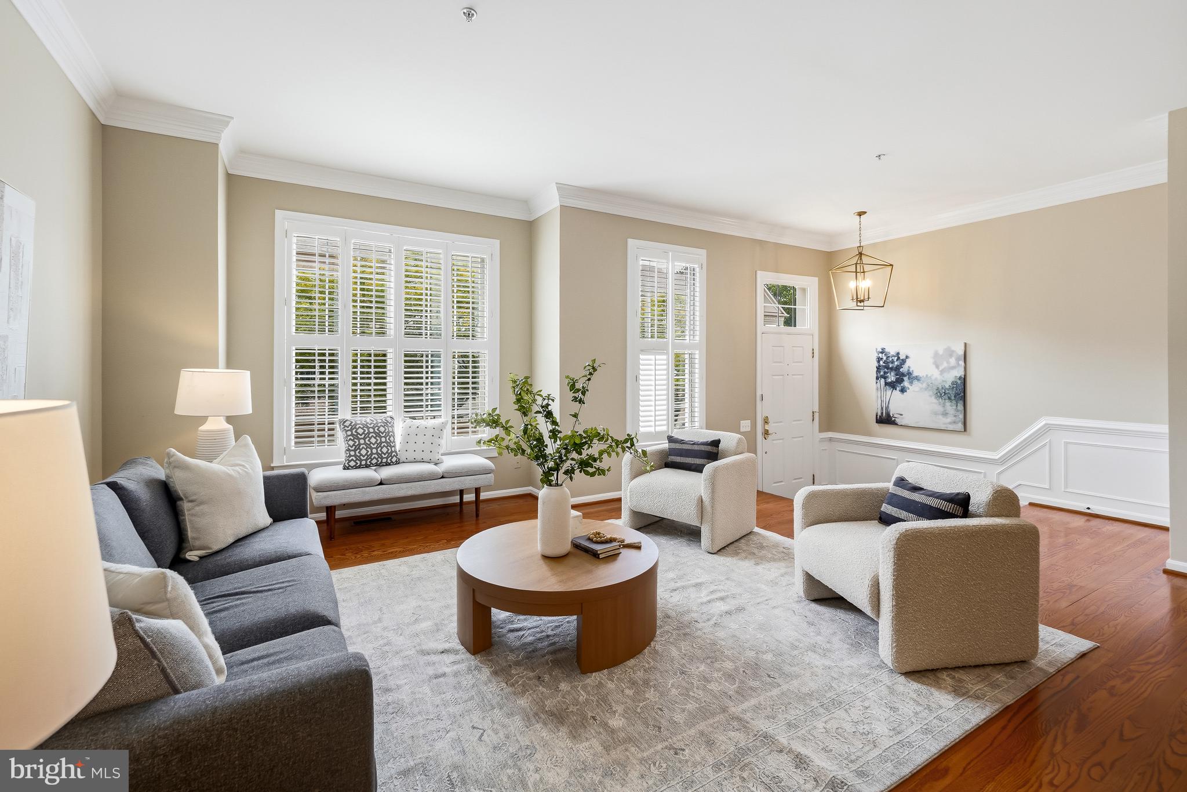
Breathtakingly pretty, fresh, and expansive, this largest-model Stonegate home welcomes you with an immediate sense of spaciousness. The light-filled main level features freshly refinished hardwood floors, a large living room with elegant crown and dentil molding, a gracious dining room accented by wainscoting, and a wonderfully renovated designer kitchen with high-end stainless appliances and a quartz peninsula. The kitchen flows seamlessly into an inviting family room with a gas fireplace, which opens to a large deck with a retractable awning perfect for outdoor dining. The amazing, oversized primary suite features a sitting area, a stunning ensuite bath, and abundant closet space, while a second bedroom and full bath complete this level. Upstairs, discover another large bedroom with its own ensuite bath, while the spectacular lower level offers a huge family room, a fourth full bath, new carpet, and a walkout to the fenced rear yard. Two car garage! Impeccably updated with new light fixtures and faucets, this home is moments from community playgrounds and an outdoor pool. Commuters will love the doorstep access to Metrobus and DASH bus lines, plus quick proximity to I-395, Reagan National Airport, the Pentagon, Old Town, and premier shopping and dining at Bradlee Shopping Center, Harris Teeter, and Shirlington.
Save
Ask
Tour
Hide
Share
Listing Snapshot
Price
$950,000
Days On Site
25 Days
Bedrooms
3
Inside Area (SqFt)
2,724 sqft
Total Baths
5
Full Baths
4
Partial Baths
1
Lot Size
0.07 Acres
Year Built
1996
MLS® Number
VAAX2065464
Status
Active Under Contract
Property Tax
$9,933
HOA/Condo/Coop Fees
$153 monthly
Sq Ft Source
Assessor
Friends & Family
React
Comment
Invite
No Comments Yet
Did you know? You can invite friends and family to your search. They can join your search, rate and discuss listings with you.
Recent Activity
3 weeks ago
Status changed to Active Under Contract
3 weeks ago
Listing updated with changes from the MLS®
4 weeks ago
Listing first seen on site
General Features
Acres
0.07
Attached Garage
Yes
Foundation
Slab
Garage
Yes
Garage Spaces
2
Levels
Three Or More
Parking
Garage Door OpenerGarageInside EntranceAttached
Parking Spaces
2
Property Sub Type
Townhouse
Sewer
Public Sewer
Special Circumstances
Standard
SqFt Above
2724
SqFt Total
2724
Style
Colonial
Water Source
Public
Zoning
CDD#5
Interior Features
Appliances
CooktopGas Water HeaterWasherDishwasherDisposalDryerExhaust FanIce MakerRefrigeratorStainless Steel Appliance(s)Microwave



Did you know? You can invite friends and family to your search. They can join your search, rate and discuss listings with you.