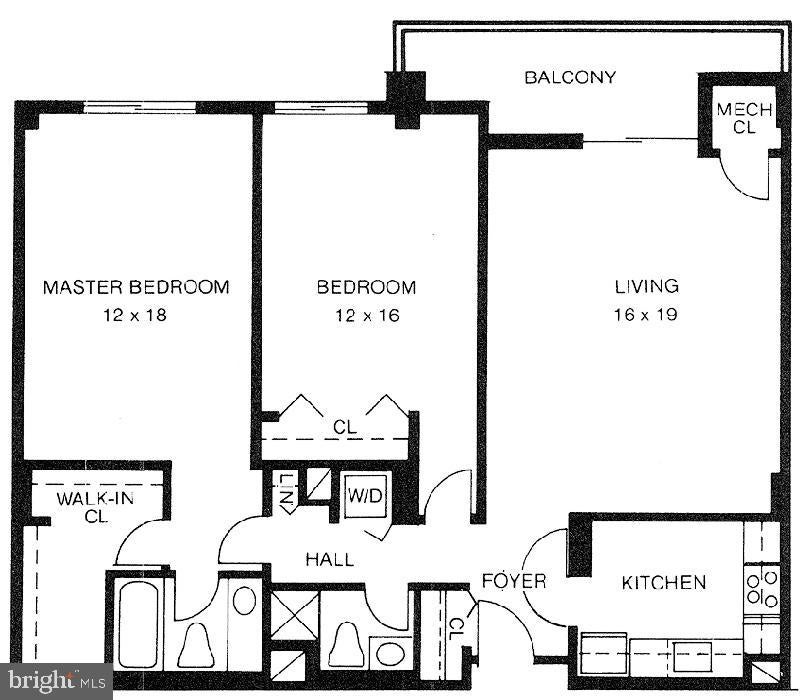
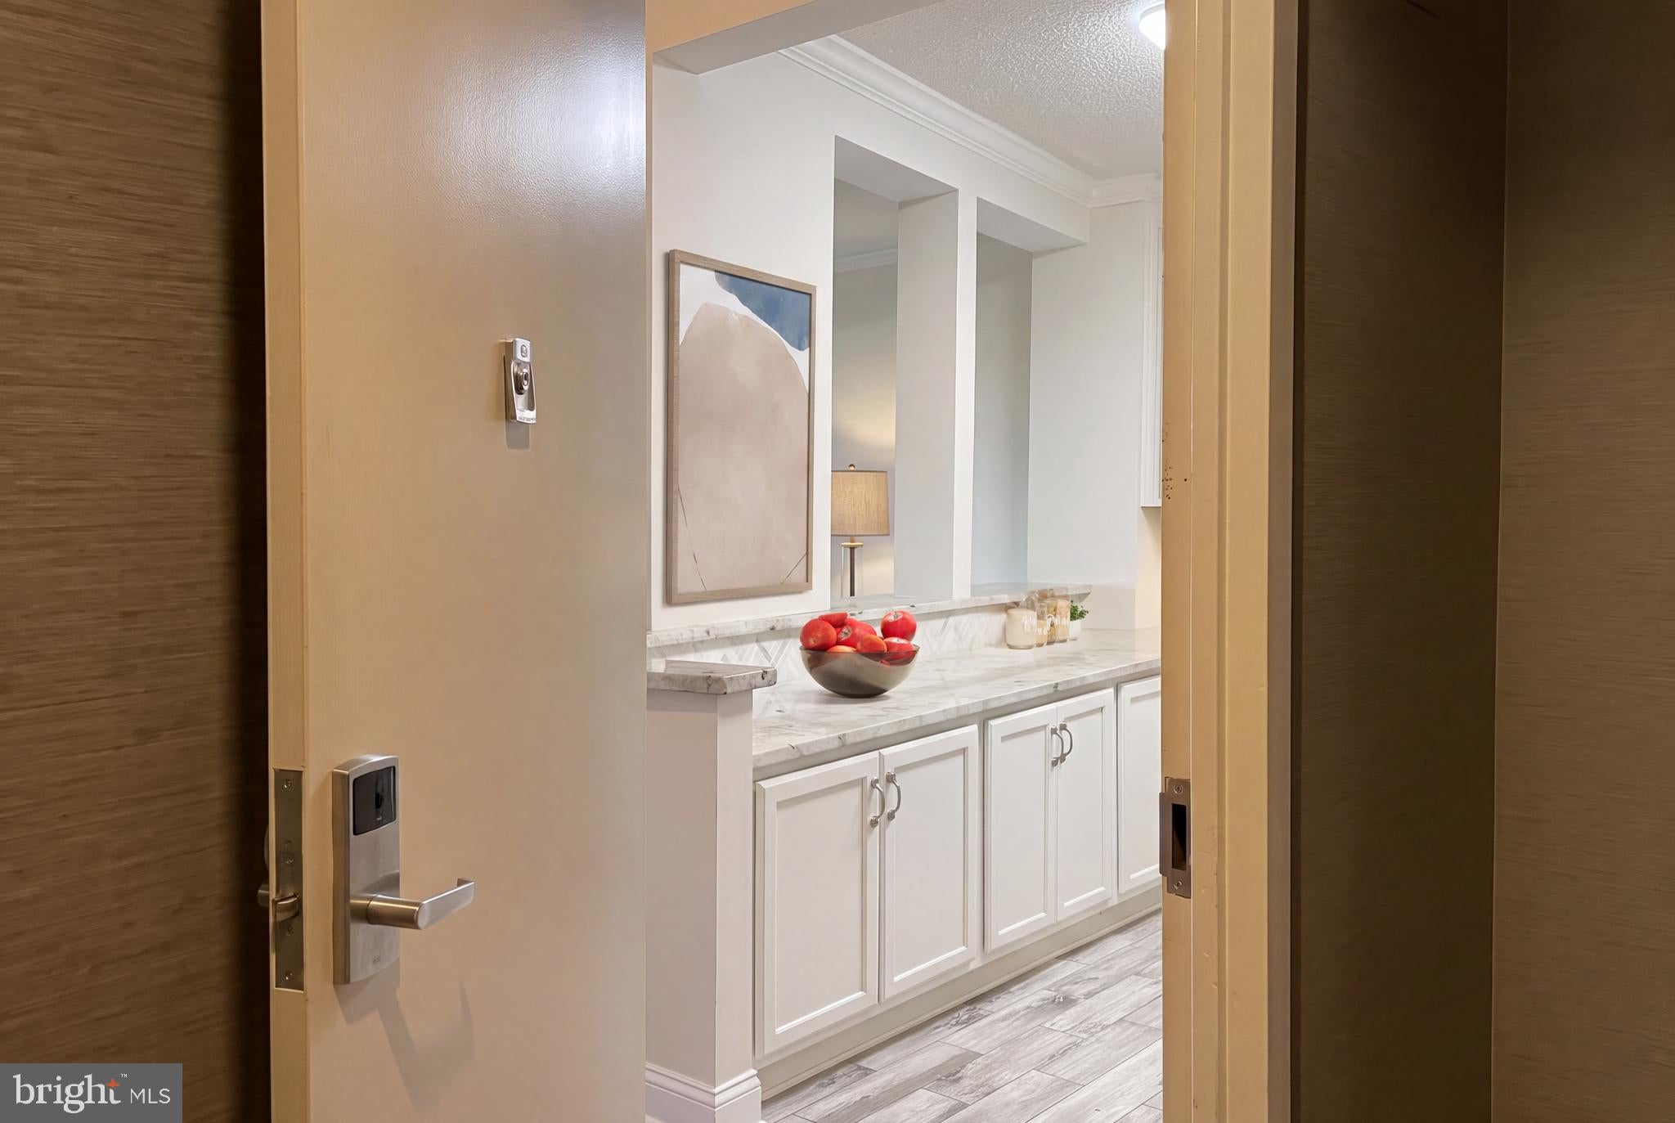
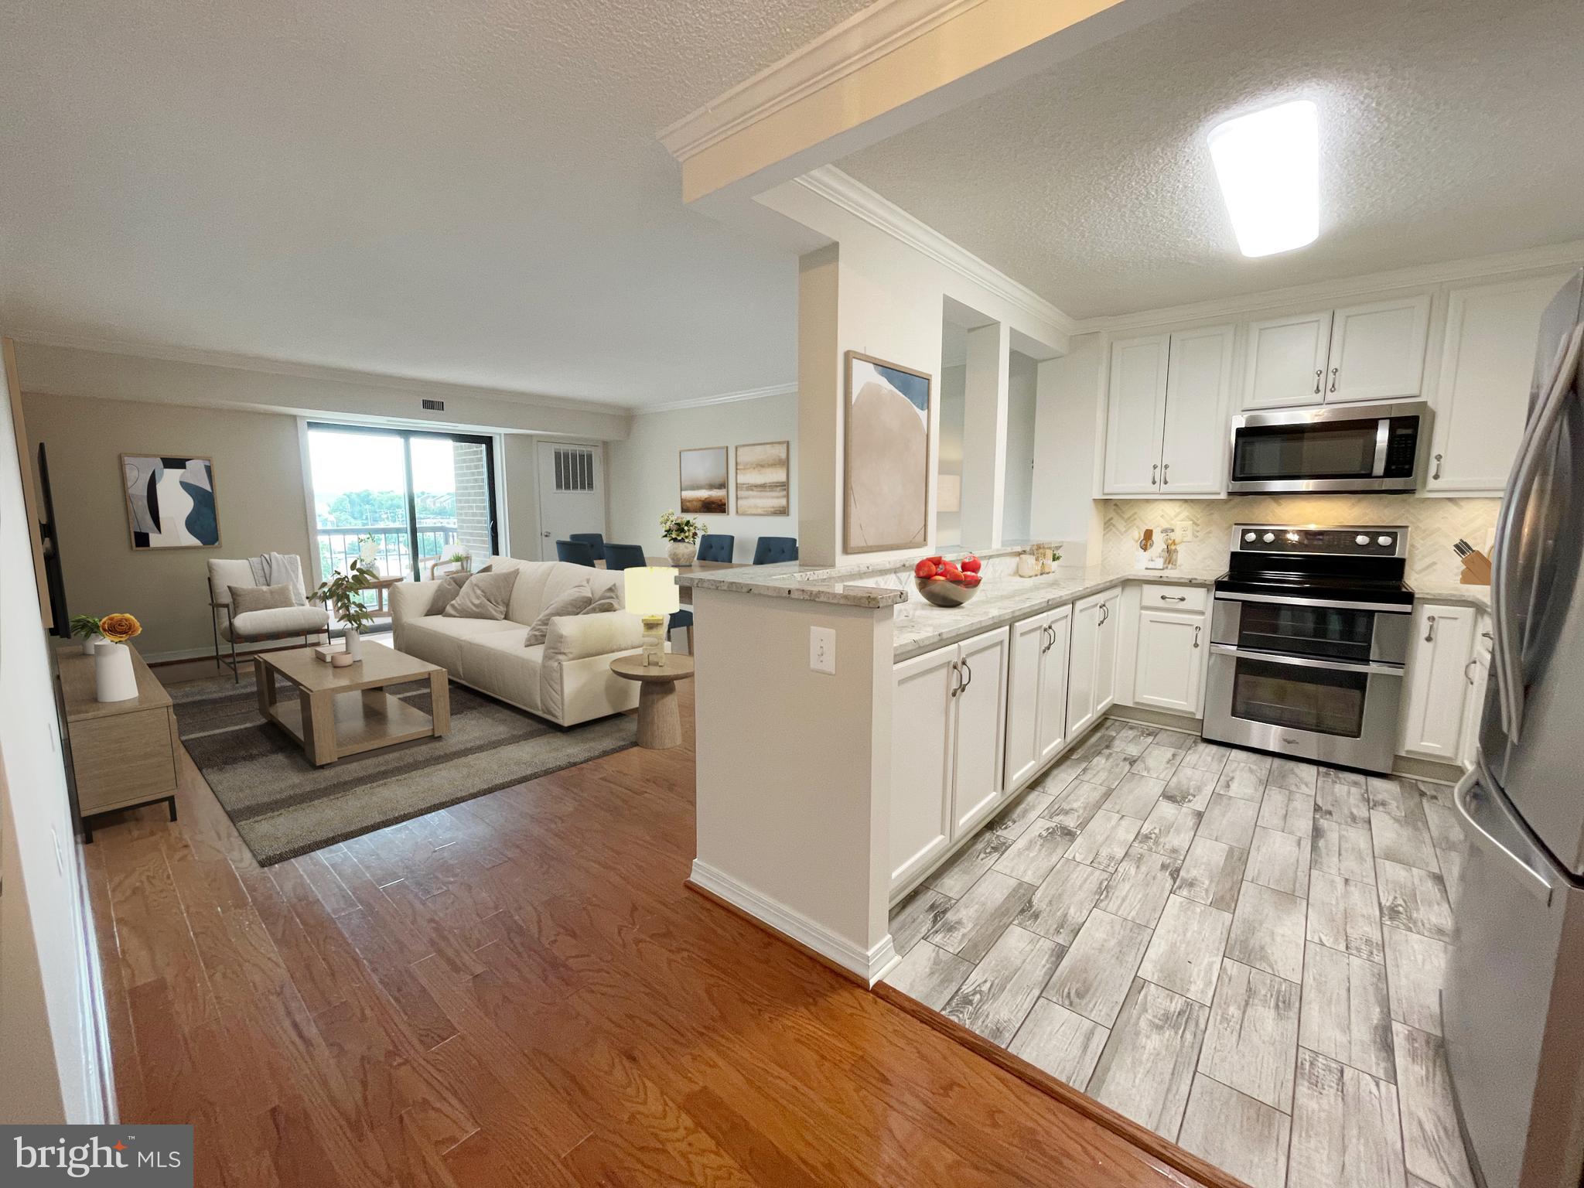
***Expansive panoramic sunset views!***Your next home features sleek wood flooring and gracious crown molding throughout. A renovated, open kitchen with generous counter space and abundant cabinetry, and stainless-steel appliances, is begging you to flex your culinary muscles! This spacious 2-bedroom, 2-full-bath residence has 1,160 square feet. The thoughtful layout flows seamlessly to the dining and living areas, making everyday living and entertaining effortless.<br><br>Step outside to your private balcony, where pool views and sweeping vistas create the perfect backdrop for unforgettable sunsets. Electric or small canister gas grills are permitted, making this truly an outdoor living room for relaxing or hosting friends.<br><br>The en-suite primary bedroom retreat features a neutral full bath and an oversized walk-in closet. A large second bedroom offers exceptional flexibility—ideal for a home office, guest space, or fitness room. A second updated full bath is conveniently located nearby. Storage is plentiful throughout the home. A stacked washer/dryer simplifies laundry day, and additional storage is included. All-new windows and sliding glass doors enhance comfort and energy efficiency. One garage parking space ensures convenient, protected access in all weather.<br><br>Hallmark is a prestigious condominium community nestled within a welcoming greenbelt setting. Enjoy easy access to Holmes Run Creek, Veterans Park, Beatley Central Library, and a 24-hour CVS directly across the street. Foxchase Shopping Center is a scenic stroll along the creek path, anchored by Harris Teeter and offering a variety of dining and shopping options, with Aldi also conveniently nearby. The popular Sunday Farmers Market in Cameron Station provides a delightful weekend outing.<br><br>Ideally located, Hallmark is a commuter’s dream, with Metrobus and rush-hour service right outside the front entrance and only a few lights to National Airport. Ample resident and visitor parking make hosting easy. Every residence includes at least one garage parking space, with additional resident overflow parking available. Guests park in the front lot and are buzzed in for access. Community amenities include a beautifully maintained pool and grounds, tennis court, fitness room, and party room for larger gatherings. Come see for yourself!
Save
Ask
Tour
Hide
Share
Listing Snapshot
Price
$325,000
Days On Site
45 Days
Bedrooms
2
Inside Area (SqFt)
1,160 sqft
Total Baths
2
Full Baths
2
Partial Baths
N/A
Lot Size
N/A
Year Built
1975
MLS® Number
VAAX2065484
Status
Active
Property Tax
$4,092
HOA/Condo/Coop Fees
$873.95 monthly
Sq Ft Source
Assessor
Friends & Family
React
Invite
Recent Activity
a month ago
Listing updated with changes from the MLS®
a month ago
Listing first seen on site
General Features
Attached Garage
Yes
Garage
Yes
Garage Spaces
1
Levels
One
Parking
GarageUndergroundAttached
Parking Spaces
1
Pets
Number LimitBreed RestrictionsYes
Property Sub Type
Condominium
Sewer
Public Sewer
Special Circumstances
Standard
SqFt Above
1160
SqFt Total
1160
Style
Contemporary
Water Source
Public
Zoning
RC
Interior Features
Appliances
Electric RangeElectric OvenStainless Steel Appliance(s)RefrigeratorIce MakerDishwasherDisposalExhaust FanWasher/Dryer StackedMicrowave
Cooling
Central AirElectric
Flooring
Wood
Heating
Exhaust FanElectricCentralForced Air
Interior
Walk-In Closet(s)Crown MoldingOpen Floorplan
Laundry Features
Washer Hookup
Main Level Bedrooms
2
Bedroom 2
Dimensions - 16 X 12Level - MainFeatures - Crown Molding
Dining Room
Level - MainFeatures - Crown Molding
Kitchen
Level - Main
Living Room
Dimensions - 19 X 16Level - MainFeatures - Crown Molding