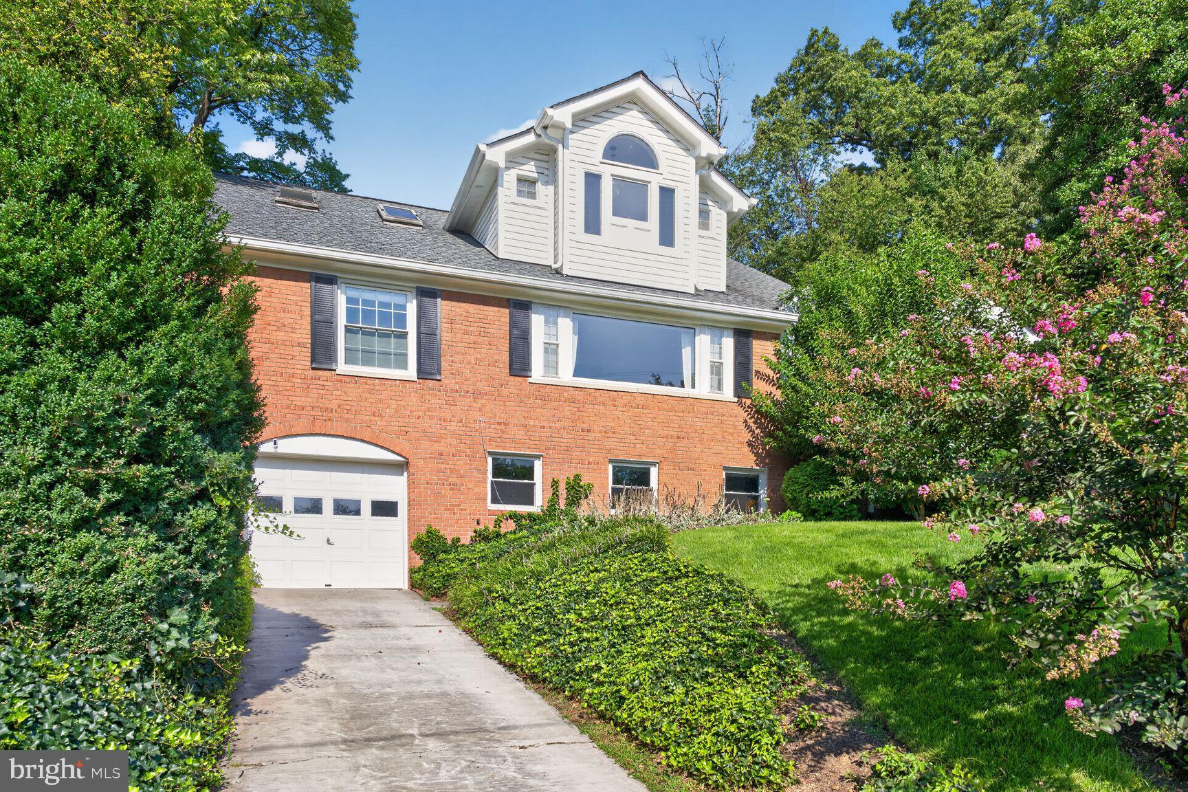
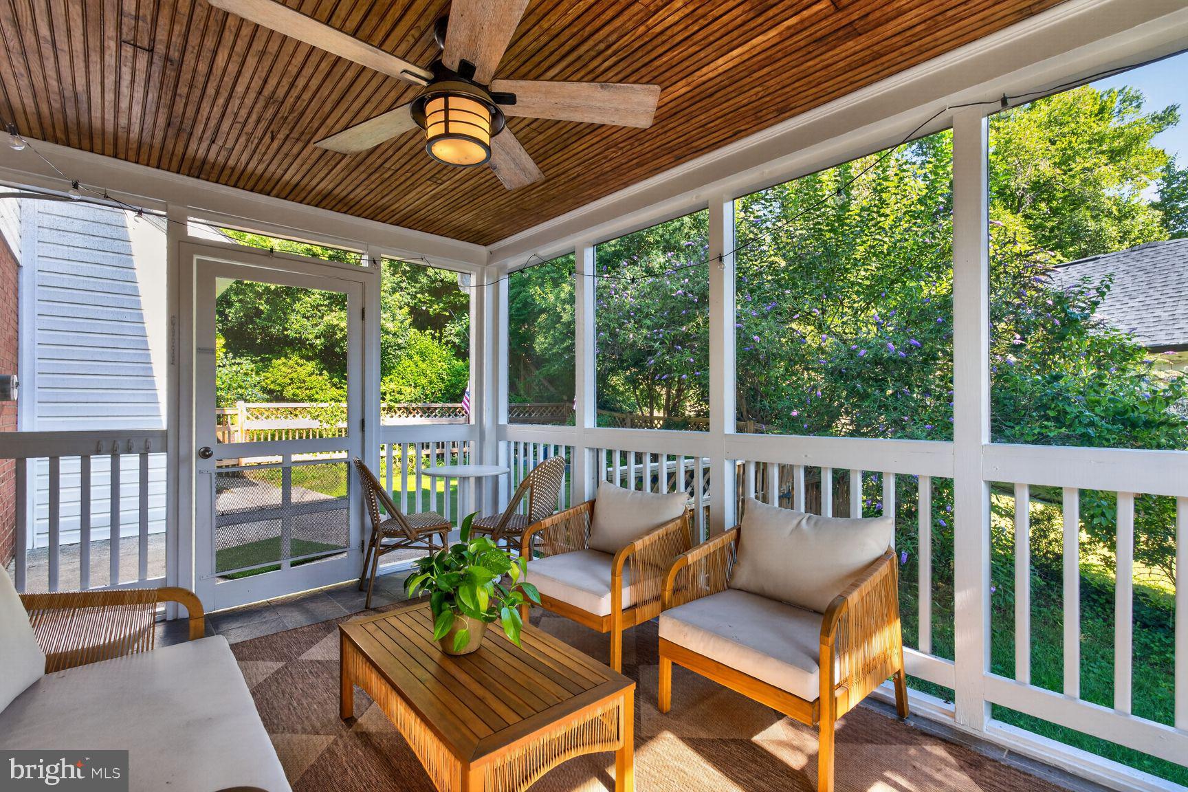
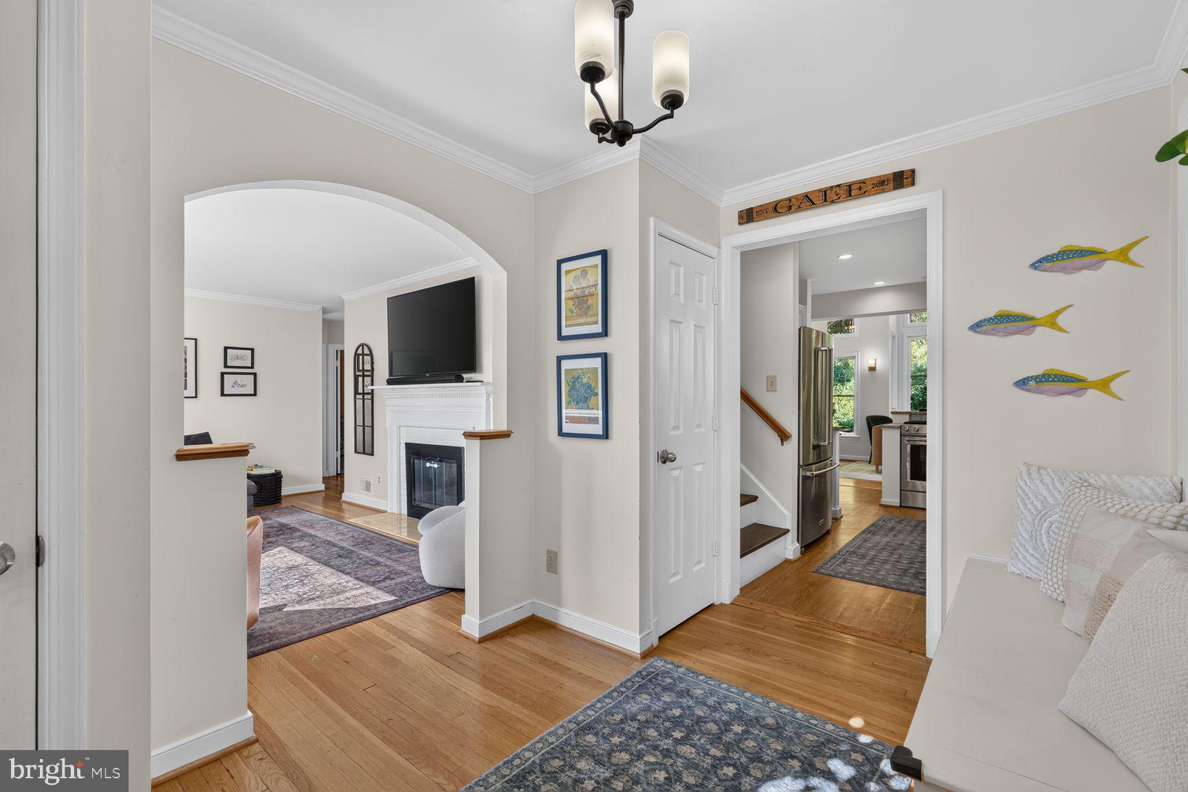
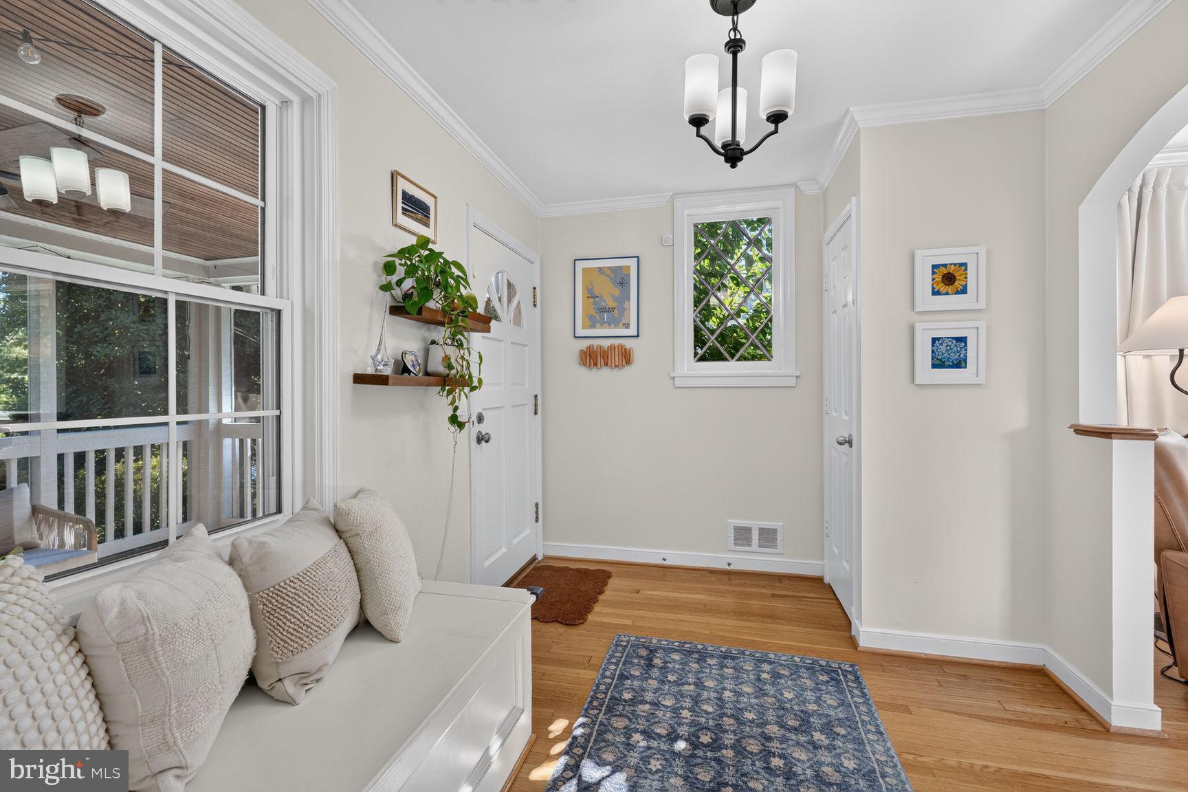
$ 75,000 price drop! This is one great buy! A rare opportunity to own a beautifully updated five-bedroom, three-bath home offering an exceptional combination of space, natural light, privacy, and seamless indoor-outdoor living. A classic entry foyer opens to a sun-filled living room anchored by an oversized picture window and fireplace. The renovated chef’s kitchen offers generous workspace, a breakfast bar, and an effortless connection to the striking vaulted family room, where expansive windows and skylights create a bright, airy setting for everyday living and entertaining. Step outside to a spacious rear patio with an outdoor TV, surrounded by mature, terraced gardens and a private putting green. Thoughtfully designed for both relaxation and entertaining, the outdoor spaces offer a wonderful sense of privacy and connection to the landscape. Three well-proportioned bedrooms and a full bath are located on the main level. Upstairs, the expansive primary suite serves as a private retreat, complete with a generous walk-in closet and a spacious deck perfect for morning coffee or unwinding at the end of the day. The newly renovated, spa-inspired primary bath features custom tilework, a soaking tub, oversized walk-in shower, and dual vanities. The finished lower level provides additional flexible living space, including a warm and inviting family room with a second fireplace, a third full bath, substantial storage, and a dedicated laundry and utility area. Set on an elevated lot with skyline views, mature landscaping, and exceptional privacy, this distinctive home brings together generous living spaces, thoughtful updates, multiple outdoor retreats, and amenities rarely found in one property. A collection of integrated home technologies also conveys, adding another layer of convenience, comfort, and modern living.
Save
Ask
Tour
Hide
Share
Listing Snapshot
Price
$1,325,000
Days On Site
30 Days
Bedrooms
5
Inside Area (SqFt)
2,800 sqft
Total Baths
3
Full Baths
3
Partial Baths
N/A
Lot Size
0.26 Acres
Year Built
1951
MLS® Number
VAAX2065530
Status
Active
Property Tax
$14,483
HOA/Condo/Coop Fees
N/A
Sq Ft Source
Estimated
Friends & Family
React
Comment
Invite
No Comments Yet
Did you know? You can invite friends and family to your search. They can join your search, rate and discuss listings with you.
Recent Activity
4 days ago
Price changed to $1,325,000
4 days ago
Listing updated with changes from the MLS®
4 weeks ago
Status changed to Active
4 weeks ago
Listing first seen on site
General Features
Acres
0.26
Attached Garage
Yes
Foundation
Slab
Garage
Yes
Garage Spaces
1
Levels
Three Or More
Parking
GarageDrivewayBasementAttached
Parking Spaces
5
Property Sub Type
Single Family Residence
Security
Carbon Monoxide Detector(s)Security System
Sewer
Public Sewer
Special Circumstances
Standard
SqFt Above
2100
SqFt Below
700
SqFt Total
2800
Style
Cape Cod
Water Source
Public
Zoning
R 8
Interior Features
Appliances
Gas Water HeaterDishwasherDisposalDryerMicrowave
Basement
Finished
Cooling
Central AirZonedElectric
Fireplace
Yes
Fireplaces
2
Flooring
Wood
Heating
ElectricNatural GasForced AirHeat Pump
Interior
Kitchen IslandRecessed LightingBuilt-in FeaturesOpen FloorplanSoaking Tub
Main Level Bedrooms
5
Window Features
Skylight(s)
Save
Ask
Tour
Hide
Share
Exterior Features
Construction Details
BrickWood Siding
Exterior
Balcony
Patio And Porch
DeckPatioPorch
Pool Features
None
Roof
Shingle
View
WaterTrees/WoodsScenic
Waterview
WaterTrees/WoodsScenic
Windows/Doors
Skylight(s)
Community Features
School District
ALEXANDRIA CITY PUBLIC SCHOOLS
Schools
School District
ALEXANDRIA CITY PUBLIC SCHOOLS
Elementary School
Unknown
Middle School
Unknown
High School
T.C. WILLIAMS
Listing courtesy of Long & Foster Real Estate, Inc.



Did you know? You can invite friends and family to your search. They can join your search, rate and discuss listings with you.