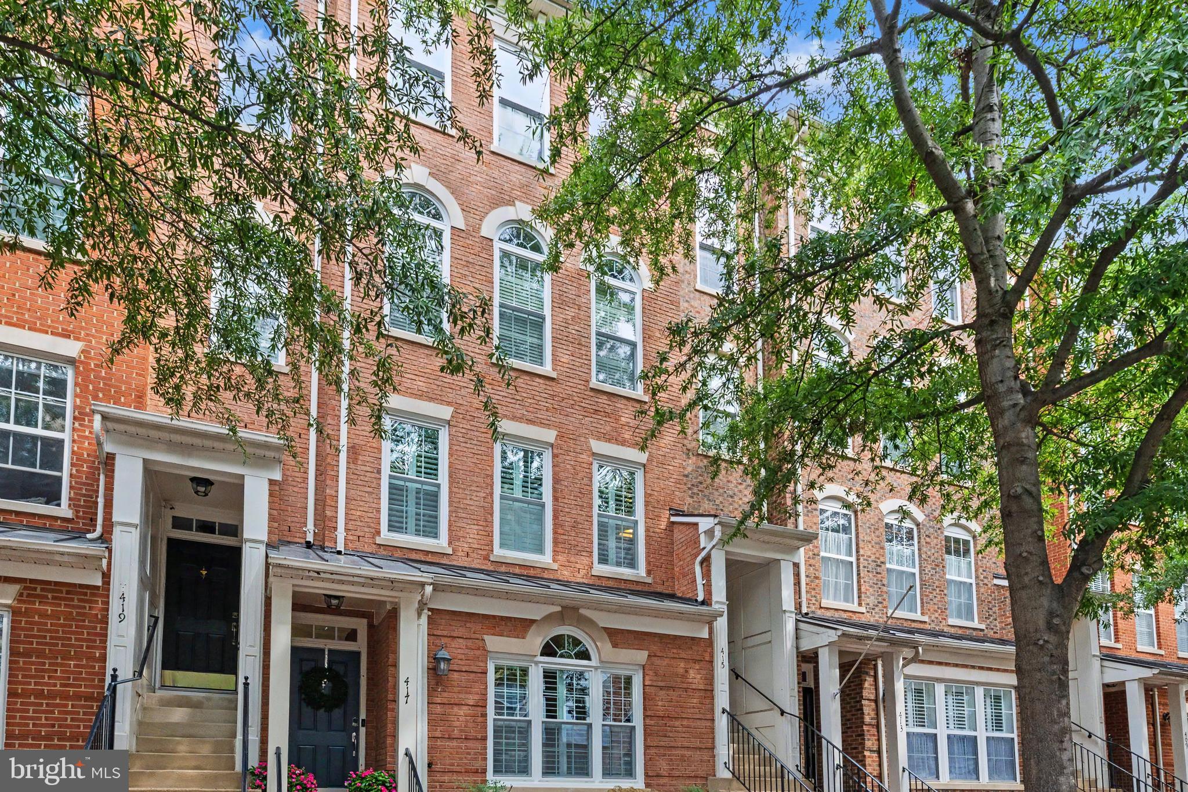
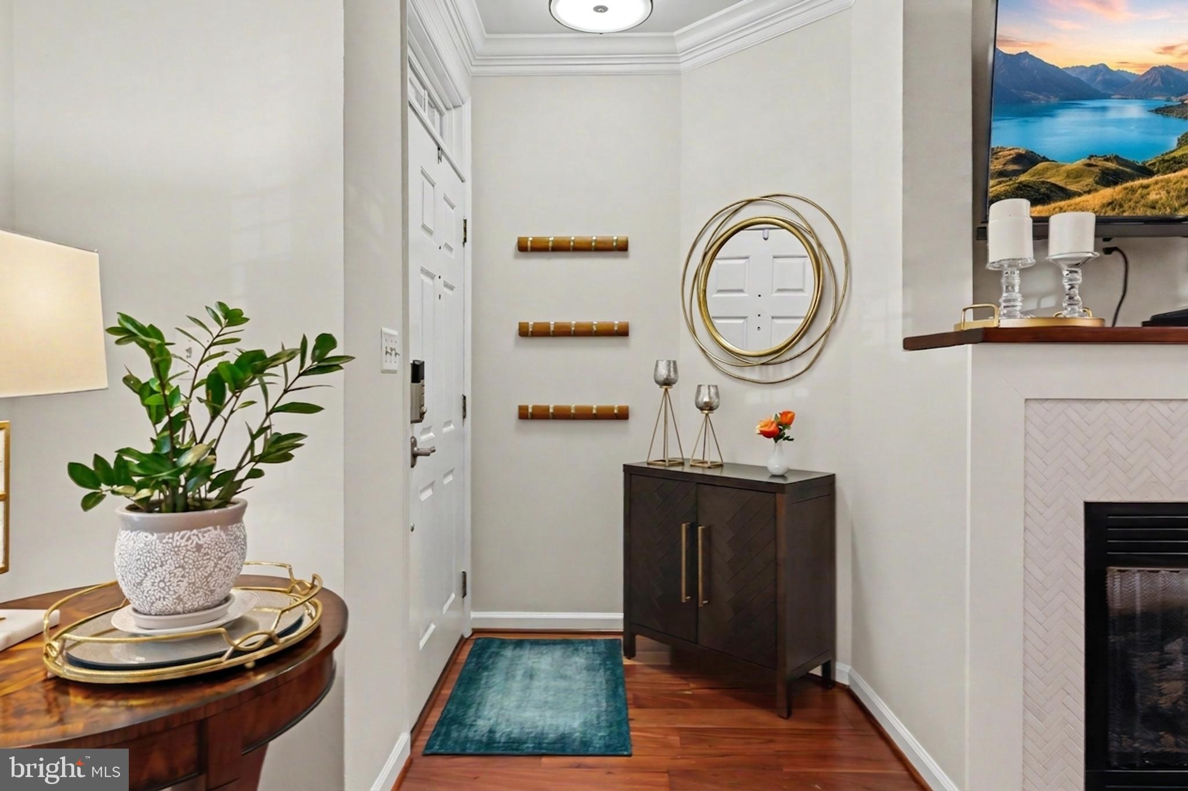
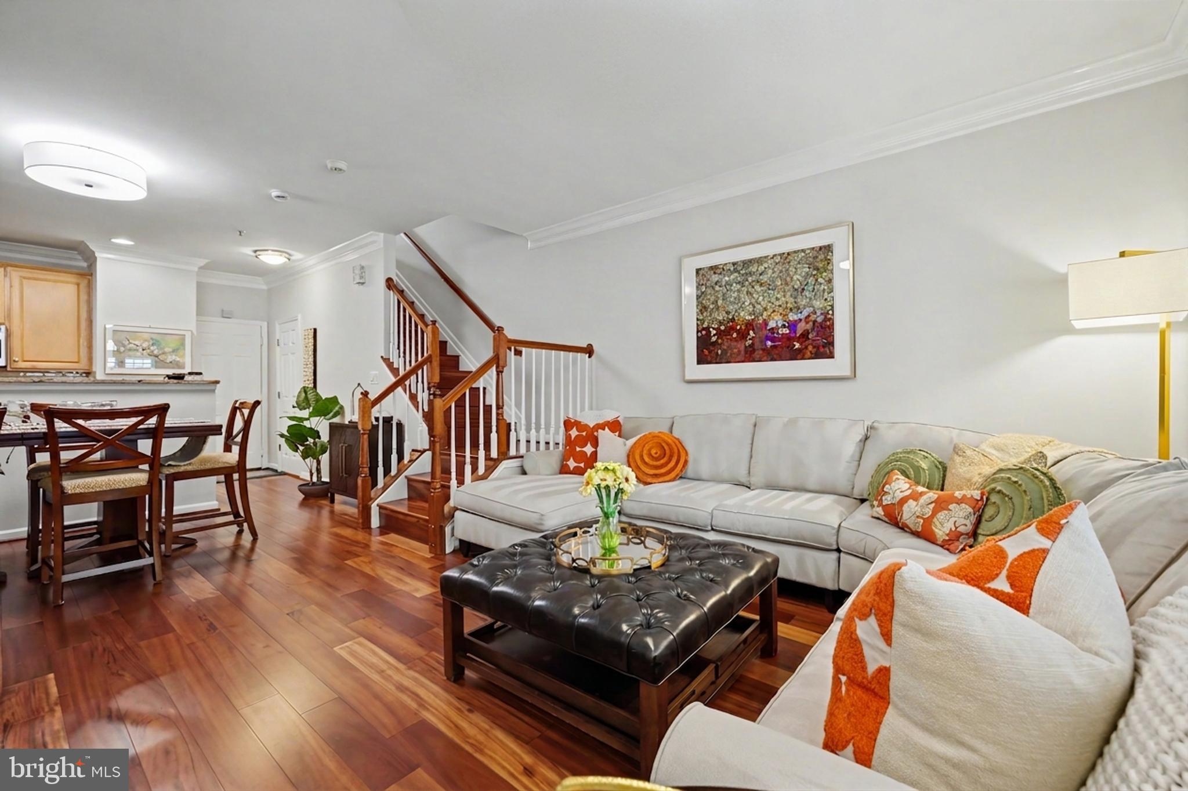
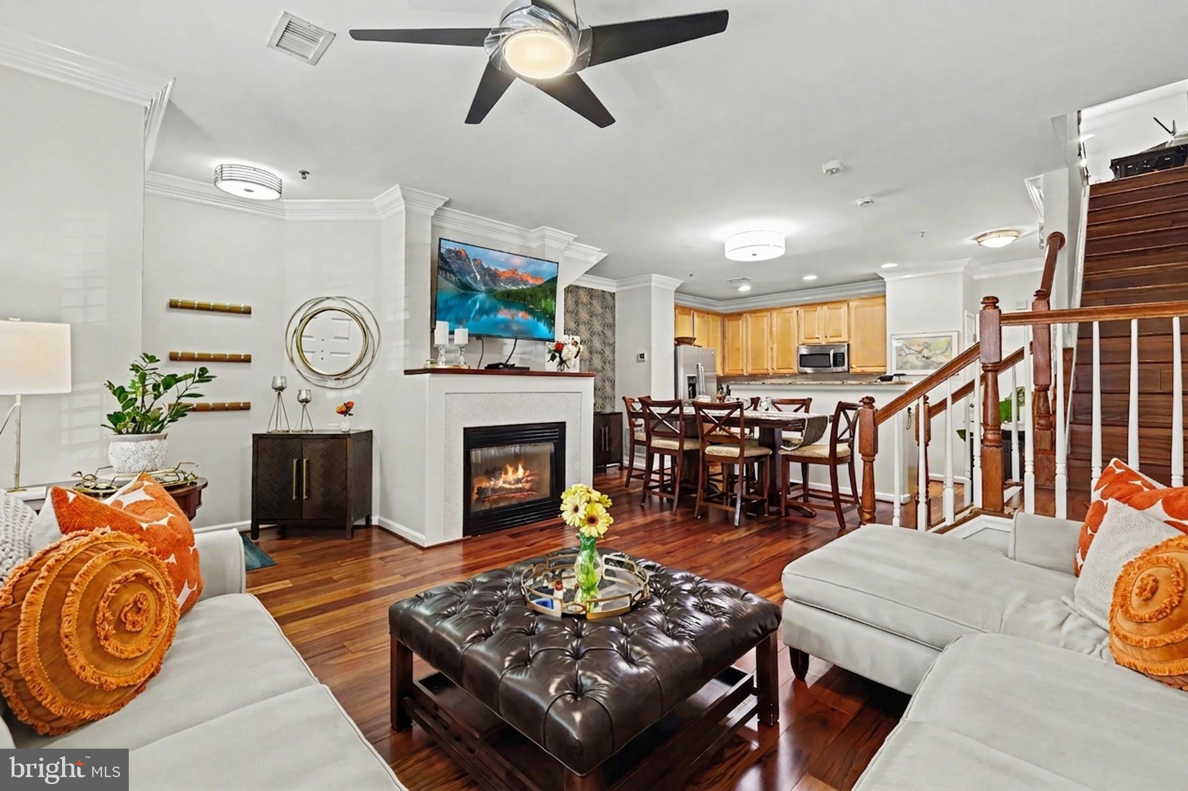
Rarely available and meticulously maintained Georgetown model condo-townhome offers over 1,500 square feet of thoughtfully designed living space. The open-concept floor plan features dedicated areas for both entertaining and dining, creating a seamless and inviting main level. Wide-plank engineered Tigerwood plank (30K) flooring spans both levels, delivering timeless elegance with easy maintenance. The bright and sunny main level is enhanced by custom plantation shutters, elegant window framing, recessed lighting throughout, and a cozy gas fireplace anchoring the living room. The perfectly positioned kitchen showcases granite countertops, GE Profile stainless steel appliances, and stylish pendant lighting—ideal for both everyday living and hosting guests. Upstairs, you’re welcomed by a spacious family room that easily converts into a home office or guest area and provides direct access to the oversized rear deck, making this home perfect for indoor-outdoor entertaining. The primary bedroom is generously sized and filled with natural light, featuring a renovated bath with a walk-in shower. Convenient upper-level laundry offers ample storage. A second bedroom comfortably fits a queen-size bed, while the second full bath boasts upgraded flooring, a new vanity, and a new toilet. The fully finished garage and an extra parking space #52 in the back of the condo. HVAC unit was replaced in 2014, water heater-2018, Thompson Creek windows-2023. Ideally located in Cameron Station, this home features one of the lowest condo fees in the community and is just minutes from Historic Old Town Alexandria. Even closer is the highly anticipated WestEnd Development, a dynamic mixed-use destination anchored by Inova Health System campus along with national and local retailers.
Save
Ask
Tour
Hide
Share
Listing Snapshot
Price
$627,000
Days On Site
37 Days
Bedrooms
2
Inside Area (SqFt)
1,516 sqft
Total Baths
3
Full Baths
2
Partial Baths
1
Lot Size
N/A
Year Built
1999
MLS® Number
VAAX2065572
Status
Active Under Contract
Property Tax
$7,277
HOA/Condo/Coop Fees
$356.53 monthly
Sq Ft Source
Assessor
Friends & Family
React
Comment
Invite
No Comments Yet
Did you know? You can invite friends and family to your search. They can join your search, rate and discuss listings with you.
Recent Activity
3 weeks ago
Status changed to Active Under Contract
3 weeks ago
Listing updated with changes from the MLS®
a month ago
Listing first seen on site
General Features
Attached Garage
Yes
Foundation
Slab
Garage
Yes
Garage Spaces
1
Levels
Two
Parking
Garage Door OpenerOn StreetAssignedGarageInside EntranceAttached
Parking Spaces
1
Pets
Cats OKDogs OKYes
Property Sub Type
Condominium
Security
Smoke Detector(s)
Sewer
Public Sewer
Special Circumstances
Standard
SqFt Above
1516
SqFt Total
1516
Style
Colonial
Utilities
Cable AvailableNatural Gas AvailableWater AvailableElectricity Available
Water Source
Public
Zoning
CDD#9
Interior Features
Appliances
Gas RangeGas OvenCooktopElectric Water HeaterWasherDishwasherDisposalDryerRefrigeratorMicrowave



Did you know? You can invite friends and family to your search. They can join your search, rate and discuss listings with you.