Rarely Available. Ready to WOW. Carlyle’s Coveted 3-Bedroom
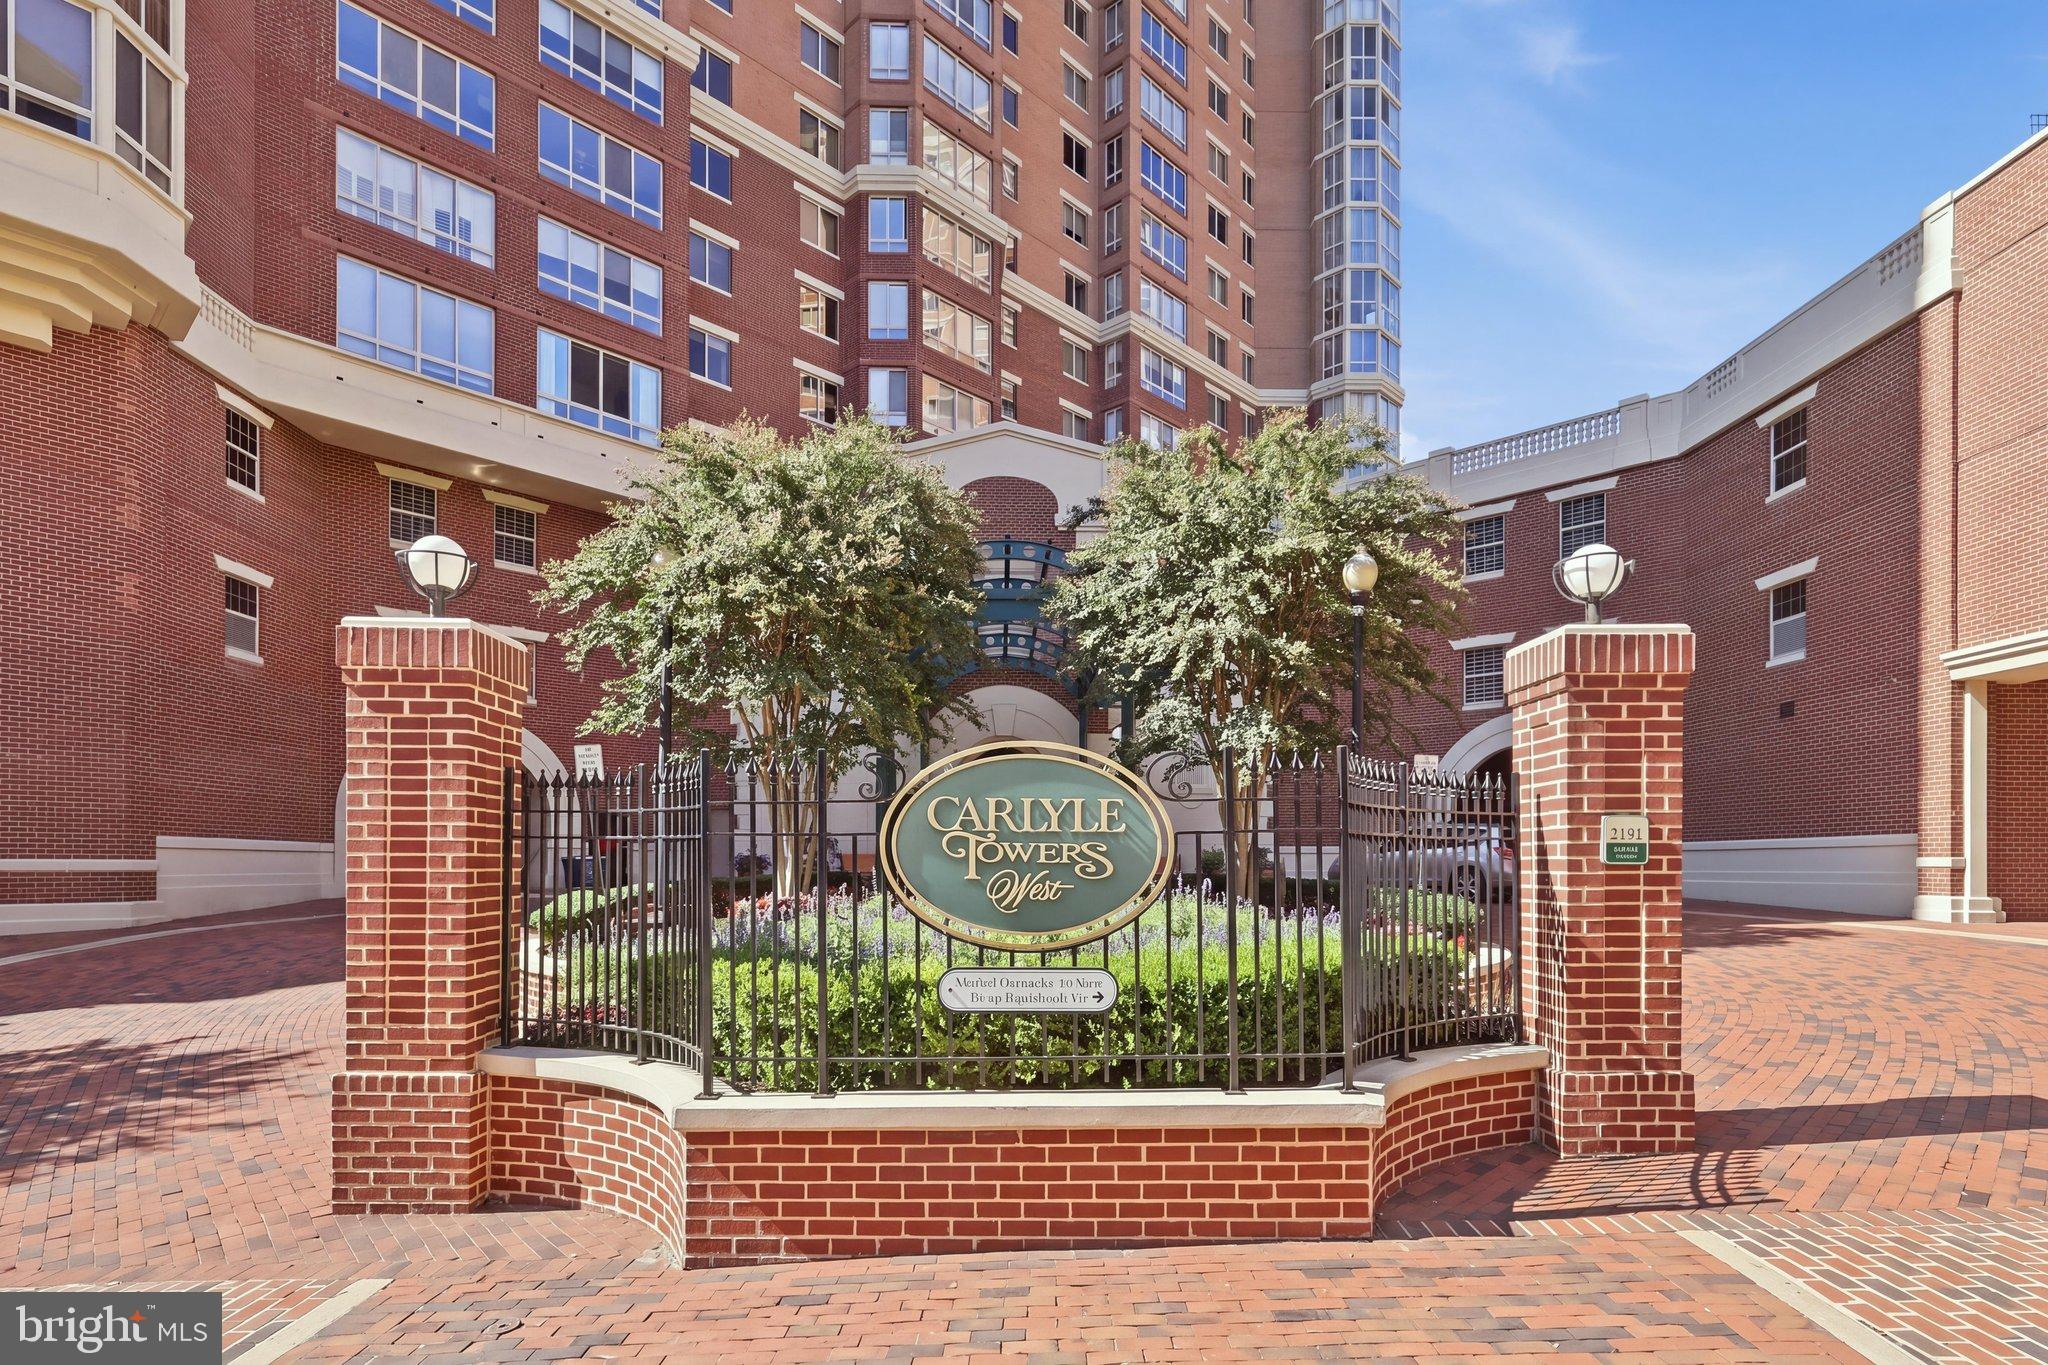
Welcome to one of the rarest and most desirable floor plans at Carlyle Towers! This beautifully updated 3-bedroom, 2.5-bath condo with incredible city views is freshly painted, move-in ready, and designed for easy living with plenty of room to gather, relax, entertain—and simply enjoy the good life.
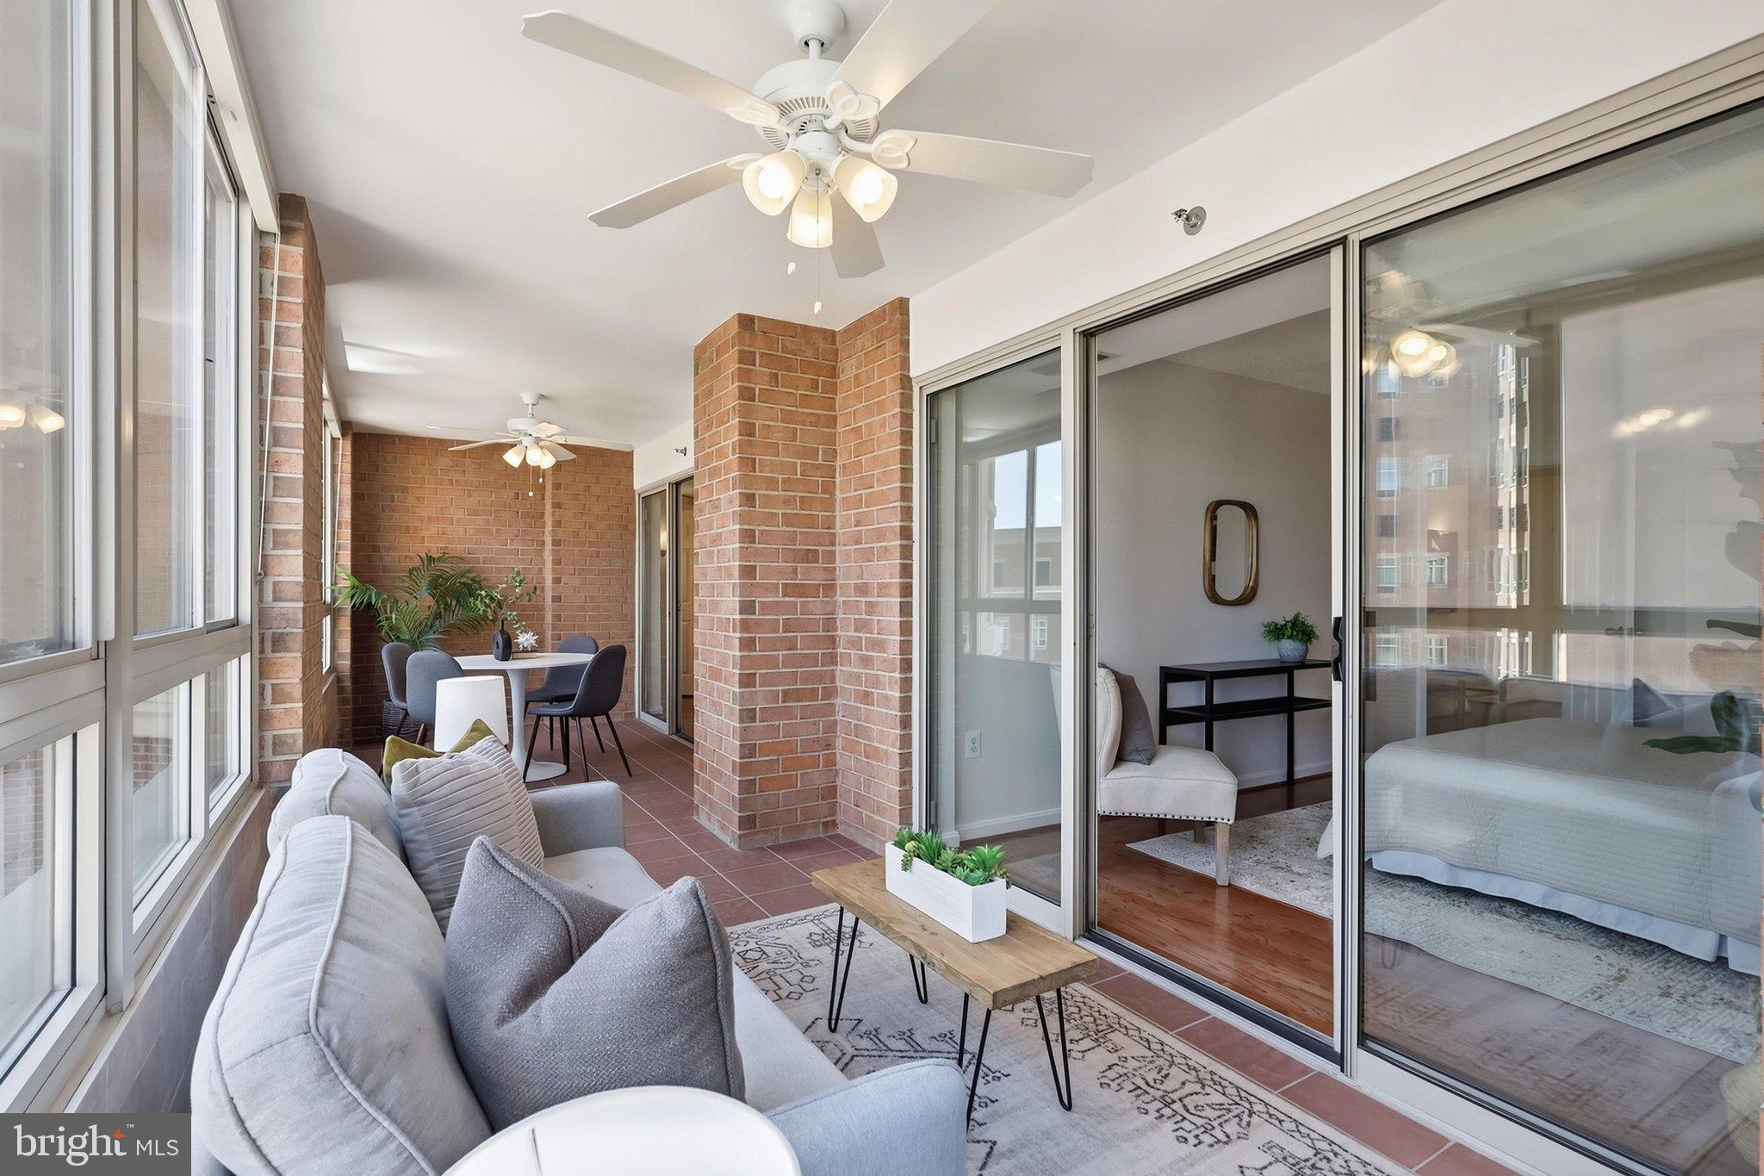
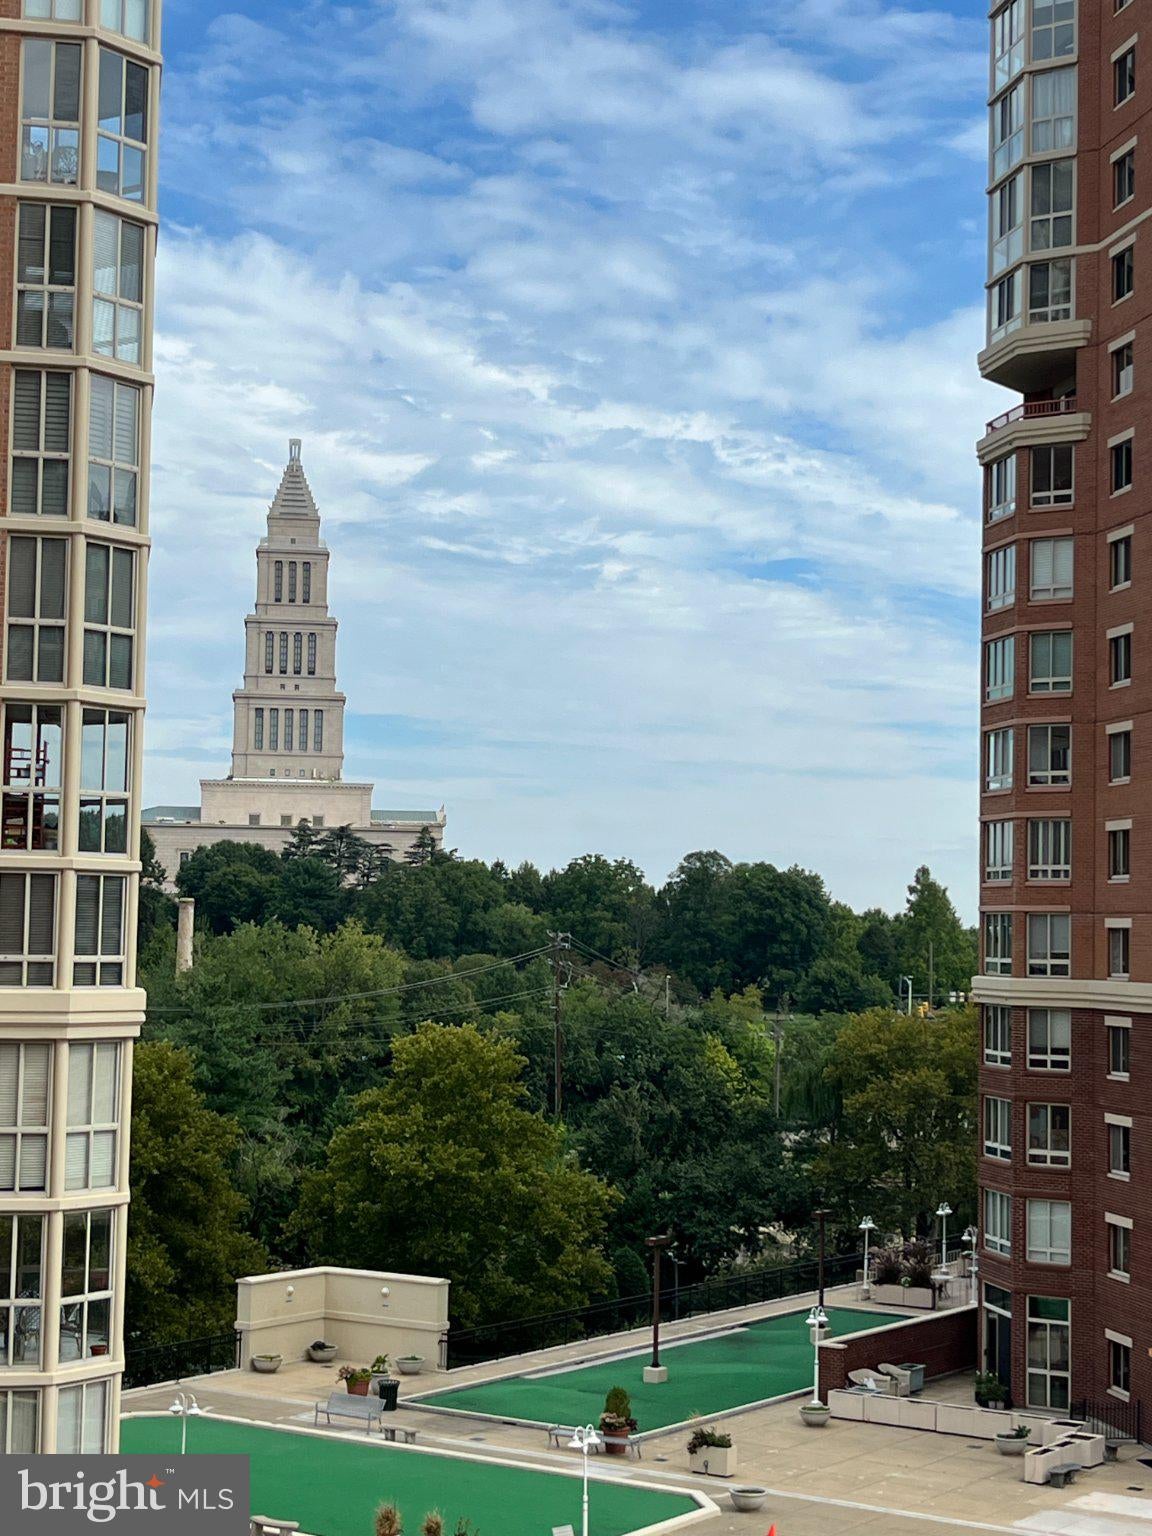
Start your day with coffee and sunrise views from your private sunroom, then whip up breakfast in the centrally located kitchen before heading out to enjoy the incredible amenities. Squeeze in a workout at the state-of-the-art fitness center, practice your putting on the rooftop greens, challenge friends to pickleball, take a dip in the pool, unwind in the sauna, or join neighbors for cards, dancing, picnics, and more. Outside your door - Metro only four blocks away, tons of eateries and cafes, small parks and outdoor spaces, and of course all the fun Old Town has to offer. Here, boredom simply isn't an option!
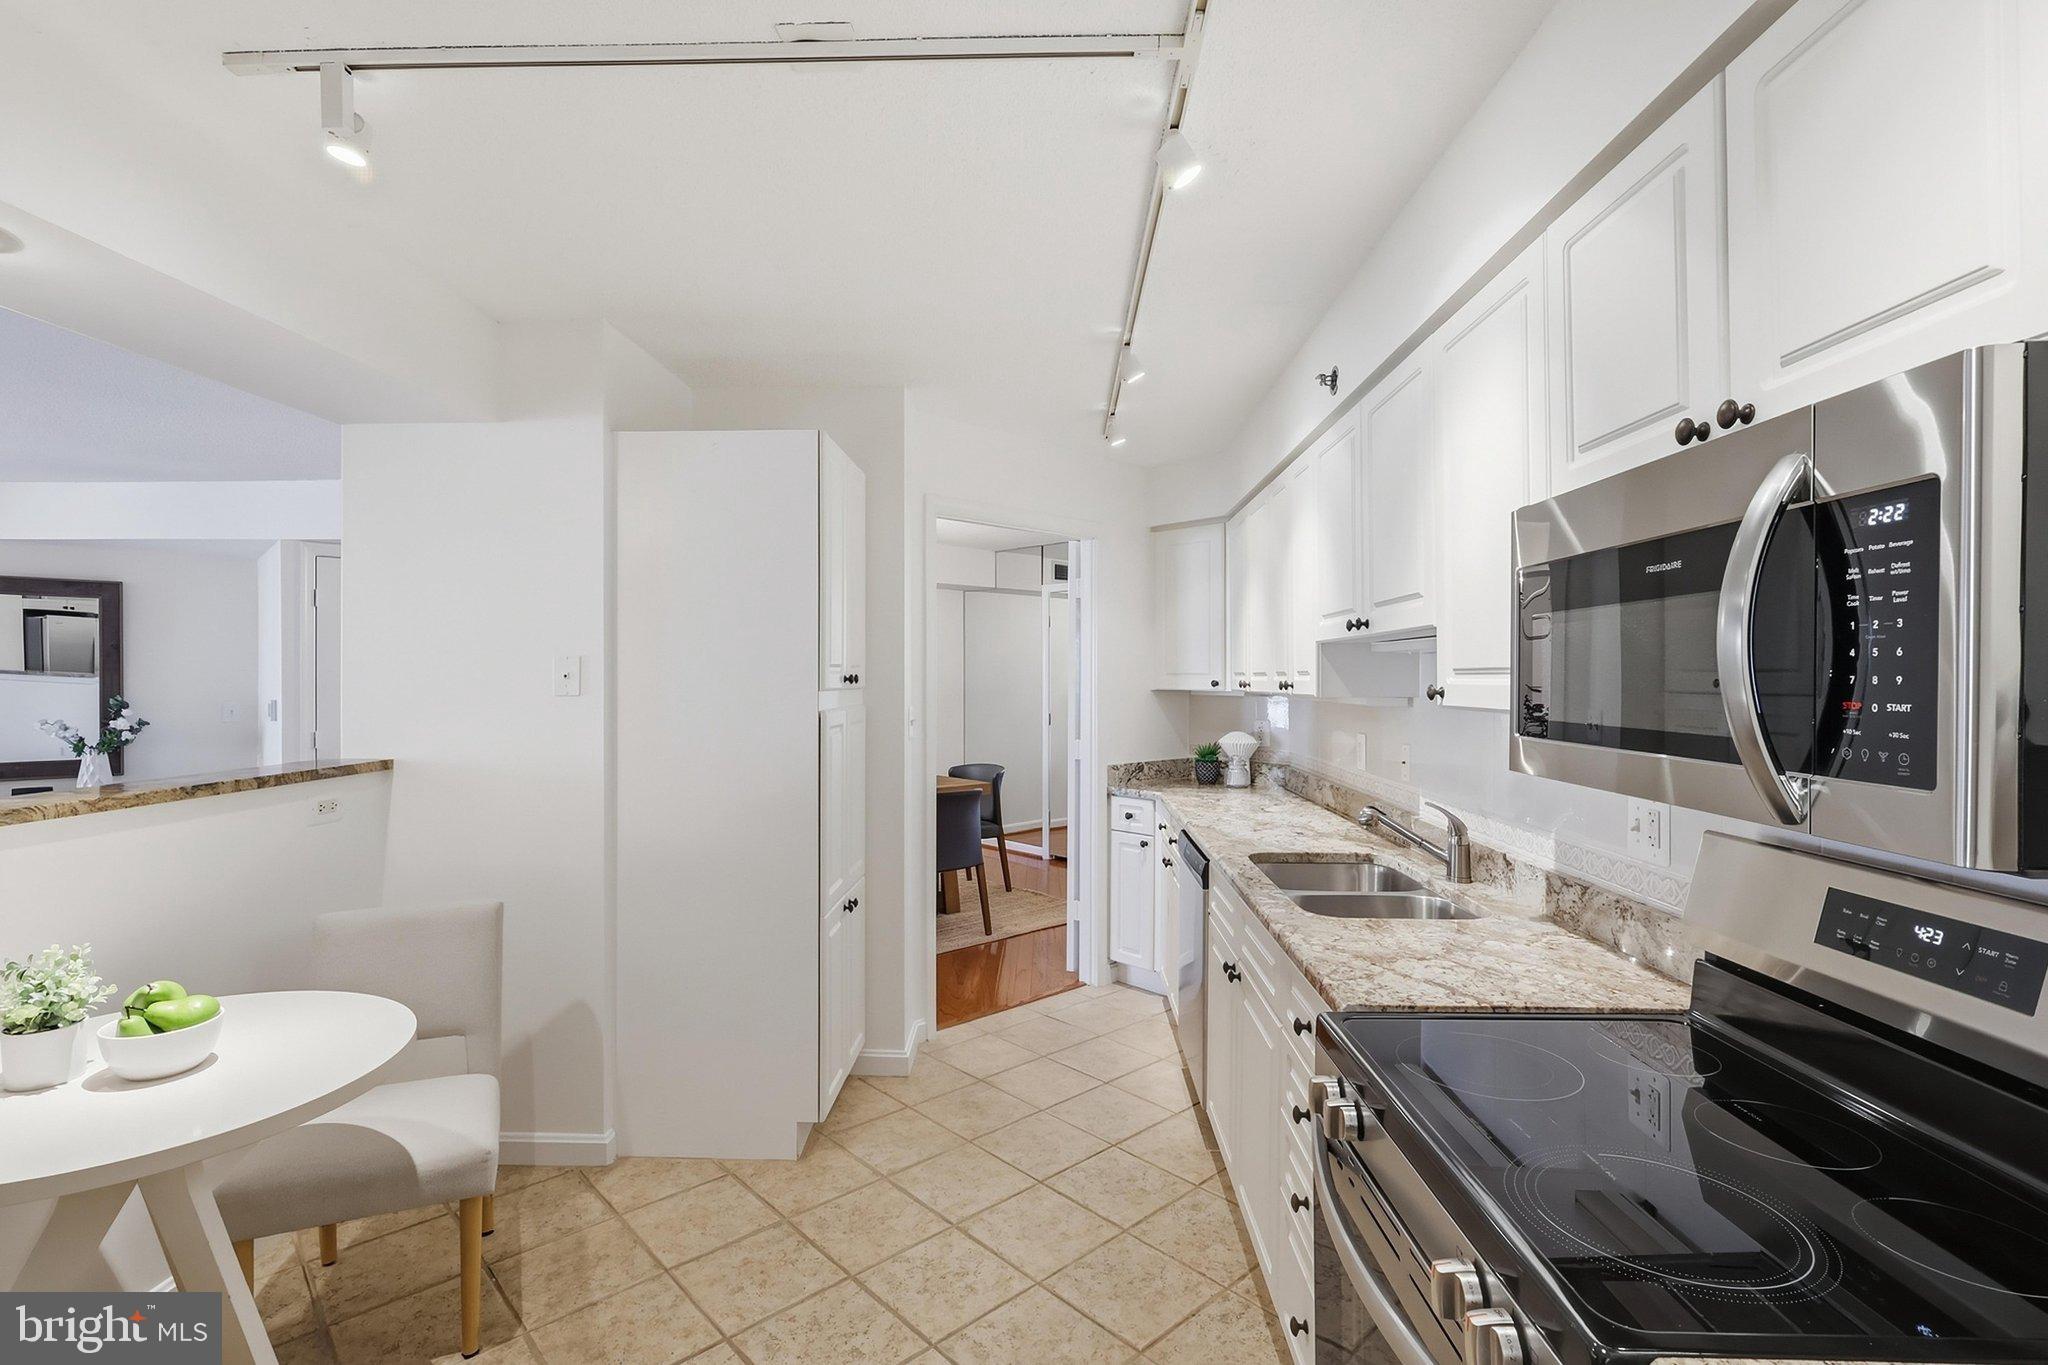
Back home, the spacious and beautifully sunlit living and dining areas combined with the inviting sunroom await you for some relaxing, reading, listening to music, or cozying up and watching a fun movie. Do you appreciate a good meal? The kitchen is a chef's dream featuring gorgeous granite counters, new stainless-steel appliances, abundant cabinetry, a charming eat-in area, and a convenient pass-through to the living space, making entertaining and gathering a must.
Two generously sized primary suites - one with a wall of custom built-ins for display and storage and one with a gracious comfortable bedroom lounge aglow with Masonic Memorial views - offer exceptional closet space while a versatile third bedroom with sunroom access is ready to become a guest room, home office, den, library, or creative space. Updated baths, beautiful hardwood floors, a convenient in-unit washer and dryer, and a guest powder room round out this wonderfully cared-for home.
And the extras? Two private storage units and a secure garage parking space. Plus, there's even a dog park!
With planned community activities, shops, restaurants, and services just outside your door, plus a convenient AM/PM shuttle to Metro, Carlyle Towers puts the best of Alexandria within easy reach. Come for the rare three-bedroom layout. Stay for the lifestyle.
Save
Ask
Tour
Hide
Share
Listing Snapshot
Price
$885,000
Days On Site
37 Days
Bedrooms
3
Inside Area (SqFt)
1,745 sqft
Total Baths
3
Full Baths
2
Partial Baths
1
Lot Size
N/A
Year Built
2001
MLS Number
VAAX2065606
Status
Active Under Contract
Property Tax
$9,483
HOA/Condo/Coop Fees
$1,267.08 monthly
Sq Ft Source
Assessor
Friends & Family
React
Invite
Recent Activity
a week ago
Status changed to Active Under Contract
a week ago
Listing updated with changes from the MLS
a month ago
Listing first seen on site
General Features
Direction Faces
South
Garage
Yes
Garage Spaces
1
Levels
One
Parking
Garage Door OpenerPrivateLightedSecuredGarageUndergroundCoveredCommunity Structure
Parking Spaces
1
Pets
Number LimitCats OKDogs OKYes
Property Sub Type
Condominium
Security
Smoke Detector(s)
Sewer
Public Sewer
Special Circumstances
Standard
SqFt Above
1745
SqFt Total
1745
Style
Contemporary
Water Source
Public
Zoning
CDD#1
Interior Features
Appliances
Electric RangeElectric OvenElectric Water HeaterWasherDishwasherDisposalDryerRefrigeratorStainless Steel Appliance(s)Water HeaterIce MakerMicrowave
Cooling
Central AirCeiling Fan(s)Electric
Flooring
WoodCeramic TileHardwood
Furnished
Unfurnished
Heating
ElectricForced Air
Interior
Eat-in KitchenCeiling Fan(s)Recessed LightingWalk-In Closet(s)PantryHigh CeilingsBuilt-in FeaturesOpen FloorplanSoaking Tub