Sophisticated Urban Living with Exceptional Access
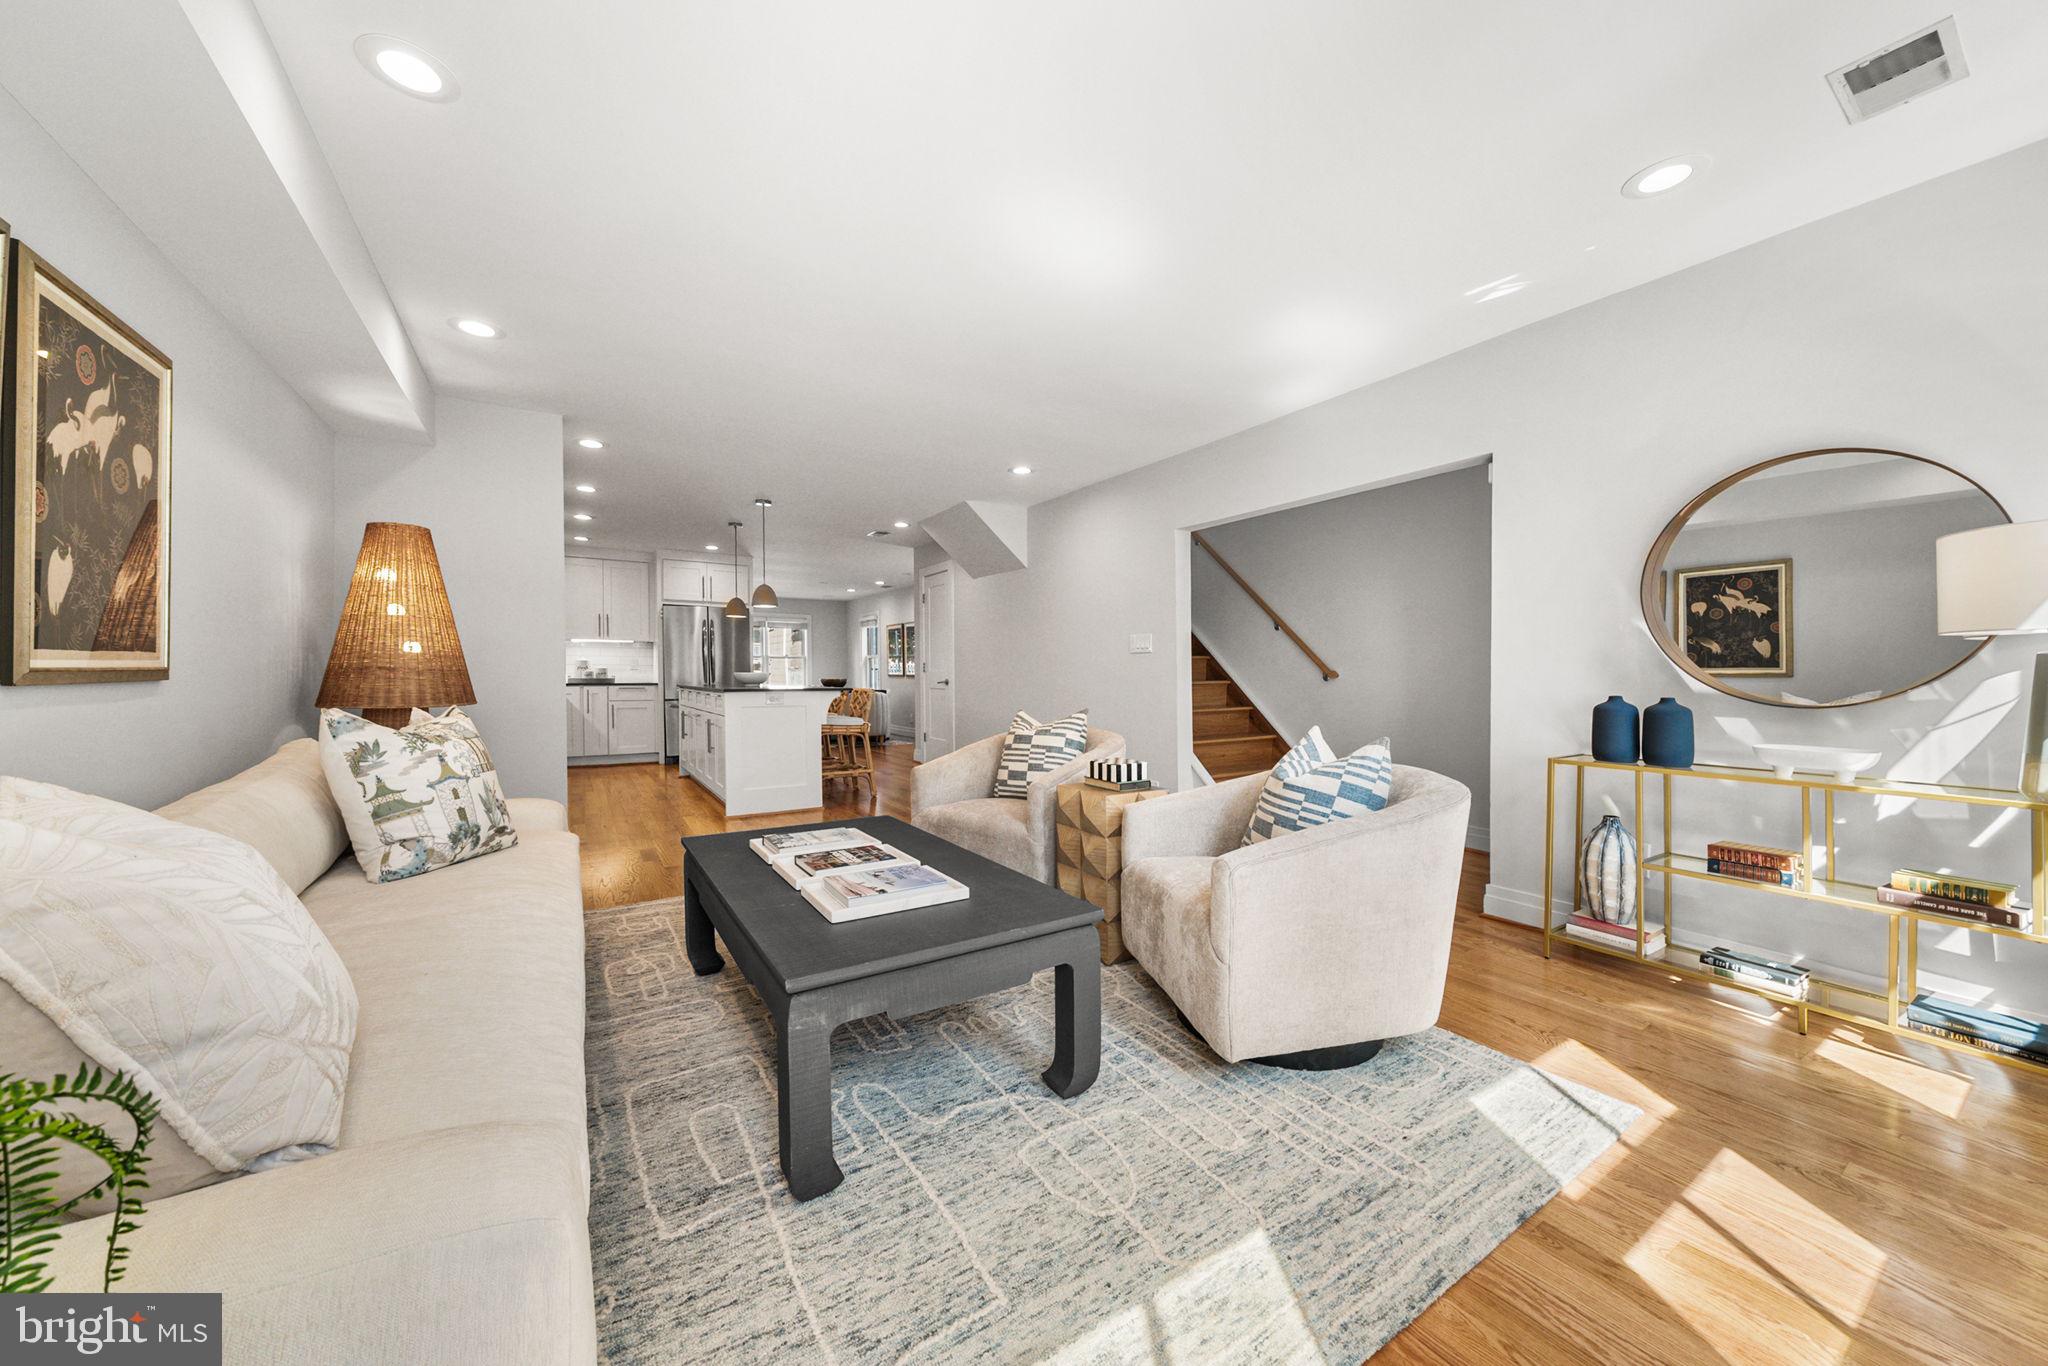
Welcome to a beautifully renovated semi-detached townhome that effortlessly blends timeless character with modern luxury in an exceptionally connected location. Thoughtfully renovated in 2016 and enhanced with a host of recent improvements—including a brand-new roof in 2026, fresh interior paint, and refinished main-level flooring—this 1,736-square-foot residence offers refined living across two spacious levels.
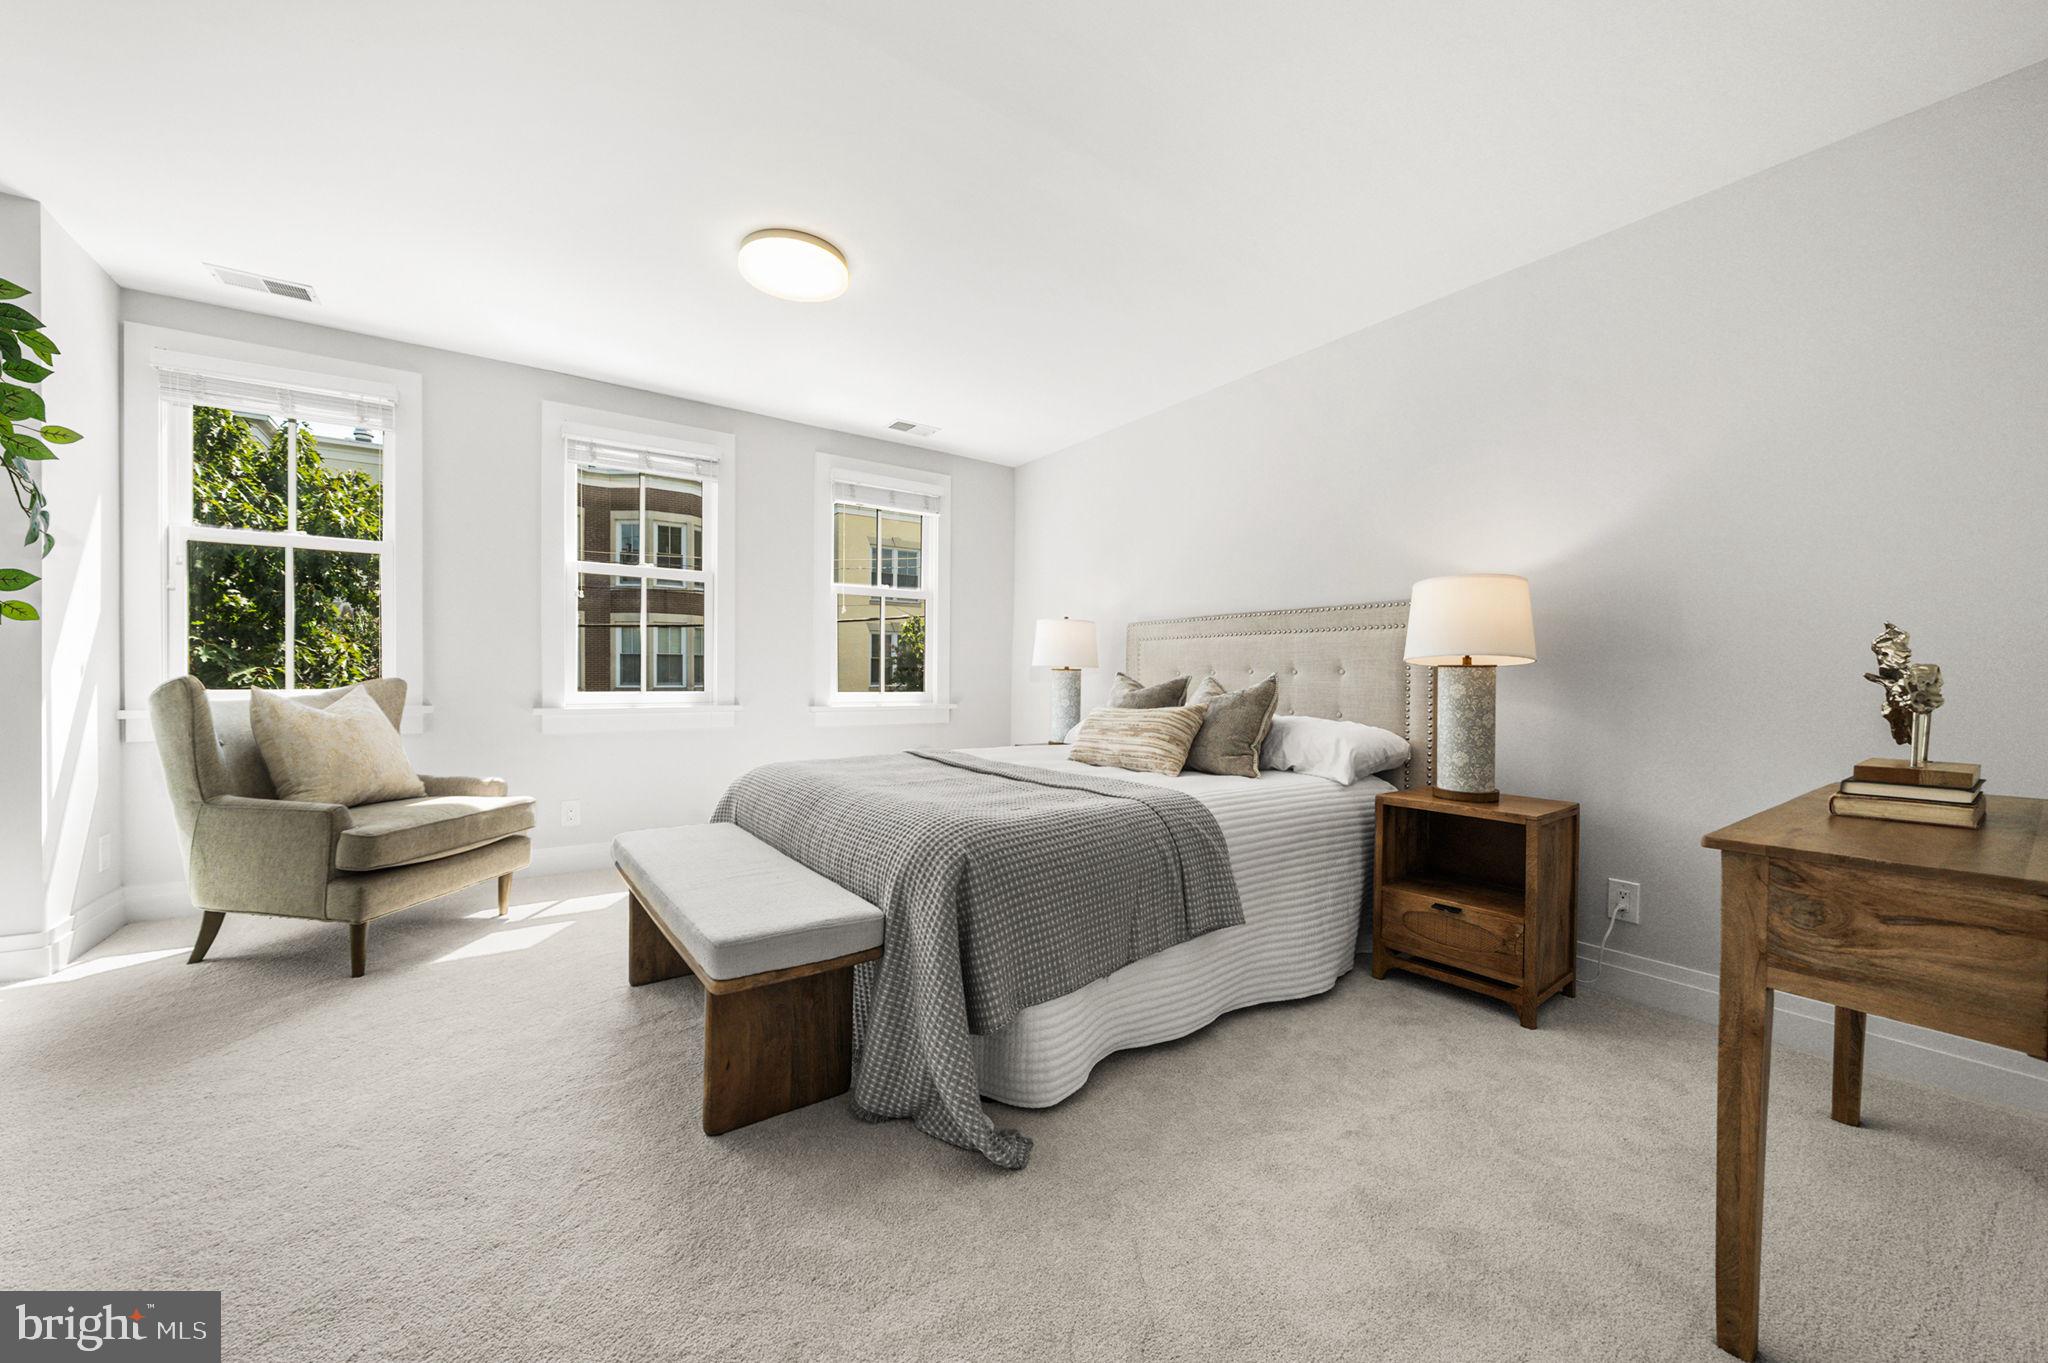
The home features three generously sized bedrooms and two-and-a-half baths, including a true primary suite designed as a private retreat. The spacious primary bedroom offers two closets, including a walk-in, and a beautifully appointed en-suite bath with a dual-sink vanity. A large laundry room conveniently located on the bedroom level adds everyday functionality without sacrificing style.
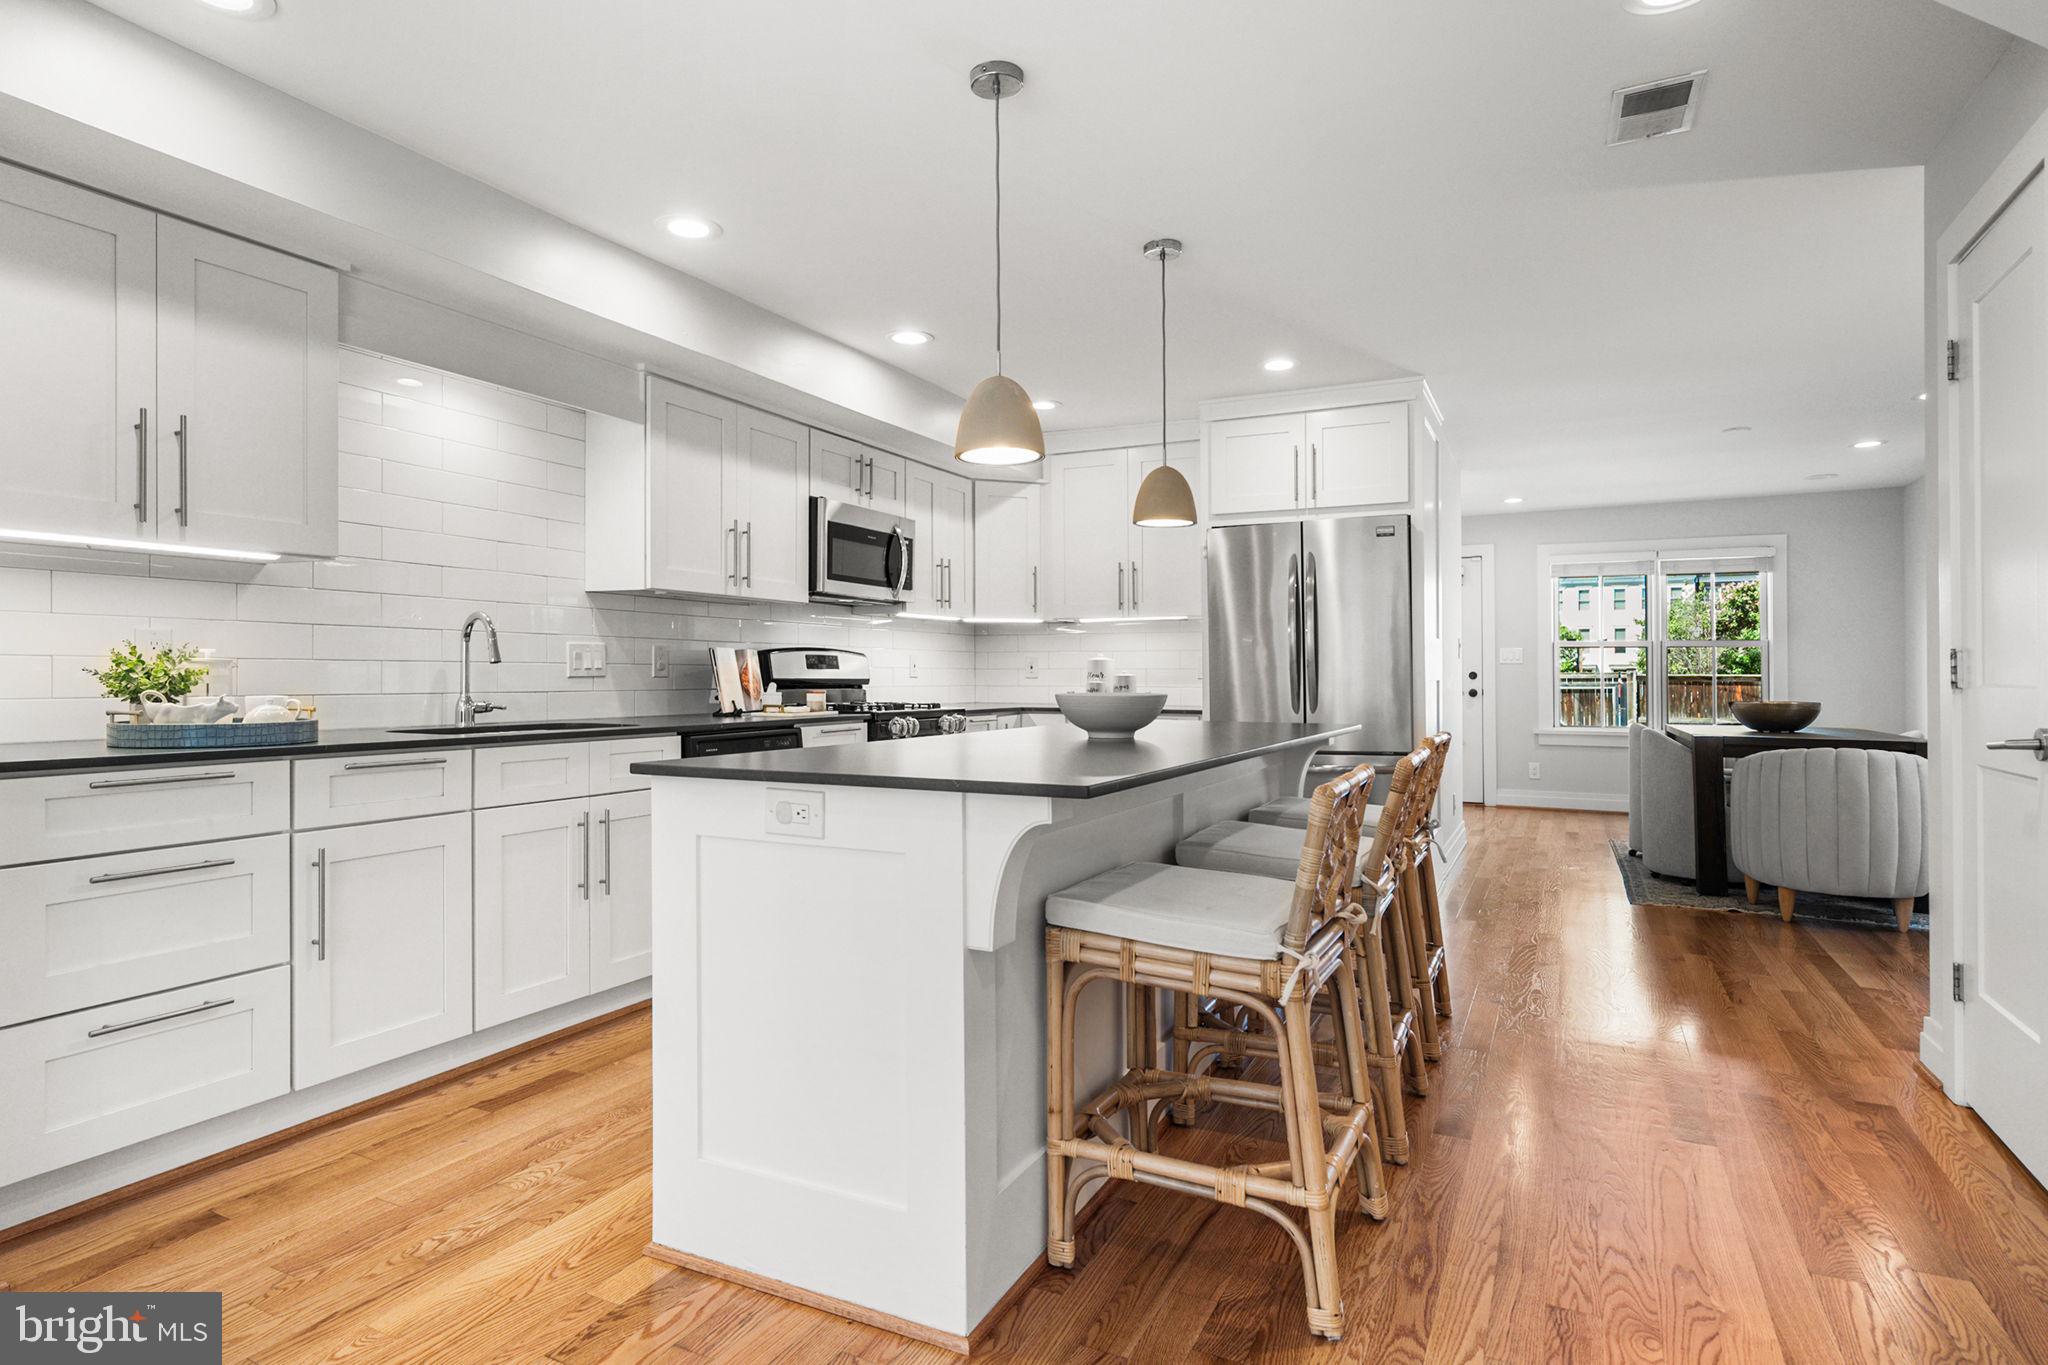
At the heart of the home, the sophisticated white kitchen showcases stainless steel appliances and honed granite countertops, creating a timeless setting for both casual mornings and elegant entertaining. Carefully considered updates throughout provide the comfort and polish of a turnkey home while retaining the warmth and charm of a classic townhome.
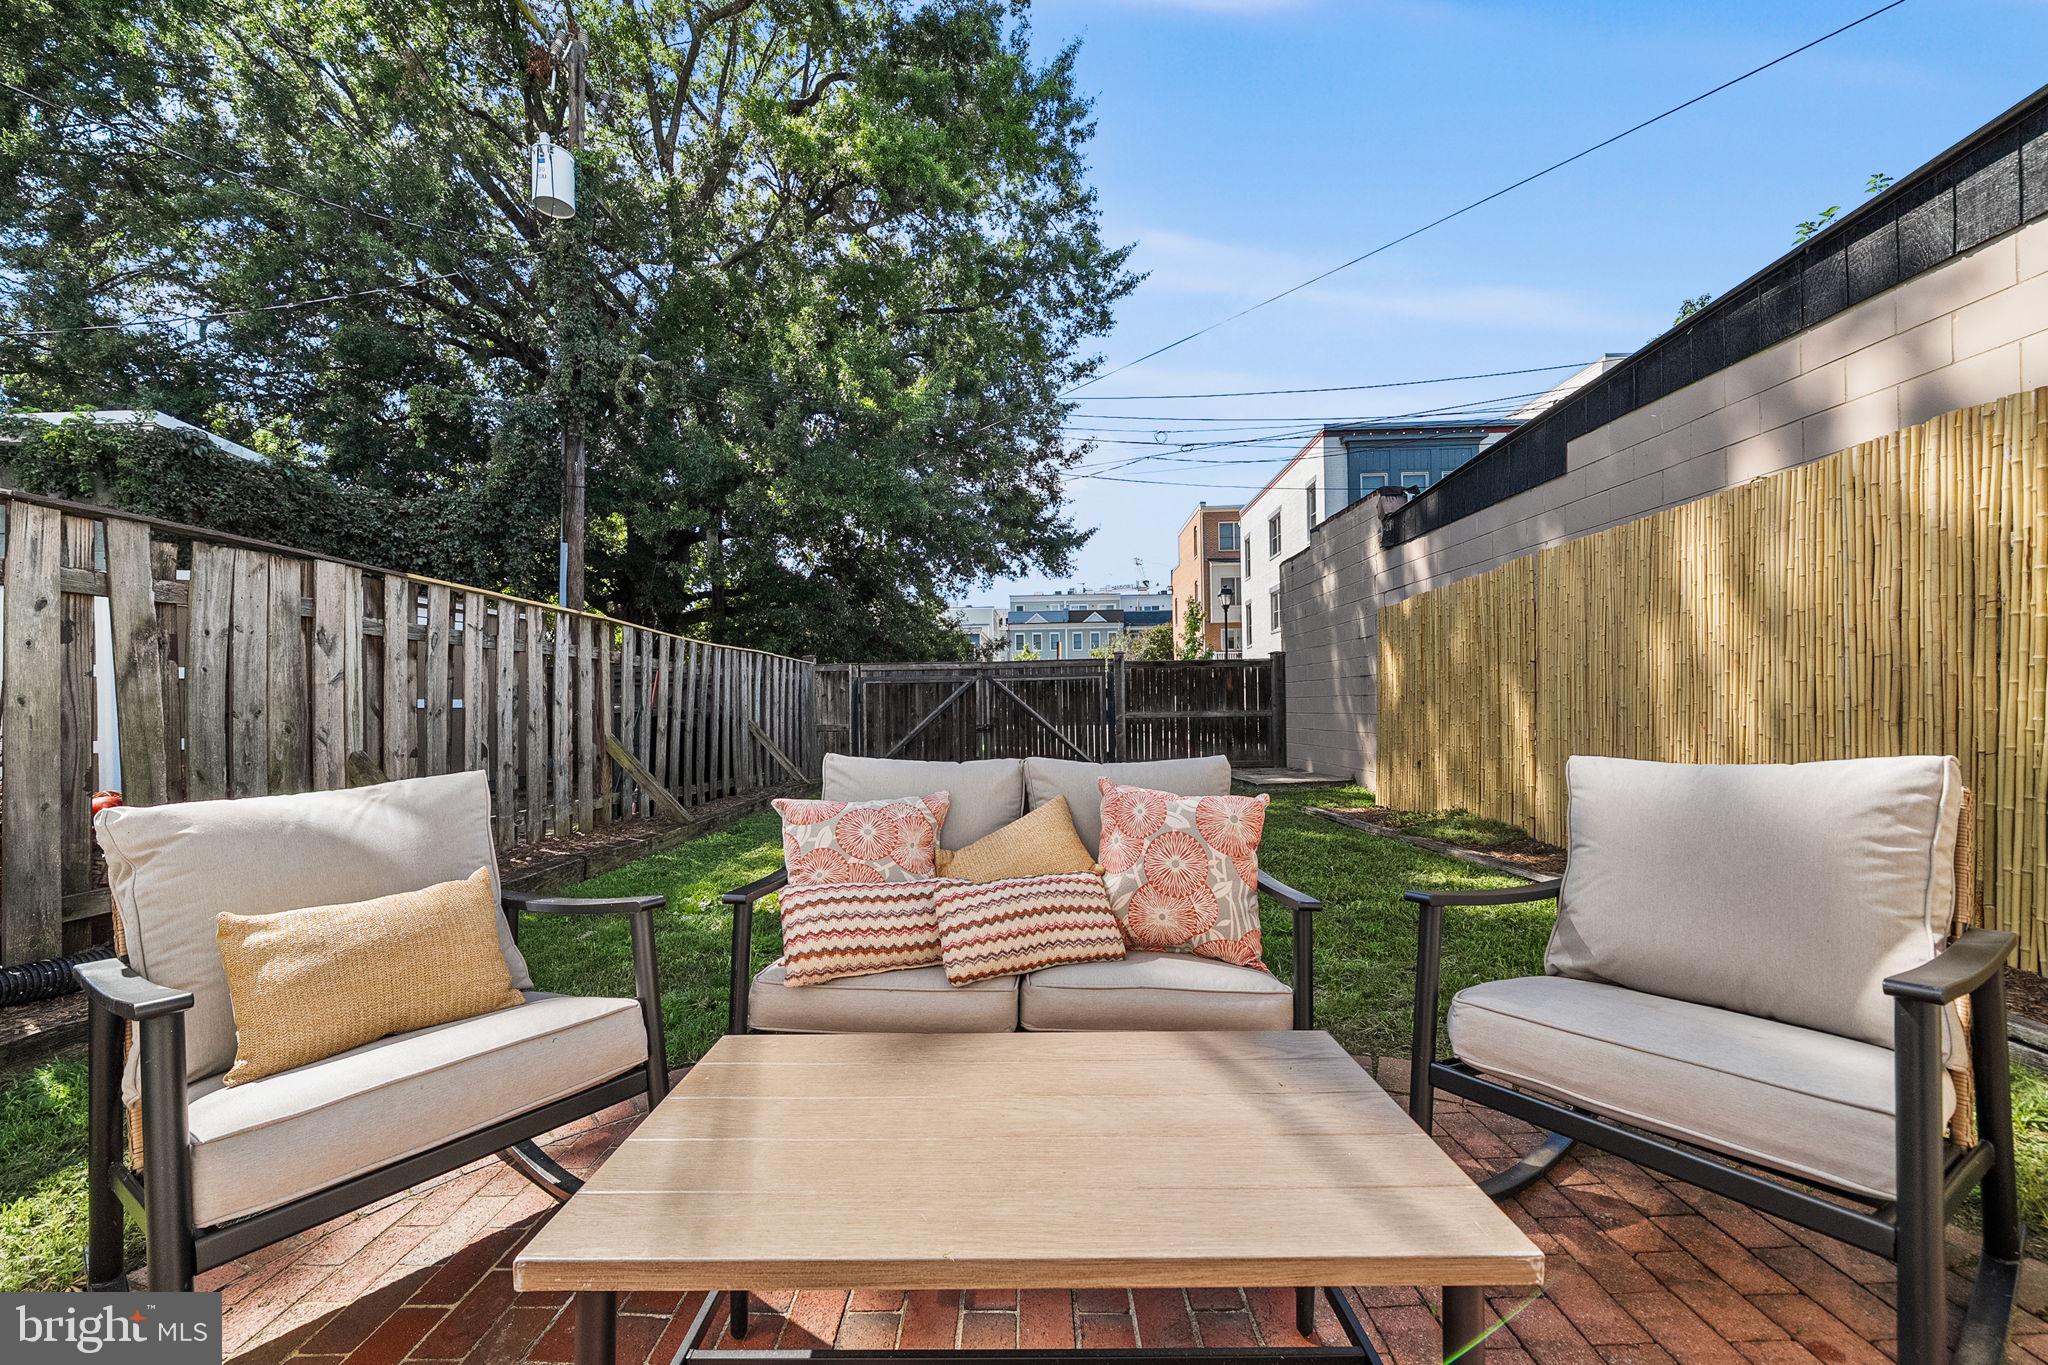
Outdoor living is equally inviting, with fully fenced front and rear yards, brick patios in both spaces, and alley access to the rear yard with parking. Whether enjoying morning coffee, hosting friends, or simply relaxing outdoors, these private spaces extend the living experience beyond the walls of the home.
The location is truly exceptional. Enjoy an easy walk to Trader Joe’s, Harris Teeter, Braddock Road Metro, Hank’s Oyster Bar, and Sisters Thai, while the Potomac River is just seven blocks away. Reagan National Airport is approximately 2.6 miles away, and downtown Washington, DC is just 7.5 miles from your doorstep.
A rare combination of elegant renovation, private outdoor space, convenient parking, and walkable urban living—this is a home that offers both luxury and lifestyle in one remarkable package.
Save
Ask
Tour
Hide
Share
Listing Snapshot
Price
$1,099,000
Days On Site
59 Days
Bedrooms
3
Inside Area (SqFt)
1,698 sqft
Total Baths
3
Full Baths
2
Partial Baths
1
Lot Size
0.04 Acres
Year Built
1890
MLS Number
VAAX2065608
Status
Active Under Contract
Property Tax
$10,919
HOA/Condo/Coop Fees
N/A
Sq Ft Source
Estimated
Friends & Family
React
Invite
Recent Activity
15 hours ago
Status changed to Active Under Contract
15 hours ago
Listing updated with changes from the MLS
4 weeks ago
Price changed to $1,099,000
2 months ago
Listing first seen on site
General Features
Acres
0.04
Foundation
Brick/Mortar
Levels
Two
Parking
Off StreetUnpavedAlley AccessOther
Parking Spaces
1
Property Sub Type
Townhouse
Sewer
Public Sewer
Special Circumstances
Standard
SqFt Above
1698
SqFt Total
1736
Style
TraditionalColonial
Water Source
Public
Zoning
RB
Interior Features
Appliances
Gas RangeGas OvenGas Water HeaterDisposalDishwasherExhaust FanStainless Steel Appliance(s)Microwave
Basement
Crawl Space
Cooling
Central AirElectric
Electric
200+ Amp Service
Flooring
CarpetWoodHardwood
Heating
Exhaust FanNatural GasForced Air
Laundry Features
Laundry RoomUpper Level
Additional Bedroom
Features - Walk-In Closet(s)
Bathroom 2
Dining Room
Level - Main
Half Bath
Level - Main
Laundry
Living Room
Level - Main
Primary Bathroom
Primary Bedroom
Features - Walk-In Closet(s)
Sitting Room
Level - Main
Utility Room
Level - Main
Save
Ask
Tour
Hide
Share
Exterior Features
Construction Details
Frame
Fencing
Fenced
Patio And Porch
Patio
Pool Features
None
Roof
Rubber
Community Features
Community Features
Sidewalks
School District
ALEXANDRIA CITY PUBLIC SCHOOLS
Schools
School District
ALEXANDRIA CITY PUBLIC SCHOOLS
Elementary School
JEFFERSON-HOUSTON SCHOOL
Middle School
JEFFERSON-HOUSTON
High School
ALEXANDRIA CITY
Listing courtesy of TTR Sotheby's International Realty