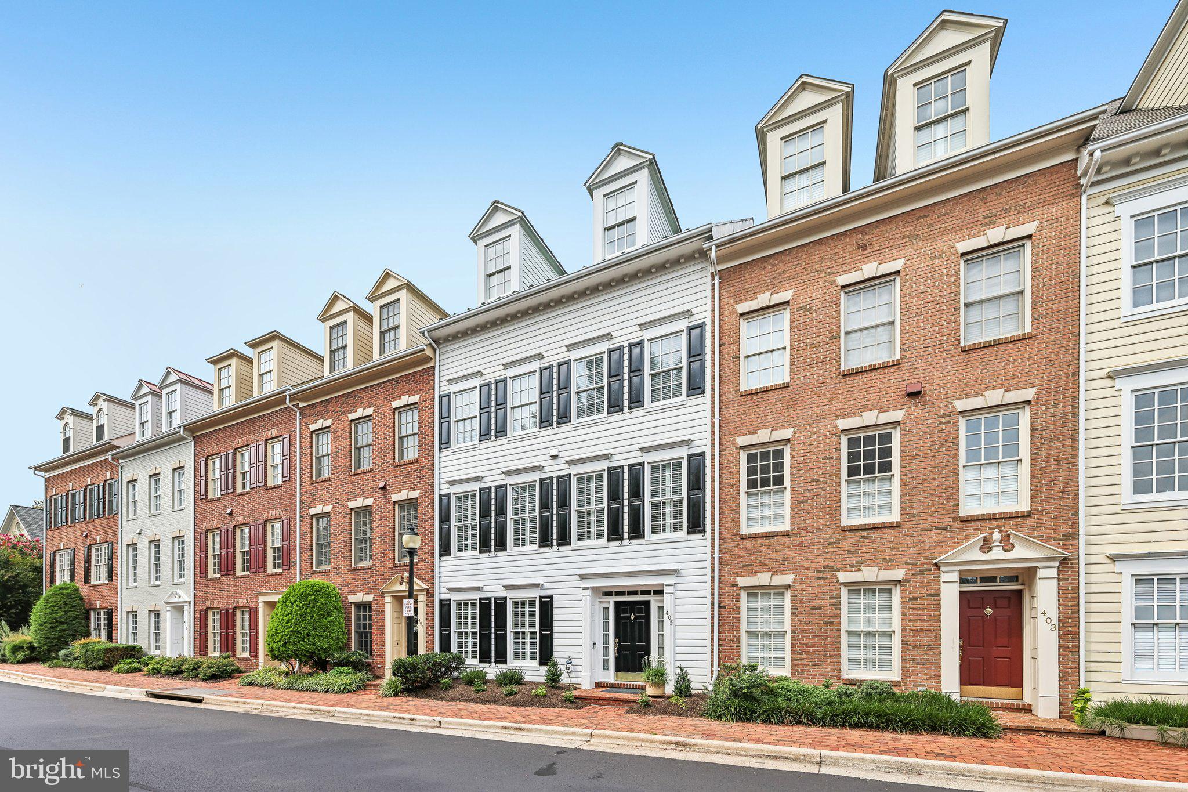
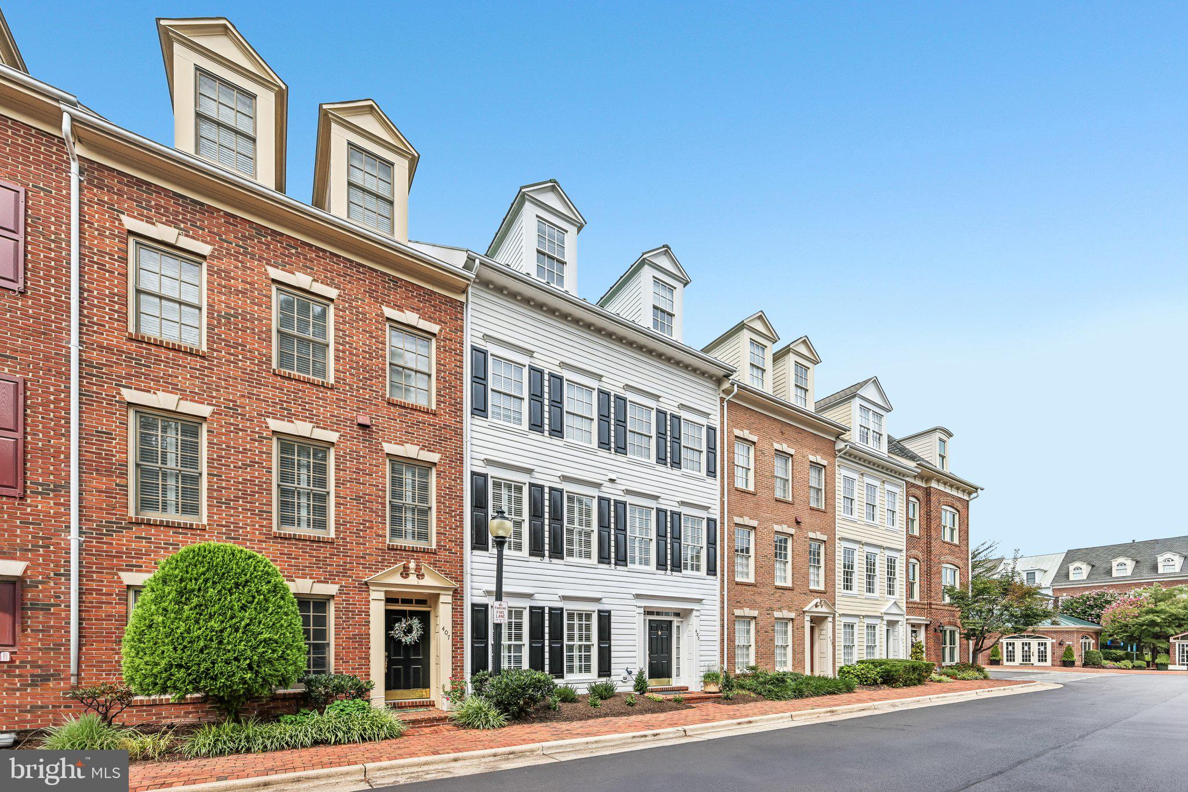
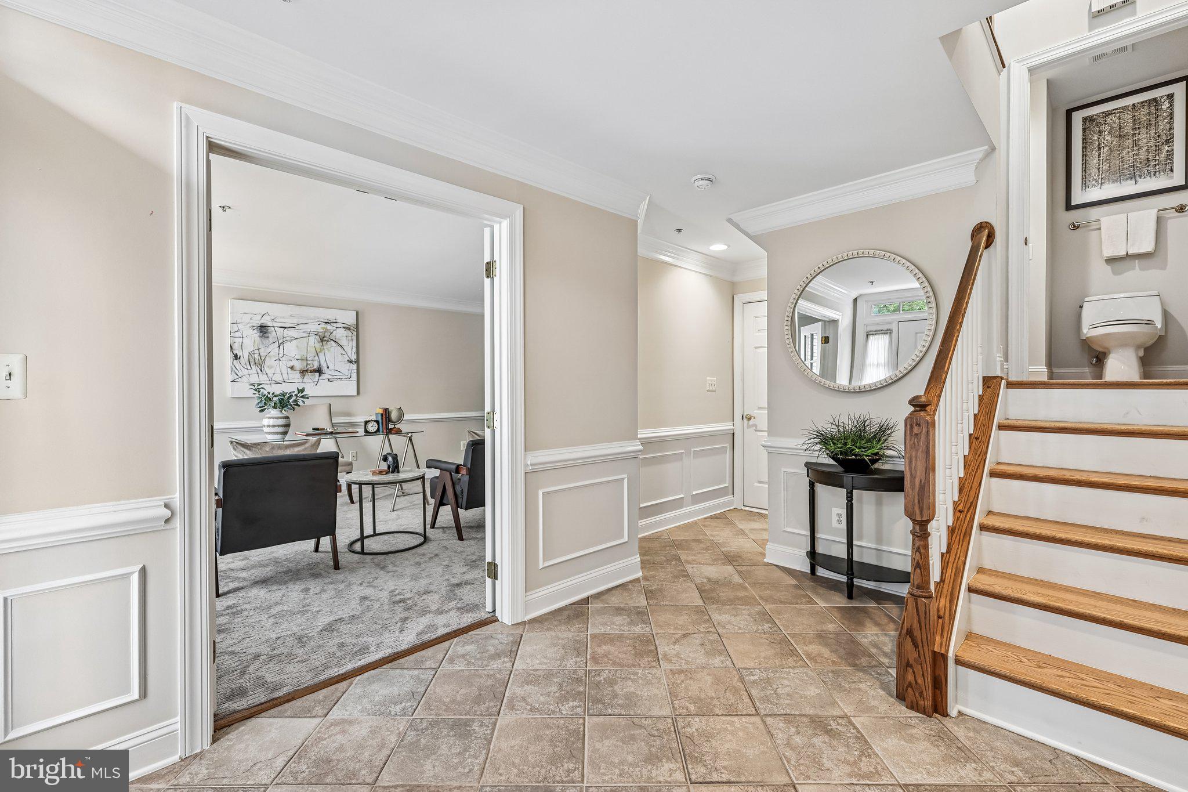
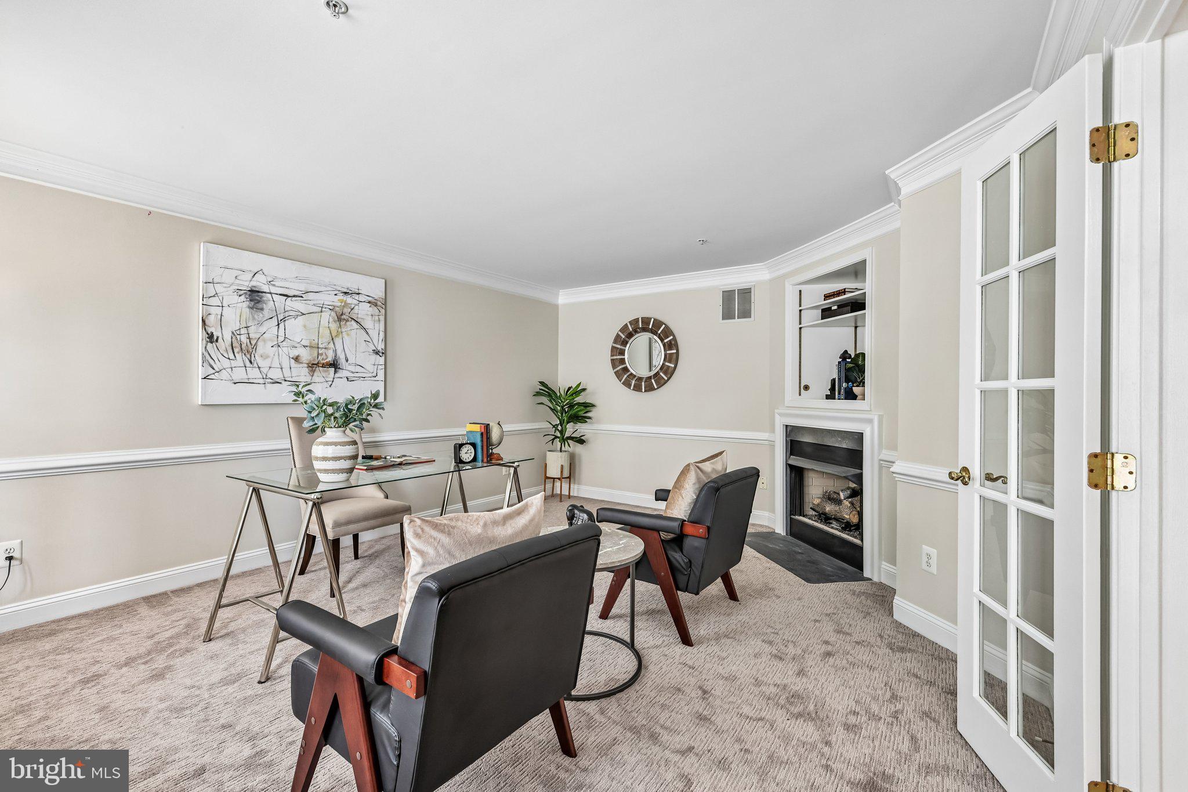
Stunning 4-level, Madison model by EYA — 2,771 sq ft • 3 bedrooms • 4 baths • 2-car garage. This exceptional townhome in Old Town Village blends modern updates with classic architectural detail. The entry level welcomes you with a gracious foyer, a versatile fireplace-warmed room ideal for an office, library, or recreation space, and direct access to a private two-car garage. Refined millwork—including wainscot, chair rail, plantation shutters, and crown molding—creates an elegant, cohesive aesthetic throughout. The main level is designed for everyday living and entertaining, featuring a large luxury kitchen with granite countertops, newer stainless-steel appliances, abundant cabinetry, and an open flow to the living room and family room with hardwood floors and a second cozy fireplace. The bright living areas open to a private deck for outdoor dining and relaxation. Upstairs, convenience meets comfort with an upper-level laundry center and an owner’s suite oasis with vaulted ceilings, a spa-style bath with a jetted tub, separate shower, double sink vanity, a large walk-in closet, and a linen closet. A second bedroom on this level enjoys its own private bath.
The top level offers a very large third bedroom/bonus suite with a private bath—perfect for guests, an au pair, or a private home office. Throughout, built-ins and storage nooks abound. Safety and systems include new smoke and CO detectors and a fire-suppression system. Built by EYA, the Madison is one of the largest models in Old Town Village. It offers exceptional value in a highly walkable, transit-rich location: a short walk to King Street–Old Town Metro, VRE, DASH and Metrobus service, Whole Foods, King Street dining and shops, and the waterfront. Community amenities include a clubhouse and recreational center, swimming pool, bike path, picnic area, tot lot, and year-round social events. This beautifully maintained home is a rare offering in Old Town Village—pristine, spacious, and ready for immediate occupancy.
Save
Ask
Tour
Hide
Share
Listing Snapshot
Price
$1,545,000
Days On Site
16 Days
Bedrooms
3
Inside Area (SqFt)
2,771 sqft
Total Baths
4
Full Baths
3
Partial Baths
1
Lot Size
0.03 Acres
Year Built
1998
MLS® Number
VAAX2065632
Status
Pending
Property Tax
$15,658
HOA/Condo/Coop Fees
$251 monthly
Sq Ft Source
Estimated
Friends & Family
React
Comment
Invite
No Comments Yet
Did you know? You can invite friends and family to your search. They can join your search, rate and discuss listings with you.
Recent Activity
2 days ago
Status changed to Pending
2 days ago
Listing updated with changes from the MLS®
2 weeks ago
Listing first seen on site
General Features
Acres
0.03
Attached Garage
Yes
Cross Street
Roundhouse LN
Direction Faces
East
Foundation
Slab
Garage
Yes
Garage Spaces
2
Levels
Three Or More
Parking
Garage Door OpenerOn StreetGarageAttached
Parking Spaces
2
Property Sub Type
Townhouse
Security
Smoke Detector(s)Carbon Monoxide Detector(s)
Sewer
Public Sewer
Special Circumstances
Standard
SqFt Above
2771
SqFt Total
2771
Style
Traditional
Utilities
Underground UtilitiesCable Available
Water Source
Public
Zoning
CRMU/L
Interior Features
Appliances
Gas RangeGas OvenGas Water HeaterDishwasherDisposalDryerRefrigeratorWasherMicrowave



Did you know? You can invite friends and family to your search. They can join your search, rate and discuss listings with you.