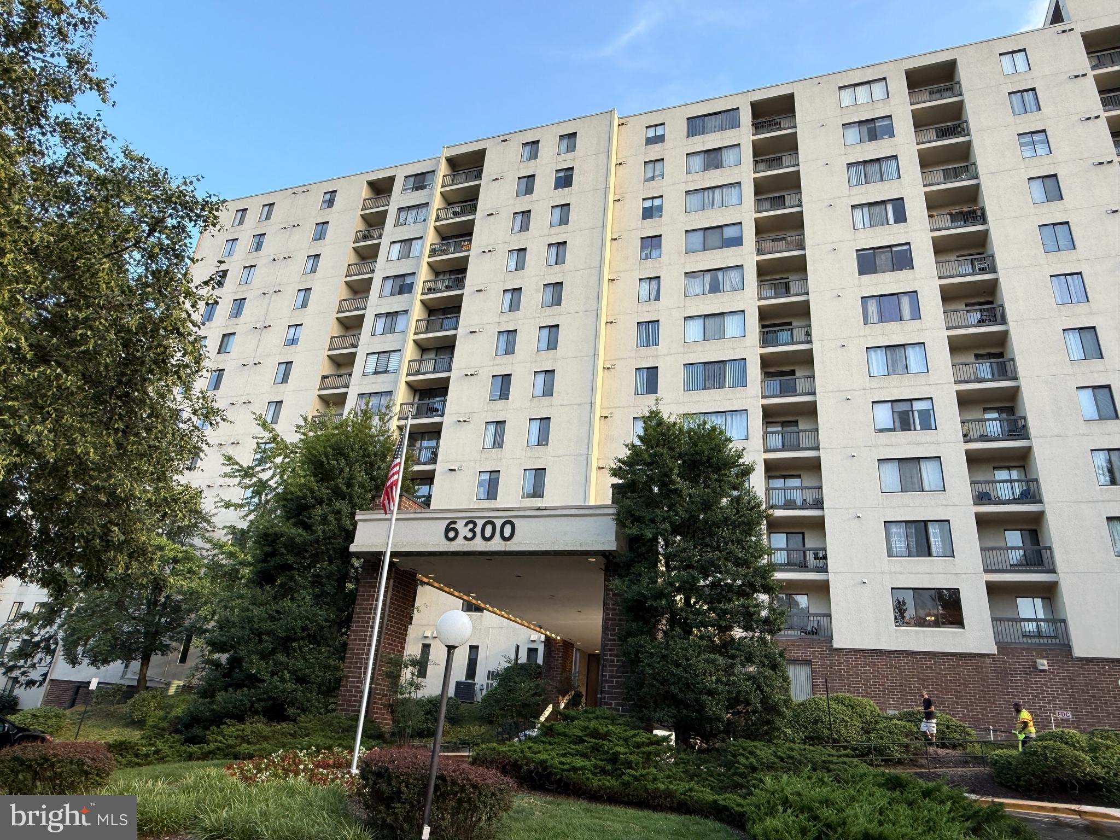
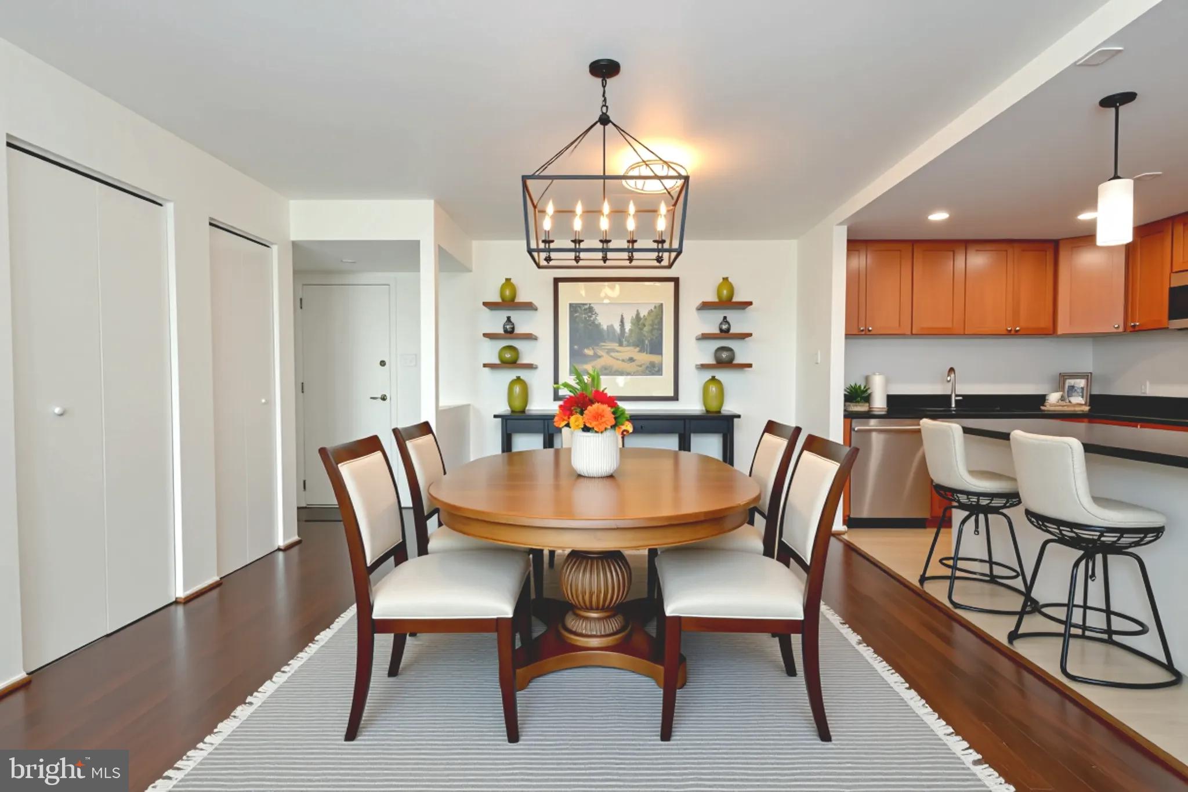
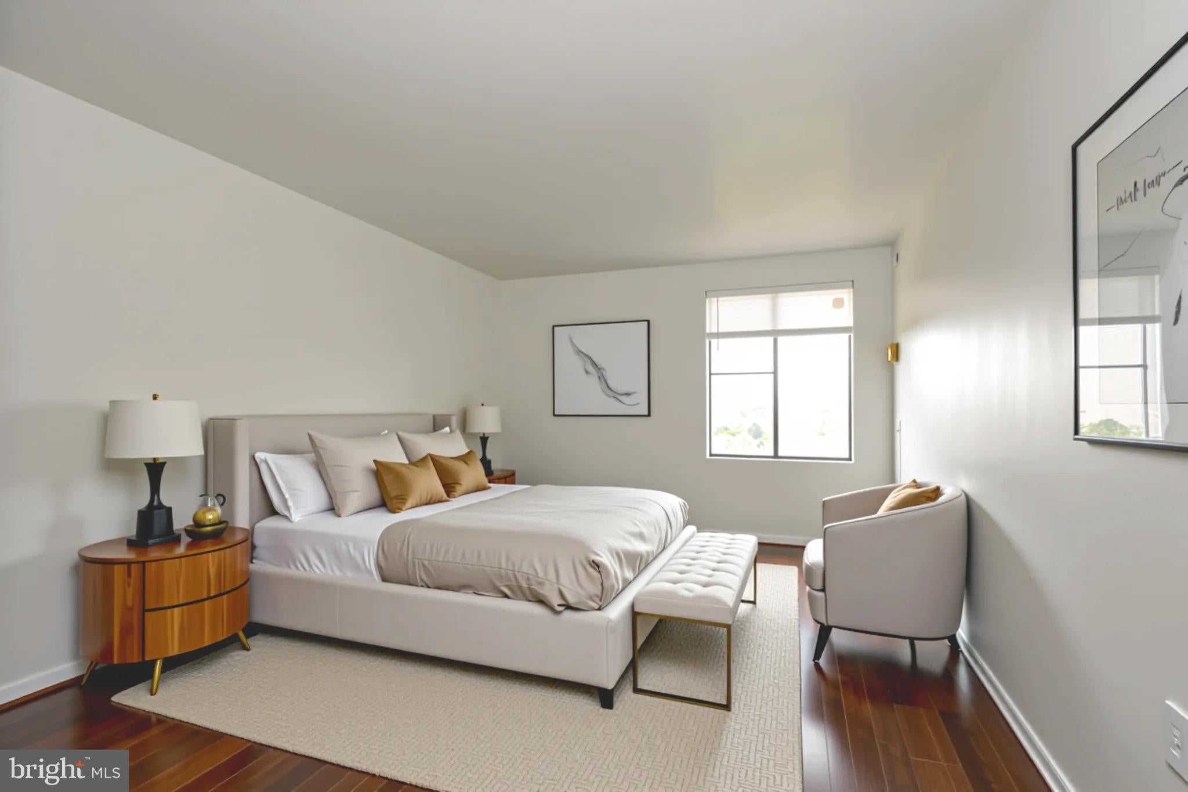
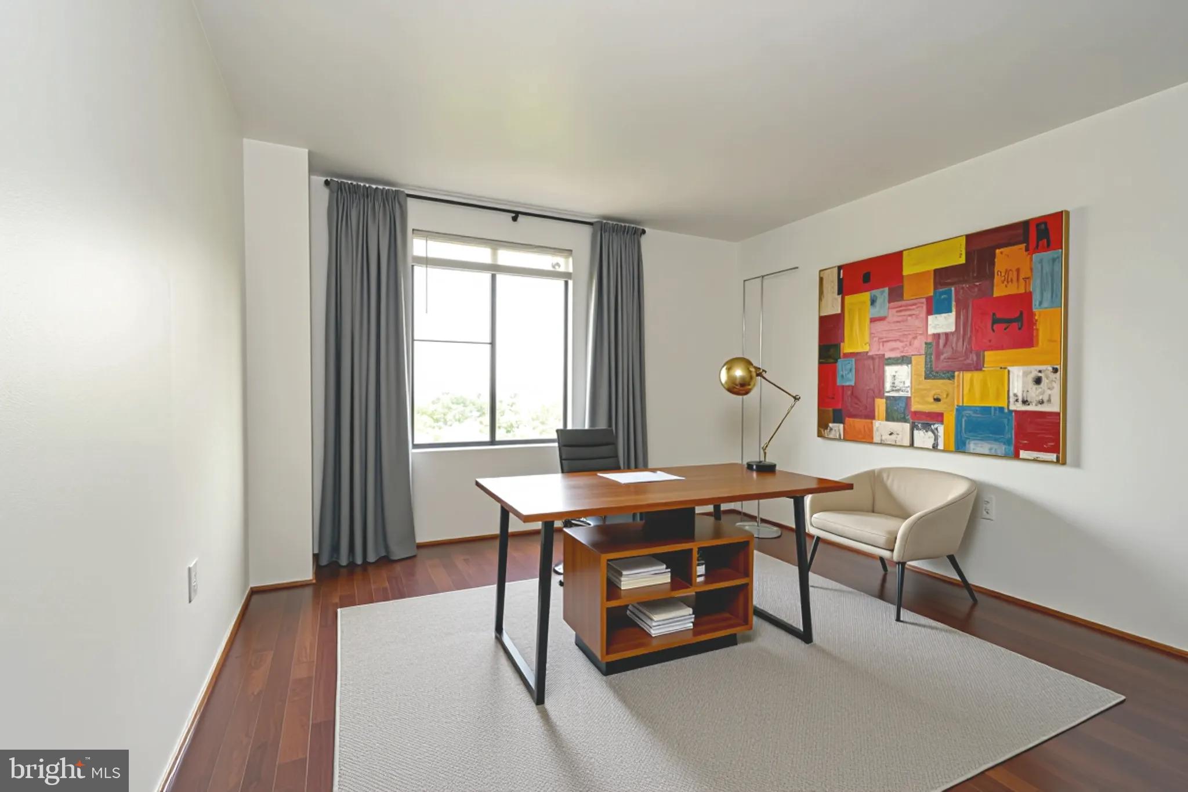
Spectacular Top-Floor End Unit with Panoramic Views at The Sentinel of Landmark! Welcome home to this beautifully updated 2-bedroom, 2-bath condo offering breathtaking skyline views from every angle. This sun-drenched residence boasts an open floor plan with elegant hardwood flooring throughout. The spacious primary suite features an en-suite bath and dual closets, while the secondary bedroom provides flexibility for guests or a home office. The gourmet kitchen shines with sleek granite countertops, abundant cabinetry, new appliances, French door refrigerator, and recessed lighting—perfect for the modern home chef. Start your day with coffee in the cozy breakfast nook or step out onto your private balcony to soak in the sweeping vistas. Convenience abounds with in-unit laundry and an assigned garage parking space. The Sentinel residents enjoy an array of resort-style amenities, including a sparkling pool, fitness center, tennis courts, On-Site Management, Community Rooms, Playground and grocery store in a pet friendly setting. Conveniently located near I-395 and 495 Corridor. Minutes to Van Dorn Station Metro, "DASH" & Bus Service in front of Building, Pentagon, Washington, DC, Springfield Mall as well as Pentagon Mall, and Old Town! ***Some images virtually staged***Cats & Dogs OK - no large dogs - $375 one time pet fee***
Save
Ask
Tour
Hide
Share
Listing Snapshot
Price
$1,999
Days On Site
17 Days
Bedrooms
2
Inside Area (SqFt)
1,066 sqft
Total Baths
2
Full Baths
2
Partial Baths
N/A
Lot Size
N/A
Year Built
1980
MLS® Number
VAAX2065708
Status
Active
Property Tax
N/A
HOA/Condo/Coop Fees
N/A
Sq Ft Source
Estimated
Friends & Family
React
Invite
Recent Activity
3 weeks ago
Listing first seen on site
3 weeks ago
Listing updated with changes from the MLS®
General Features
Attached Garage
Yes
Available on
2026-09-01
Garage
Yes
Garage Spaces
1
Levels
One
Parking
GarageCoveredAttached
Parking Spaces
1
Pets
Cats OKDogs OKYes
Property Sub Type
Condominium
Sewer
Public Sewer
SqFt Above
1066
SqFt Total
1066
Style
Contemporary
Water Source
Public
Zoning
R
Interior Features
Appliances
Electric RangeElectric OvenGas Water HeaterWasherDishwasherDryerRefrigeratorMicrowave
Cooling
Central AirElectric
Flooring
Vinyl
Heating
Natural GasForced Air
Laundry Features
Washer Hookup
Main Level Bedrooms
2
Save
Ask
Tour
Hide
Share
Exterior Features
Exterior
Balcony
Pool Features
Community
Community Features
Accessibility Features
Accessible Elevator Installed
Association Amenities
Dog ParkFitness CenterMeeting RoomParty RoomTennis Court(s)Playground