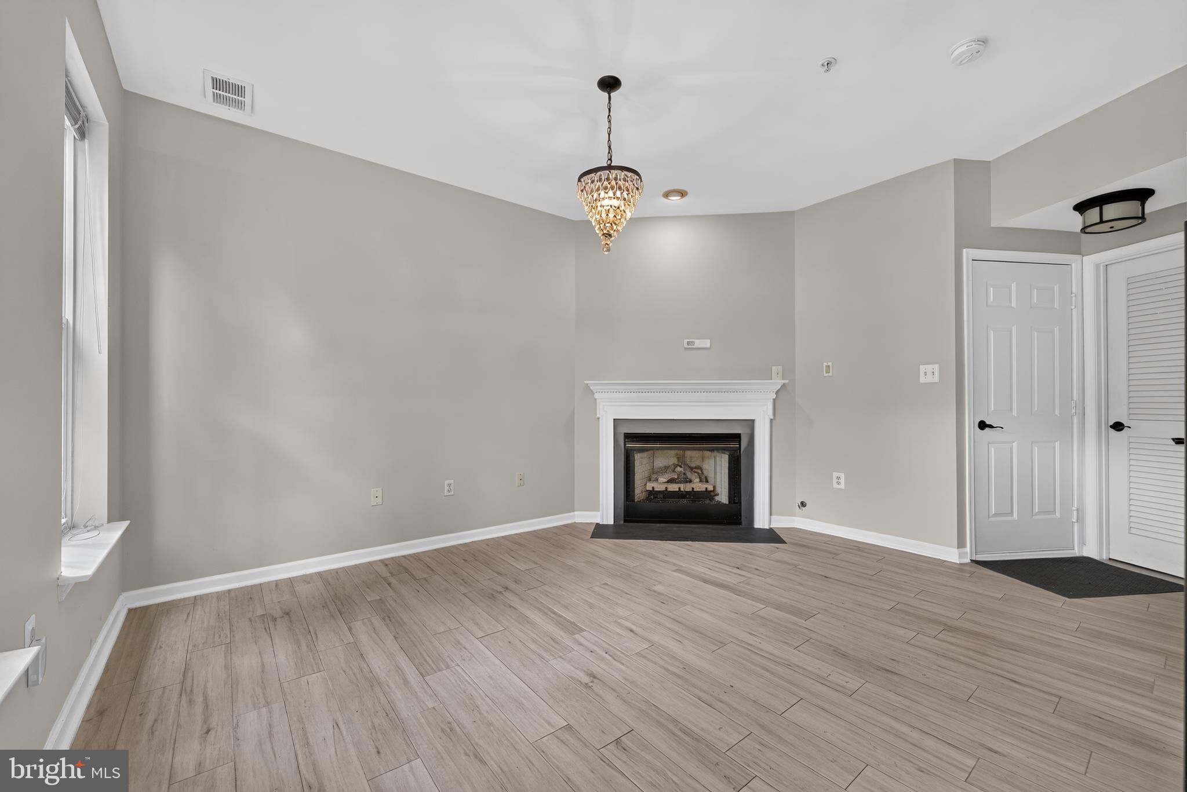
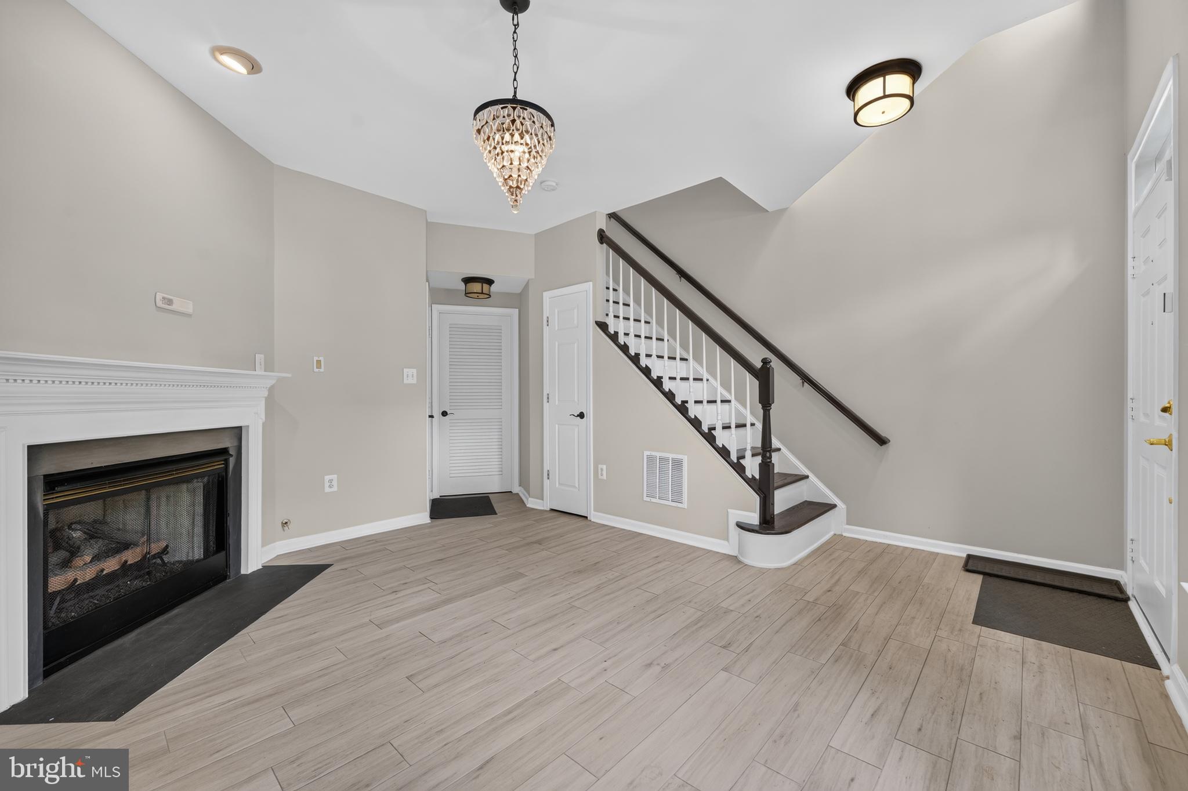
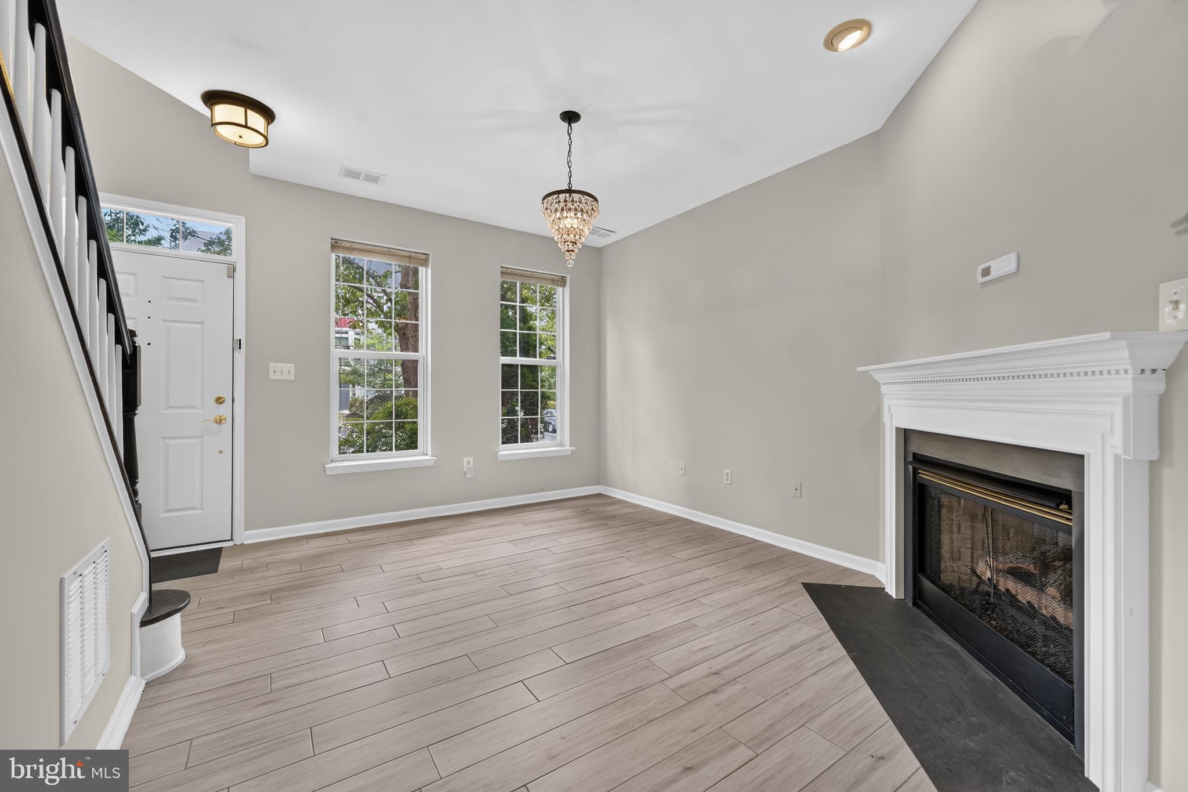
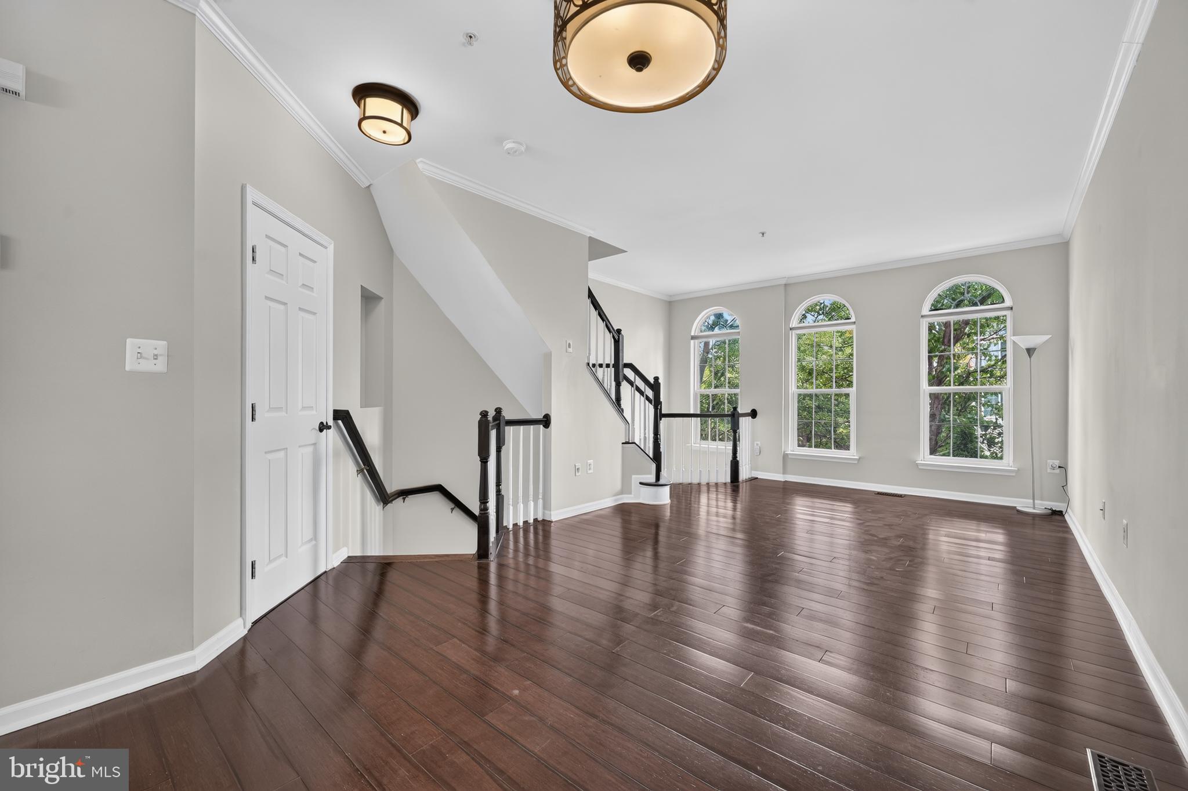
Welcome to 932 Harrison Circle, a beautifully updated townhome with a garage in Alexandria’s popular Summers Grove. As you enter, you are greeted by an impressive two-story foyer highlighted by a soaring Palladian window. Modern light fixtures are featured throughout the home, while rich hardwood floors flow along the stairs and throughout the main and upper levels. Elegant crown molding accents the spacious living room, dining room, and kitchen, and the many windows throughout the home bring in the sunshine. The terrific kitchen features granite countertops, sleek stainless appliances, including a five-burner gas range and double oven, 42-inch white cabinetry, and a double sink with a swan-neck faucet. The charming breakfast nook offers a roomy pantry and double doors leading to the back deck, which spans the width of the home. On the upper level, you’ll find two generously sized bedrooms, each with a modern ceiling fan and a tastefully updated en-suite bath. The impressive owners’ suite features a large walk-in closet with built-in shelving and a spa-inspired bath with marble tile floors laid in a herringbone pattern, a double-sink vanity, and a glass-enclosed shower with floor-to-ceiling tile and a rainfall showerhead. On the lower level, the inviting rec room features light wide-plank flooring, a stylish chandelier, and a cozy fireplace with a slate surround and detailed wood mantel—the perfect spot for chilly winter evenings. Parking is a breeze with a garage and an additional assigned parking space. Conveniently located directly across from the Van Dorn Metro Station with easy access to I-495, I-95, Route 236, Washington D.C., Reagan National Airport, the Pentagon, Fort Belvoir, Joint Base Andrews, and Old Town Alexandria.
Save
Ask
Tour
Hide
Share
Listing Snapshot
Price
$639,900
Days On Site
17 Days
Bedrooms
2
Inside Area (SqFt)
1,935 sqft
Total Baths
3
Full Baths
2
Partial Baths
1
Lot Size
0.02 Acres
Year Built
1998
MLS® Number
VAAX2065734
Status
Pending
Property Tax
$6,491
HOA/Condo/Coop Fees
$138.97 monthly
Sq Ft Source
Estimated
Friends & Family
React
Comment
Invite
No Comments Yet
Did you know? You can invite friends and family to your search. They can join your search, rate and discuss listings with you.
Recent Activity
a week ago
Status changed to Pending
a week ago
Listing updated with changes from the MLS®
2 weeks ago
Listing first seen on site
General Features
Acres
0.02
Attached Garage
Yes
Foundation
Permanent
Garage
Yes
Garage Spaces
1
Levels
Three Or More
Parking
AssignedGarageParking LotInside EntranceAttached
Parking Spaces
1
Pets
No
Property Sub Type
Townhouse
Sewer
Public Sewer
Special Circumstances
Standard
SqFt Above
1423
SqFt Below
512
SqFt Total
1935
Style
Colonial
Water Source
Public
Zoning
OCH
Interior Features
Appliances
Gas Water Heater
Basement
Walk-Out Access
Cooling
Central AirElectric
Fireplace
Yes
Fireplace Features
Gas
Fireplaces
1
Heating
Natural GasForced Air
Save
Ask
Tour
Hide
Share
Exterior Features
Construction Details
Vinyl Siding
Pool Features
Community
Community Features
Association Fee
$138.97
Association Fee Frequency
Monthly
Community Features
Pool
School District
ALEXANDRIA CITY PUBLIC SCHOOLS
Schools
School District
ALEXANDRIA CITY PUBLIC SCHOOLS
Elementary School
SAMUEL W. TUCKER
Middle School
FRANCIS C HAMMOND
High School
ALEXANDRIA CITY
Listing courtesy of Long & Foster Real Estate, Inc.



Did you know? You can invite friends and family to your search. They can join your search, rate and discuss listings with you.