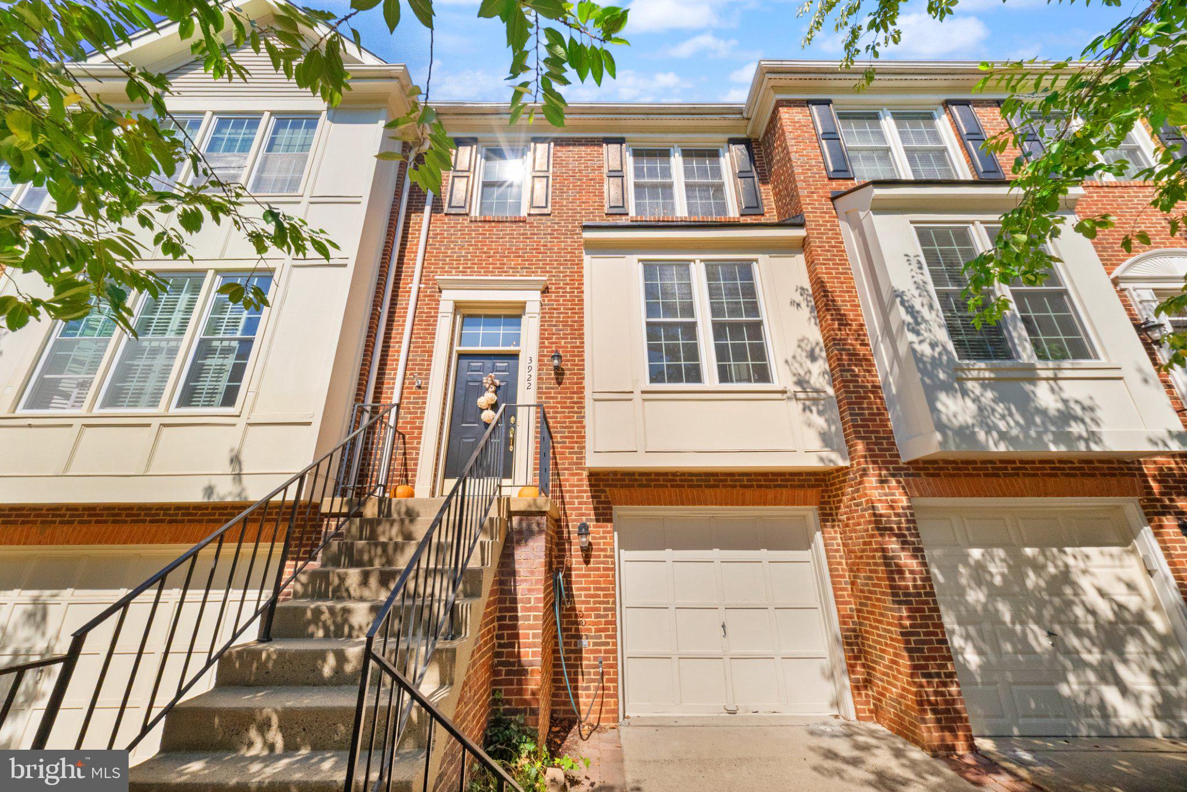
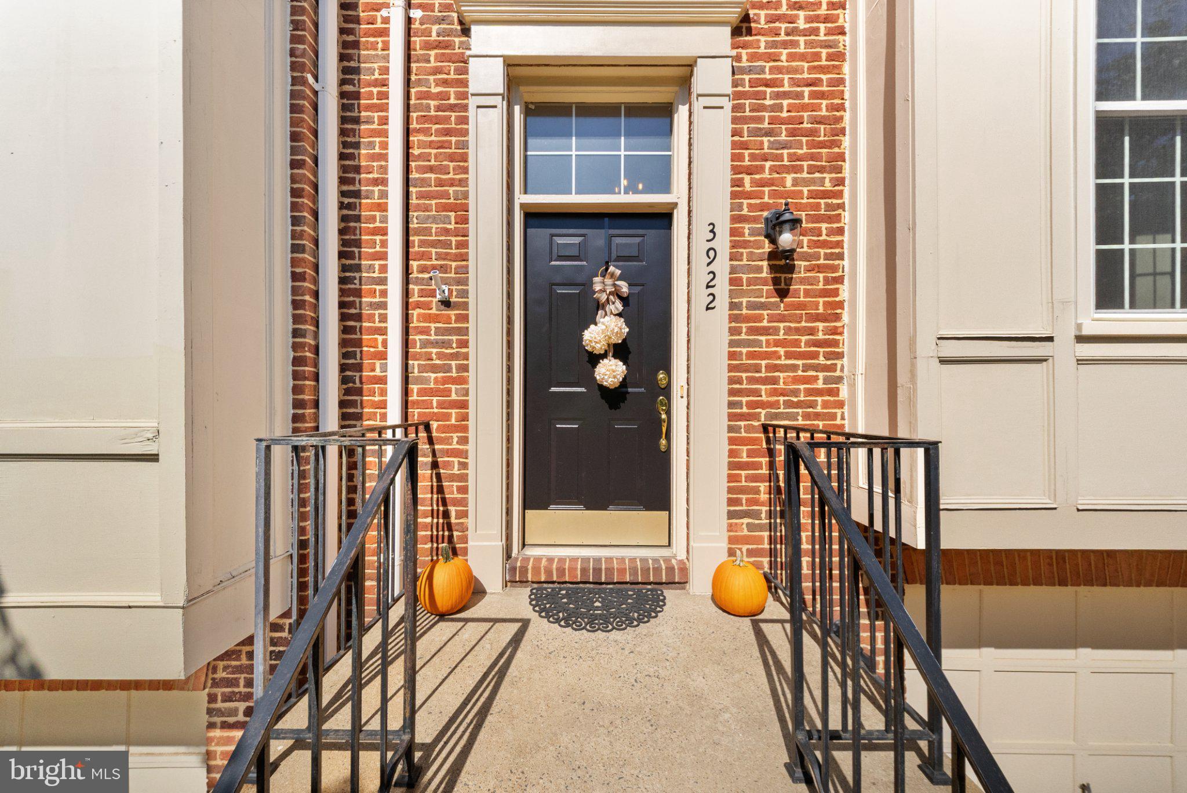
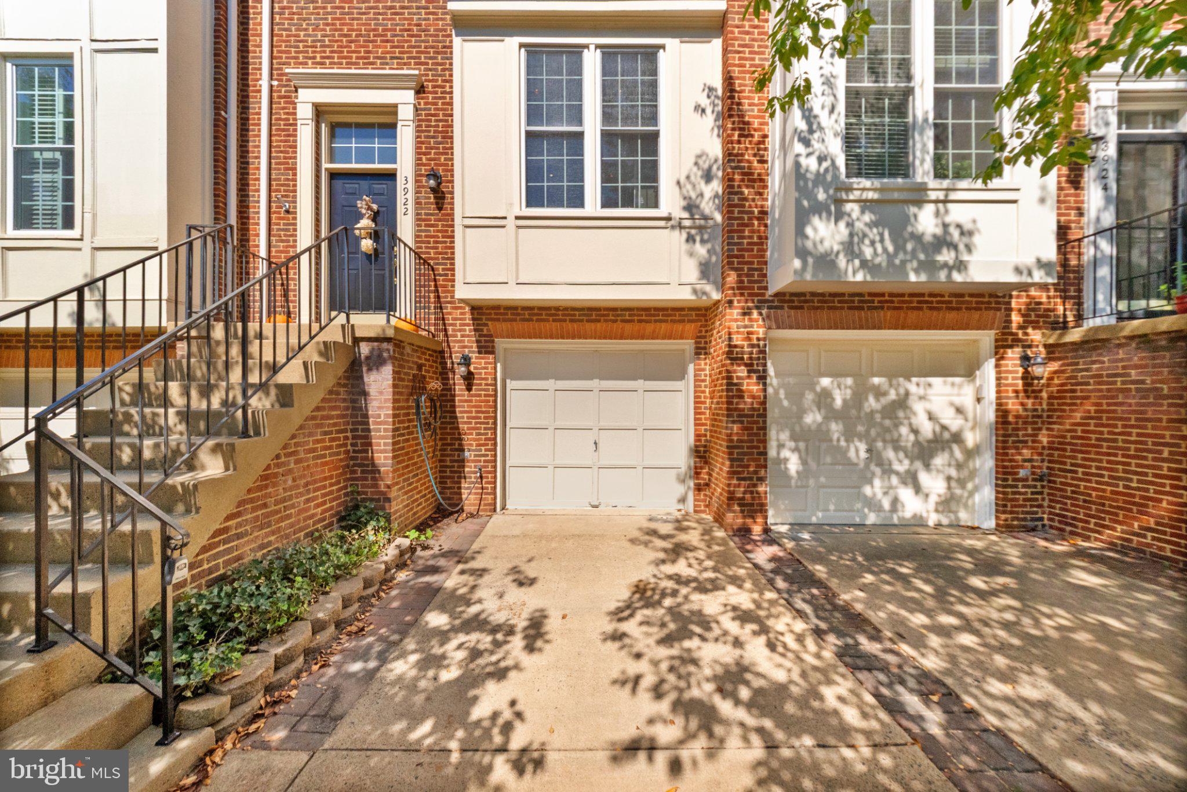
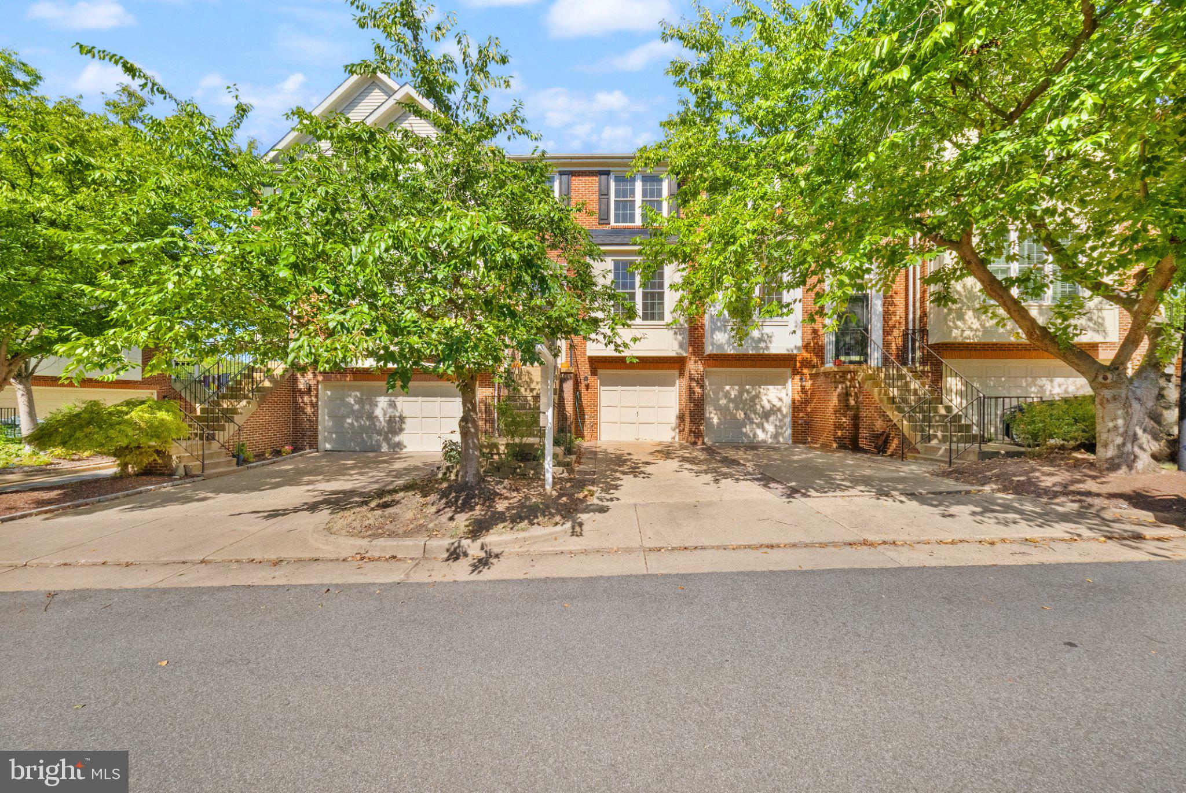
Welcome home to this elegant brick-front garage townhome in the sought-after Lenox Place at Sunnyside community! Beautifully maintained and move-in ready, this spacious 3-level home offers 3 bedrooms, 2.5 baths, and sophisticated finishes throughout.
The main level welcomes you with gleaming refinished hardwood floors, crown and chair molding, and stylish 6-panel doors. The sunken living room features rich hardwood flooring and a cozy gas fireplace, creating an inviting space for relaxing or entertaining. The adjoining dining room, accented by crown and chair molding, is perfect for dinner parties and holiday gatherings.
The well-appointed kitchen features 48-inch cabinetry, stainless steel appliances, gas cooking, granite countertops, and durable tile flooring. Upstairs, the spacious primary suite is a true retreat, featuring a dramatic cathedral ceiling, custom walk-in closet, and beautifully updated en-suite bath with a separate soaking tub and new shower. Two additional bedrooms and a hall bath, all with bamboo flooring, complete the upper level.
The finished lower level provides flexible living space with a second gas fireplace, new patio door, and brand-new plush carpeting extending up the stairs. Step outside to your private patio, enclosed by a new privacy fence—perfect for outdoor dining, entertaining, or simply enjoying your own private retreat.
The location is hard to beat! Just 5 minutes to Reagan National Airport, with easy access to Crystal City, Rosslyn, Washington, DC, and major commuter routes. Three Metro stations are approximately 1.5 miles away, offering convenient access to the entire region.
With its combination of timeless architectural details, thoughtful updates, spacious living areas, and exceptional location, this home offers the perfect blend of comfort and convenience. Also available for rent—contact the listing agent for details.
Save
Ask
Tour
Hide
Share
Listing Snapshot
Price
$849,990
Days On Site
28 Days
Bedrooms
3
Inside Area (SqFt)
1,960 sqft
Total Baths
3
Full Baths
2
Partial Baths
1
Lot Size
0.03 Acres
Year Built
1994
MLS® Number
VAAX2065940
Status
Active
Property Tax
$9,471
HOA/Condo/Coop Fees
$135 monthly
Sq Ft Source
Estimated
Friends & Family
React
Comment
Invite
No Comments Yet
Did you know? You can invite friends and family to your search. They can join your search, rate and discuss listings with you.
Recent Activity
2 weeks ago
Listing updated with changes from the MLS®
4 weeks ago
Listing first seen on site
General Features
Acres
0.03
Attached Garage
Yes
Foundation
Permanent
Garage
Yes
Garage Spaces
1
Levels
Three Or More
Parking
ConcreteGarageDrivewayAttached
Parking Spaces
2
Property Sub Type
Townhouse
Security
Smoke Detector(s)
Sewer
Public Sewer
Special Circumstances
Standard
SqFt Above
1960
SqFt Total
1960
Style
Colonial
Water Source
Public
Zoning
RB
Interior Features
Appliances
Gas RangeGas OvenGas Water HeaterWasherExhaust FanIce MakerRefrigeratorStainless Steel Appliance(s)Water HeaterDisposalDishwasherDryerMicrowave
Basement
FinishedWalk-Out Access
Cooling
Central AirCeiling Fan(s)Electric
Fireplace
Yes
Fireplace Features
GasGlass Doors
Fireplaces
2
Flooring
CarpetWoodBambooCeramic TileHardwood
Furnished
Unfurnished
Heating
Exhaust FanNatural GasForced Air
Interior
Ceiling Fan(s)Walk-In Closet(s)Vaulted Ceiling(s)High CeilingsCrown MoldingSoaking Tub



Did you know? You can invite friends and family to your search. They can join your search, rate and discuss listings with you.