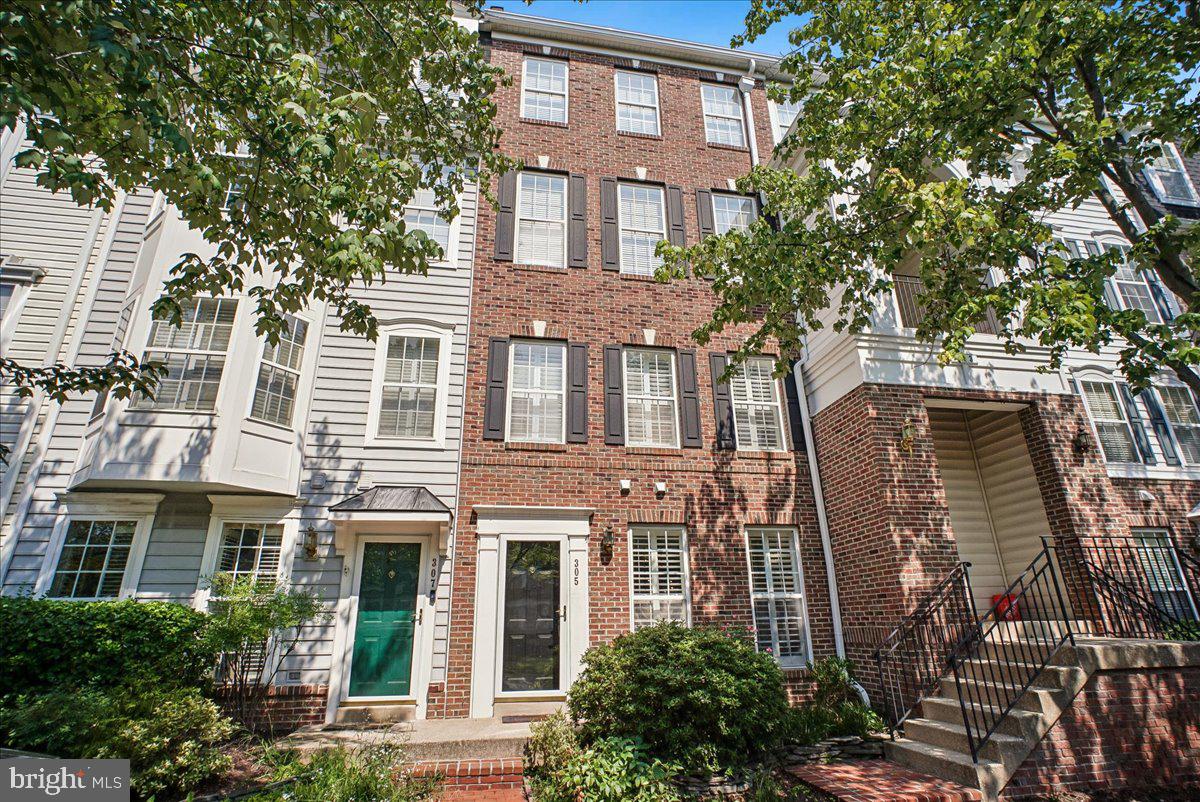
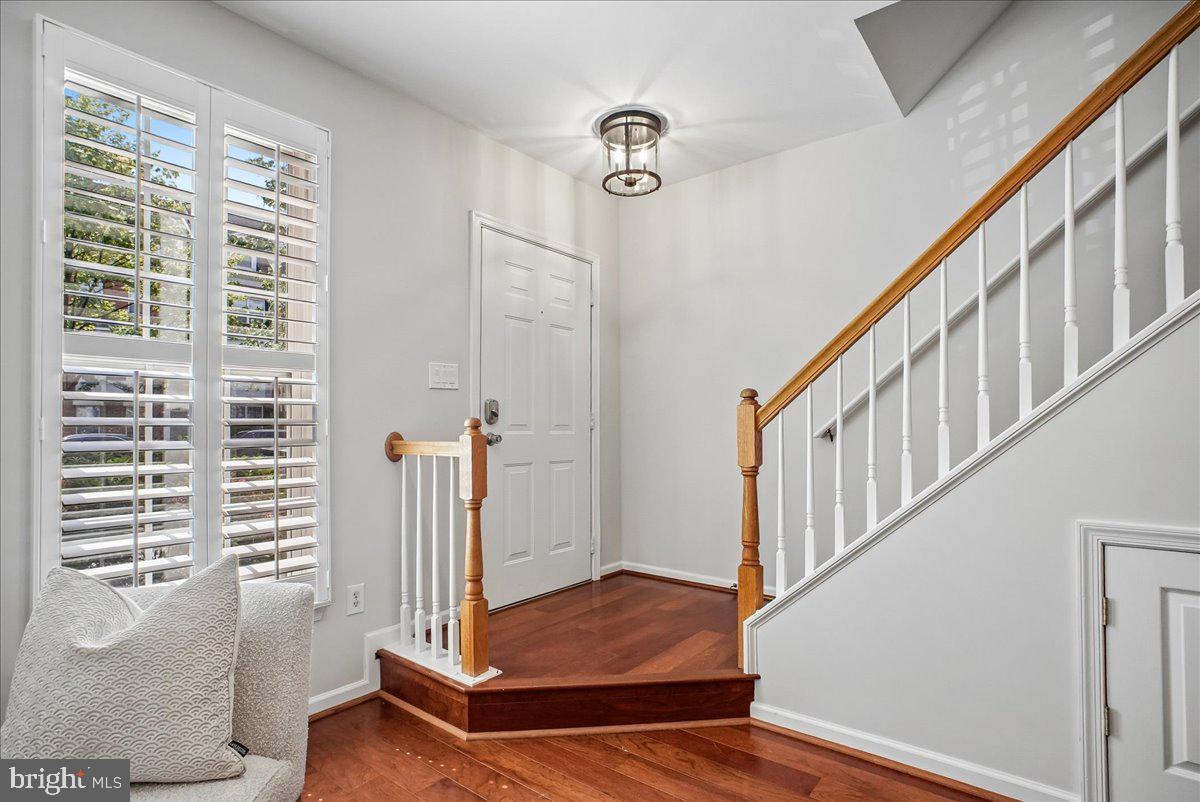
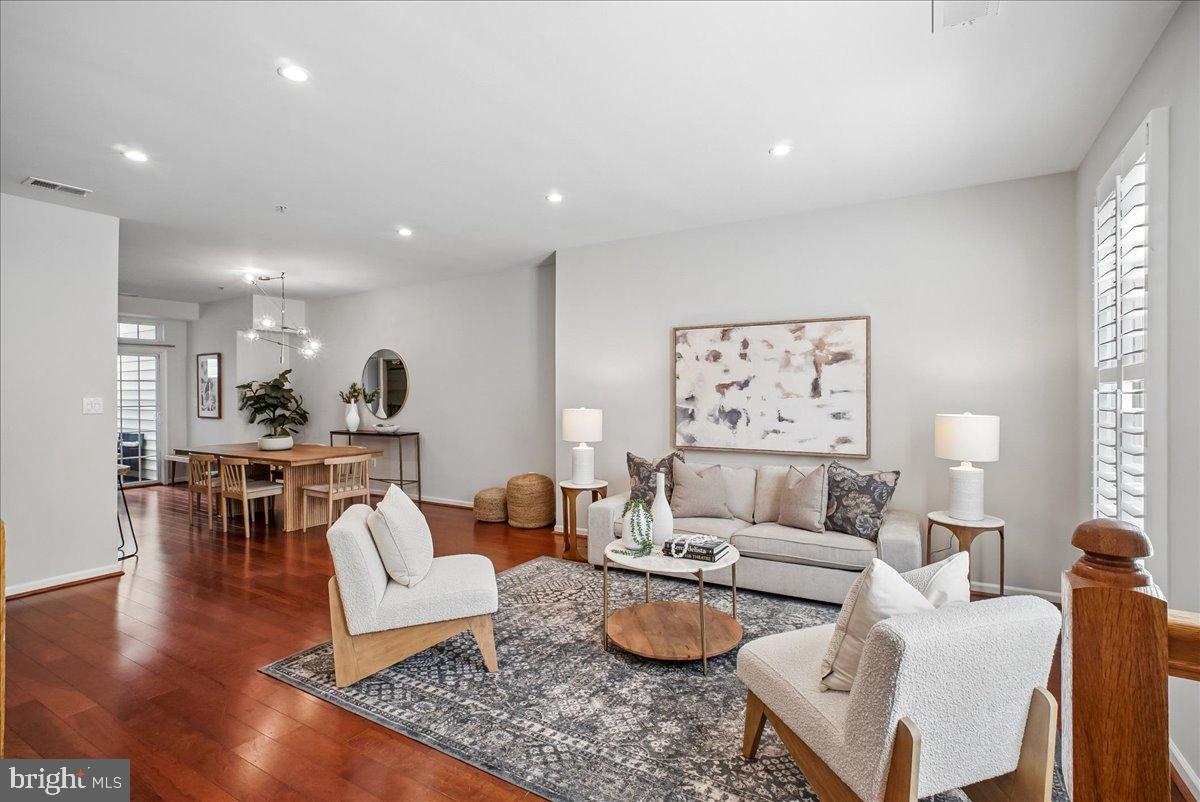
*******Open House Cancelled. Sellers accepted an offer*******Beautifully updated and ideally situated in Cameron Station, this three-bedroom, two-and-a-half-bath Fairmont model offers a spacious, light-filled layout with thoughtful improvements throughout. Plantation shutters and hardwood floors add warmth and character to the main level, where the living and dining spaces flow easily into the kitchen. Granite countertops, maple cabinetry, an updated backsplash, and an under-sink water filtration system complete the kitchen, while a powder room and access to the private outdoor space add everyday convenience.
Upstairs, hardwood flooring has been added throughout the bedroom level, complemented by new carpeting in the closets. The generous primary suite includes a beautifully remodeled bath, while two additional bedrooms provide flexibility for family, guests, or a dedicated home office. All bathrooms have been remodeled, giving the home a cohesive, updated feel from top to bottom.
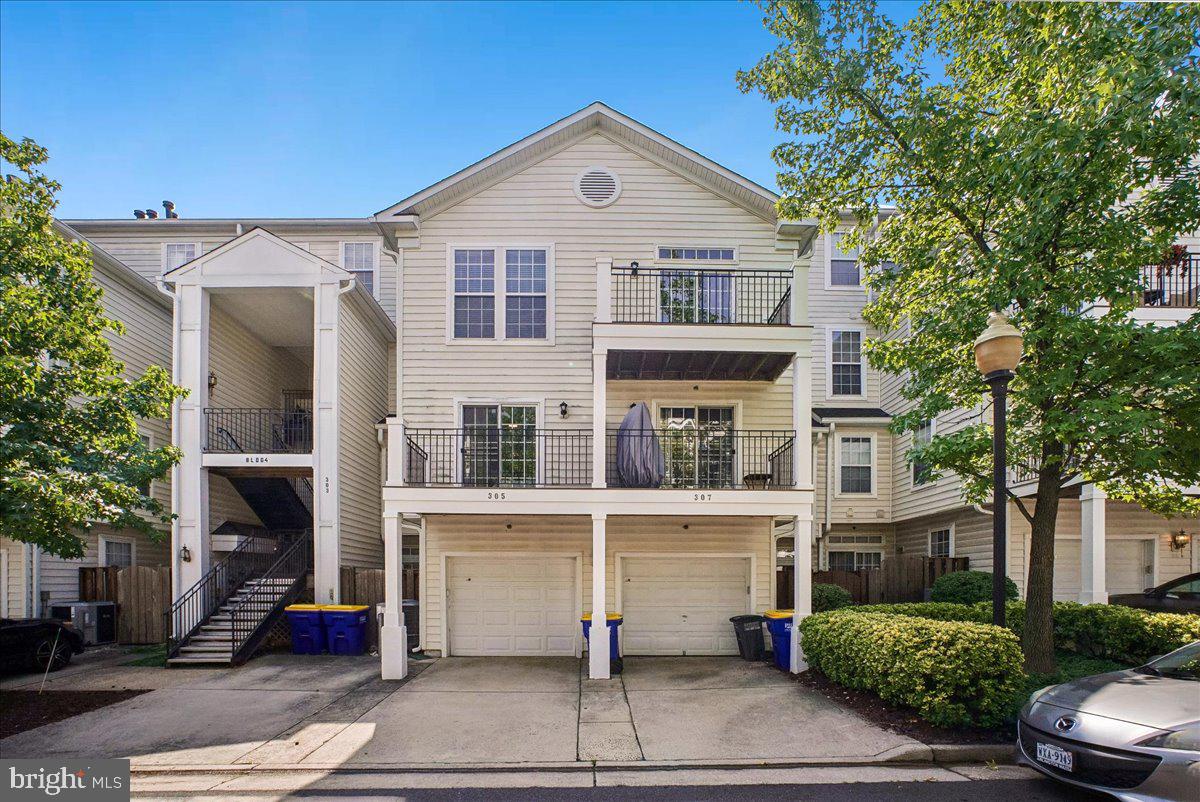
Recent improvements include a new HVAC system in 2025 and a new garage door opener. The community decks were replaced in 2026, providing refreshed outdoor spaces to enjoy.
Beyond the home, Cameron Station offers an impressive collection of amenities and a true neighborhood atmosphere, with outdoor swimming pools, a fitness center, parks, walking and biking paths, neighborhood shops and dining, and community shuttle service to the King Street Metro. With Old Town Alexandria, Reagan National Airport, the Pentagon, Washington, D.C., and countless shopping and dining options just minutes away, this is an exceptional opportunity to enjoy one of Alexandria's most sought-after communities.
Save
Ask
Tour
Hide
Share
Listing Snapshot
Price
$649,000
Days On Site
10 Days
Bedrooms
3
Inside Area (SqFt)
1,502 sqft
Total Baths
3
Full Baths
2
Partial Baths
1
Lot Size
N/A
Year Built
2001
MLS® Number
VAAX2065972
Status
Pending
Property Tax
$7,316.04
HOA/Condo/Coop Fees
$624.12 monthly
Sq Ft Source
Estimated
Friends & Family
React
Comment
Invite
No Comments Yet
Did you know? You can invite friends and family to your search. They can join your search, rate and discuss listings with you.
Recent Activity
a week ago
Status changed to Pending
a week ago
Listing updated with changes from the MLS®
2 weeks ago
Listing first seen on site
General Features
Attached Garage
Yes
Foundation
Slab
Garage
Yes
Garage Spaces
1
Levels
Two
Parking
Garage Door OpenerGarageDrivewayCoveredInside EntranceAttached
Parking Spaces
1
Pets
Cats OKDogs OKYes
Property Sub Type
Condominium
Sewer
Public Sewer
Special Circumstances
Standard
SqFt Above
1502
SqFt Total
1502
Style
Contemporary
Water Source
Public
Zoning
CDD
Interior Features
Appliances
Electric Water Heater
Cooling
Central AirElectric
Heating
Natural GasForced Air
Laundry Features
Upper Level
Save
Ask
Tour
Hide
Share
Exterior Features
Construction Details
Brick
Pool Features
Community
Community Features
Association Amenities
Dog ParkBasketball CourtJogging Path
Additional Association Fee
$624.12
Additional Association Fee Frequency
Monthly
Community Features
Pool
School District
ALEXANDRIA CITY PUBLIC SCHOOLS
Schools
School District
ALEXANDRIA CITY PUBLIC SCHOOLS
Elementary School
Unknown
Middle School
Unknown
High School
Unknown
Listing courtesy of Long & Foster Real Estate, Inc.



Did you know? You can invite friends and family to your search. They can join your search, rate and discuss listings with you.