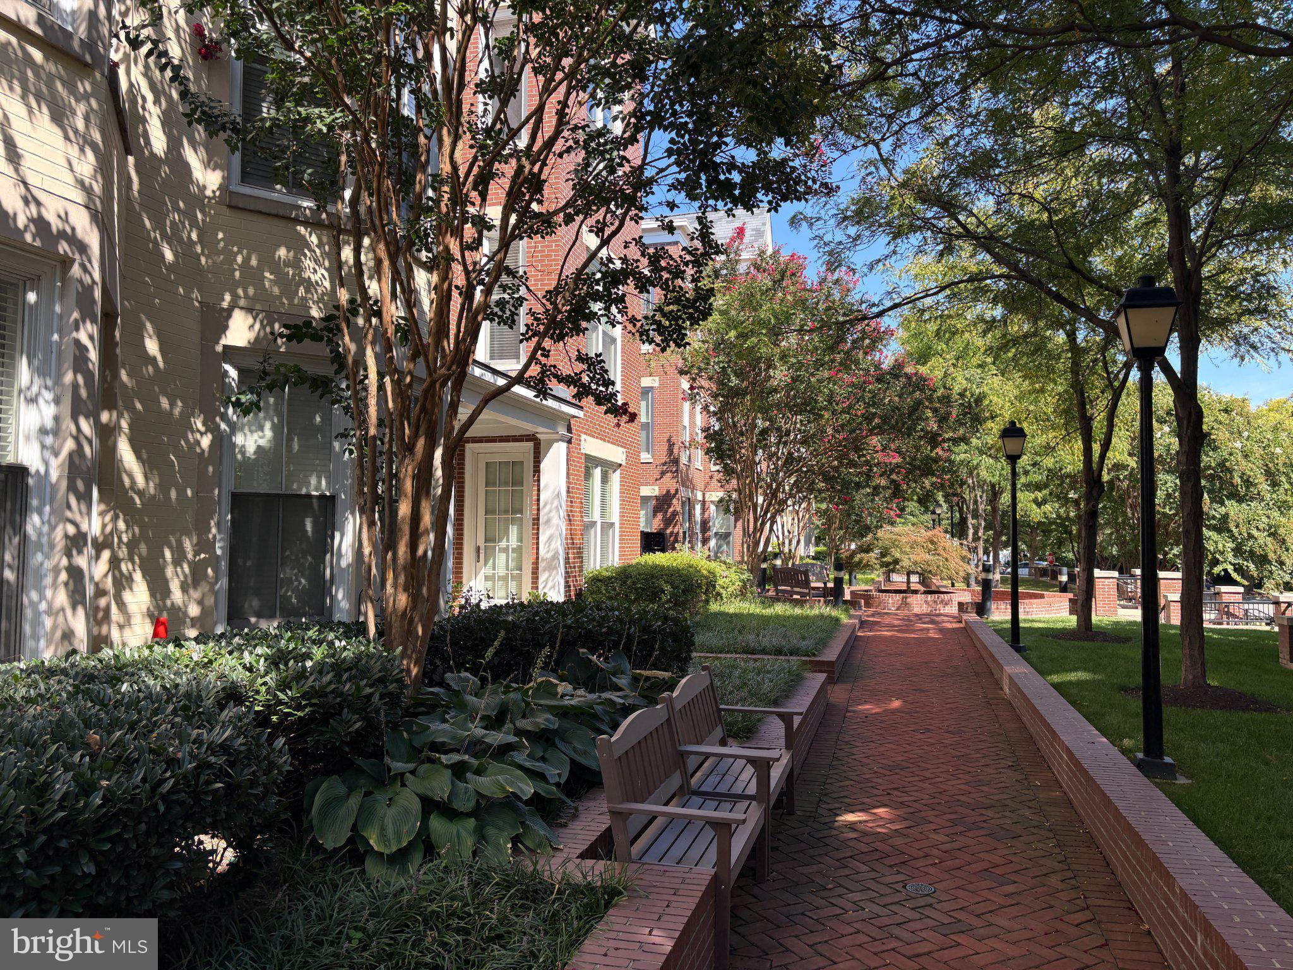
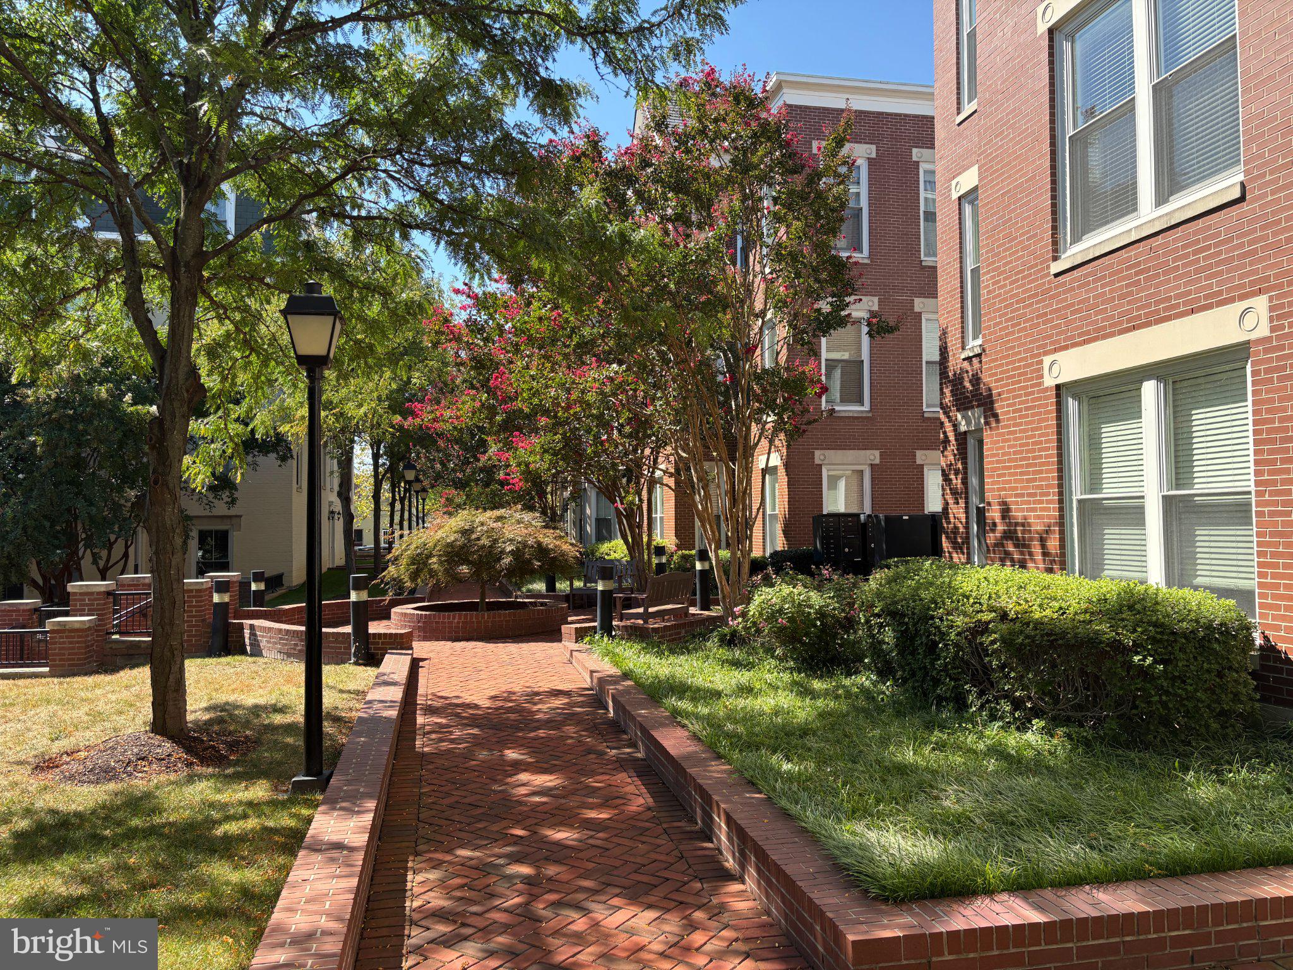
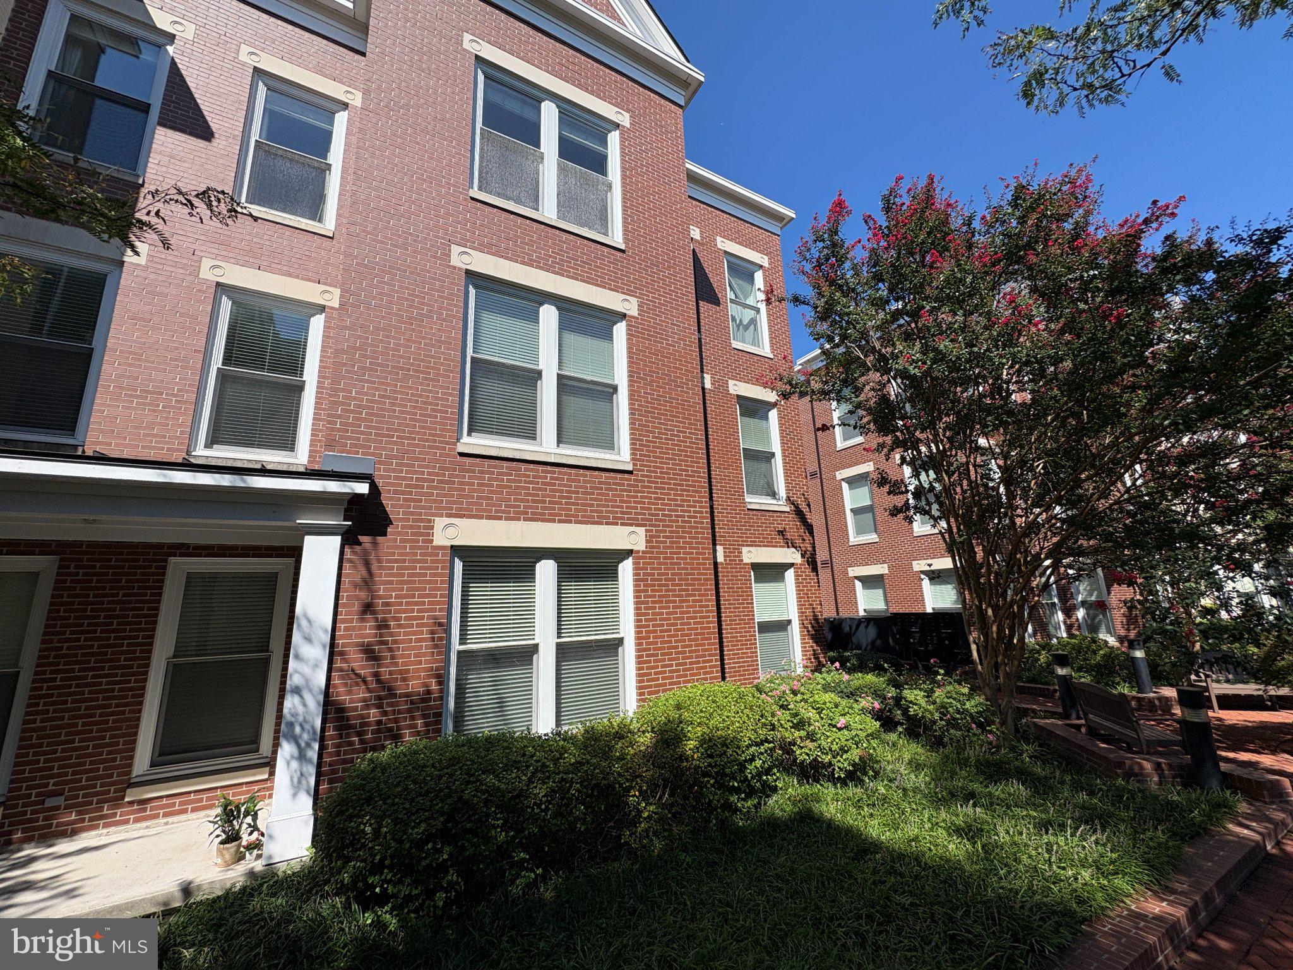
Nestled within the North Washington Street Condominiums, this exquisite two-bedroom, two-bathroom residence offers a harmonious blend of luxury and comfort. Spanning 1,225 square feet, this meticulously maintained unit is designed for those who appreciate quality and convenience. Step inside to discover an inviting open floor plan that seamlessly connects the living, dining, and kitchen areas, perfect for both entertaining and everyday living. The elegant crown moldings add a touch of sophistication, while the abundant natural light creates a warm and welcoming atmosphere throughout. The gourmet kitchen is a chef's dream and features maple cabinets, granite counters, Sub Zero and KitchenAid appliances. Whether you're hosting a dinner party or enjoying a quiet meal at home, this kitchen is sure to inspire your culinary creativity. Retreat to a gorgeous primary suite, complete with a generous walk-in closet, custom cabinetry and an en-suite bathroom that boasts a relaxing soaking tub, double vanity and separate shower with marble subway tile. Additional cabinetry and closet systems have been added throughout the unit. Both bathrooms are thoughtfully designed, showcasing modern fixtures. The building amenities include an exercise room, rooftop patio, storage and beautifully maintained common grounds. Parking is a breeze with two dedicated spaces in the underground garage. Located just minutes from two metro stations, commuting to work or exploring the city is made easy. With its perfect blend of luxury, convenience, and comfort, this residence is not just a place to live-it's a place to call home.
Save
Ask
Tour
Hide
Share
Listing Snapshot
Price
$755,000
Days On Site
2 Days
Bedrooms
2
Inside Area (SqFt)
1,225 sqft
Total Baths
2
Full Baths
2
Partial Baths
N/A
Lot Size
N/A
Year Built
2010
MLS® Number
VAAX2065974
Status
Coming Soon
Property Tax
$8,713
HOA/Condo/Coop Fees
$719.8 monthly
Sq Ft Source
Assessor
Friends & Family
React
Comment
Invite
No Comments Yet
Did you know? You can invite friends and family to your search. They can join your search, rate and discuss listings with you.
Recent Activity
2 days ago
Listing first seen on site
2 days ago
Listing updated with changes from the MLS®
General Features
Garage
Yes
Garage Spaces
2
Levels
One
Parking
GarageUndergroundCommunity Structure
Parking Spaces
2
Pets
Number LimitYes
Property Sub Type
Condominium
Sewer
Public Sewer
Special Circumstances
Standard
SqFt Above
1225
SqFt Total
1225
Style
Unit/Flat
Utilities
Cable Available
Water Source
Public
Zoning
OCM(50)
Interior Features
Appliances
OvenElectric Water HeaterWasherCooktopDishwasherDisposalExhaust FanRange HoodRefrigeratorIce MakerMicrowaveStainless Steel Appliance(s)Dryer
Cooling
Central AirGeothermal
Flooring
CarpetWood
Heating
Exhaust FanGeothermalForced Air
Interior
Eat-in KitchenWalk-In Closet(s)Kitchen IslandRecessed LightingBuilt-in FeaturesCrown MoldingOpen FloorplanSoaking Tub



Did you know? You can invite friends and family to your search. They can join your search, rate and discuss listings with you.