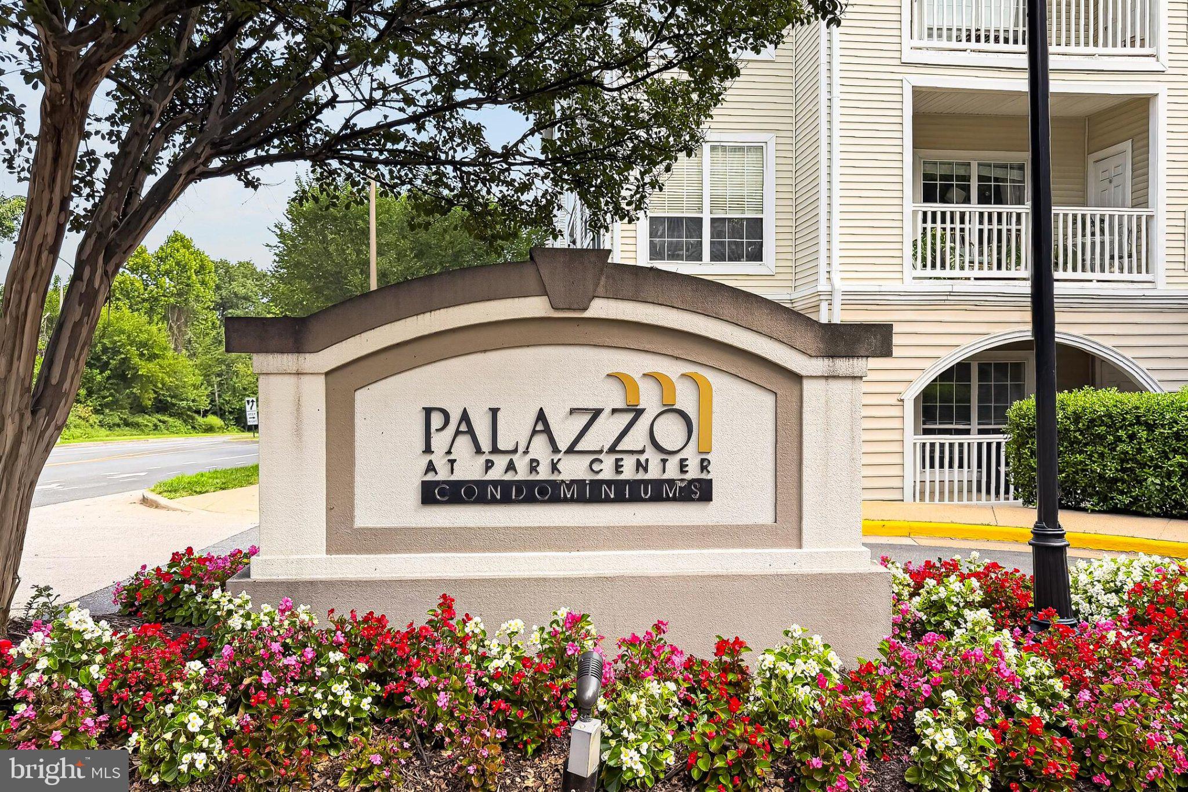
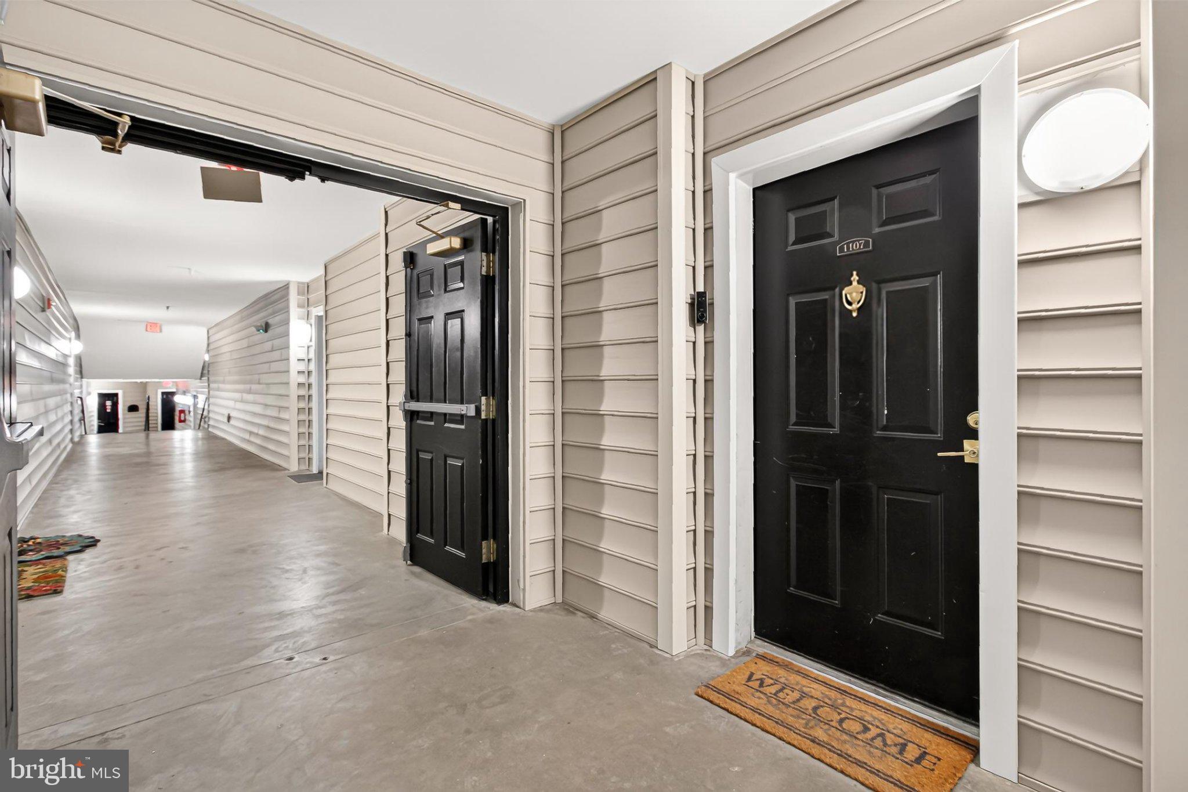
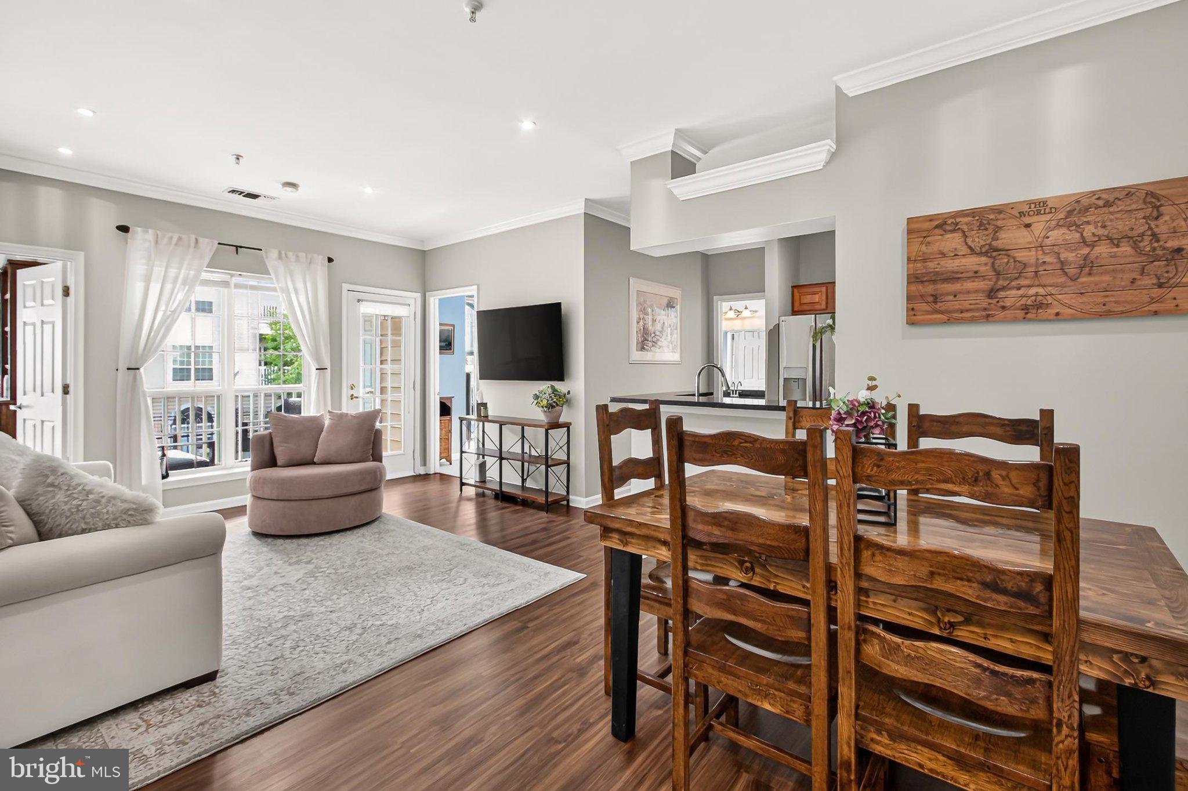
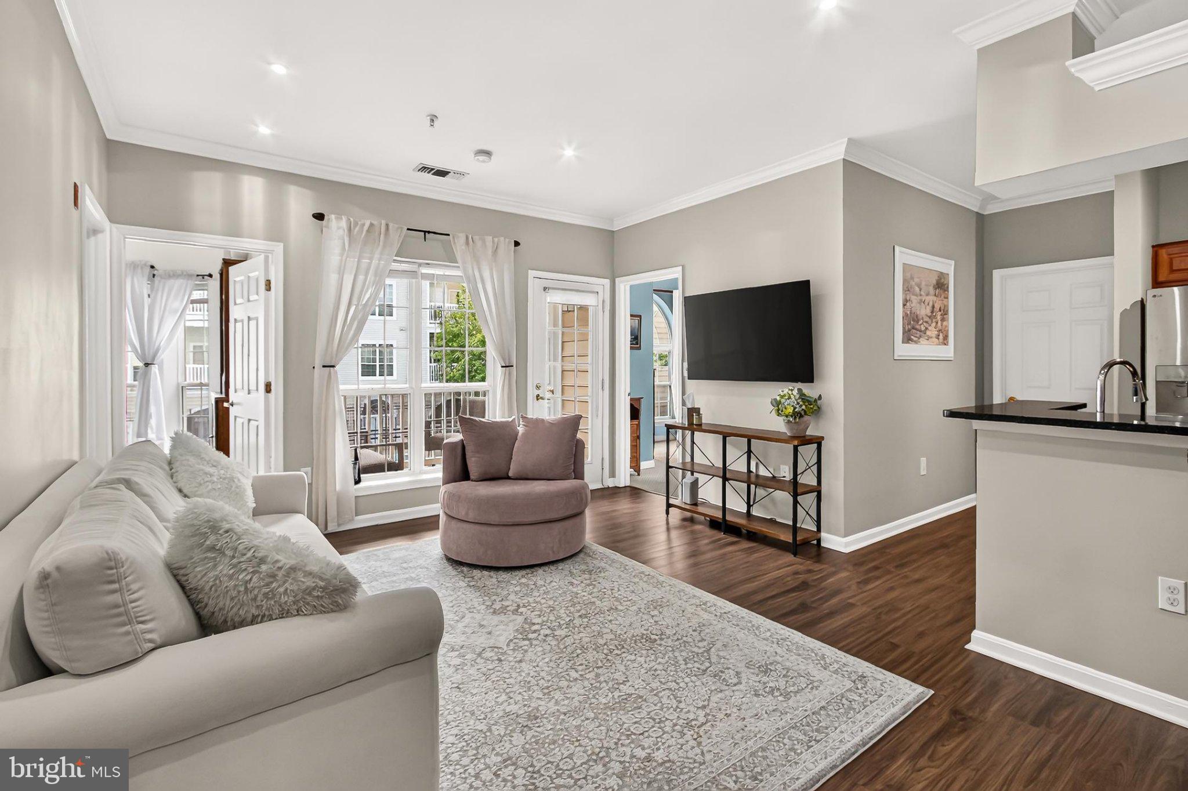
SPACE, SPACE & MORE SPACE! Welcome to Palazzo at Park Center, where exceptional space meets resort-style living, easy commuting, and a vibrant community. This beautifully updated 2-bedroom + den Verona model offers 1,160 square feet and is the largest floor plan in the community. With only approximately 10% of Palazzo’s 392 homes offering the Verona layout, this is a rare opportunity to enjoy expansive living space without compromise. Even better, the home features two primary bedroom suites, each with direct access to its own full bathroom. Step inside to an open, light-filled floor plan with abundant windows and a comfortable flow designed for both everyday living and entertaining. The spacious living room anchors the home, while newer (2024) luxury vinyl Burmese teak wood flooring extends through the living room, dining area, and den. The versatile, sunlit den provides valuable additional space and can easily serve as a home office, library, nursery, workout room, or whatever best fits your lifestyle. The bright dining area is conveniently located between the kitchen and living room, creating an inviting space for meals and gatherings. The generously sized kitchen offers plenty of counter space and abundant cabinetry, giving you the elbow room and storage that are hard to find in condominium living. A new refrigerator (2025) adds to the home's move-in-ready appeal. Just off the kitchen, the utility room provides abundant shelving for storage and features a newer stackable washer and dryer (2024) for added everyday convenience. Step outside onto your private patio overlooking the community pool and courtyard. Although the home is on the ground level, it is elevated above grade and far away from any foot traffic, providing added privacy along with peaceful views. Life at Palazzo at Park Center offers an impressive array of resort-style amenities, including an outdoor swimming pool, 24-hour fitness center, clubhouse, meeting/party room, and on-site management. PET LOVERS- 2 pets allowed! Parking is exceptionally convenient: two assigned covered garage spaces (#89 & #90) convey with the home, so you can leave the search for parking behind. The owners also have an additional garage parking pass that permits guests to park in unassigned spaces on a first-come, first-served basis, which transfers with the sale. And when you don't want to drive, steps away are multiple bus stops connecting you to (1) the FREE DASH bus system, which links to all five Alexandria City Metrorail stations and can take you directly to Pentagon Metro station, and (2) the A29 WMATA Metro Bus line that runs directly to downtown D.C. With easy access to I-395, the location is ideal for commuting and weekend adventures alike. Enjoy being just minutes from The Village at Shirlington, with its shops, restaurants, bars, and entertainment, as well as nearby parks and tree-lined neighborhoods perfect for walking and biking. Conveniently located near the Pentagon, Amazon HQ2, and I-395, Palazzo at Park Center puts everything within easy reach. Come see why the Verona model is one of Palazzo's most desirable floor plans. With exceptional space, two primary suites, a flexible den, private outdoor space, two covered parking spaces, and resort-style amenities, this home truly offers the best of comfortable, convenient condominium living.
Save
Ask
Tour
Hide
Share
Listing Snapshot
Price
$430,000
Days On Site
52 Days
Bedrooms
2
Inside Area (SqFt)
1,160 sqft
Total Baths
2
Full Baths
2
Partial Baths
N/A
Lot Size
N/A
Year Built
2000
MLS Number
VAAX2065990
Status
Active
Property Tax
$4,970
HOA/Condo/Coop Fees
$620 monthly
Sq Ft Source
Assessor
Friends & Family
React
Comment
Invite
No Comments Yet
Did you know? You can invite friends and family to your search. They can join your search, rate and discuss listings with you.



Did you know? You can invite friends and family to your search. They can join your search, rate and discuss listings with you.