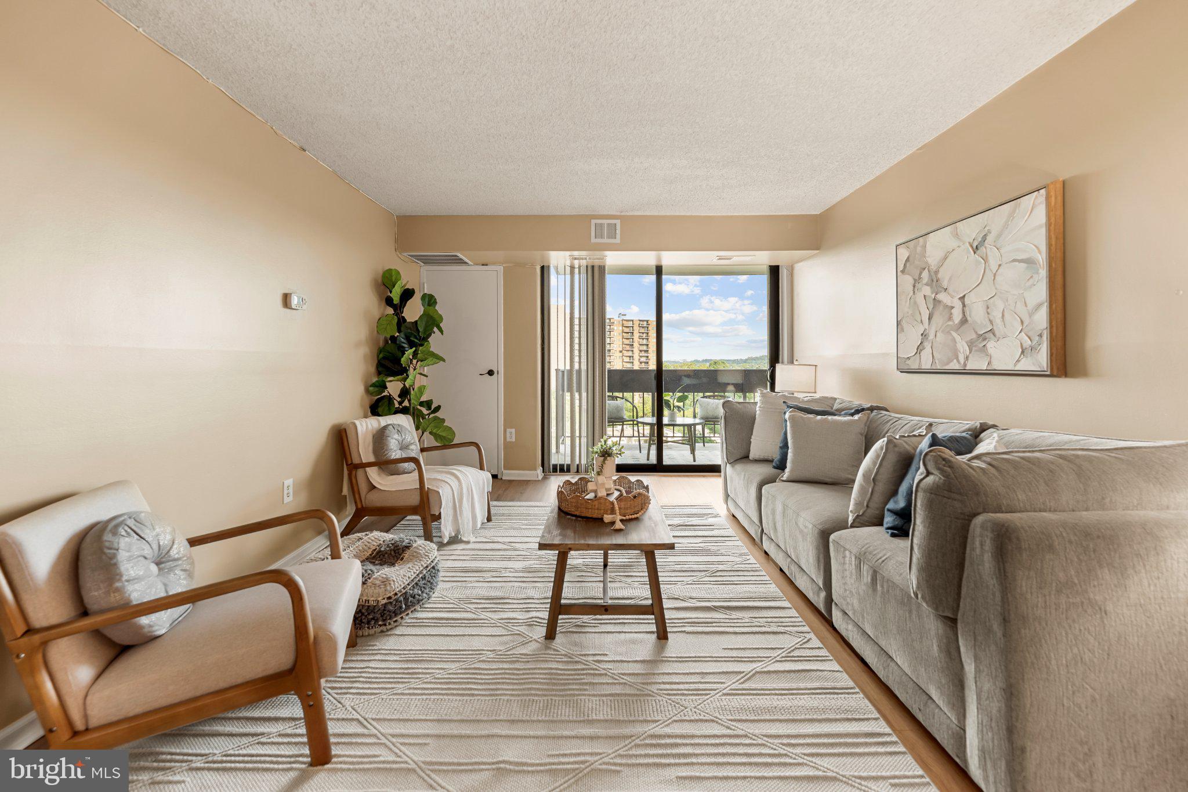
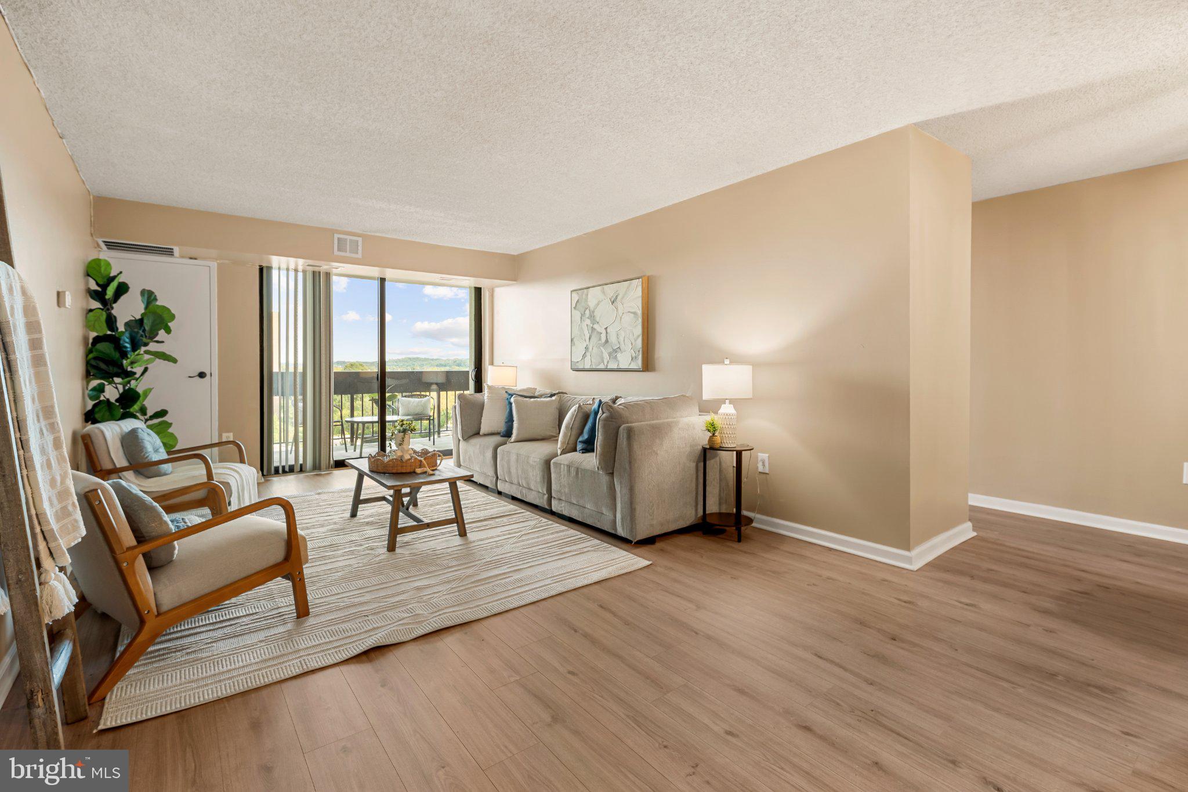
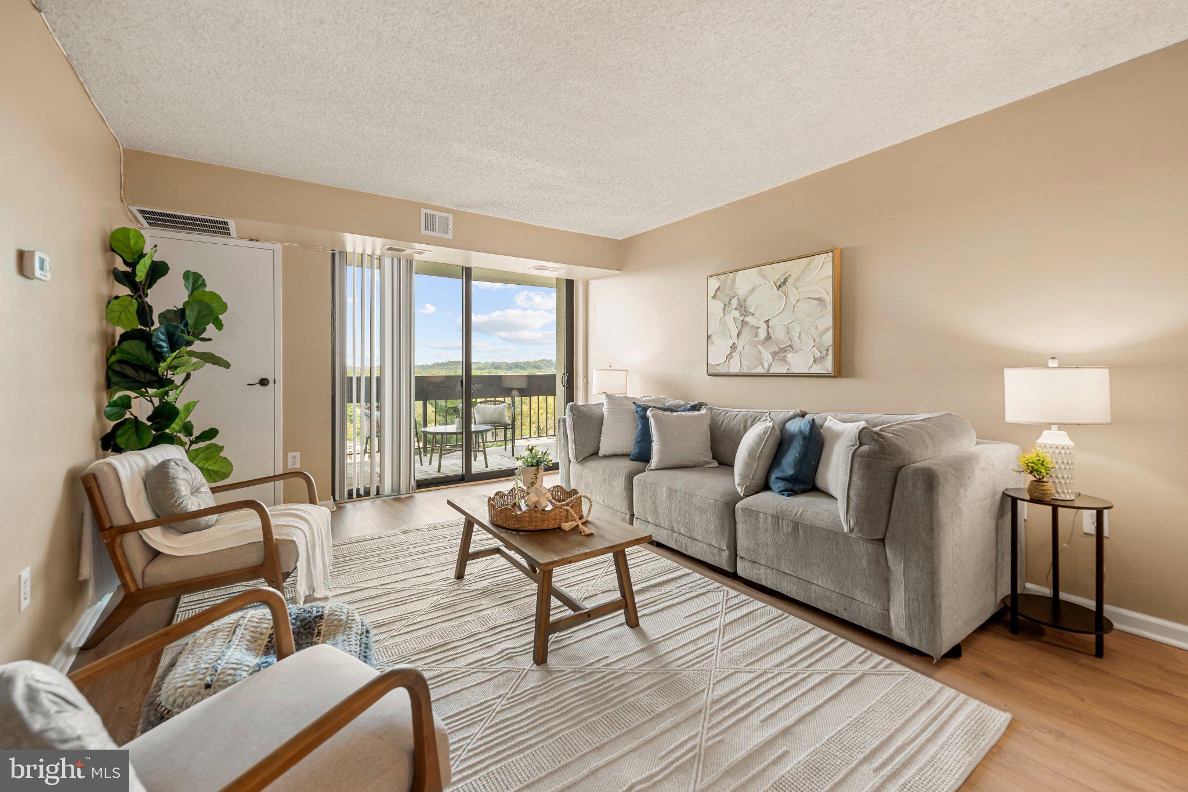
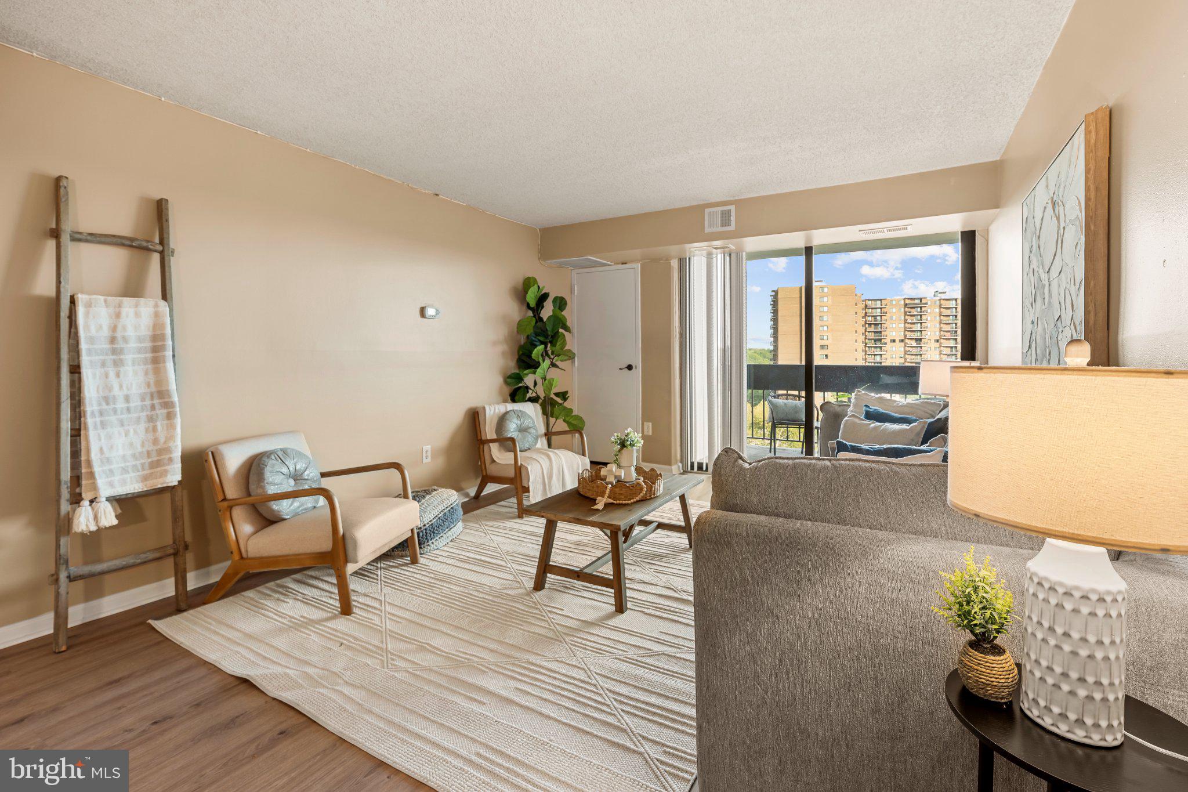
Welcome home to The Greenhouse! All utilities, in-unit laundry, and assigned parking are included in this beautifully updated condo, making everyday living effortless from the moment you move in. Inside, floor-to-ceiling windows fill the living room with natural light, while sleek plank flooring flows seamlessly into the adjoining dining area, perfect for hosting dinners or casual meals. The kitchen is bright and updated, featuring stainless steel appliances, granite countertops, and rich wooden cabinetry. From here, the spacious bedroom offers ample closet space, while the updated bathroom features modern finishes and a stylish tile surround. Step outside onto your private balcony and enjoy the peaceful, panoramic view while you sip your morning coffee or unwind after a long day. This secure building offers 24/7 concierge service, and residents enjoy the ease of an assigned parking space in the secure garage, plus ample visitor parking and free, unrestricted street parking. Additional amenities are plentiful, including an outdoor pool, tennis courts, a community garden, grilling and picnic areas, a car wash station, and a recycling room. Conveniently located just minutes to Harris Teeter, Giant Food, CVS, Shoppes at Foxchase, Alexandria Commons, Holmes Run Park and Trail, Old Town Alexandria, Kingstowne Towne Center, Mark Center, Inova Alexandria Hospital, and the Pentagon. The location is a commuter's dream, with DASH and Metrobus stops right at the front entrance. Quick access to the Van Dorn Street Metro Station, Duke Street, Van Dorn Street, I-395, and I-95. Schedule a private tour of your beautiful new home today!
Save
Ask
Tour
Hide
Share
Listing Snapshot
Price
$255,000
Days On Site
44 Days
Bedrooms
1
Inside Area (SqFt)
815 sqft
Total Baths
1
Full Baths
1
Partial Baths
N/A
Lot Size
N/A
Year Built
1975
MLS Number
VAAX2066152
Status
Active
Property Tax
$2,847
HOA/Condo/Coop Fees
$664.29 monthly
Sq Ft Source
Assessor
Friends & Family
React
Comment
Invite
No Comments Yet
Did you know? You can invite friends and family to your search. They can join your search, rate and discuss listings with you.
Recent Activity
a month ago
Listing updated with changes from the MLS
a month ago
Listing first seen on site
General Features
Foundation
Other
Garage
Yes
Garage Spaces
1
Levels
One
Parking
On StreetAssignedGarageInside EntranceCommunity Structure
Parking Spaces
1
Pets
Number LimitYes
Property Sub Type
Condominium
Sewer
Public Sewer
Special Circumstances
Standard
SqFt Above
815
SqFt Total
815
Style
Contemporary
Water Source
Public
Zoning
RC
Interior Features
Appliances
Electric RangeElectric OvenGas Water HeaterWasherDishwasherDisposalDryerExhaust FanRefrigerator
Cooling
Central AirElectric
Flooring
Ceramic TileVinyl
Heating
Exhaust FanNatural GasForced Air
Laundry Features
Washer Hookup
Main Level Bedrooms
1
Bedroom 1
Level - Main
Full Bath
Level - Main
Kitchen
Level - Main
Living Room
Level - Main
Save
Ask
Tour
Hide
Share
Exterior Features
Construction Details
Brick Veneer
Exterior
Tennis Court(s)BalconyLighting
Other Structures
Gazebo
Pool Features
Community
Roof
Other
Community Features
Association Amenities
ClubhouseConciergeParty RoomSecurityTennis Court(s)StorageElevator(s)Fitness Center



Did you know? You can invite friends and family to your search. They can join your search, rate and discuss listings with you.