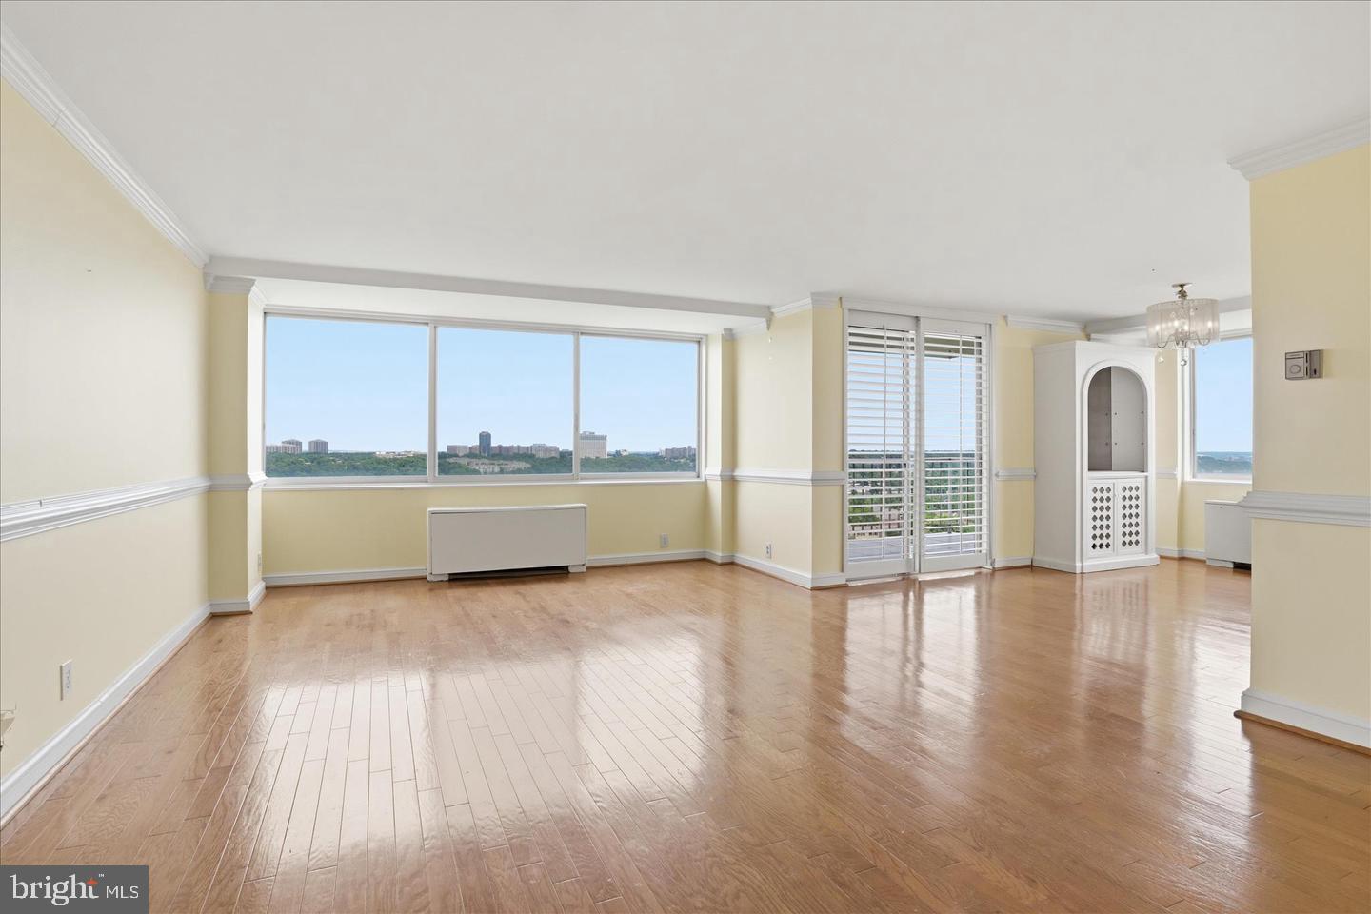
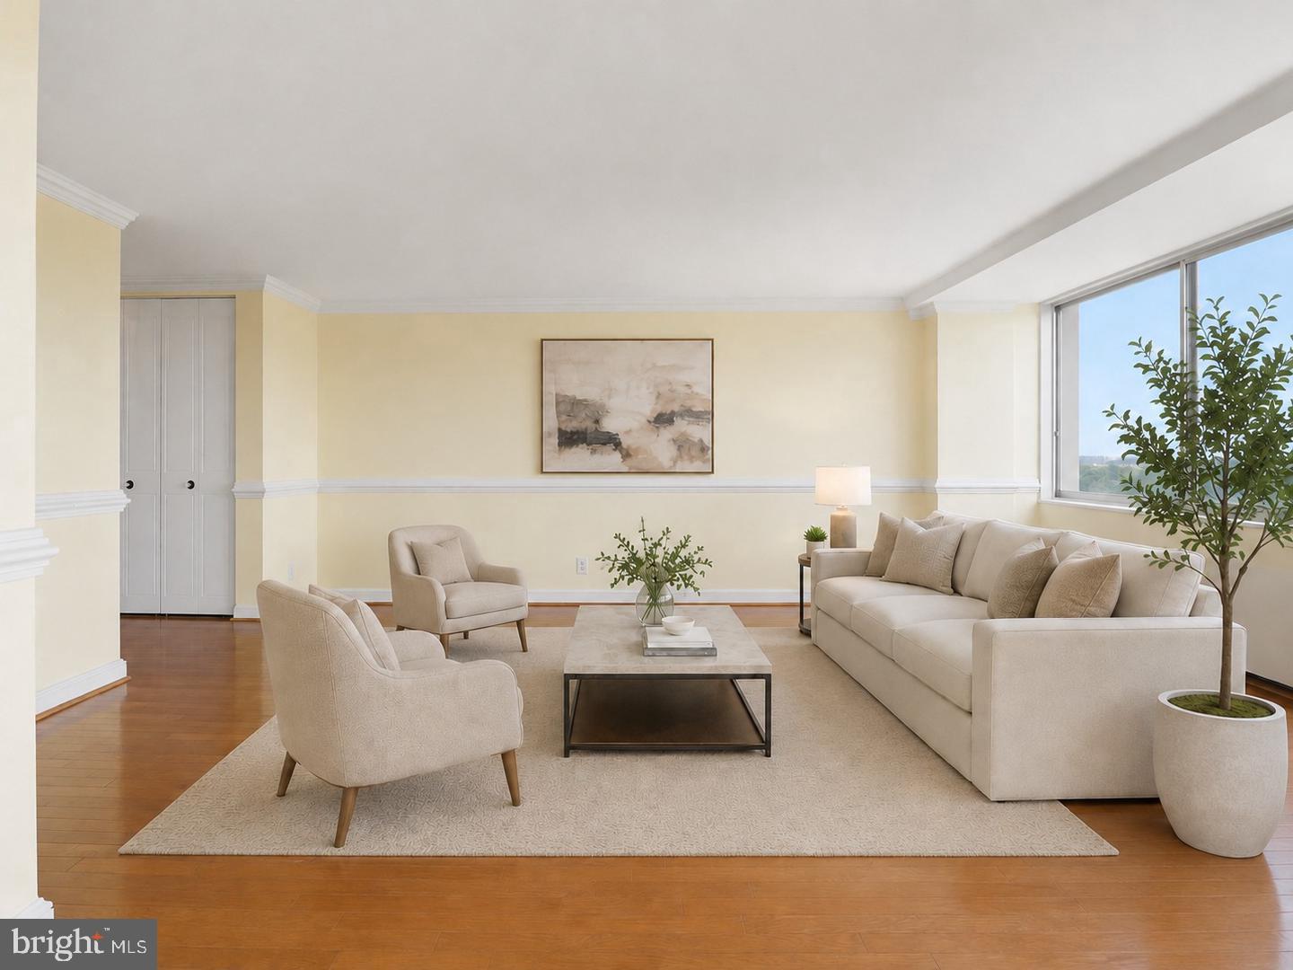
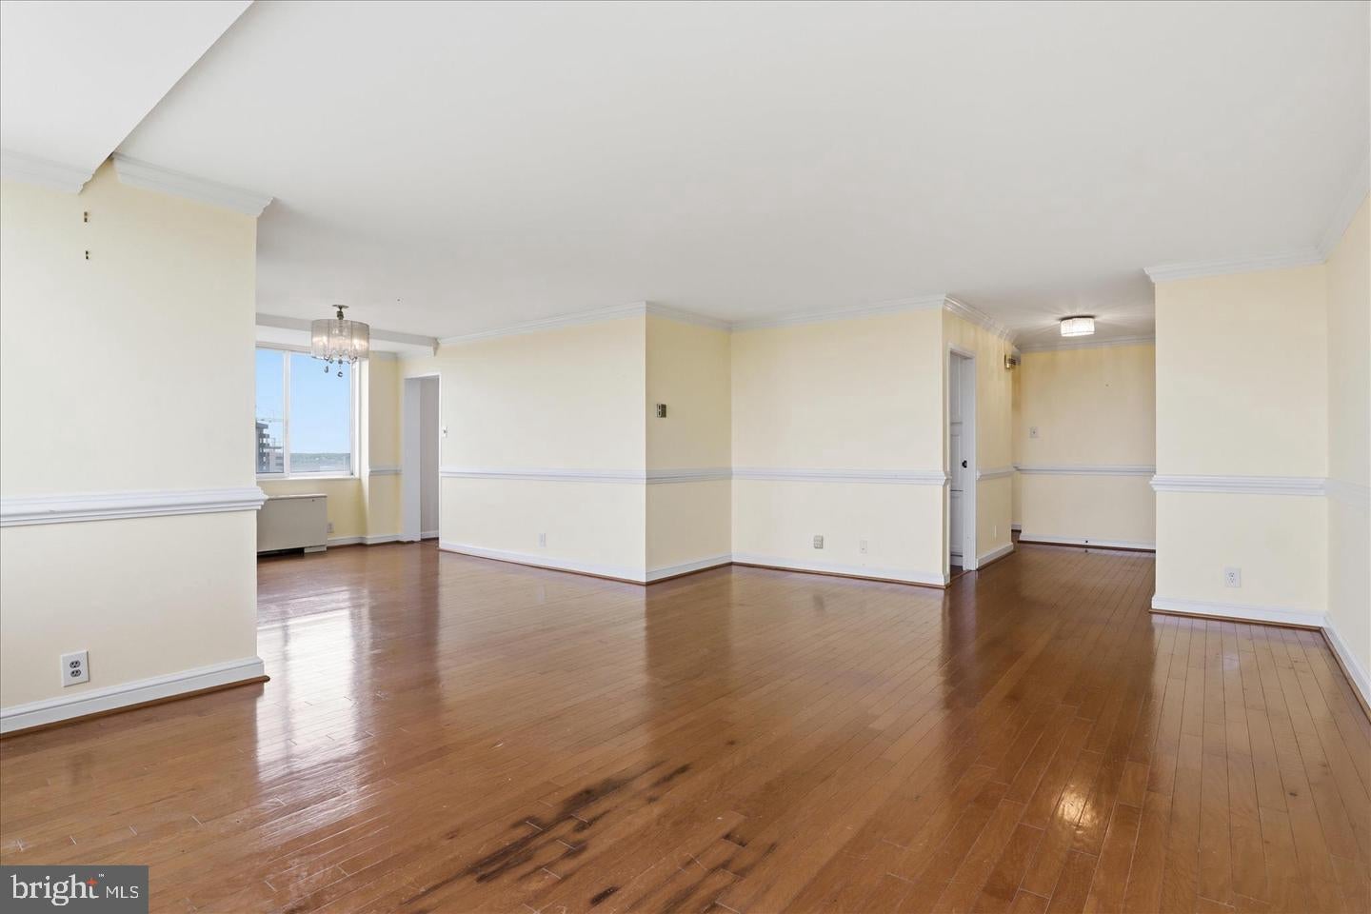
NEW IMPROVED PRICE! Welcome to this beautifully updated, higher-floor corner unit at The Fountains, offering terrific expansive views, abundant natural light, and a spacious layout designed for comfortable everyday living and easy entertaining.
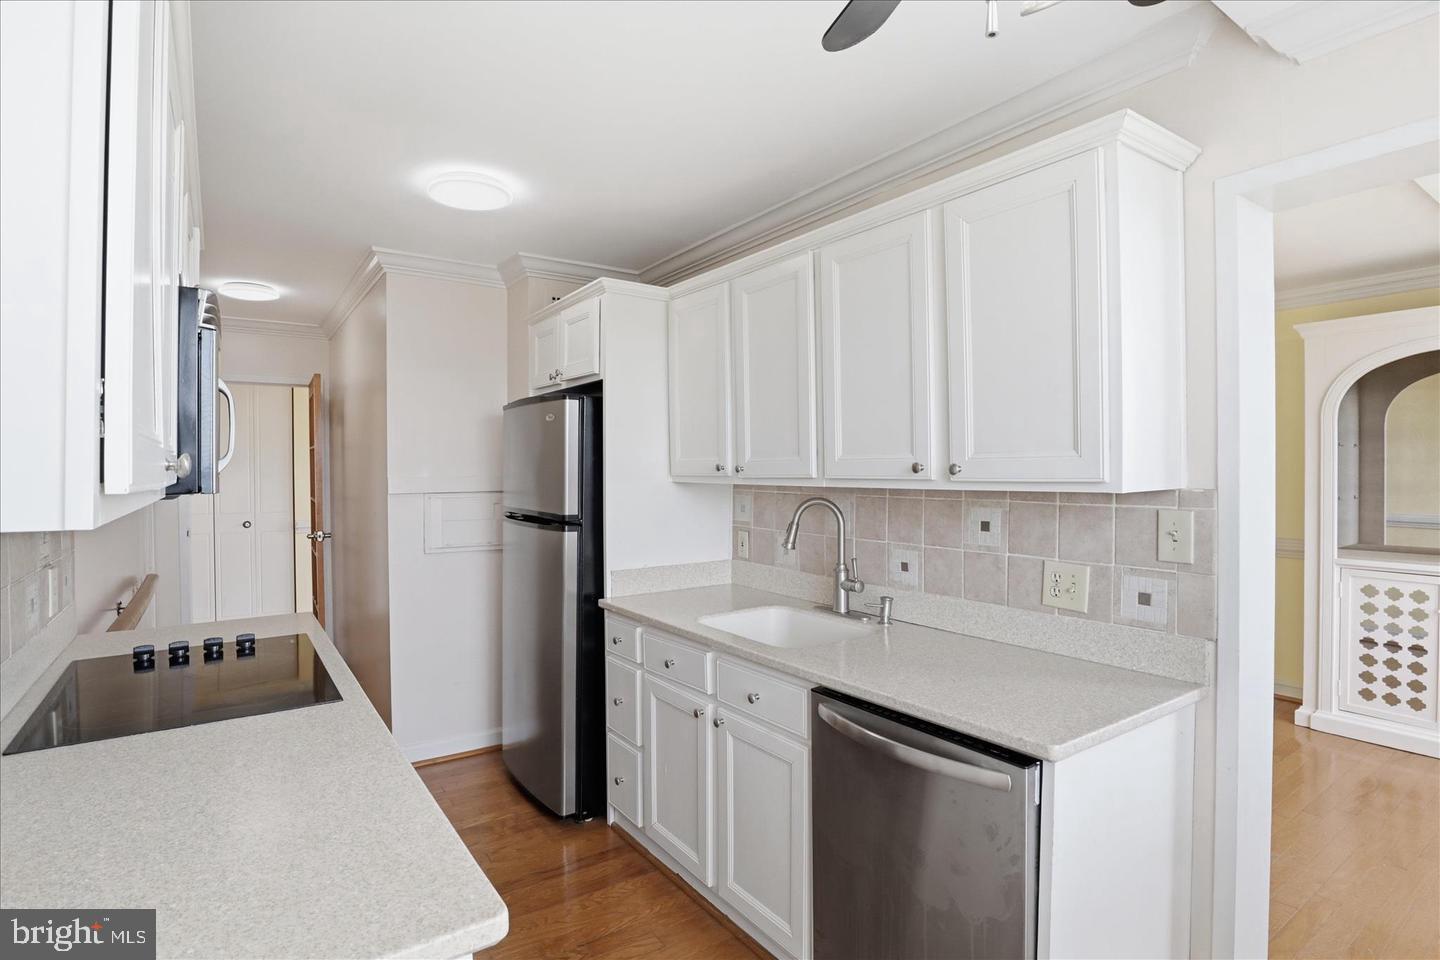
The updated kitchen and renovated bathrooms feature granite countertops, complemented by hardwood floors throughout and custom plantation shutters. The spacious primary bath includes a large walk-in shower, while the convenience of an in-unit washer/dryer is a highly desirable feature rarely found in many condominium buildings.
Step outside to the generous private balcony—the perfect place to relax, dine outdoors, or simply take in the sweeping views from this elevated location.
Even better, this home includes a DEEDED GARAGE PARKING SPACE, extra storage, and ALL UTILITIES INCLUDED in the monthly condo fee. Need additional parking? An additional parking space may be available to rent for a monthly fee.
Ideally located just minutes from the Mark Center, Washington, D.C., shopping, restaurants, major commuter routes, and the new Inova Alexandria Hospital campus at the former Landmark Mall site, this home offers an outstanding combination of space, updates, views, convenience, and value.
A wonderful opportunity to own a beautifully updated, move-in-ready condo with garage parking, in-unit laundry, and exceptional views in a highly convenient Alexandria location.
Save
Ask
Tour
Hide
Share
Listing Snapshot
Price
$299,500
Days On Site
45 Days
Bedrooms
2
Inside Area (SqFt)
1,225 sqft
Total Baths
2
Full Baths
2
Partial Baths
N/A
Lot Size
N/A
Year Built
1968
MLS Number
VAAX2066164
Status
Active
Property Tax
$3,380
HOA/Condo/Coop Fees
$1,031.46 monthly
Sq Ft Source
Assessor
Friends & Family
React
Comment
Invite
No Comments Yet
Did you know? You can invite friends and family to your search. They can join your search, rate and discuss listings with you.
Recent Activity
3 days ago
Listing updated with changes from the MLS
a month ago
Price changed to $299,500
a month ago
Listing first seen on site
General Features
Attached Garage
Yes
Cross Street
Lincolnia Rd
Garage
Yes
Garage Spaces
1
Levels
One
Parking
GarageBasementAttached
Parking Spaces
1
Pets
Yes
Property Sub Type
Condominium
Sewer
Public Sewer
Special Circumstances
Standard
SqFt Above
1225
SqFt Total
1225
Style
Contemporary
Utilities
Cable Available
Water Source
Public
Zoning
RC
Interior Features
Appliances
Double OvenGas RangeGas OvenGas Water HeaterWasherDishwasherDisposalRefrigeratorDryer
Cooling
Central AirCeiling Fan(s)Electric
Flooring
Wood
Furnished
Unfurnished
Heating
Natural GasForced Air
Laundry Features
Washer Hookup
Main Level Bedrooms
2
Window Features
Window CoveringsWindow Treatments
Save
Ask
Tour
Hide
Share
Exterior Features
Construction Details
Brick
Exterior
Tennis Court(s)Balcony
Pool Features
Community
Roof
Built-Up
Windows/Doors
Window CoveringsWindow Treatments
Community Features
Accessibility Features
Accessible Elevator Installed
Association Amenities
Party RoomSecurityTennis Court(s)Elevator(s)Fitness Center



Did you know? You can invite friends and family to your search. They can join your search, rate and discuss listings with you.