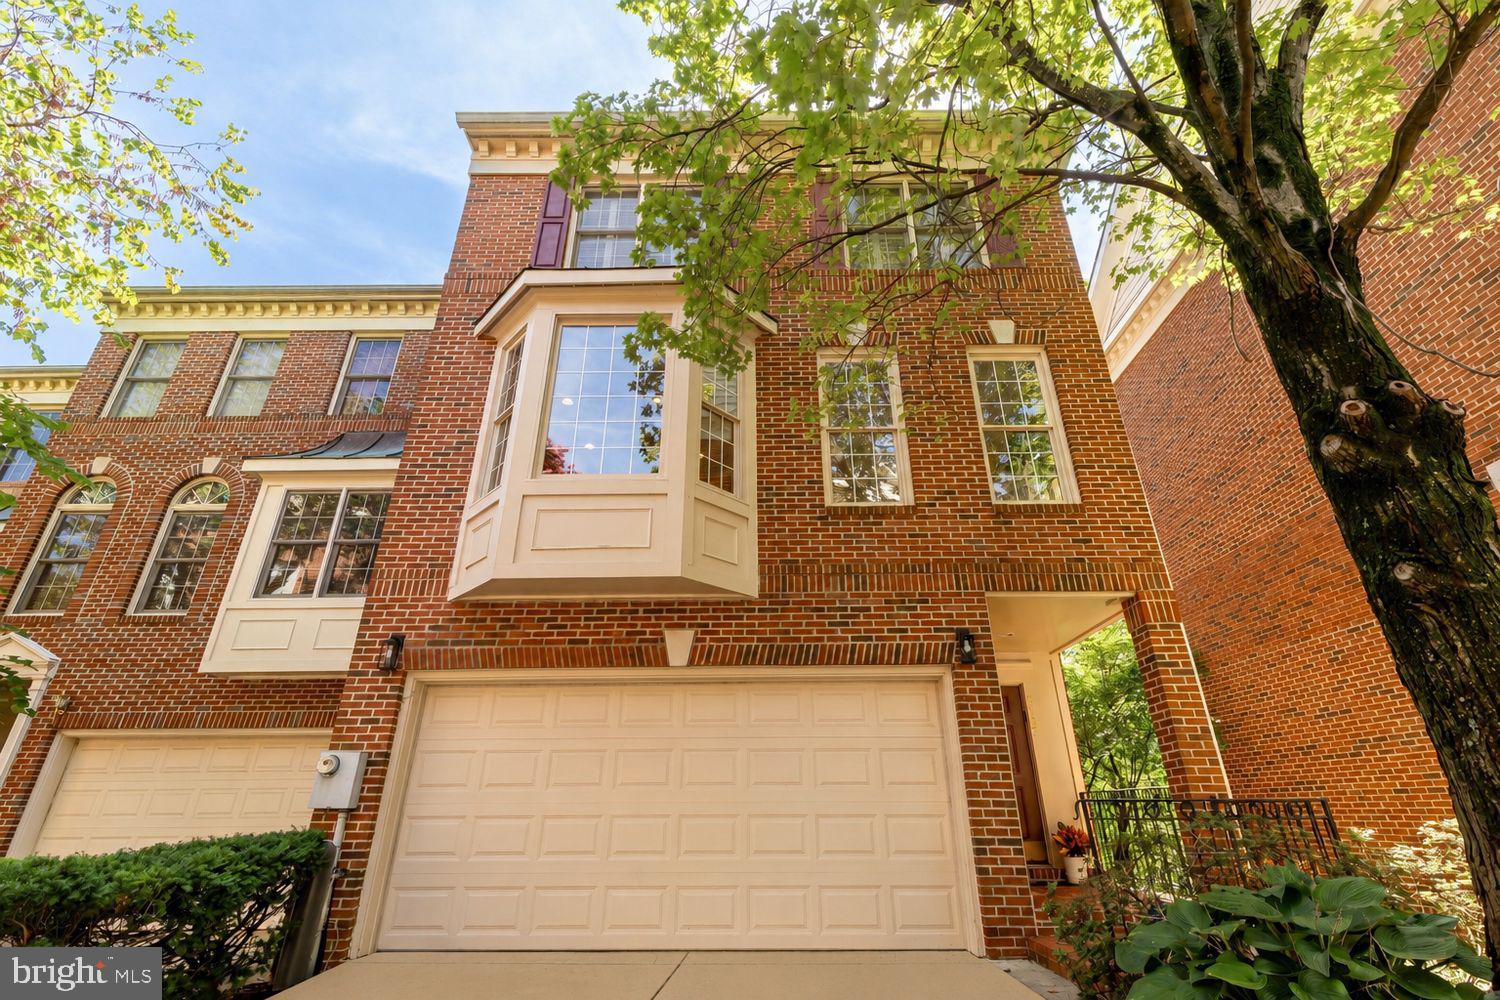
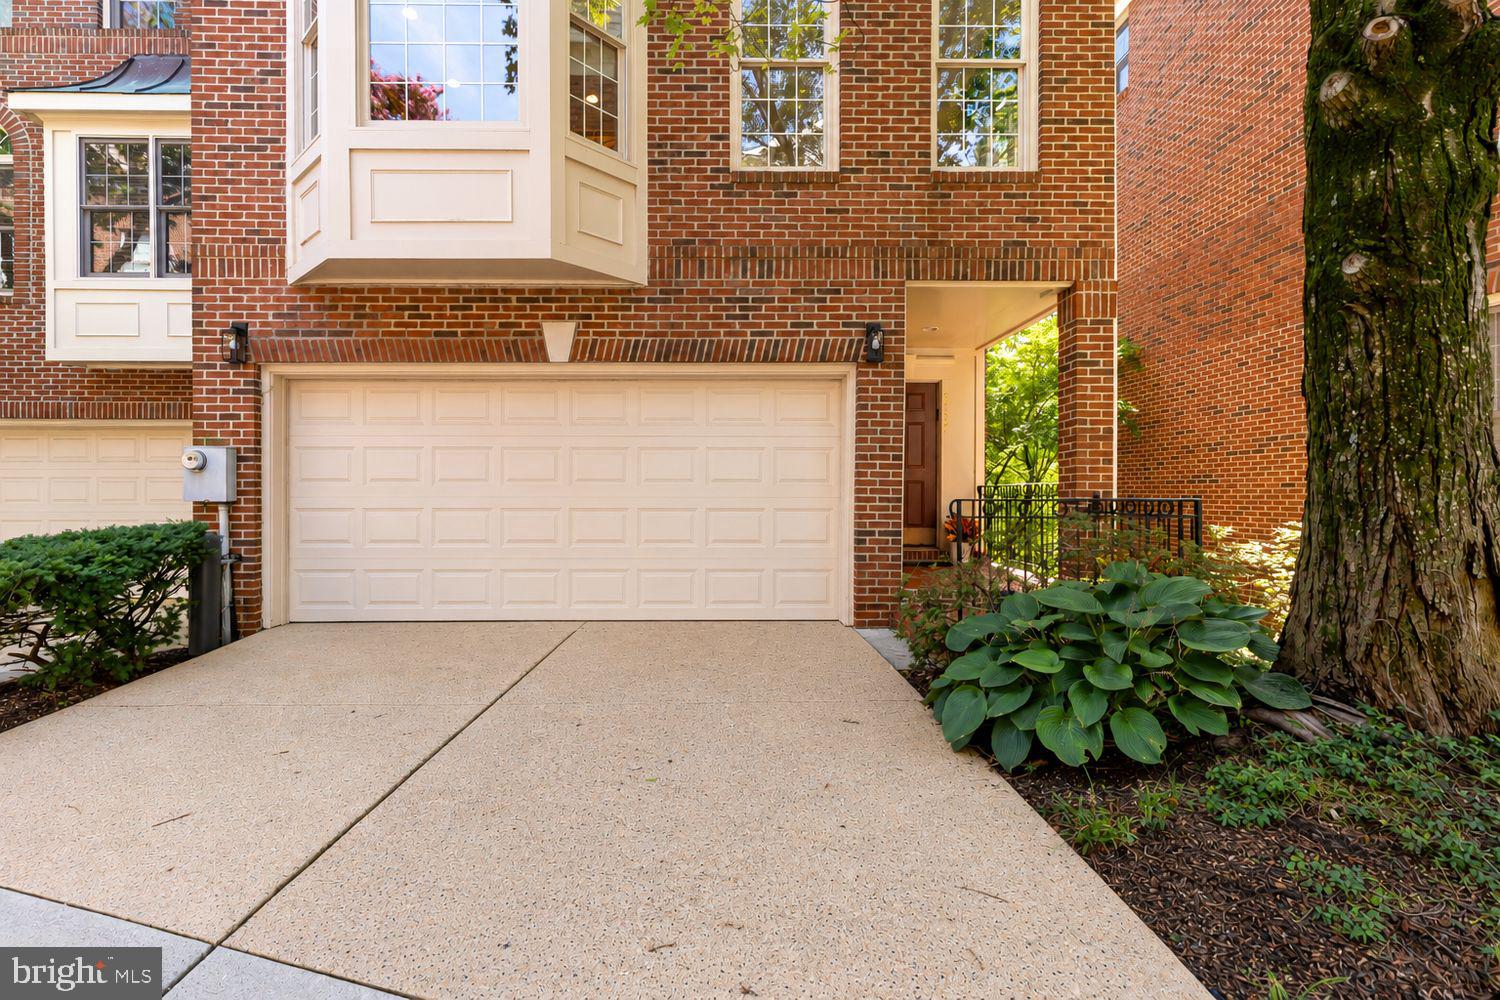
Welcome to this exceptional 3-bedroom, 2-full and 2-half-bath end-unit Jefferson model in the sought-after Stonegate community, offering a 2-car garage, two private decks, and spectacular views of Stonegate’s Scenic Overlook, surrounding trees, and a peaceful creek.
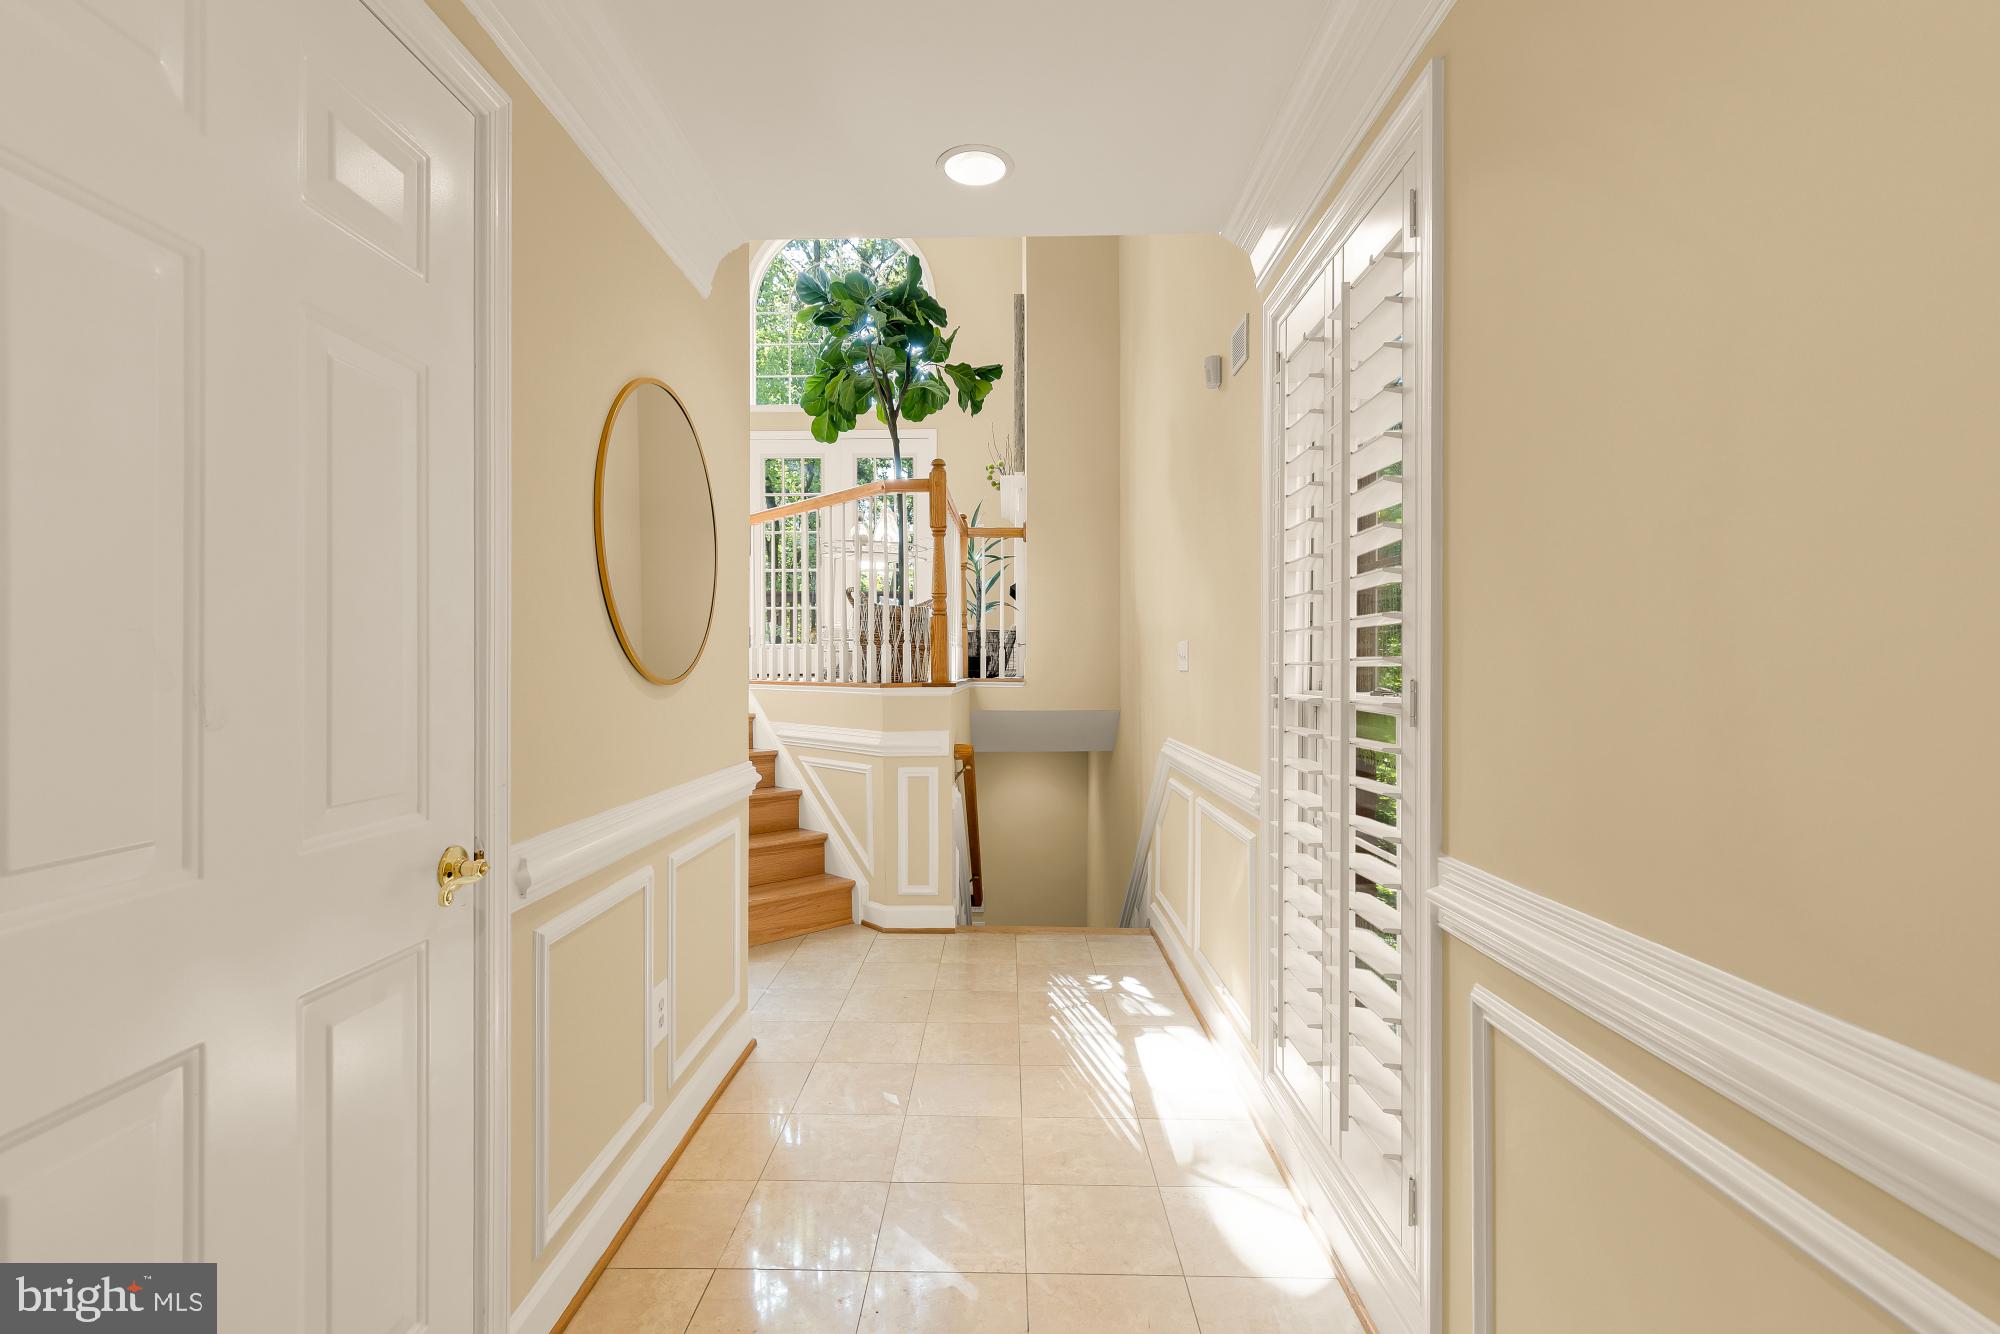
The home makes an immediate impression on the main living level, where soaring ceilings and dramatic floor-to-ceiling Palladian windows fill the space with natural light. The expansive living room is anchored by a cozy gas fireplace and opens directly to a private deck—an ideal setting for relaxing, entertaining, and enjoying the picturesque surroundings.
A separate dining area flows into the bright and spacious kitchen, featuring abundant cabinetry, a gas range, space for a breakfast table, and beautiful bay windows that bring in even more natural light. A conveniently located powder room completes the main level.
Upstairs, the impressive primary suite continues the home’s sense of scale with soaring ceilings, large bay windows, a generous walk-in closet, and a spacious ensuite bath with dual sinks, a Jacuzzi tub, and a separate walk-in shower. Two additional well-proportioned bedrooms, a full hall bathroom, and a conveniently located laundry closet complete the upper level.
The ground level adds valuable flexibility with a spacious family room, half bathroom, direct access to the second private deck, and entry to the attached 2-car garage—creating an ideal space for a media room, home office, gym, or additional lounge area.
Stonegate residents enjoy community playgrounds and an outdoor pool, along with convenient access to Metrobus and DASH bus lines. Just minutes from I-395, Reagan National Airport, the Pentagon, Old Town Alexandria, Bradlee Shopping Center, Harris Teeter, and Shirlington, this distinctive home offers an exceptional combination of dramatic architecture, flexible living space, scenic views, and everyday convenience.
Save
Ask
Tour
Hide
Share
Listing Snapshot
Price
$899,000
Days On Site
4 Days
Bedrooms
3
Inside Area (SqFt)
2,192 sqft
Total Baths
4
Full Baths
2
Partial Baths
2
Lot Size
0.05 Acres
Year Built
1995
MLS® Number
VAAX2066188
Status
Active
Property Tax
$10,175
HOA/Condo/Coop Fees
$199.67 monthly
Sq Ft Source
Estimated
Friends & Family
React
Comment
Invite
No Comments Yet
Did you know? You can invite friends and family to your search. They can join your search, rate and discuss listings with you.
Recent Activity
3 days ago
Listing updated with changes from the MLS®
4 days ago
Listing first seen on site
General Features
Acres
0.05
Attached Garage
Yes
Foundation
Other
Garage
Yes
Garage Spaces
2
Levels
Three Or More
Parking
Garage Door OpenerGarageInside EntranceAttached
Parking Spaces
2
Pets
Cats OKDogs OKYes
Property Sub Type
Townhouse
Sewer
Public Sewer
Special Circumstances
Standard
SqFt Above
2192
SqFt Total
2192
Style
Colonial
Water Source
Public
Zoning
CDD#5
Interior Features
Appliances
Gas Water HeaterWasherDryer
Basement
Walk-Out AccessFull
Cooling
Central AirElectric
Flooring
CarpetWoodHardwood
Heating
Natural GasForced Air
Interior
Eat-in KitchenKitchen IslandRecessed LightingWalk-In Closet(s)Built-in FeaturesSoaking Tub



Did you know? You can invite friends and family to your search. They can join your search, rate and discuss listings with you.