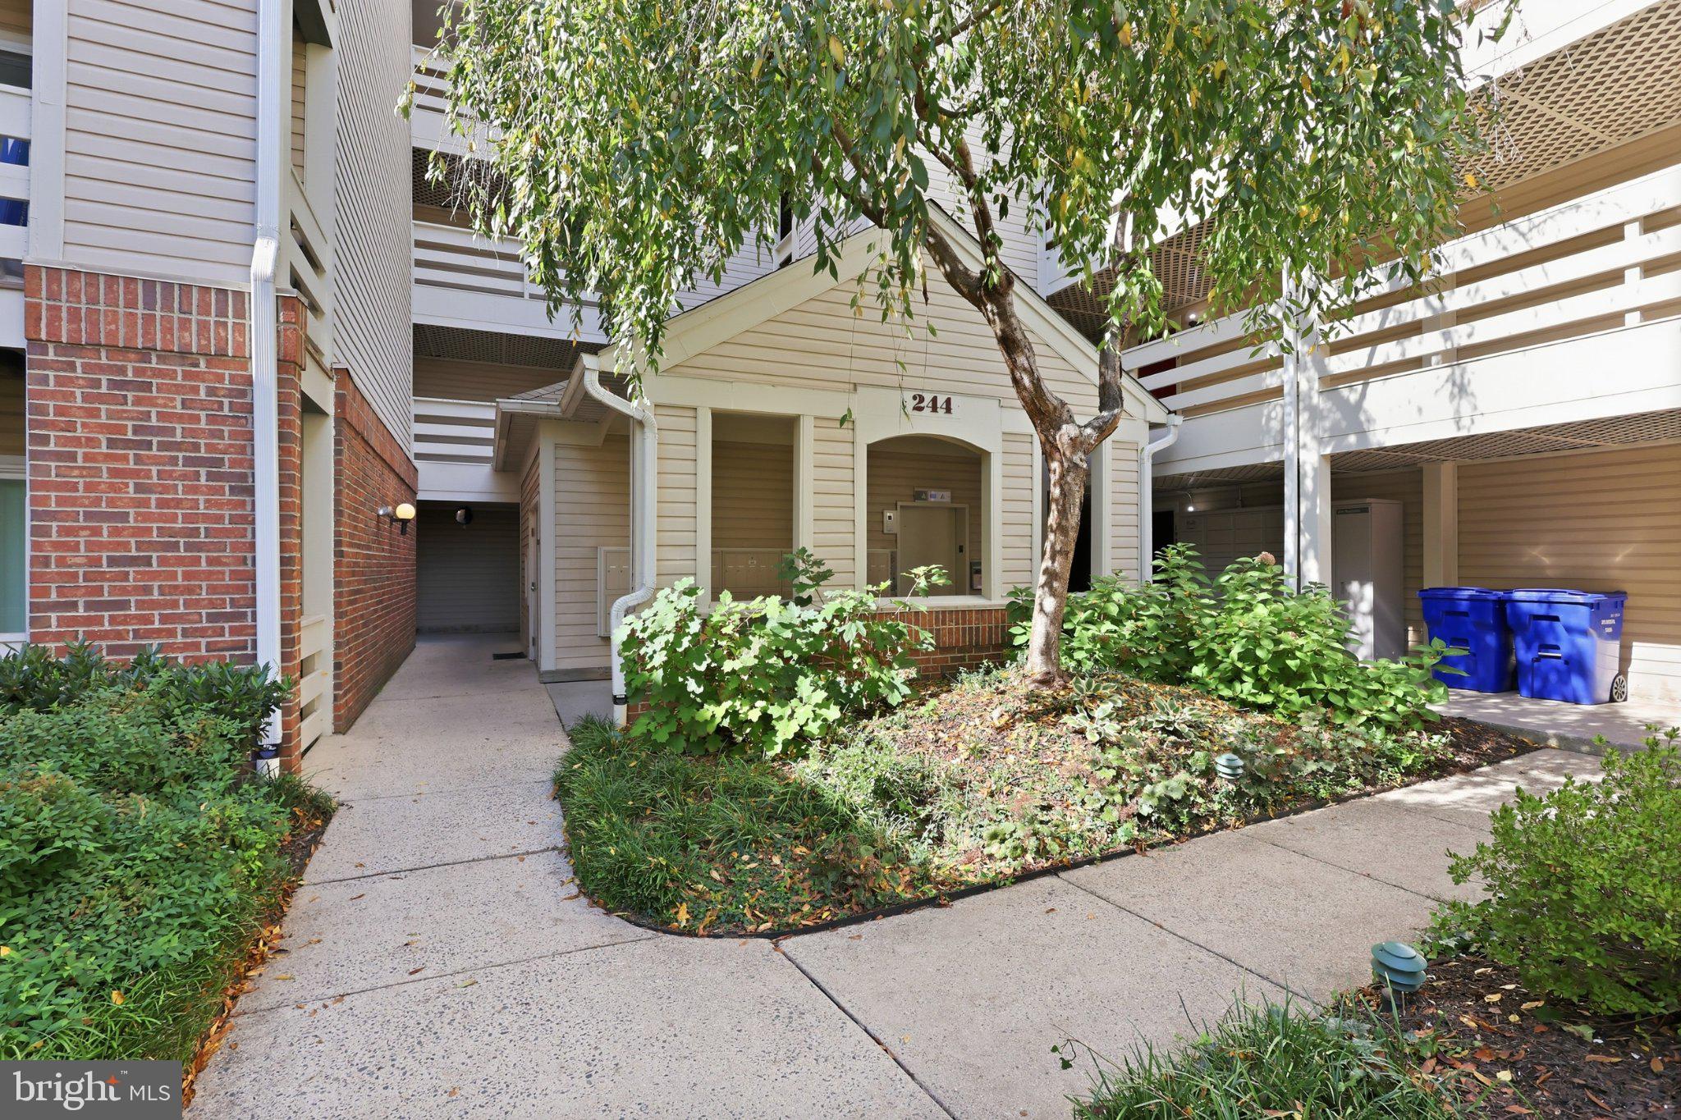
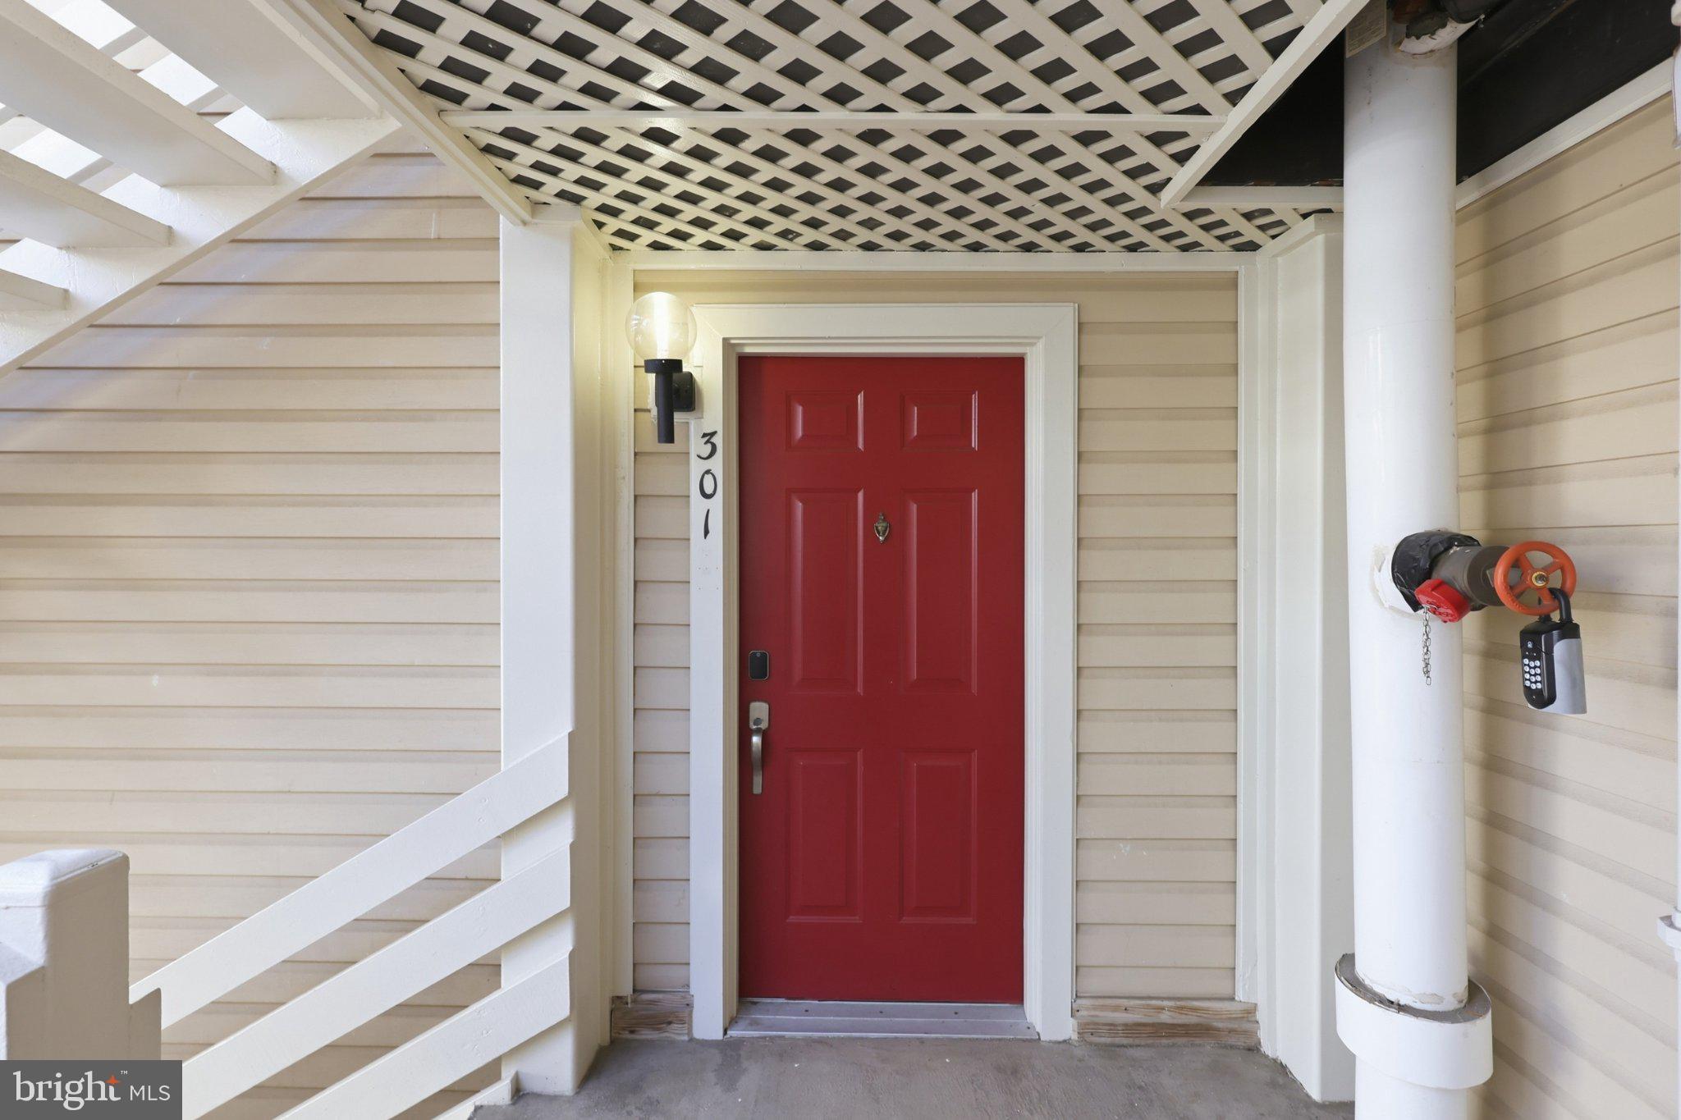
Welcome to Unit 301 at 244 S. Reynolds Street—a beautifully renovated two-bedroom, two-bath condominium offering modern comfort, convenience, and exceptional value in Alexandria. Minutes to the new INOVA Hospital currently under construction. Public transportation steps away from the property entrance. Walking distance to multiple restaurant's
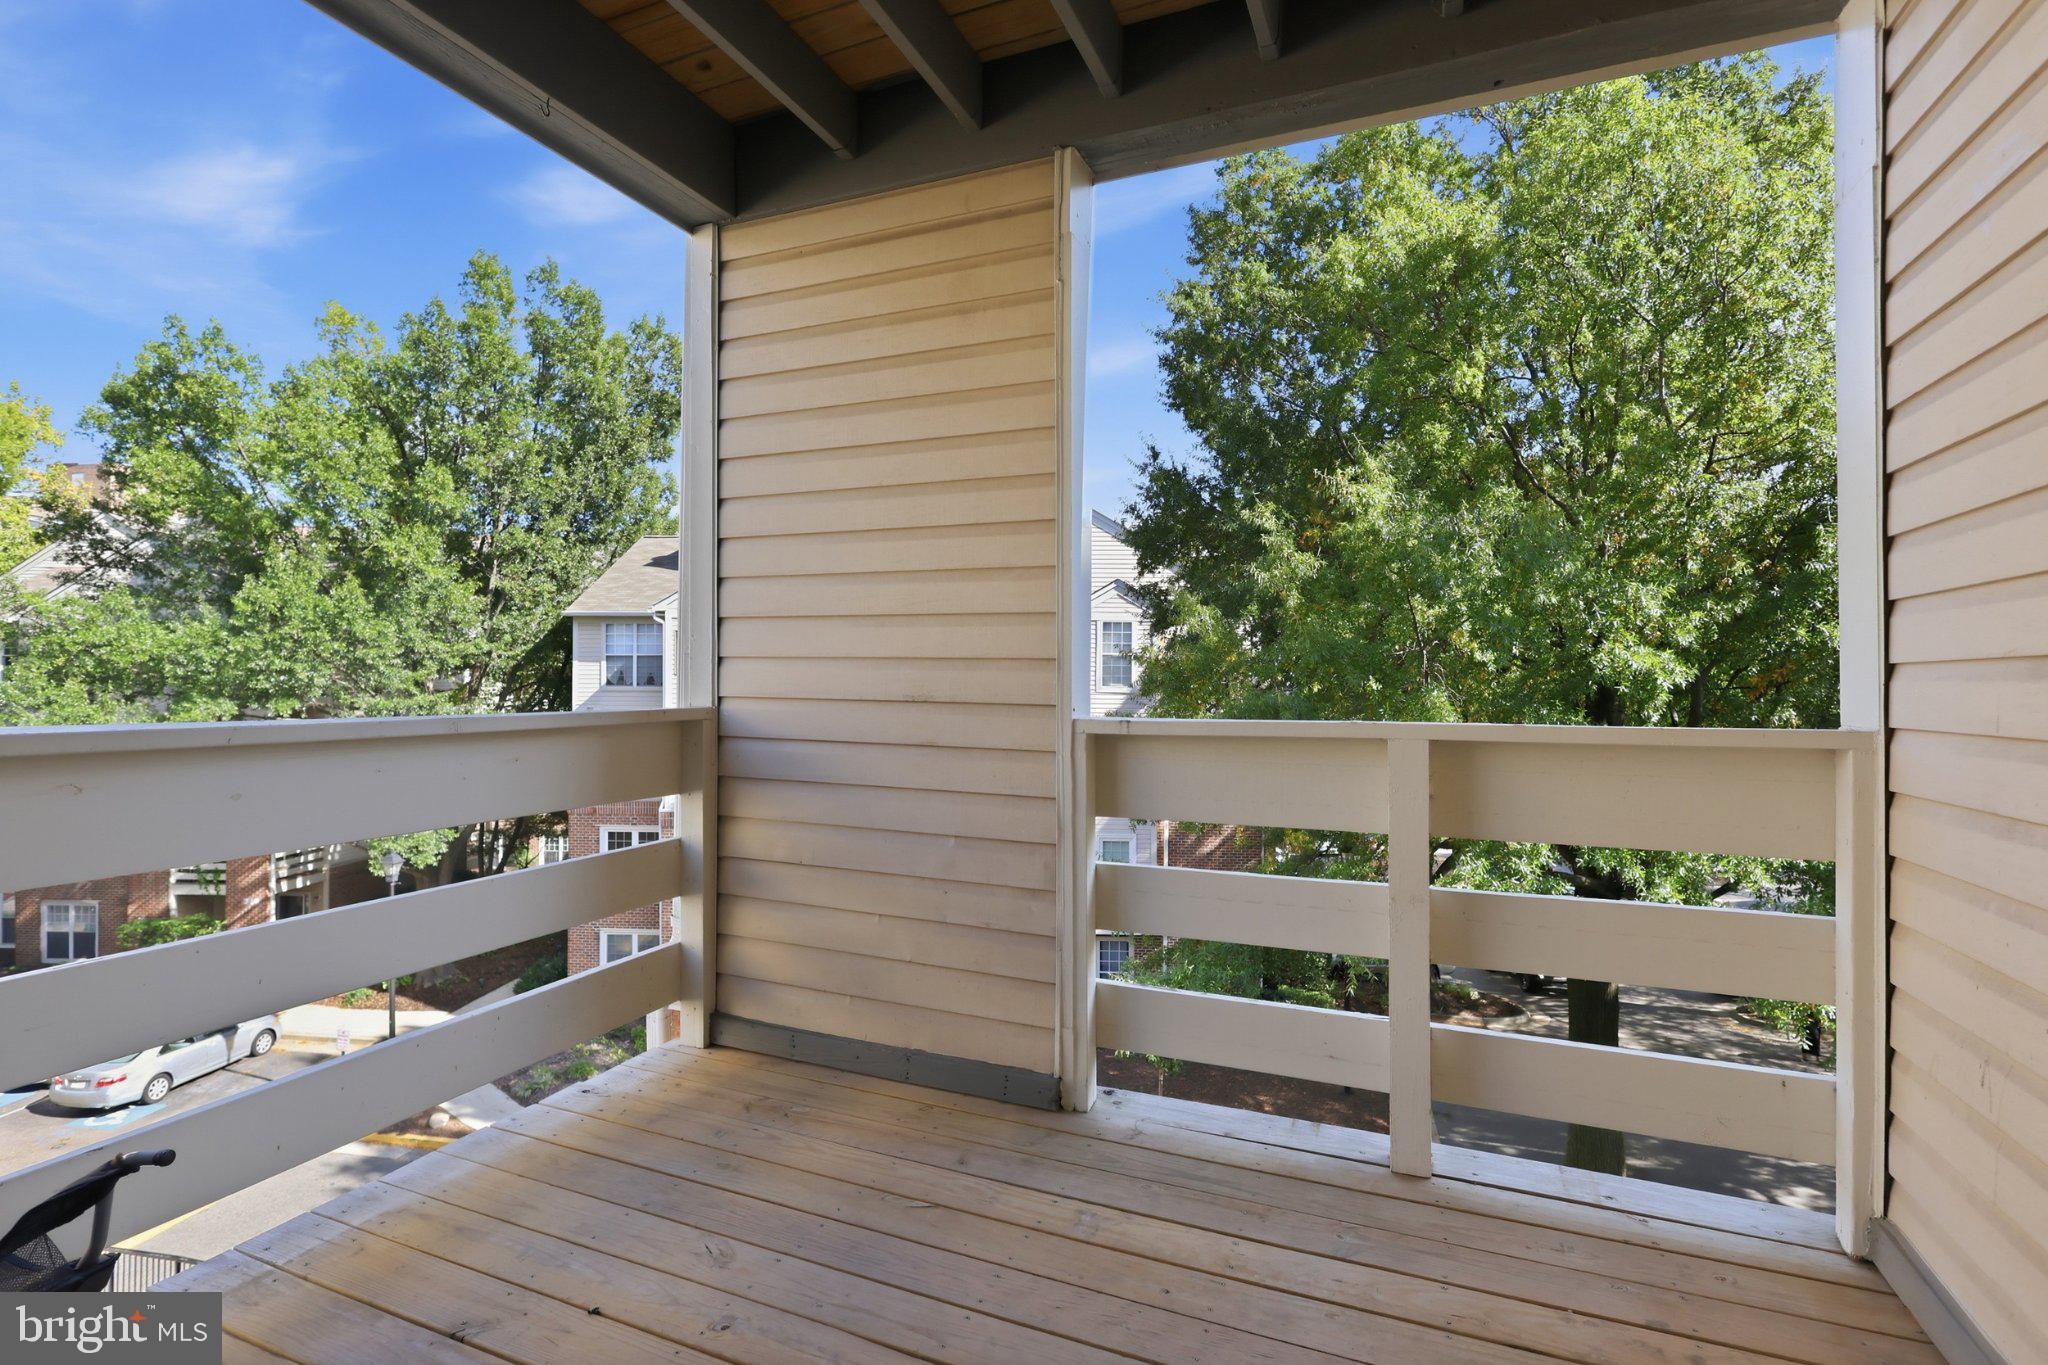
Located on the third floor with convenient elevator and stair access, this move-in-ready home features a spacious living room with a fireplace and direct access to a private balcony overlooking the peaceful courtyard. The separate dining area flows into the kitchen featuring maple cabinetry, granite countertops, stainless-steel appliances, new flooring, and contemporary finishes.
The spacious primary bedroom includes a private en-suite bathroom, while both bathrooms have been refreshed with modern fixtures and finishes. Additional improvements include fresh paint throughout, windows and sliding glass doors, and wood blinds in both bedrooms. Abundant natural light creates a bright and inviting atmosphere throughout the home.
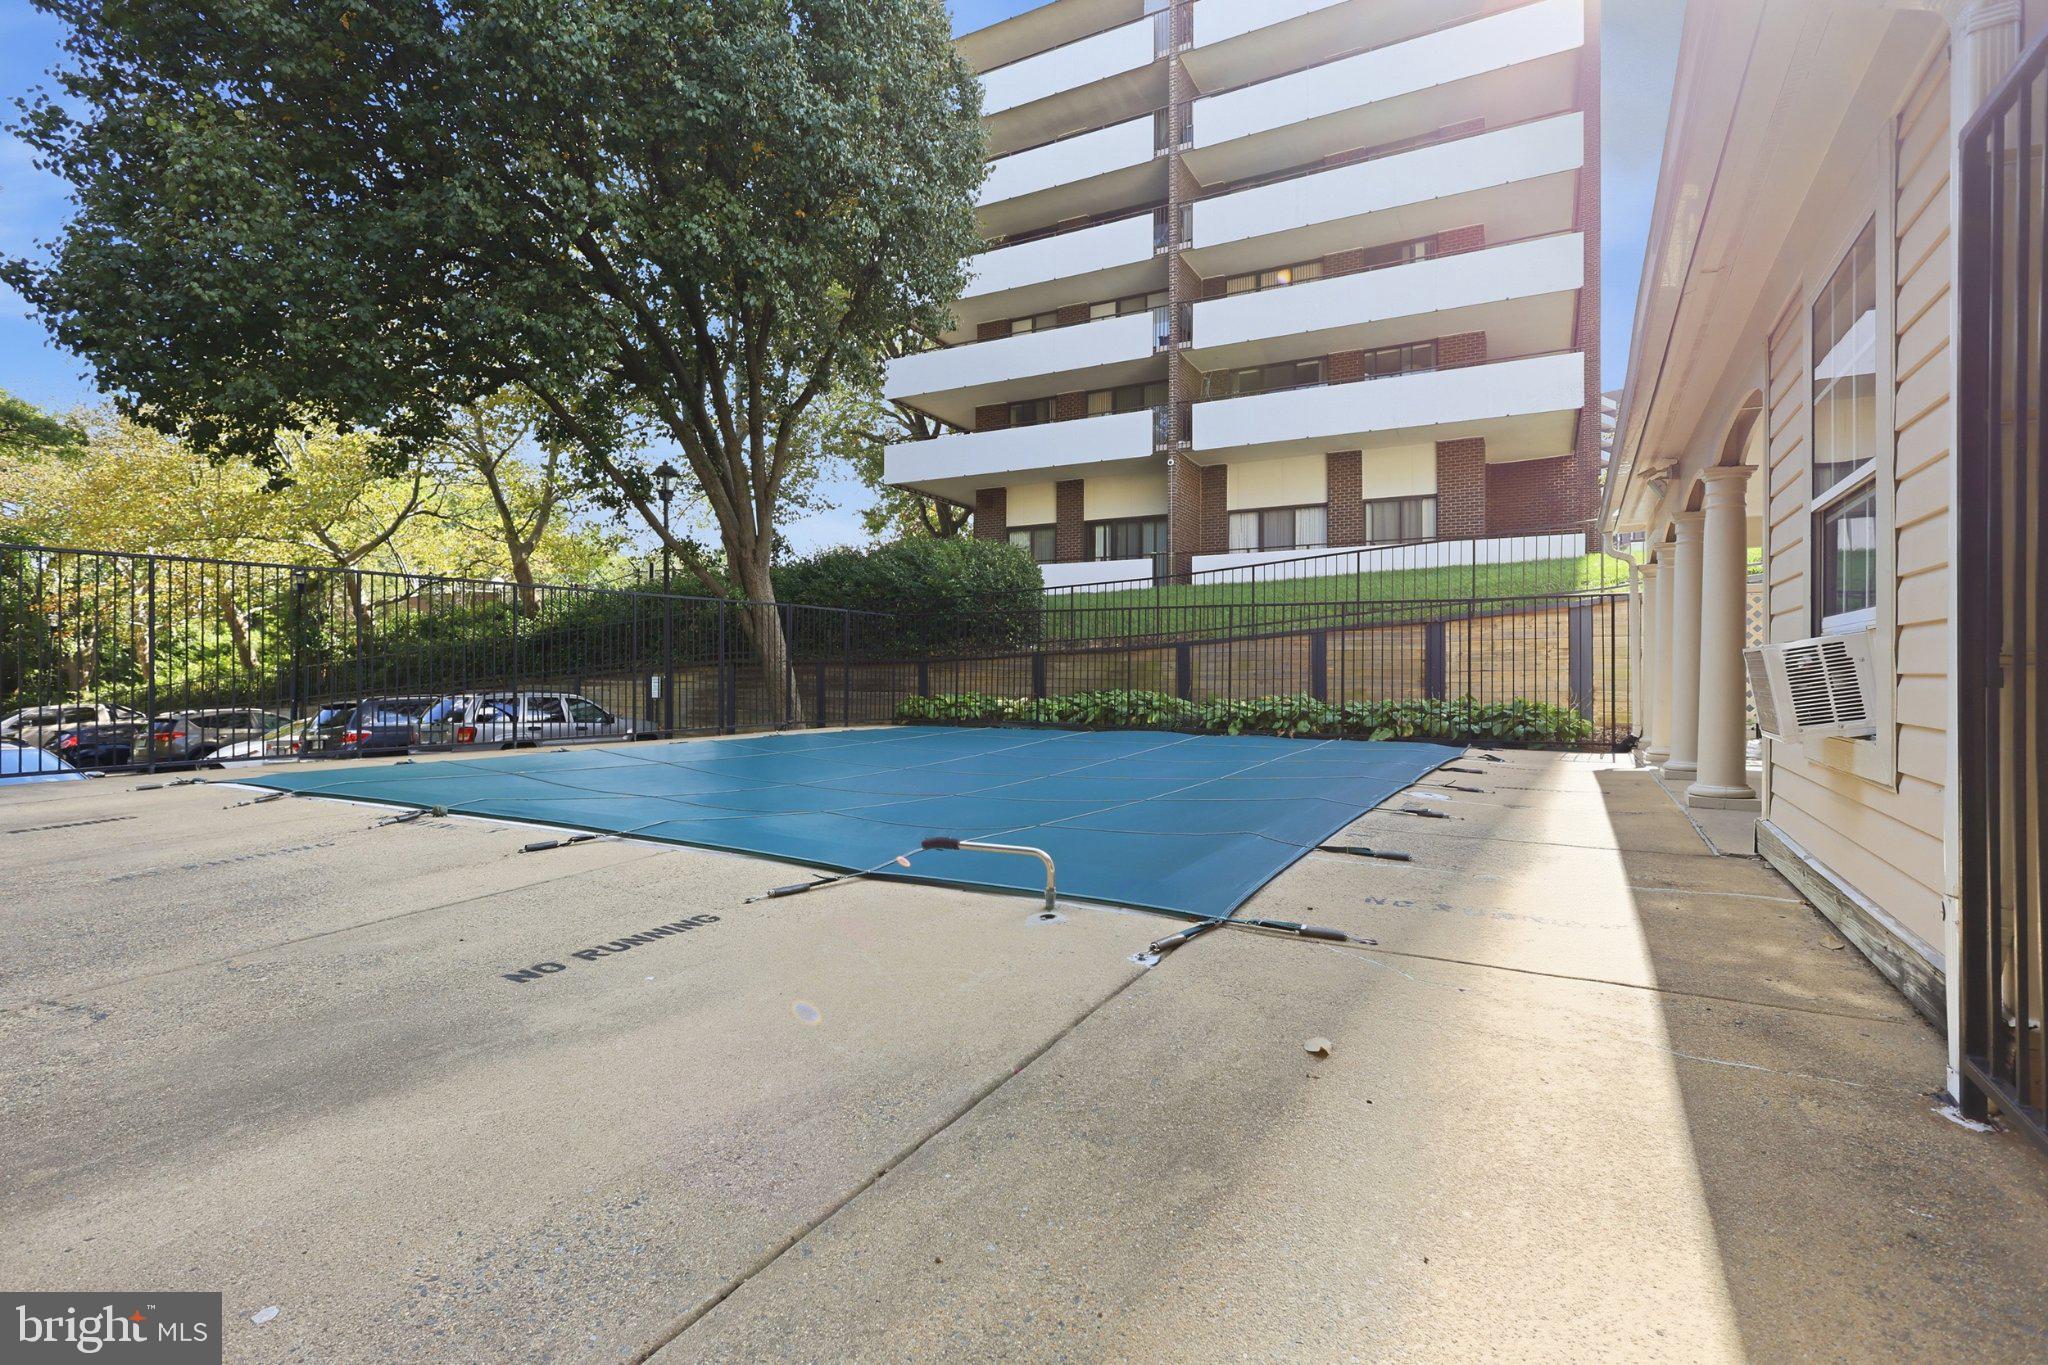
Community amenities include a swimming pool, ample parking, elevator access, and convenient access to public transportation. Ideally situated near shopping, dining, and major commuter routes—including I-395—and approximately 15 minutes from downtown Washington, D.C.
Whether you are a first-time homebuyer, investor, or seeking a low-maintenance home close to the nation’s capital, this updated Alexandria condo is a must-see. Move right in and enjoy modern living, courtyard privacy, and outstanding commuter convenience.
Save
Ask
Tour
Hide
Share
Listing Snapshot
Price
$349,900
Days On Site
19 Days
Bedrooms
2
Inside Area (SqFt)
975 sqft
Total Baths
2
Full Baths
2
Partial Baths
N/A
Lot Size
N/A
Year Built
1988
MLS Number
VAAX2066304
Status
Active
Property Tax
$3,282
HOA/Condo/Coop Fees
$485 monthly
Sq Ft Source
Assessor
Friends & Family
React
Invite
Recent Activity
a week ago
Listing updated with changes from the MLS
2 weeks ago
Status changed to Active
3 weeks ago
Listing first seen on site
General Features
Levels
One
Parking
Parking Lot
Pets
No
Property Sub Type
Condominium
Sewer
Public Sewer
Special Circumstances
Standard
SqFt Above
975
SqFt Total
975
Style
Colonial
Utilities
Cable AvailablePhone AvailablePropaneWater AvailableElectricity Available
Water Source
Public
Zoning
RC
Interior Features
Appliances
Electric Water Heater
Cooling
Central AirHeat PumpElectric
Fireplace
Yes
Fireplaces
1
Heating
ElectricCentral
Laundry Features
Washer Hookup
Main Level Bedrooms
2
Save
Ask
Tour
Hide
Share
Exterior Features
Construction Details
Vinyl Siding
Pool Features
Community
Community Features
Additional Association Fee
$485.0
Additional Association Fee Frequency
Monthly
Community Features
Pool
School District
ALEXANDRIA CITY PUBLIC SCHOOLS
Schools
School District
ALEXANDRIA CITY PUBLIC SCHOOLS
Elementary School
SAMUEL W. TUCKER
Middle School
FRANCIS C HAMMOND
High School
ALEXANDRIA CITY
Listing courtesy of Keller Williams Fairfax Gateway