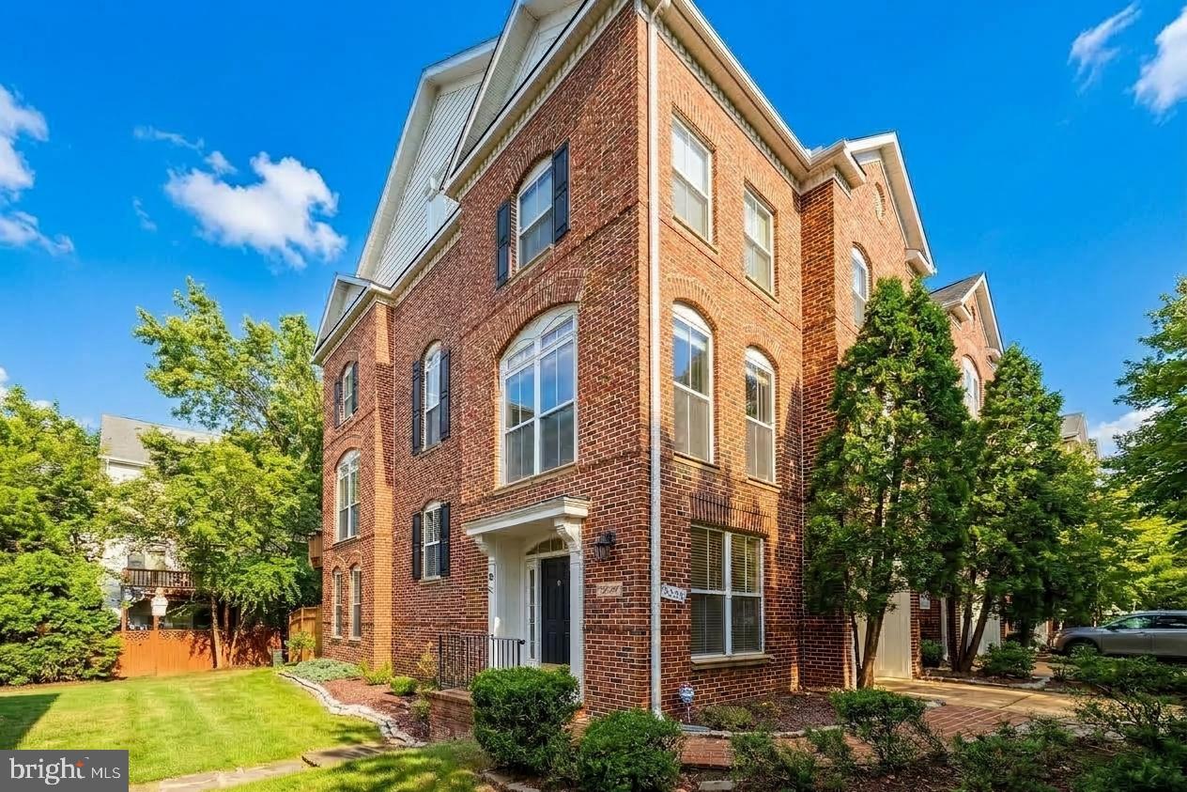
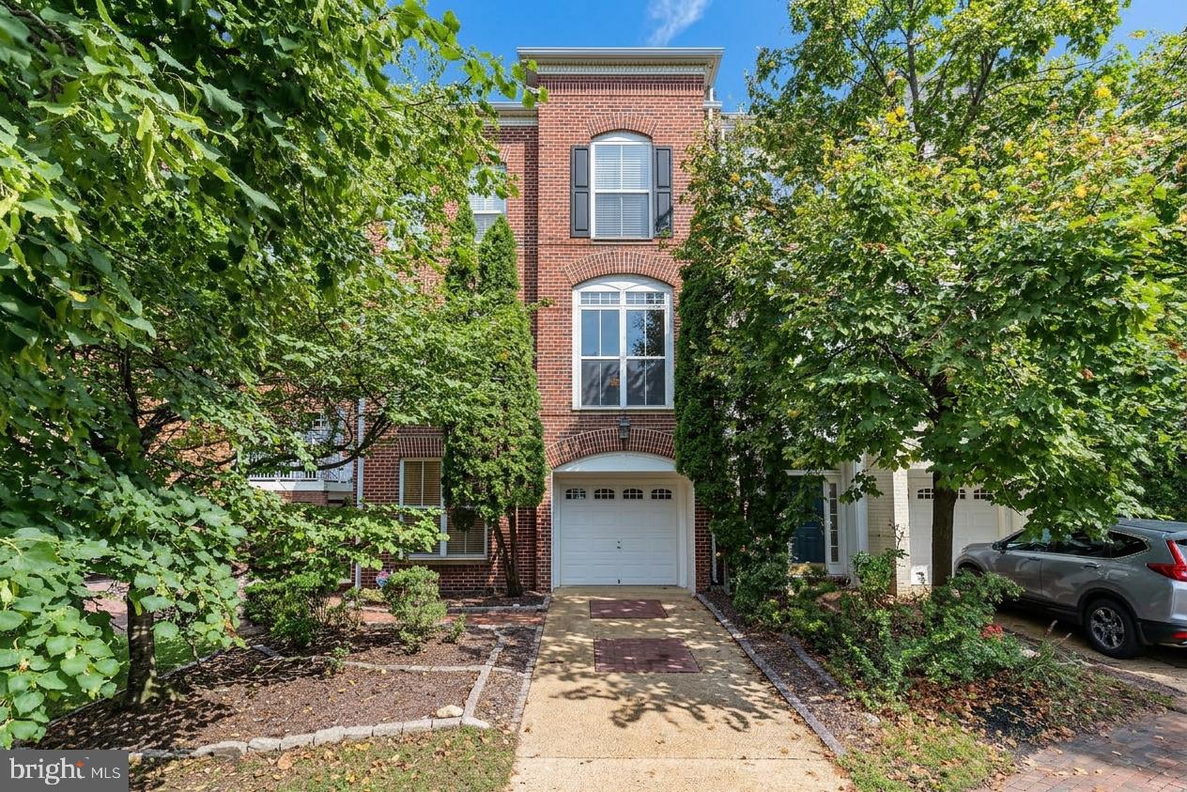
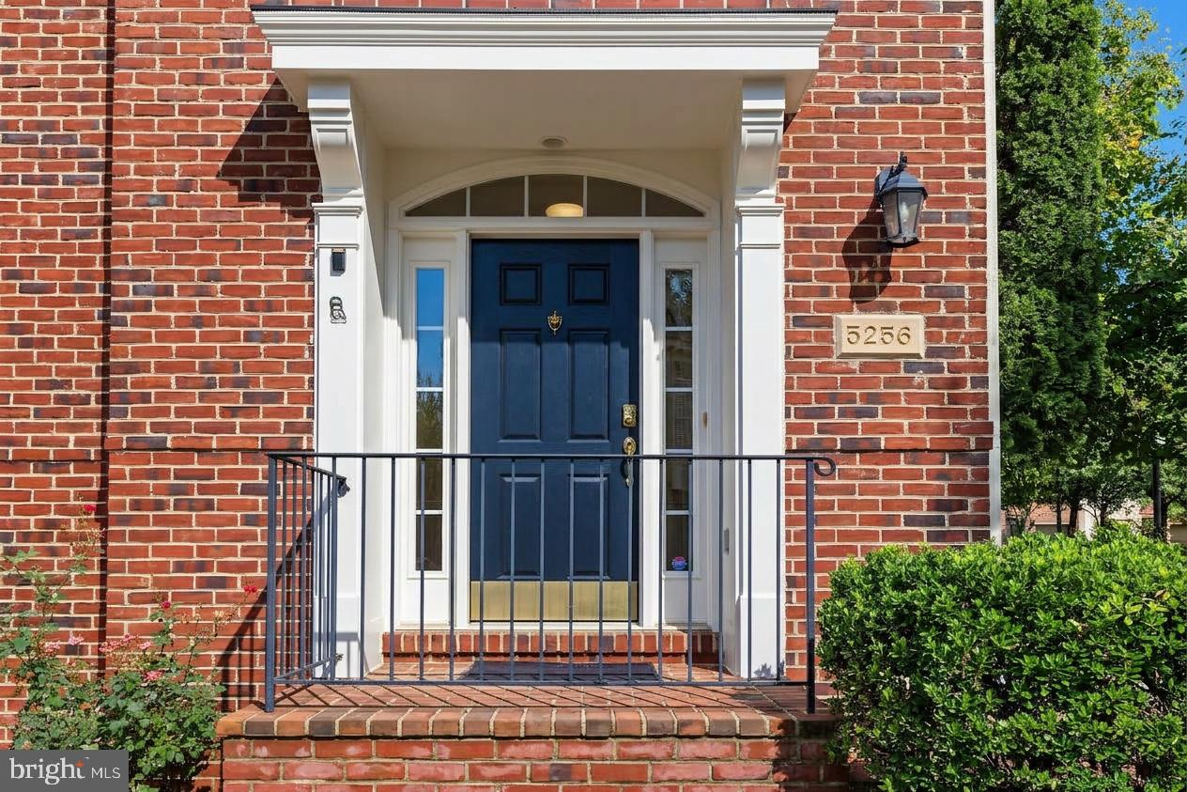
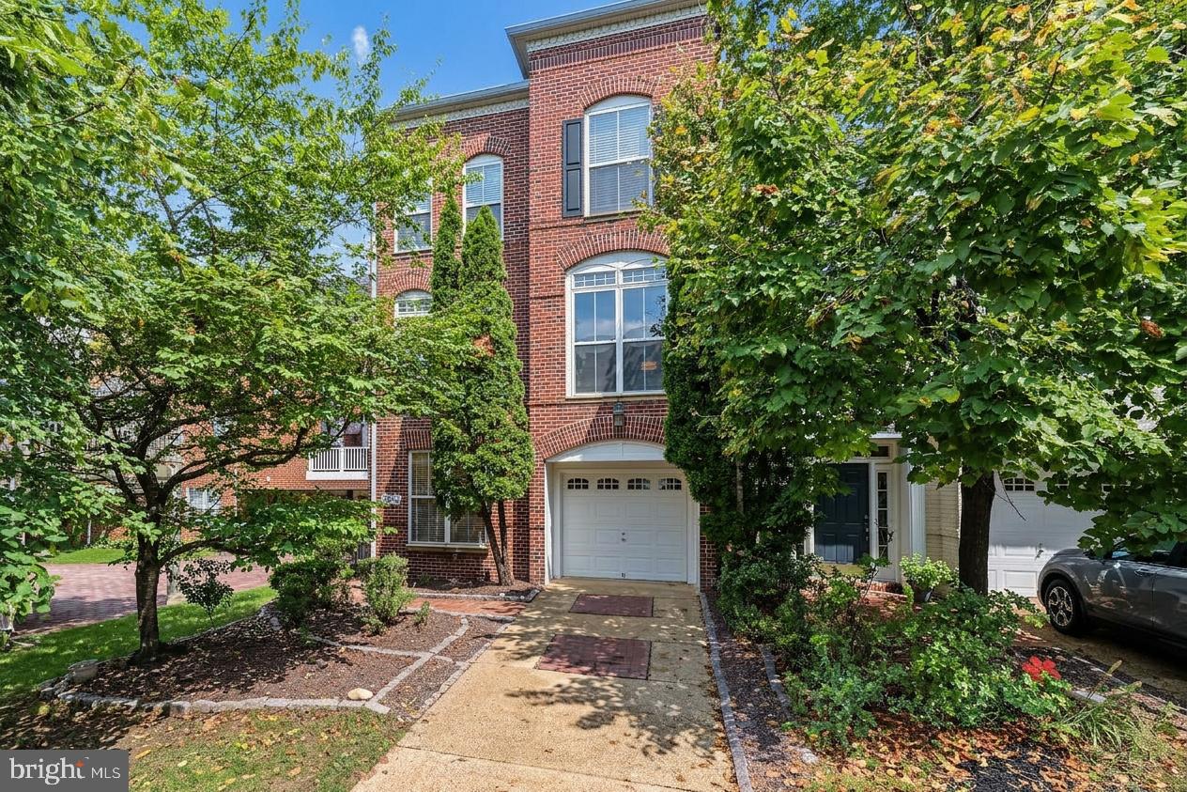
Thought after Robert Carter Model w/bump outs on quiet street within Cameron Station. Almost 3000 Sft of open floor plan living, upgraded kitchen with SS appliances, hardwood floors throughout 3 levels and new LVP in lower level, deck off kitchen, 2 gas fireplaces, fenced patio backyard, freshly painted throughout, upgraded light fixtures and new smoke detectors, 1 car garage with double long driveway for additional 2 vehicles. Close to all of Cameron Station amenities.
Save
Ask
Tour
Hide
Share
Listing Snapshot
Price
$4,990
Days On Site
30 Days
Bedrooms
4
Inside Area (SqFt)
2,902 sqft
Total Baths
5
Full Baths
4
Partial Baths
1
Lot Size
N/A
Year Built
2002
MLS Number
VAAX2066360
Status
Active
Property Tax
N/A
HOA/Condo/Coop Fees
N/A
Sq Ft Source
Estimated
Friends & Family
React
Comment
Invite
No Comments Yet
Did you know? You can invite friends and family to your search. They can join your search, rate and discuss listings with you.
Recent Activity
2 days ago
Listing updated with changes from the MLS
a month ago
Listing first seen on site
General Features
Attached Garage
Yes
Available on
2026-09-30
Foundation
Slab
Garage
Yes
Garage Spaces
1
Levels
Three Or More
Parking
Garage Door OpenerGarageDrivewayAttached
Parking Spaces
2
Pets
No
Property Sub Type
Townhouse
Security
Smoke Detector(s)
Sewer
Public Sewer
SqFt Above
2902
SqFt Total
2902
Style
Colonial
Utilities
Underground UtilitiesNatural Gas AvailableSewer AvailableWater Available
Water Source
Public
Zoning
00
Interior Features
Appliances
Double OvenOvenGas Water HeaterWasherCooktopDishwasherDisposalDryerIce MakerRefrigeratorStainless Steel Appliance(s)Microwave



Did you know? You can invite friends and family to your search. They can join your search, rate and discuss listings with you.