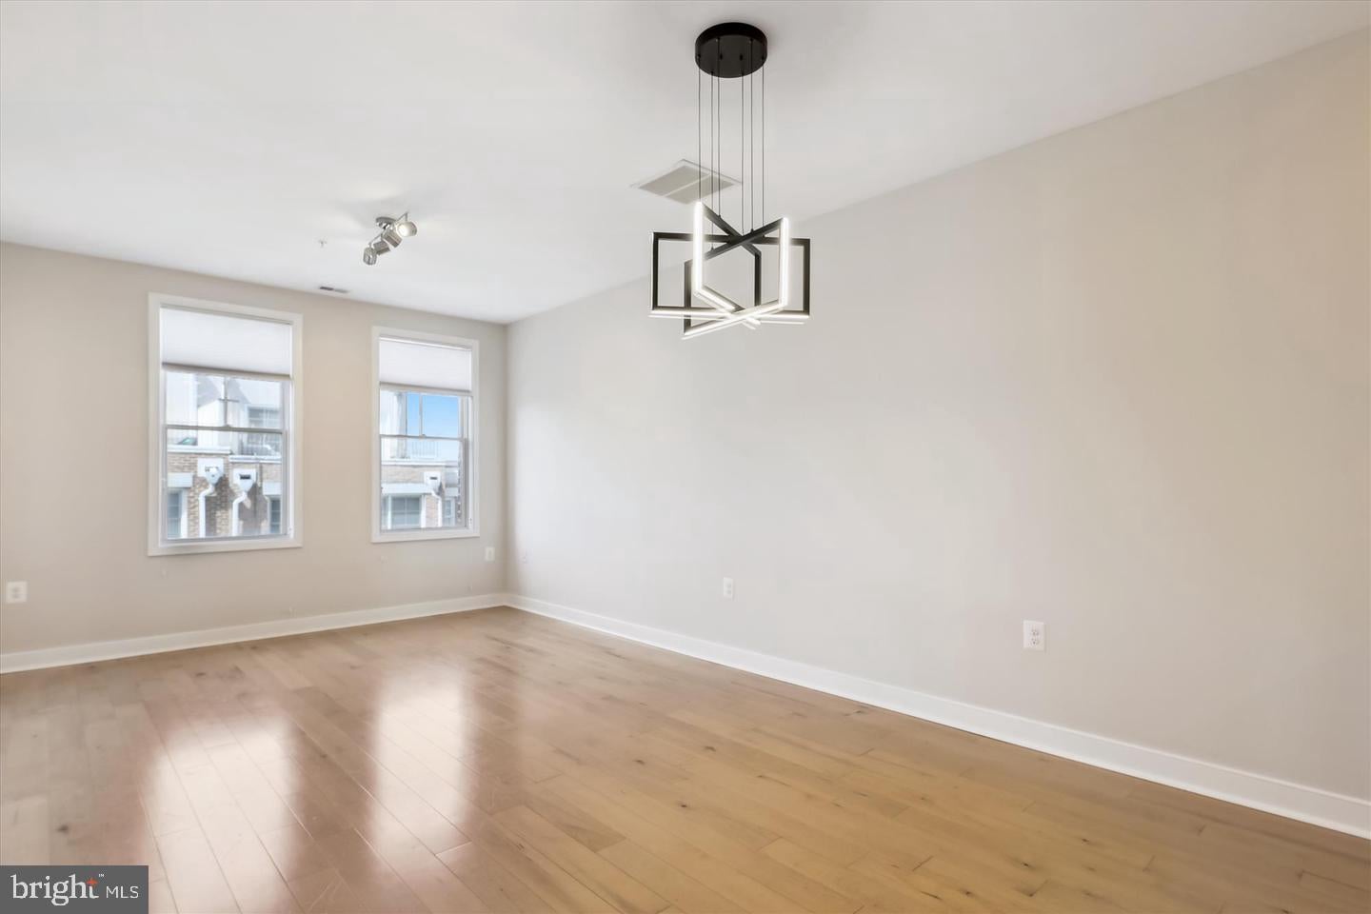
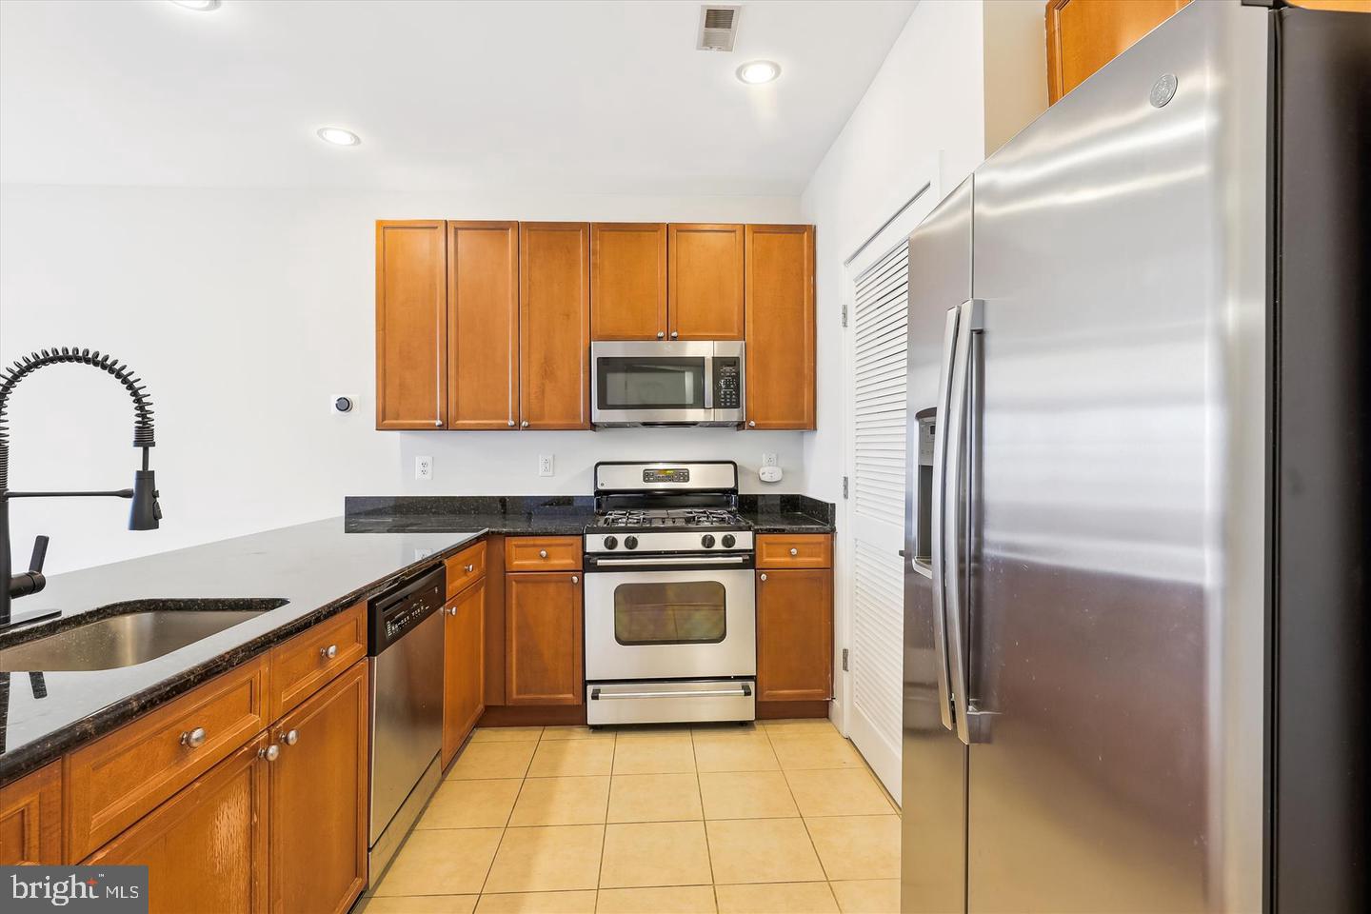
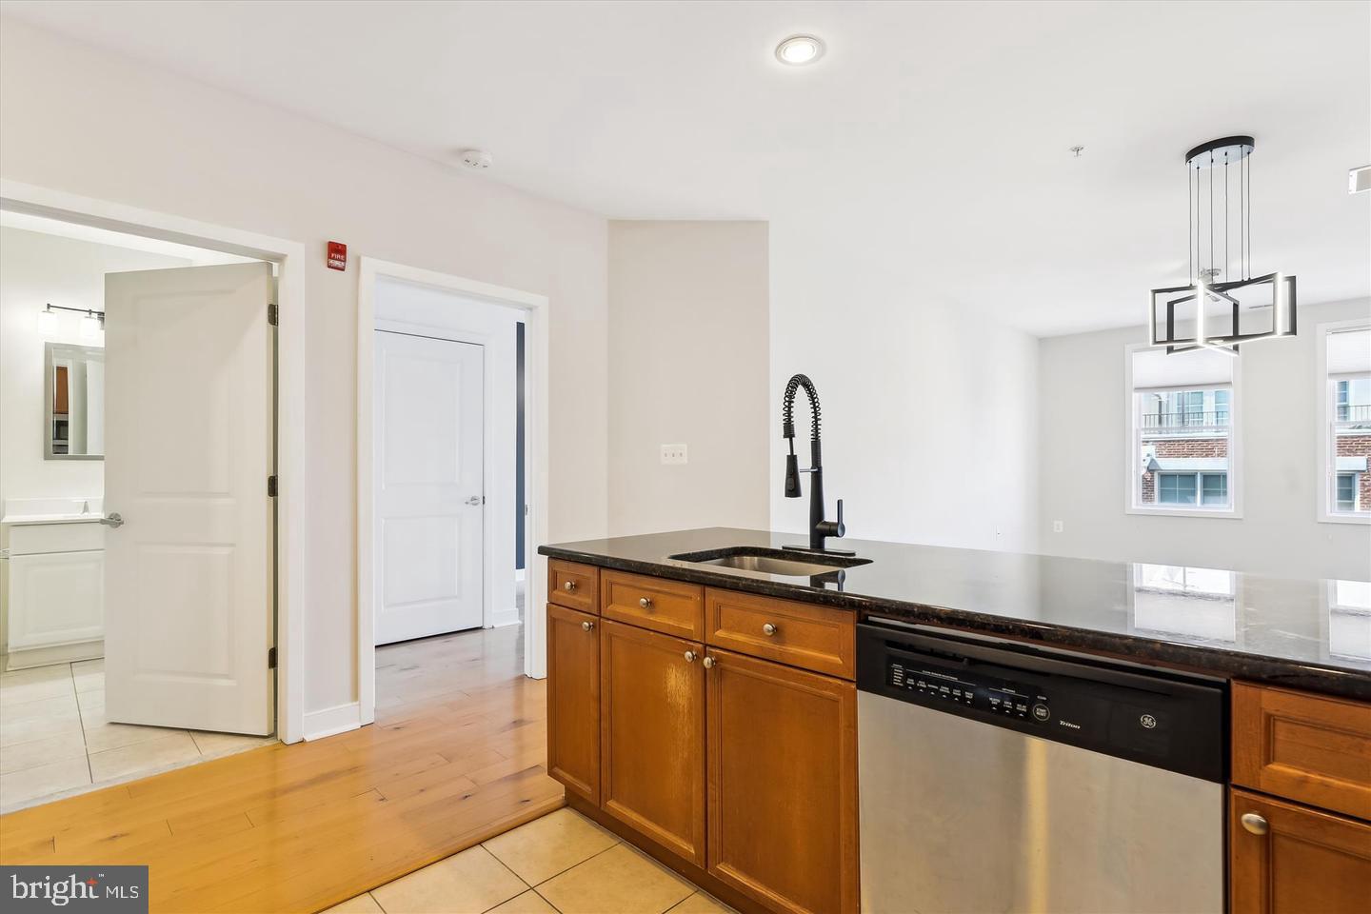
Enjoy convenient, low-maintenance living in this updated 1-bedroom condo offering 782 square feet in a secure, elevator building just blocks from the Potomac Yard Metro. Located on the third floor, this inviting home features an open and comfortable layout, in-unit washer and dryer, and a private balcony—perfect for morning coffee or unwinding at the end of the day.
A dedicated garage parking space and secure storage unit add valuable convenience, while the building offers desirable amenities including a fitness center and rooftop deck with impressive views.
Ideally situated between the charm of Del Ray and the shopping, dining, and everyday conveniences of Potomac Yard, this location makes it easy to enjoy everything the area has to offer. Leave the car in the garage and take advantage of nearby Metro access for an easy commute into DC, National Landing, or beyond.
Water, sewer, and trash are included in the monthly rent. Tenant is responsible for gas, electricity, cable/internet, and renter's insurance.
Pet lovers will appreciate the building's generous pet policy, allowing up to three pets per unit, with no more than two dogs.
PLEASE NOTE: Property is currently tenant occupied. A minimum of 24-hour notice is required for all showings.
Save
Ask
Tour
Hide
Share
Listing Snapshot
Price
$2,500
Days On Site
39 Days
Bedrooms
1
Inside Area (SqFt)
782 sqft
Total Baths
1
Full Baths
1
Partial Baths
N/A
Lot Size
N/A
Year Built
2003
MLS Number
VAAX2066368
Status
Active
Property Tax
N/A
HOA/Condo/Coop Fees
N/A
Sq Ft Source
Assessor
Friends & Family
React
Comment
Invite
No Comments Yet
Did you know? You can invite friends and family to your search. They can join your search, rate and discuss listings with you.
Recent Activity
a month ago
Listing first seen on site
a month ago
Listing updated with changes from the MLS
General Features
Available on
2026-10-20
Garage
Yes
Garage Spaces
1
Levels
One
Parking
AssignedGarageCoveredCommunity Structure
Parking Spaces
1
Pets
Number LimitYes
Property Sub Type
Condominium
Sewer
Public Sewer
SqFt Above
782
SqFt Total
782
Style
Contemporary
Water Source
Public
Zoning
CRMU/M
Interior Features
Appliances
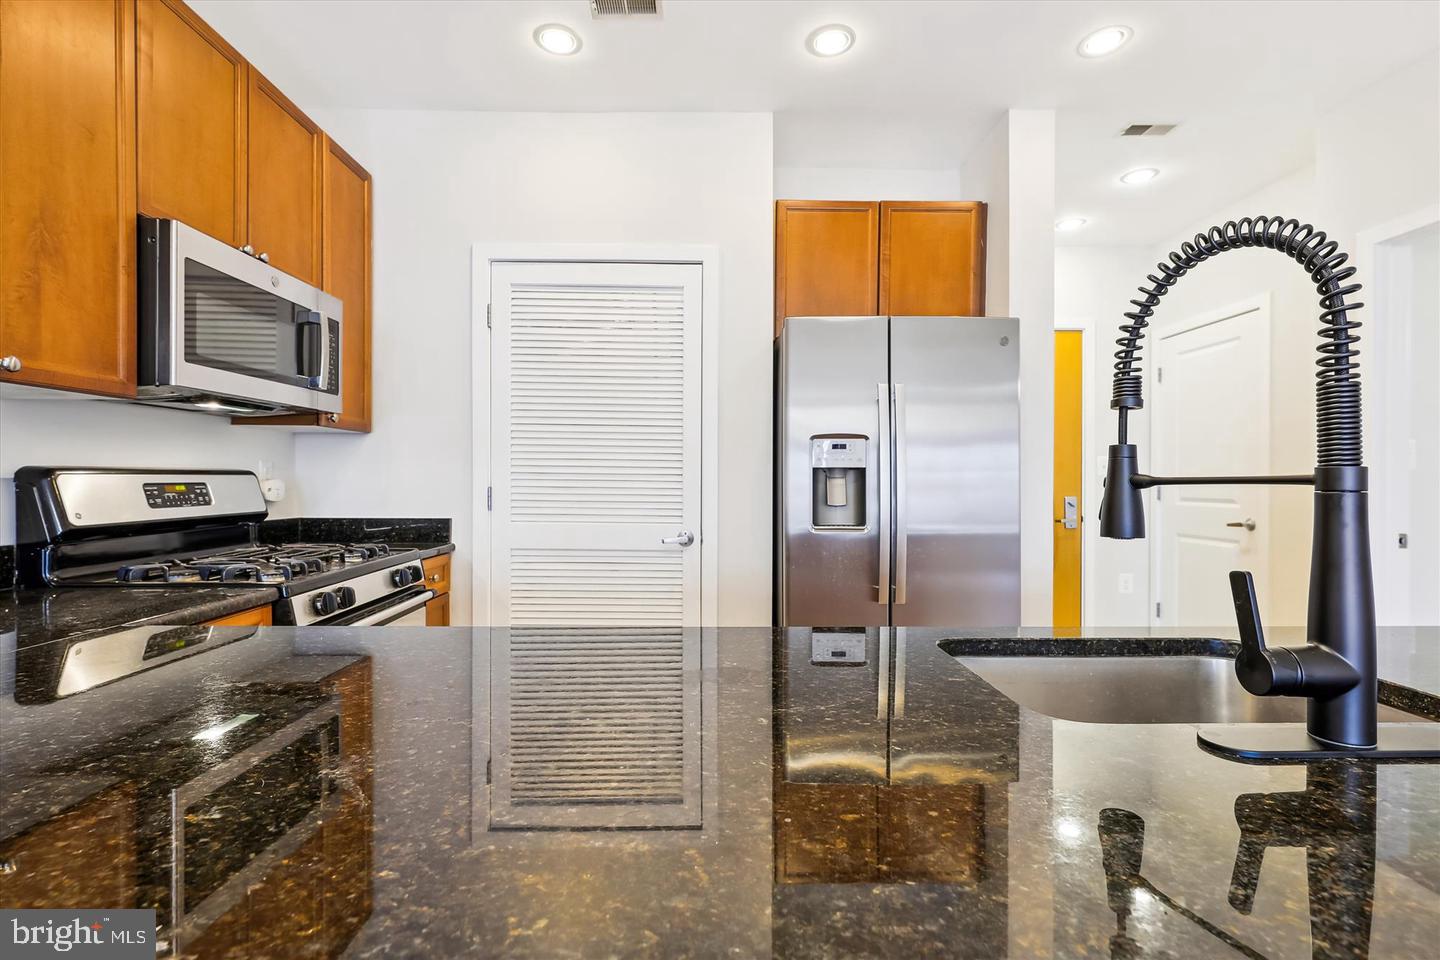
CooktopElectric Water HeaterWasherRefrigeratorDishwasherDisposalDryerMicrowave
Cooling
Central AirCeiling Fan(s)Electric
Furnished
Unfurnished
Heating
Natural GasForced Air
Interior
Ceiling Fan(s)
Laundry Features
Washer Hookup
Main Level Bedrooms
1
Save
Ask
Tour
Hide
Share
Exterior Features
Construction Details
Brick
Pool Features
None
Community Features
Accessibility Features
Accessible Hallway(s)Accessible Elevator Installed
School District
ALEXANDRIA CITY PUBLIC SCHOOLS
Schools
School District
ALEXANDRIA CITY PUBLIC SCHOOLS
Elementary School
Unknown
Middle School
Unknown
High School
Unknown
Listing courtesy of Long & Foster Real Estate, Inc.



Did you know? You can invite friends and family to your search. They can join your search, rate and discuss listings with you.