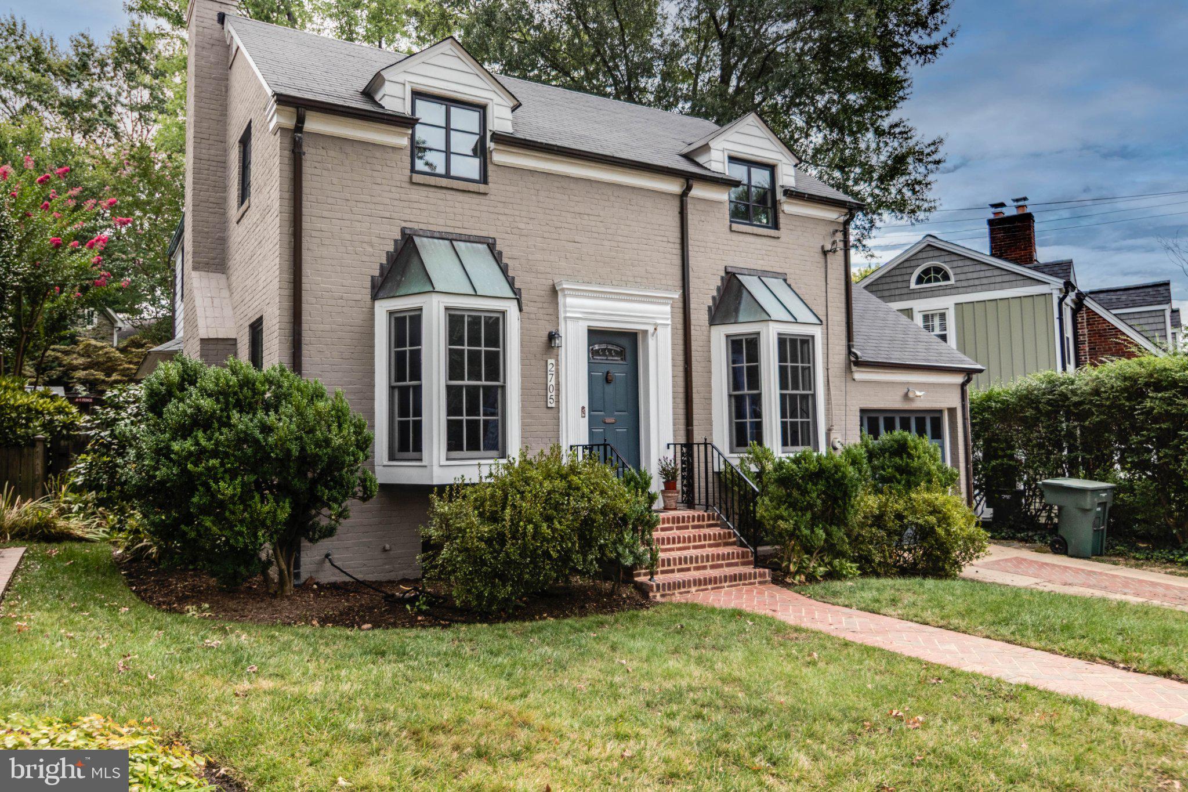
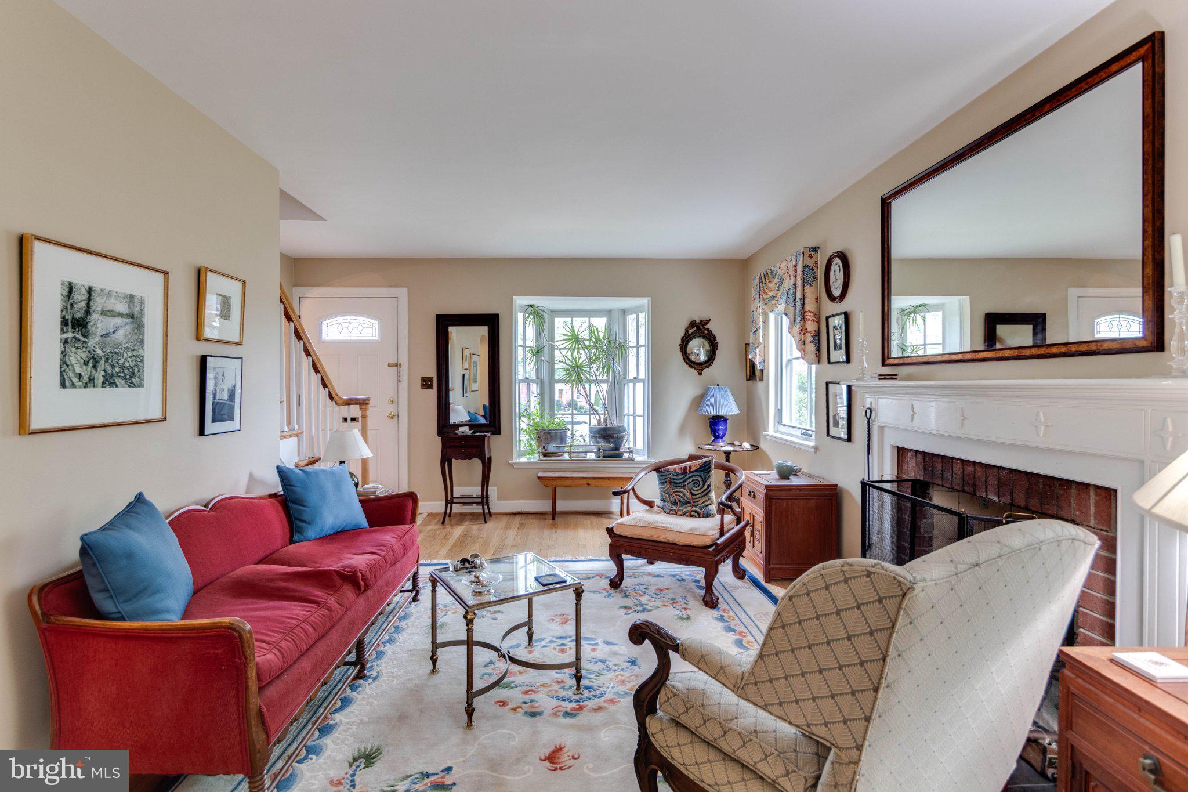
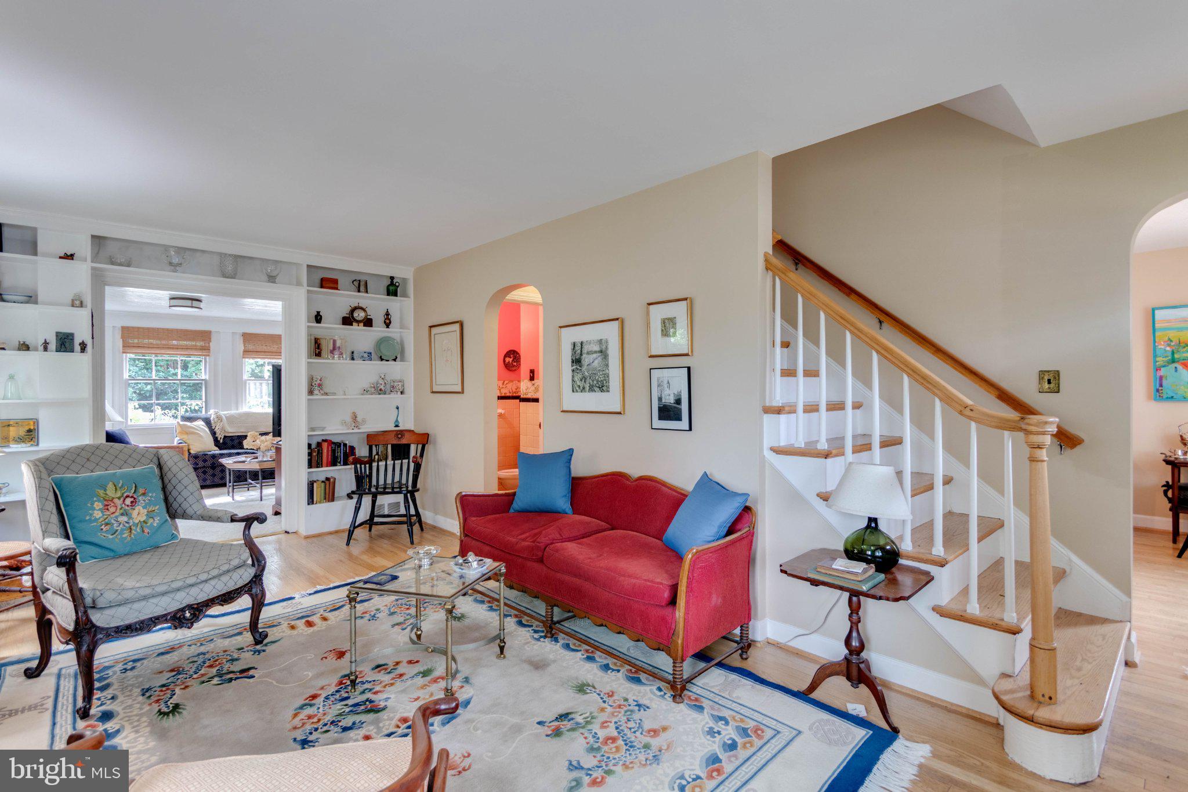
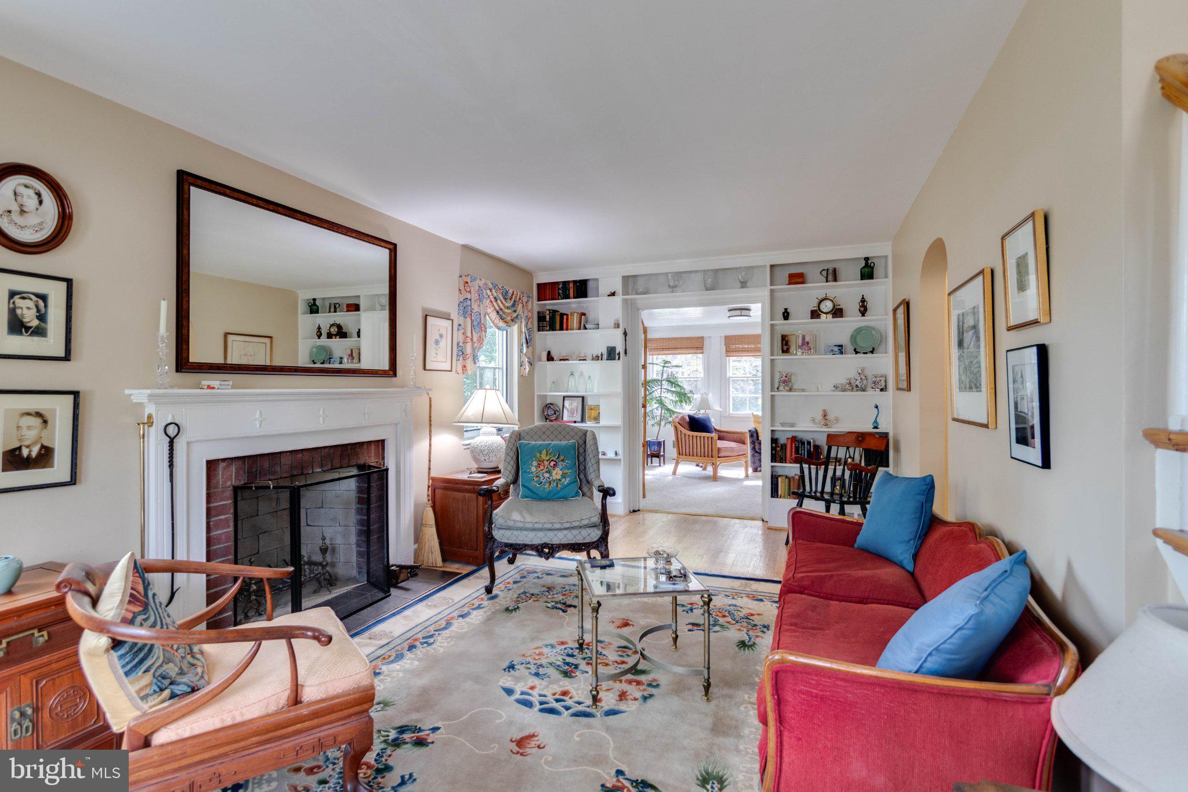
Charming four bedroom plus two and a half bath 1939 brick colonial located in sought-after Braddock Heights. Many features including a formal living room with classic archway, delightful bay window, wood-burning fireplace plus built-in bookcases. The separate dining room boasts a lovely archway, corner cupboard and wonderful bay window. A comfortable family room includes a bead board ceiling and lots of space for relaxing and watching football games. The kitchen offers an eat-in breakfast room with a terrific view of the spacious rear yard.
The upper level features four bedrooms and two full baths. Three of the bedrooms have ceiling fans and one bedroom features a skylight.
The lower level offers a paneled recreation room, abundant bookshelves, plus a workbench and storage.
Perfect for the avid gardener, the flat rear yard features roses, azaleas, lilies, forsythia, camellia, wisteria, quince, hydrangea, Japanese maple and a towering silver maple.
Improvements include: New fireplace firebox, new liner, two new chimney caps (6/2026); rear peak of roof, eyebrows & eaves (reroofed in 2025); refrigerator (8/2023); stove (2/2023); furnace 3/2021; air conditioning (7/2020); dishwasher (6/2020); water heater (6/2020); front porch tiled floor & wall of second floor hall bath (3/2010); master bathroom taken down to studs and totally renovated (2/2009); clothes washer and dryer (2009).
Don’t miss this absolute gem!
Save
Ask
Tour
Hide
Share
Listing Snapshot
Price
$1,175,000
Days On Site
38 Days
Bedrooms
4
Inside Area (SqFt)
2,184 sqft
Total Baths
3
Full Baths
2
Partial Baths
1
Lot Size
0.12 Acres
Year Built
1939
MLS Number
VAAX2066396
Status
Active Under Contract
Property Tax
$13,061.05
HOA/Condo/Coop Fees
N/A
Sq Ft Source
Estimated
Friends & Family
React
Invite
Recent Activity
3 weeks ago
Status changed to Active Under Contract
3 weeks ago
Listing updated with changes from the MLS
a month ago
Listing first seen on site
General Features
Acres
0.12
Attached Garage
Yes
Direction Faces
West
Foundation
Other
Garage
Yes
Garage Spaces
1
Levels
Three Or More
Parking
ConcreteGarageAttached
Parking Spaces
1
Pets
Yes
Property Sub Type
Single Family Residence
Sewer
Private Sewer
Special Circumstances
Standard
SqFt Above
1942
SqFt Below
242
SqFt Total
2778
Style
Colonial
Utilities
Cable AvailableSewer AvailableWater Available
Water Source
Public
Zoning
R 8
Interior Features
Appliances
CooktopGas Water HeaterDishwasherDisposalDryerIce MakerRefrigeratorWasherMicrowave
Basement
DaylightPartialFullPartially Finished
Cooling
Central AirCeiling Fan(s)ElectricAttic Fan
Fireplace
Yes
Fireplaces
1
Flooring
CarpetWoodHardwood
Furnished
Unfurnished
Heating
Natural GasForced Air
Interior
Eat-in KitchenCeiling Fan(s)Recessed LightingWalk-In Closet(s)Built-in Features