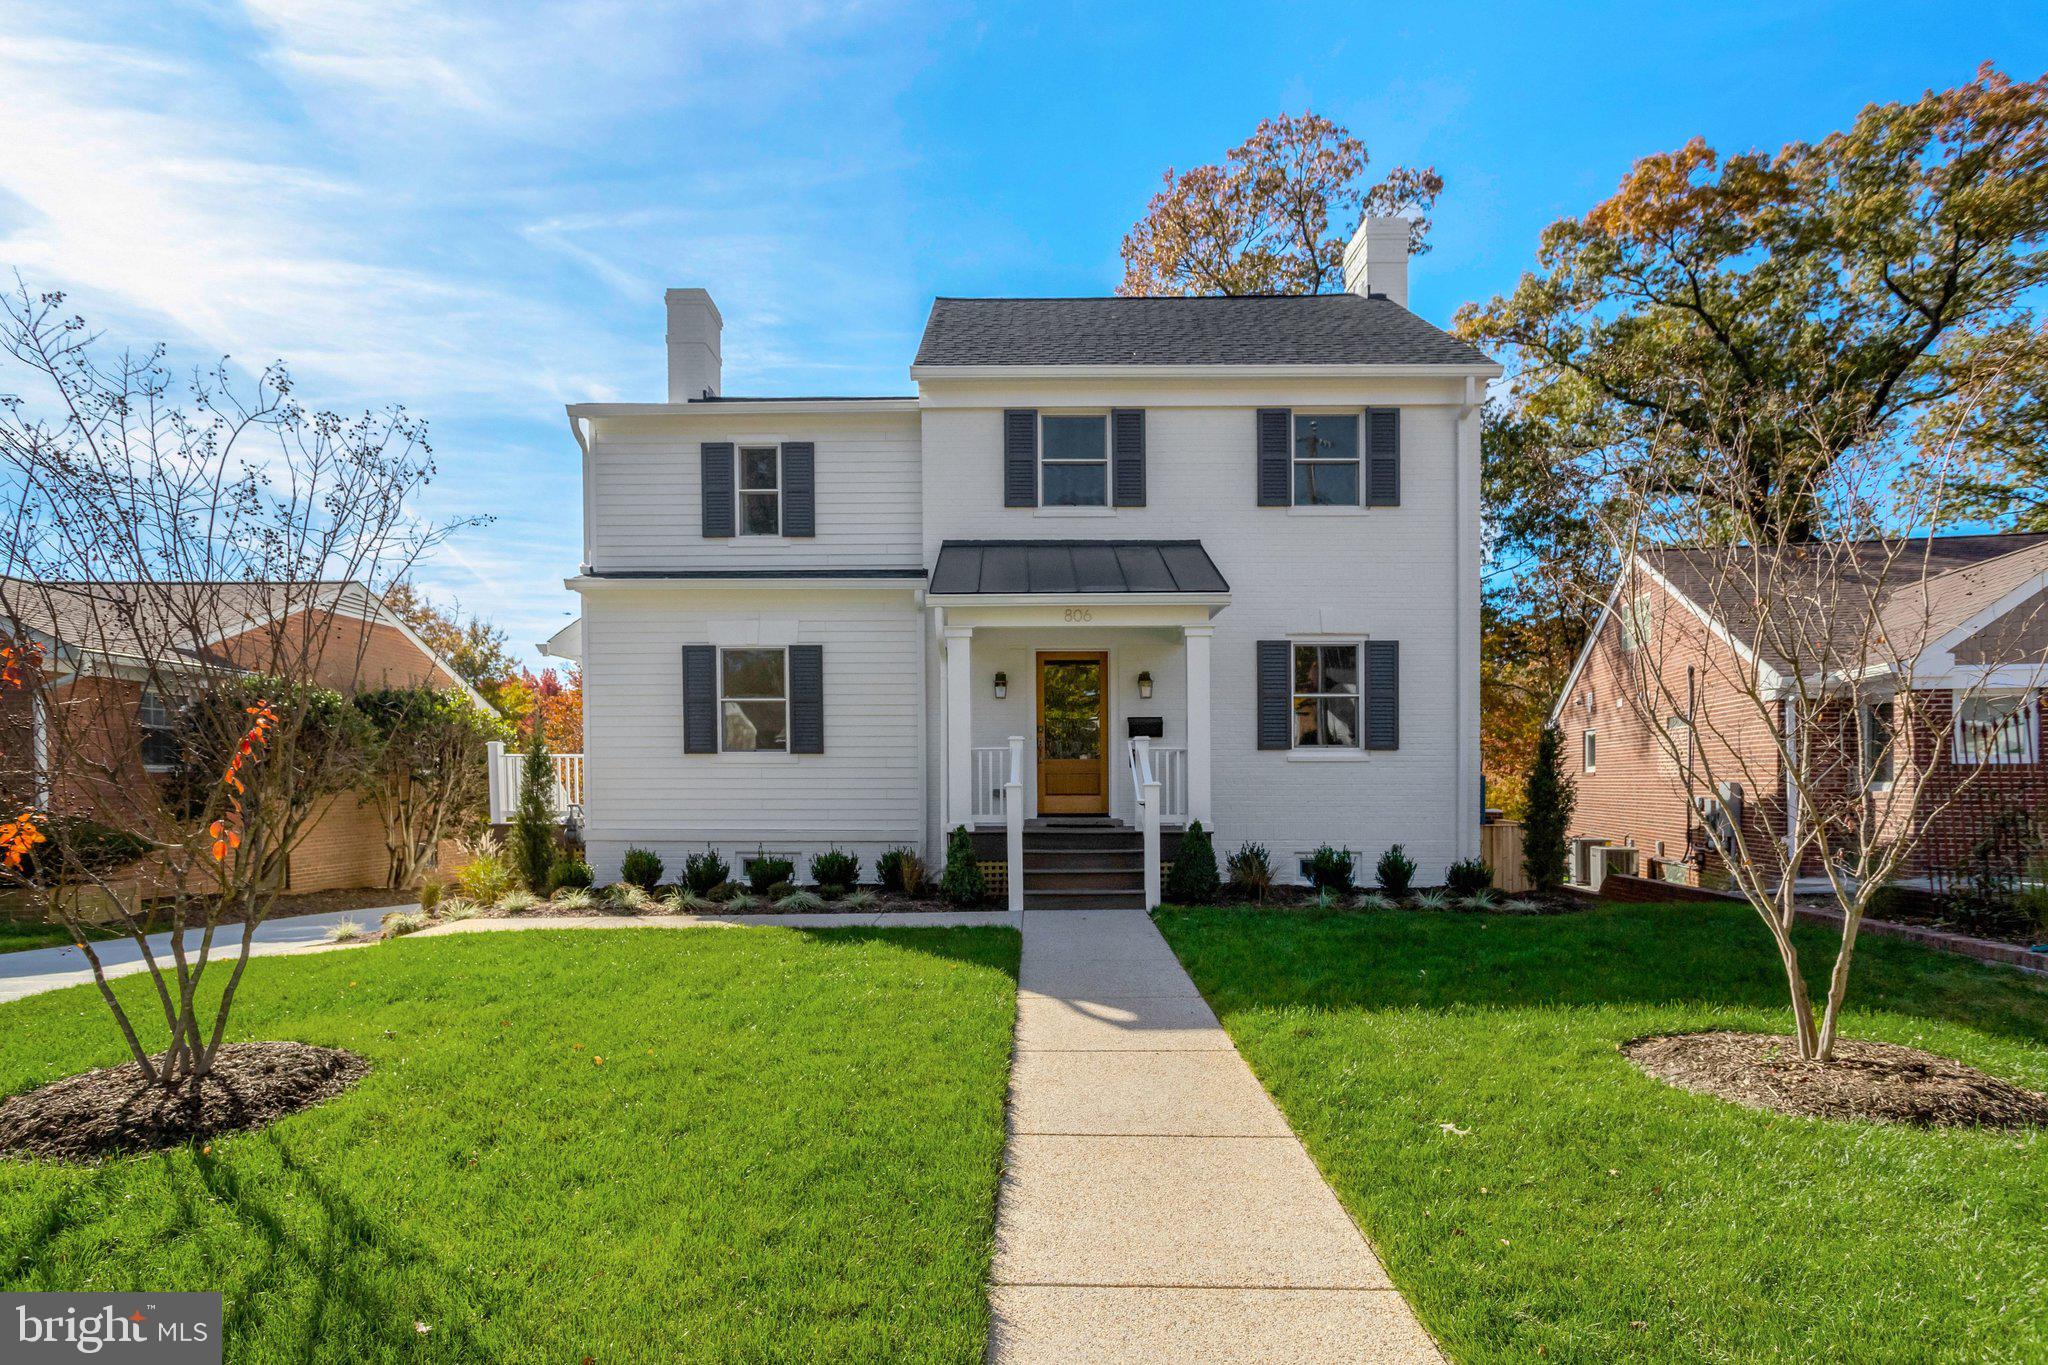
Fresh exterior. Fresh price. A whole new reason to fall in love with Alexandria. If your idea of a perfect neighborhood doesn't include kids riding bikes, neighbors gathering in the cul-de-sac (affectionately known as "The Sac"), and the occasional block party, this might not be your house. But if that sounds like your kind of place, you're right at home. You may have missed the neighborhood's legendary trick-or-treating, but you're just in time for Thanksgiving flag football.
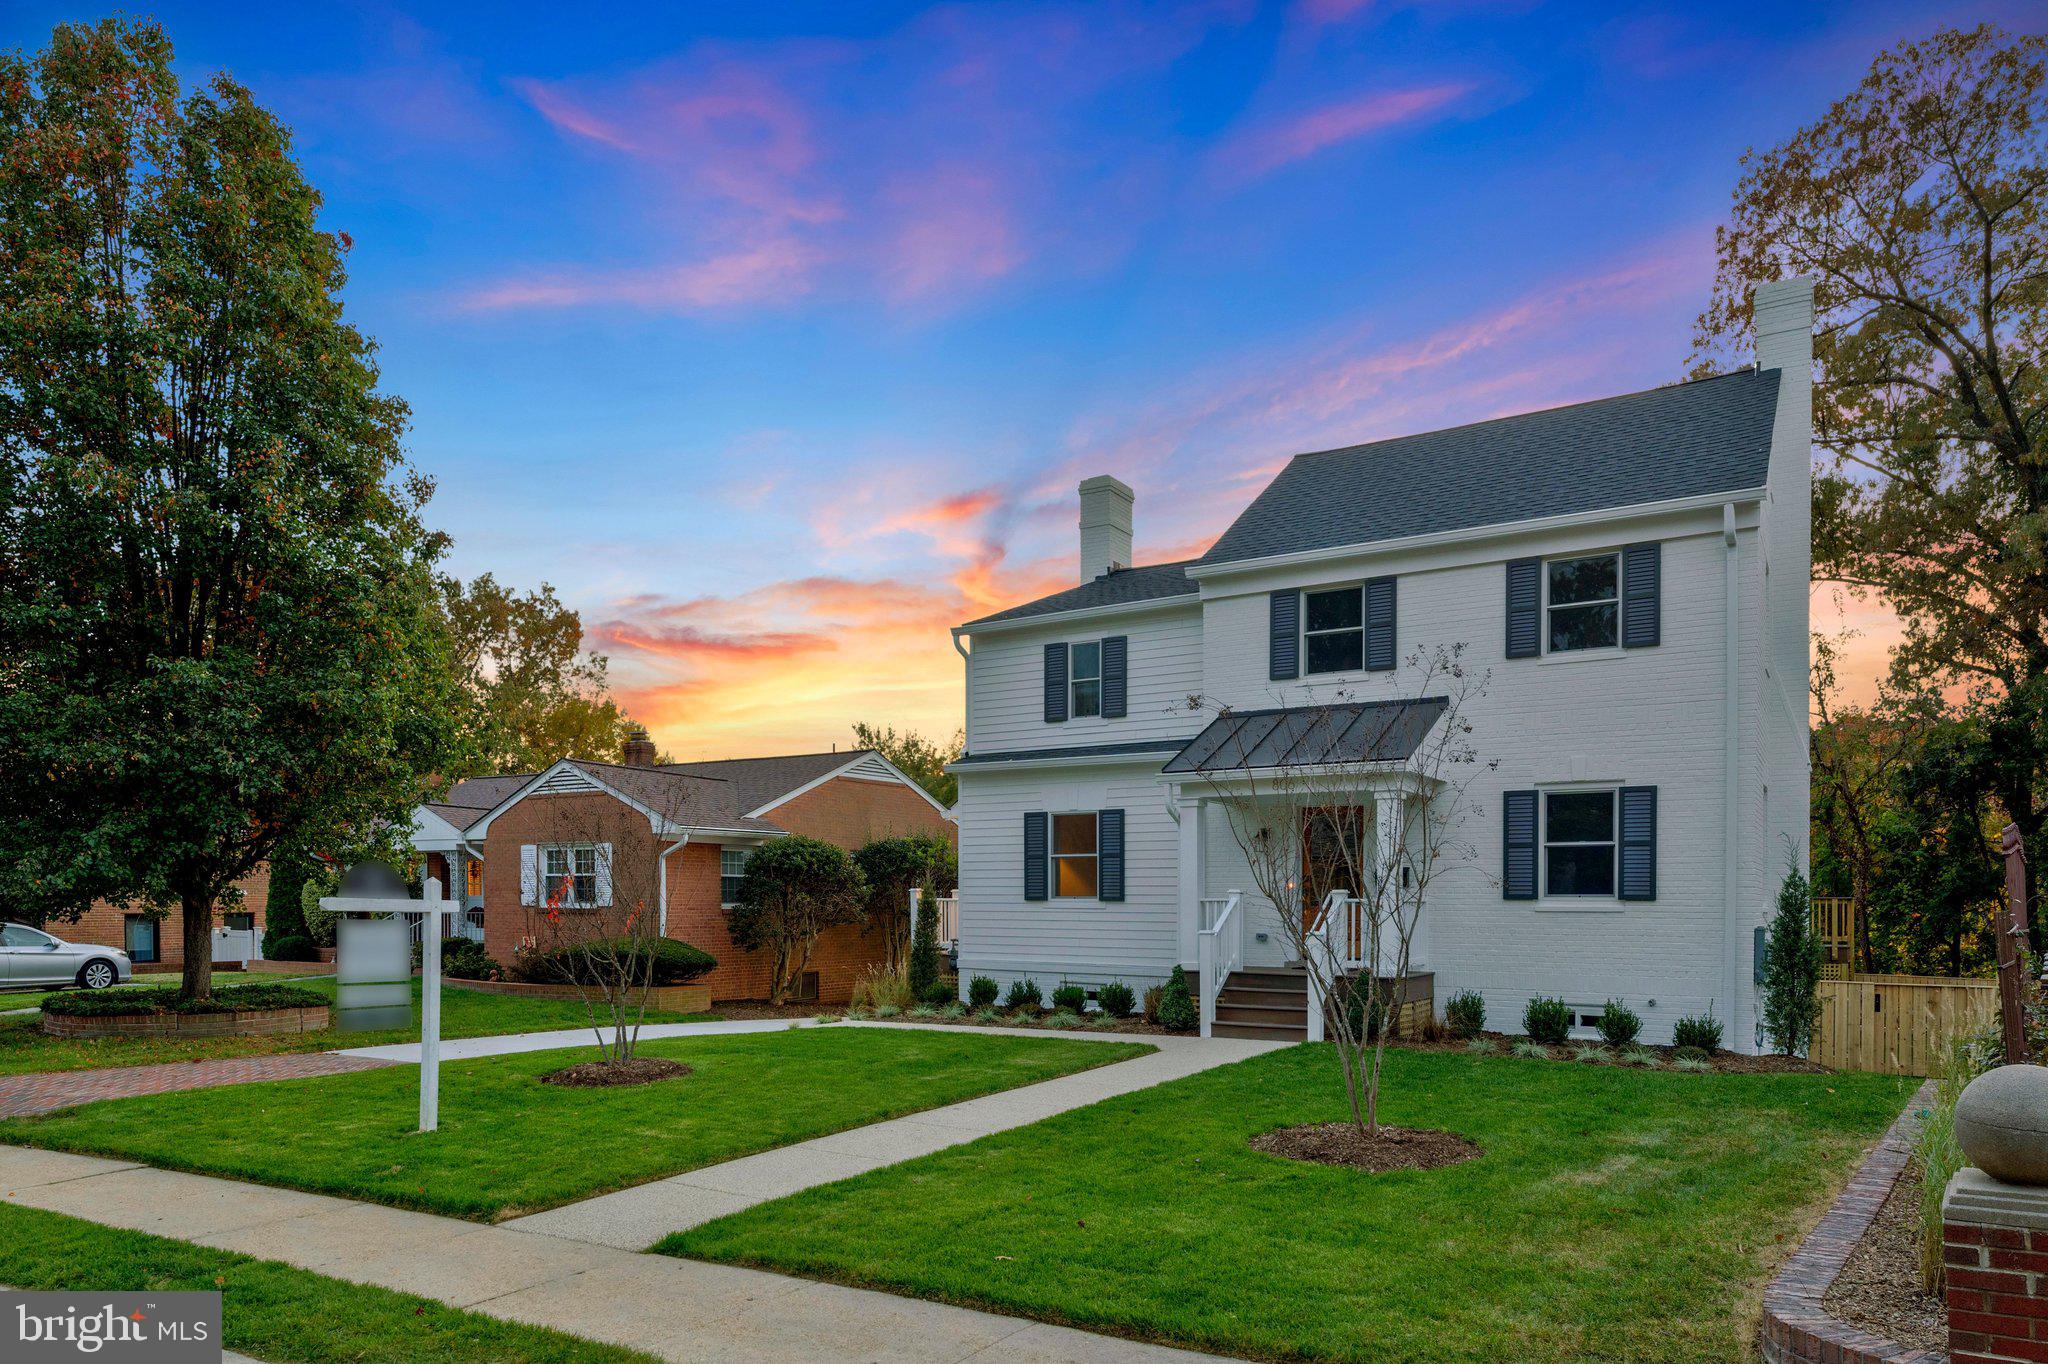
Welcome to 806 Fontaine Street, an extensively reimagined residence in sought-after Timber Branch Park where elevated design, thoughtful architecture, and a wonderfully connected neighborhood come together. For those ready to move up without leaving the Alexandria community they love, this is the opportunity to have more of everything.
Beautifully expanded and renovated by Morris Construction, a third-generation, family-owned Northern Virginia builder with more than 60 years of experience, this 4,000-square-foot home offers 6 bedrooms and 5.5 baths, with sophisticated finishes, inviting gathering spaces, and room for everyone to find their own corner.
The interiors strike a coveted balance between sophisticated and welcoming, with an open, light-filled living space designed for everyday comfort and effortless entertaining. Built-ins add character, while a gas fireplace creates a natural gathering spot. The separate dining room offers an elegant setting for celebrations, while the showstopping kitchen serves as the heart of everyday life. Custom cabinetry in mixed painted and natural wood finishes pairs with Calcutta Gold quartz countertops, an apron-front sink, and a generous pantry. A 48-inch JennAir Noir gas range, matching refrigerator, and curated brass lighting elevate the experience, complete with room for an eat-in table.
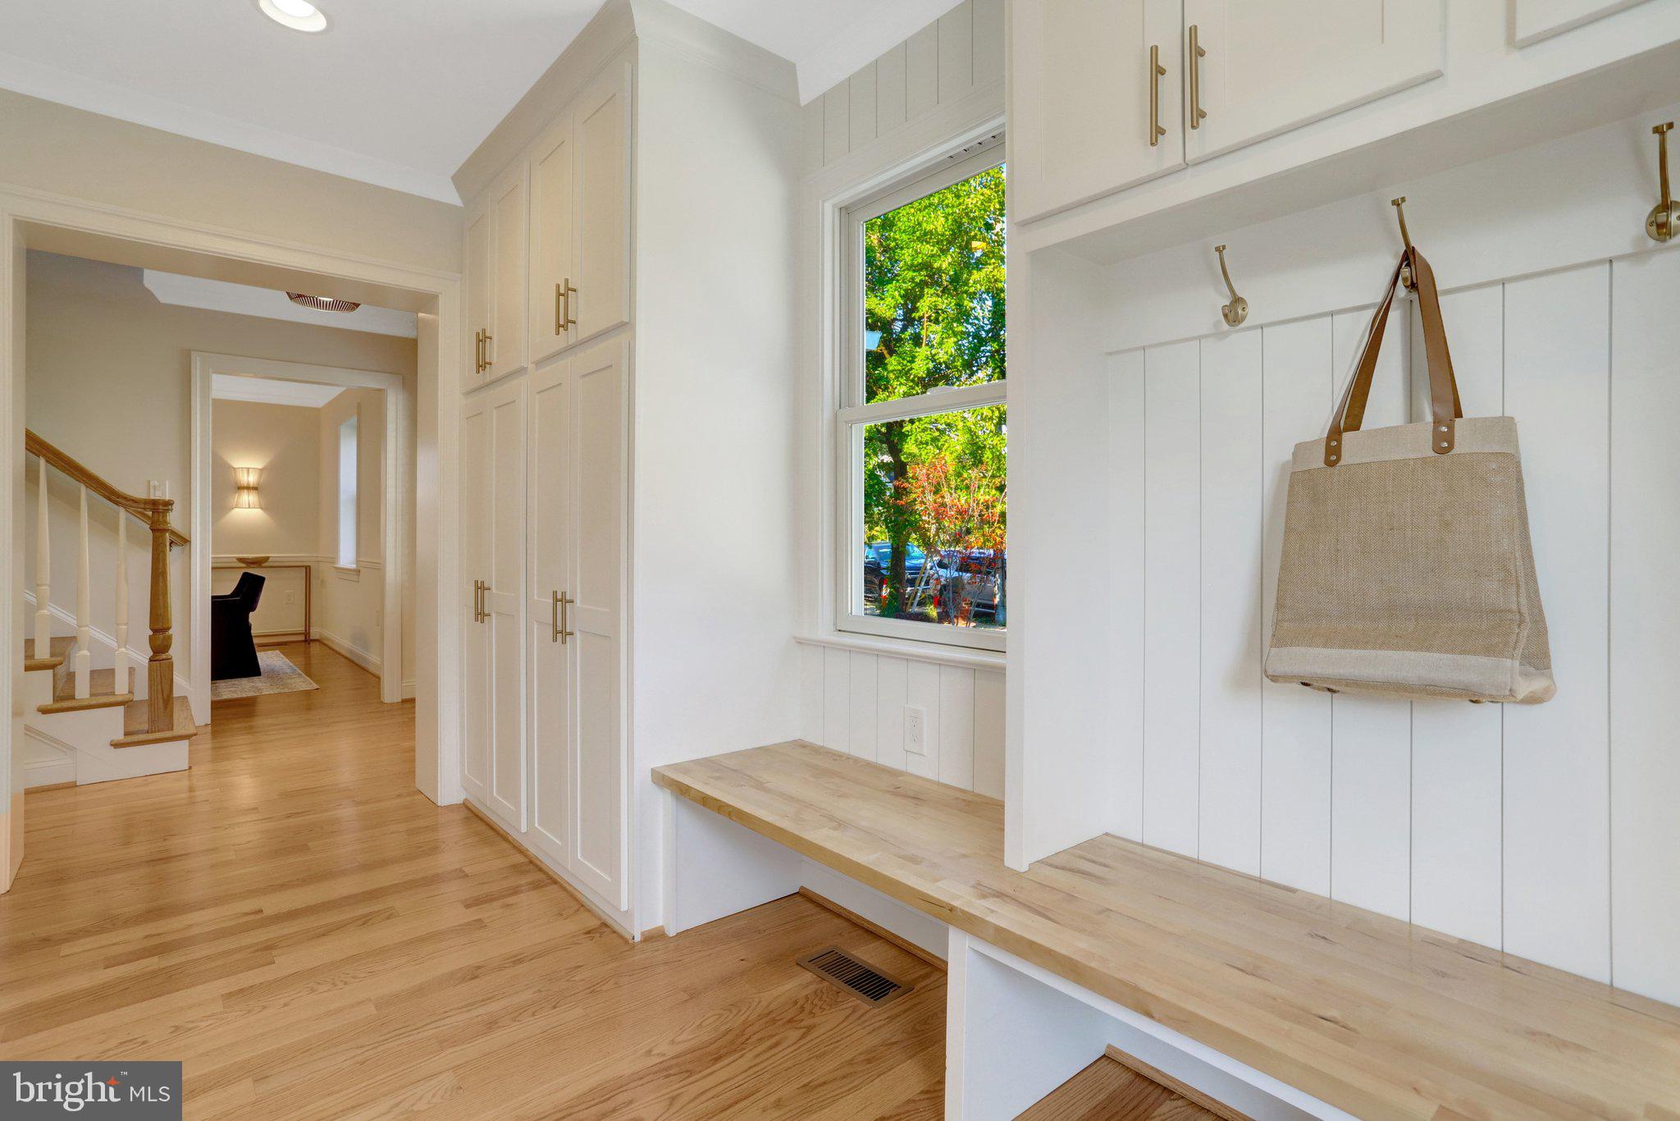
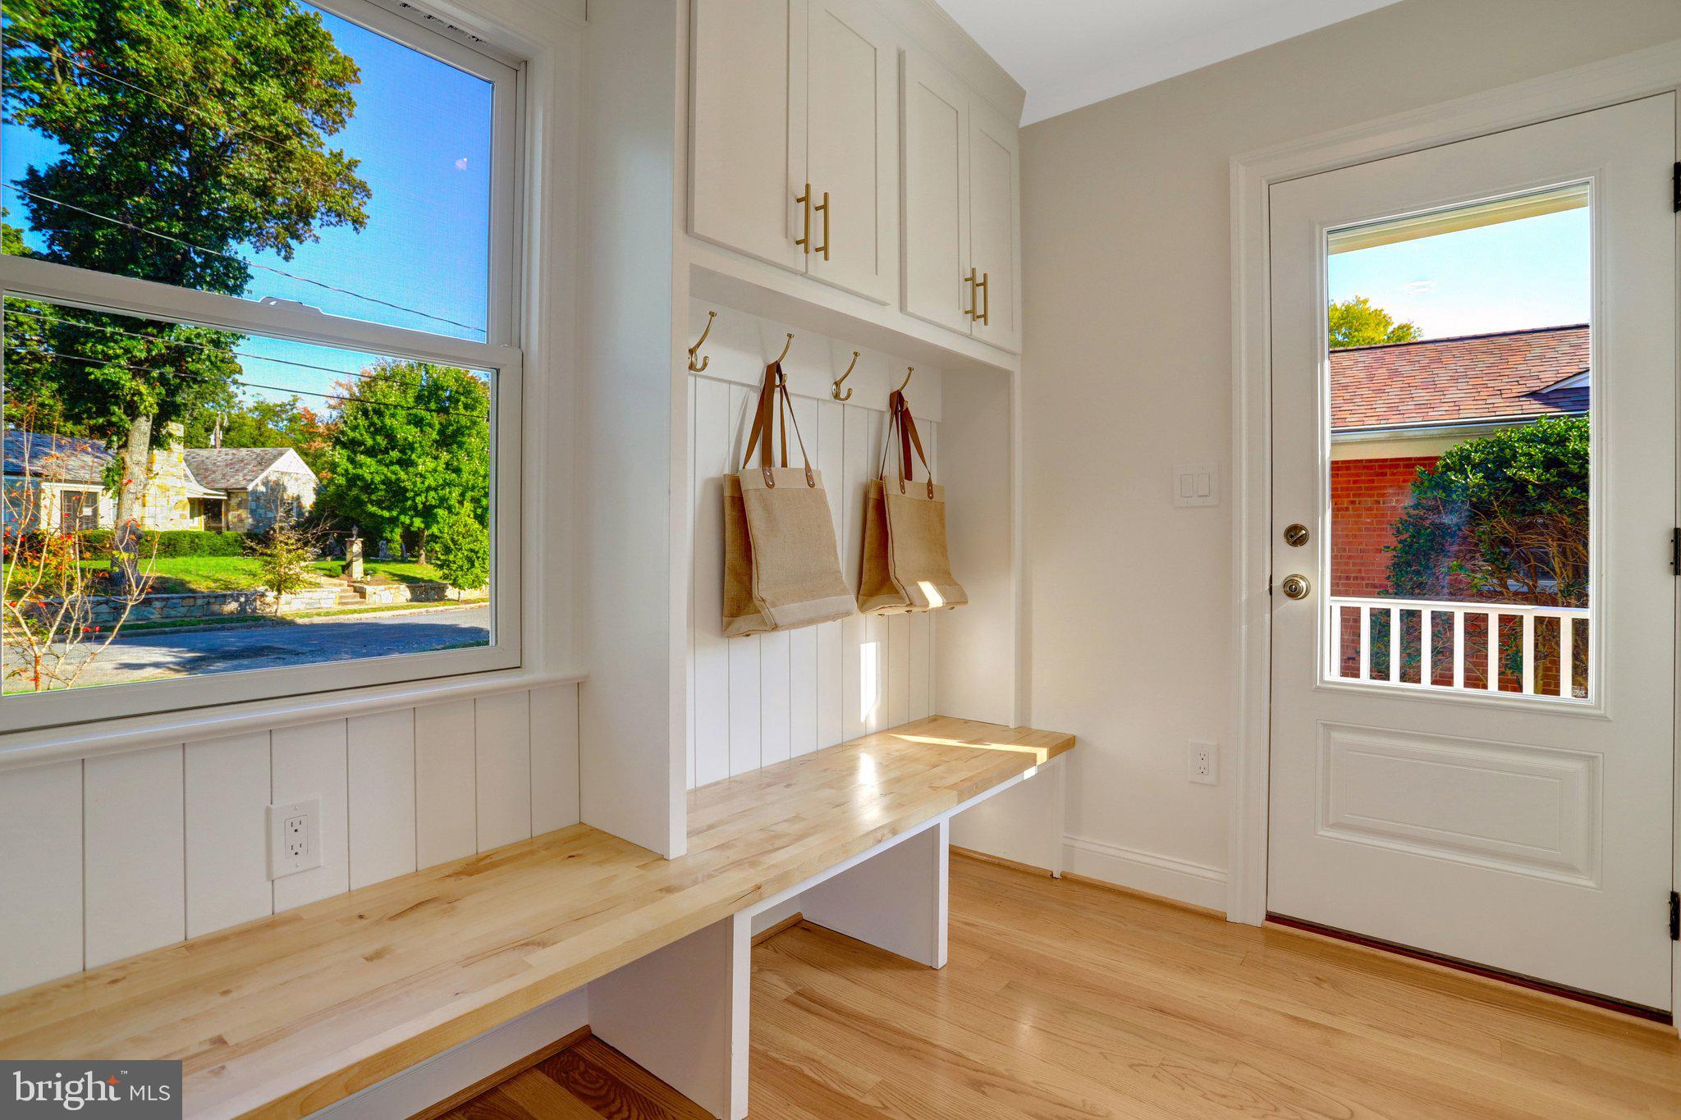
From the side entrance, a mudroom organizes daily life with custom built-ins and concealed storage. The main-level bedroom suite offers flexibility for guests or multigenerational living. Upstairs, find a private primary retreat with a walk-in closet and beautifully appointed bath, three additional bedrooms, two baths, and a dedicated laundry room. The finished attic offers a charming bonus retreat for a play zone, reading nook, or hideaway.
Downstairs, the finished lower level brings even more possibilities with a sixth bedroom, full bath, recreation room, dedicated exercise room, and abundant storage—perfect for movie nights, game days, or a private fitness sanctuary.
Step directly from the kitchen onto a screened deck made for three-season enjoyment. Below, a slate patio with a built-in grill is ready for al fresco dinners and weekend entertaining. The fenced rear yard offers a secure place for pets, while a concrete sport pad at the base offers room to shoot hoops or ride bikes. The detached garage adds versatile space for storage, a HYROX training studio, or a golf simulator.
And then there's The Sac. Fontaine Street is more than a tree-lined street with sidewalks. It's where neighbors linger, block parties happen, and friendships extend beyond the front door. Timber Branch Park's wooded trails and stream are moments away, with Del Ray's favorites nearby and Old Town just minutes from home.
This is your chance to have it all: the space, the style, the outdoor living, and the neighborhood everyone hopes to find.
Save
Ask
Tour
Hide
Share
Listing Snapshot
Price
$2,499,000
Days On Site
59 Days
Bedrooms
6
Inside Area (SqFt)
4,129 sqft
Total Baths
6
Full Baths
5
Partial Baths
1
Lot Size
0.18 Acres
Year Built
1947
MLS Number
VAAX2066470
Status
Active Under Contract
Property Tax
$14,276.78
HOA/Condo/Coop Fees
N/A
Sq Ft Source
Estimated
Friends & Family
React
Comment
Invite
No Comments Yet
Did you know? You can invite friends and family to your search. They can join your search, rate and discuss listings with you.
Recent Activity
6 days ago
Status changed to Active Under Contract
6 days ago
Listing updated with changes from the MLS
a week ago
Price changed to $2,499,000
2 months ago
Listing first seen on site
General Features
Acres
0.18
Foundation
Slab
Garage
Yes
Garage Spaces
1
Levels
Three Or More
Parking
Garage Door OpenerConcreteGarageDrivewayDetached
Parking Spaces
4
Property Sub Type
Single Family Residence
Security
Smoke Detector(s)
Sewer
Public Sewer
Special Circumstances
Standard
SqFt Above
3047
SqFt Below
1082
SqFt Total
4470
Style
TraditionalColonial
Utilities
Underground Utilities
Water Source
Public
Zoning
R8
Interior Features
Appliances
RangeGas RangeGas OvenCooktopGas Water HeaterBuilt-In RangeDishwasherDisposalDryerHumidifierIce MakerRange HoodRefrigeratorStainless Steel Appliance(s)WasherMicrowaveENERGY STAR Qualified Water Heater



Did you know? You can invite friends and family to your search. They can join your search, rate and discuss listings with you.