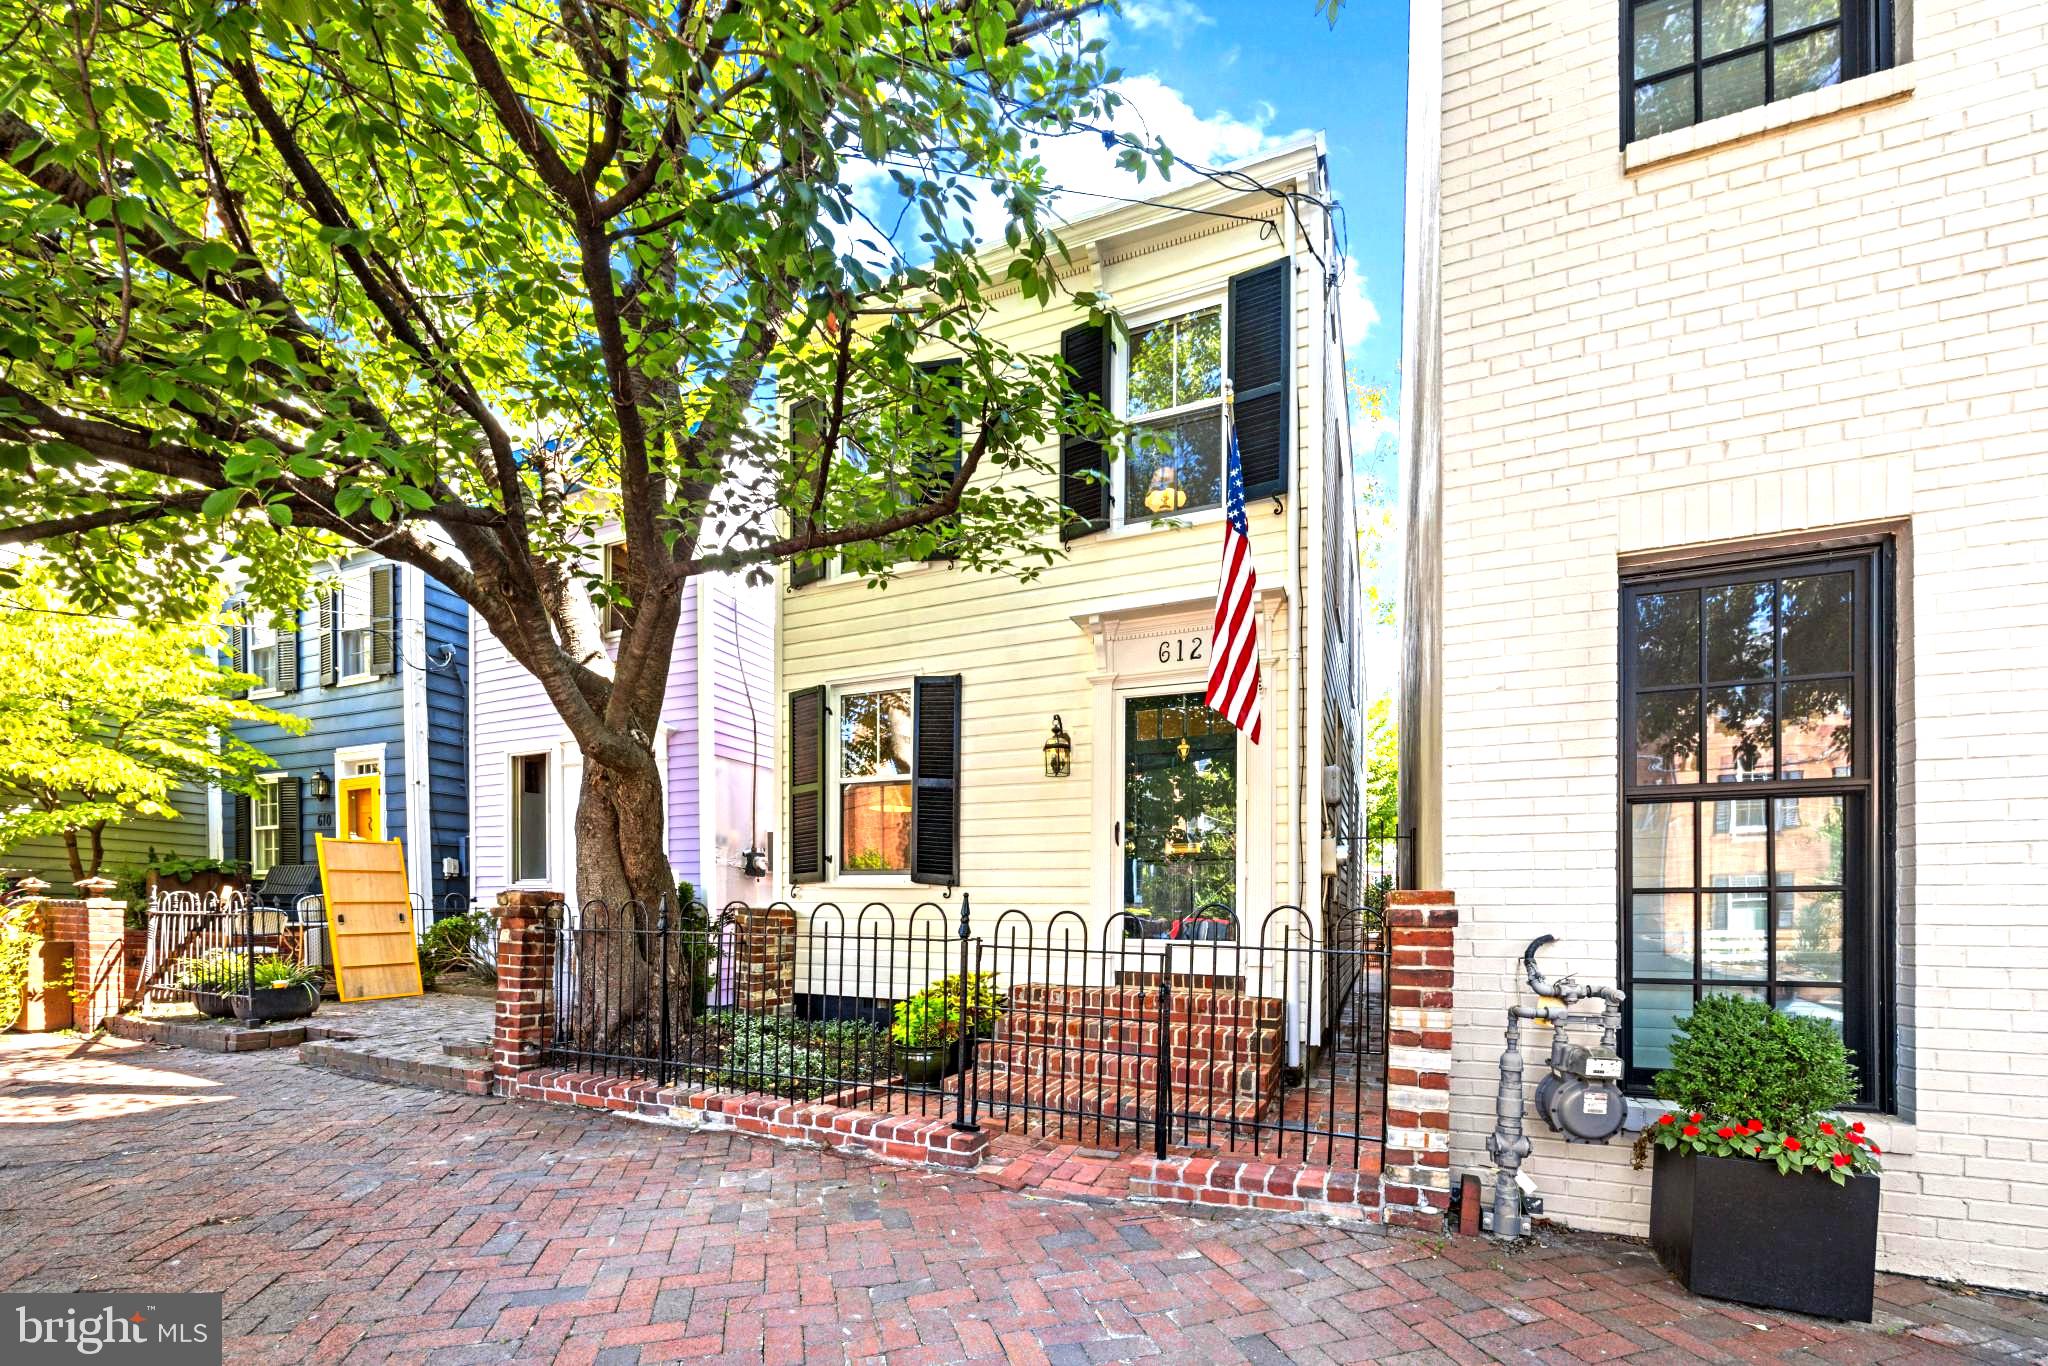
612 South St. Asaph Street is a beautifully renovated and move-in-ready historic Old Town residence with a fascinating story dating back more than a century. The property’s records trace its history to the late 1800s, with the present two-story home built in 1914 by William H. Skinner Sr., replacing an earlier structure on the site. One of the few remaining vernacular homes of its era, 612 South St. Asaph has evolved through generations while retaining the charm and character that make historic Old Town so special.
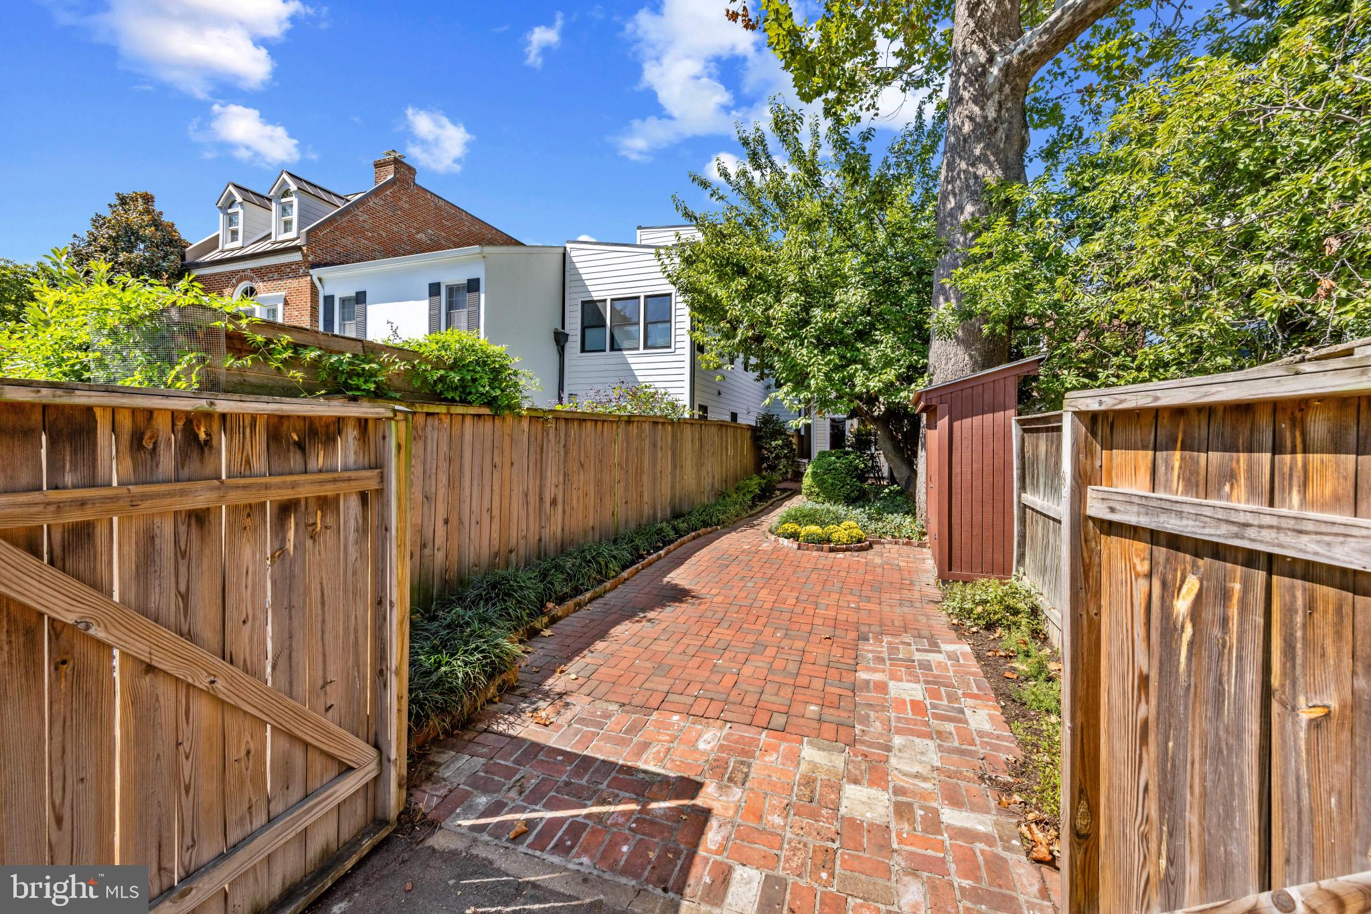
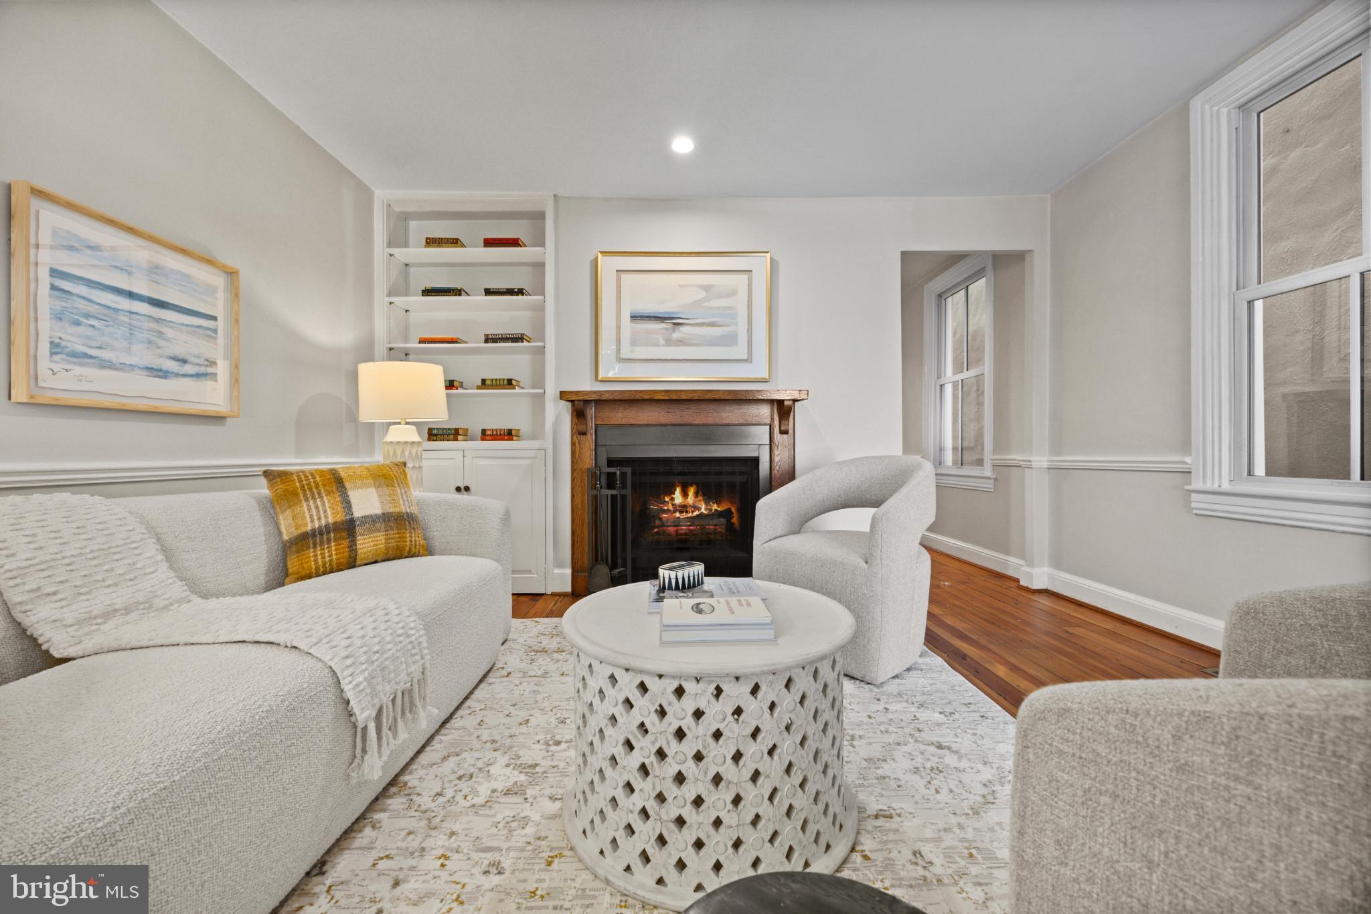
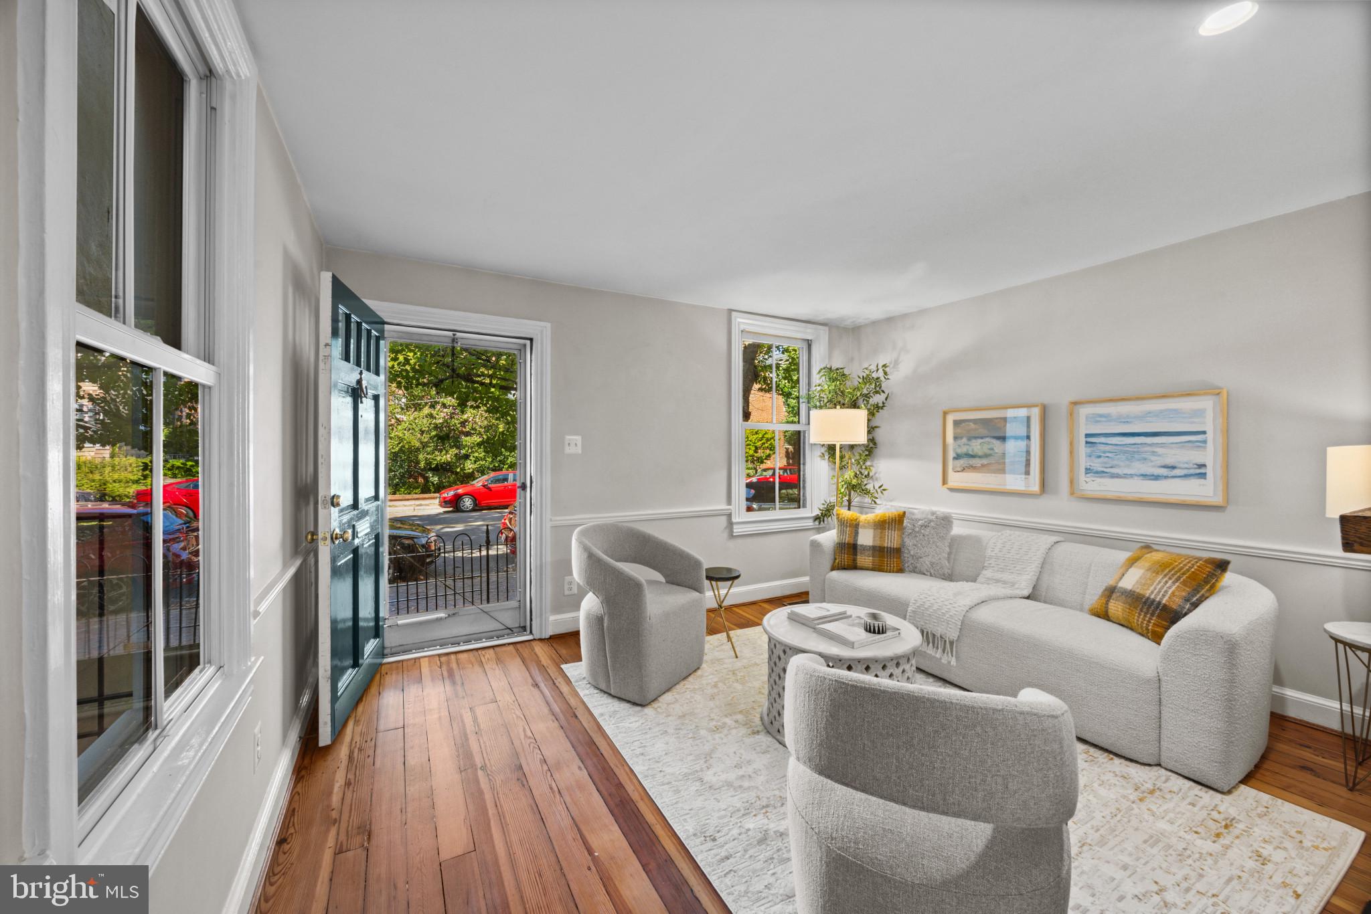
Today, the home offers the perfect blend of historic character and modern convenience, with two generously sized bedrooms, a versatile study area, 1.5 baths, and thoughtful updates throughout. A beautiful mature garden, fully fenced private backyard, and magnificent sycamore tree—believed to be more than 100 years old—create a wonderfully serene setting. Off-street parking is located at the rear of the property, accessed from a 20-foot-wide alley, while the spacious lot provides room for future expansion and plans can be shared. Two sheds add valuable storage. Renovations of the kitchen and baths were completed in 2020 along with Marvin double hung insulated windows.
For those seeking a renovated historic home with private outdoor space and off-street parking, all just steps from the restaurants, boutiques, waterfront, and charm of Old Town Alexandria, 612 South St. Asaph Street is a truly special offering.
Save
Ask
Tour
Hide
Share
Listing Snapshot
Price
$999,000
Days On Site
35 Days
Bedrooms
2
Inside Area (SqFt)
1,150 sqft
Total Baths
2
Full Baths
1
Partial Baths
1
Lot Size
0.04 Acres
Year Built
1880
MLS Number
VAAX2066484
Status
Active Under Contract
Property Tax
$10,728
HOA/Condo/Coop Fees
N/A
Sq Ft Source
Estimated
Friends & Family
React
Invite
Recent Activity
4 weeks ago
Status changed to Active Under Contract
4 weeks ago
Listing updated with changes from the MLS
a month ago
Listing first seen on site
General Features
Acres
0.04
Levels
Two
Parking
Off StreetOn StreetPrivateSecured
Parking Spaces
1
Property Sub Type
Single Family Residence
Sewer
Public Sewer
Special Circumstances
Standard
SqFt Above
1150
SqFt Total
1150
Style
Colonial
Water Source
Public
Zoning
RM
Interior Features
Appliances
Gas RangeGas OvenGas Water HeaterDishwasherDisposalDryerRefrigeratorWasher
Basement
Crawl Space
Cooling
Central AirElectric
Fireplace
Yes
Fireplace Features
Wood Burning
Fireplaces
1
Flooring
WoodHardwood
Heating
Natural GasForced Air
Laundry Features
Main Level
Window Features
Screens
Bedroom 2
Dining Room
Level - Main
Full Bath
Half Bath
Level - Main
Kitchen
Level - Main
Living Room
Level - Main
Primary Bedroom
Study
Utility Room
Level - Main
Save
Ask
Tour
Hide
Share
Exterior Features
Construction Details
Frame
Fencing
Fenced
Lot Features
LevelPrivateFront YardBack Yard
Patio And Porch
Patio
Pool Features
None
View
Garden
Waterview
Garden
Windows/Doors
Screens
Community Features
Association Amenities
Playground
Community Features
Sidewalks
School District
ALEXANDRIA CITY PUBLIC SCHOOLS
Roads
Paved
Schools
School District
ALEXANDRIA CITY PUBLIC SCHOOLS
Elementary School
LYLES-CROUCH
Middle School
FRANCIS C HAMMOND
High School
ALEXANDRIA CITY
Listing courtesy of TTR Sotheby's International Realty