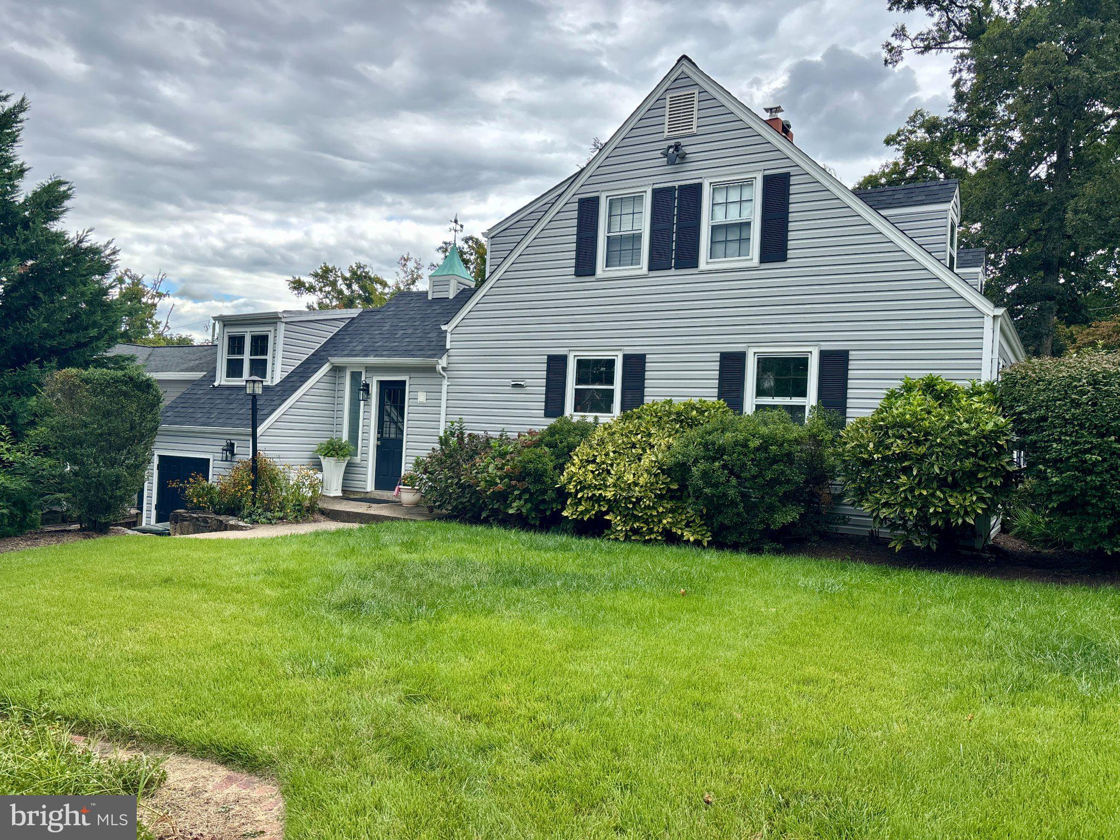
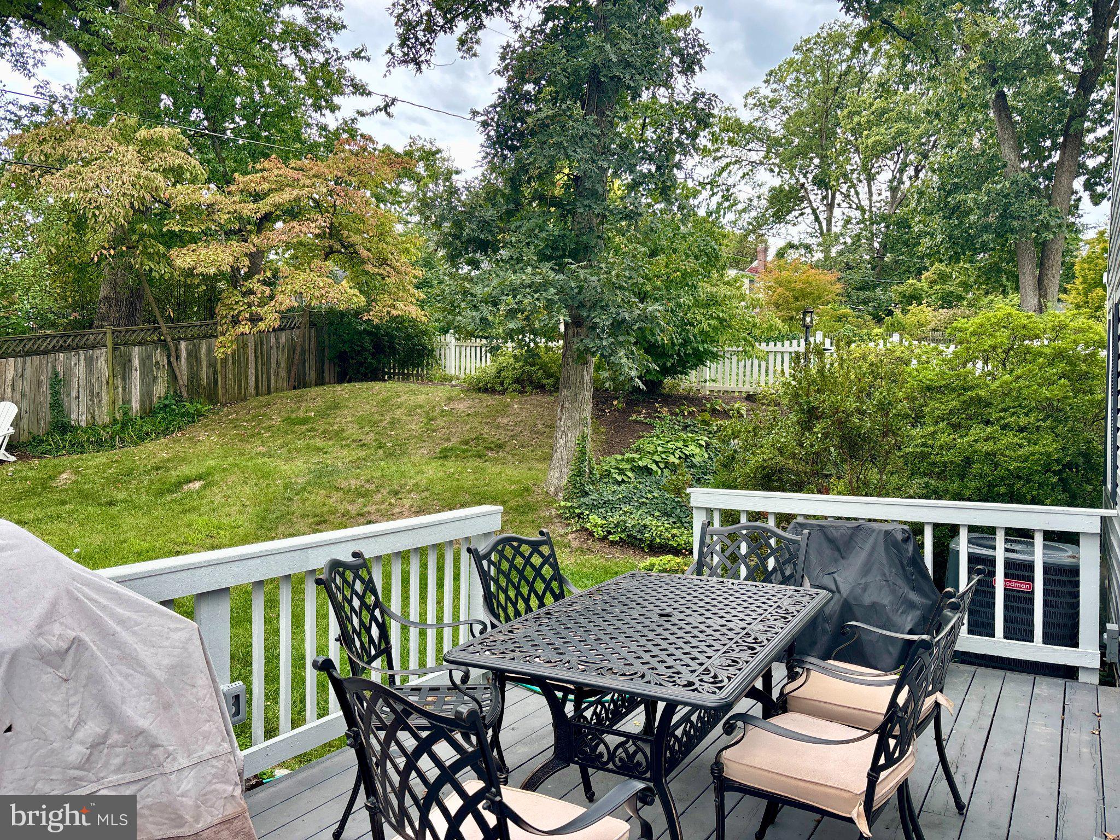
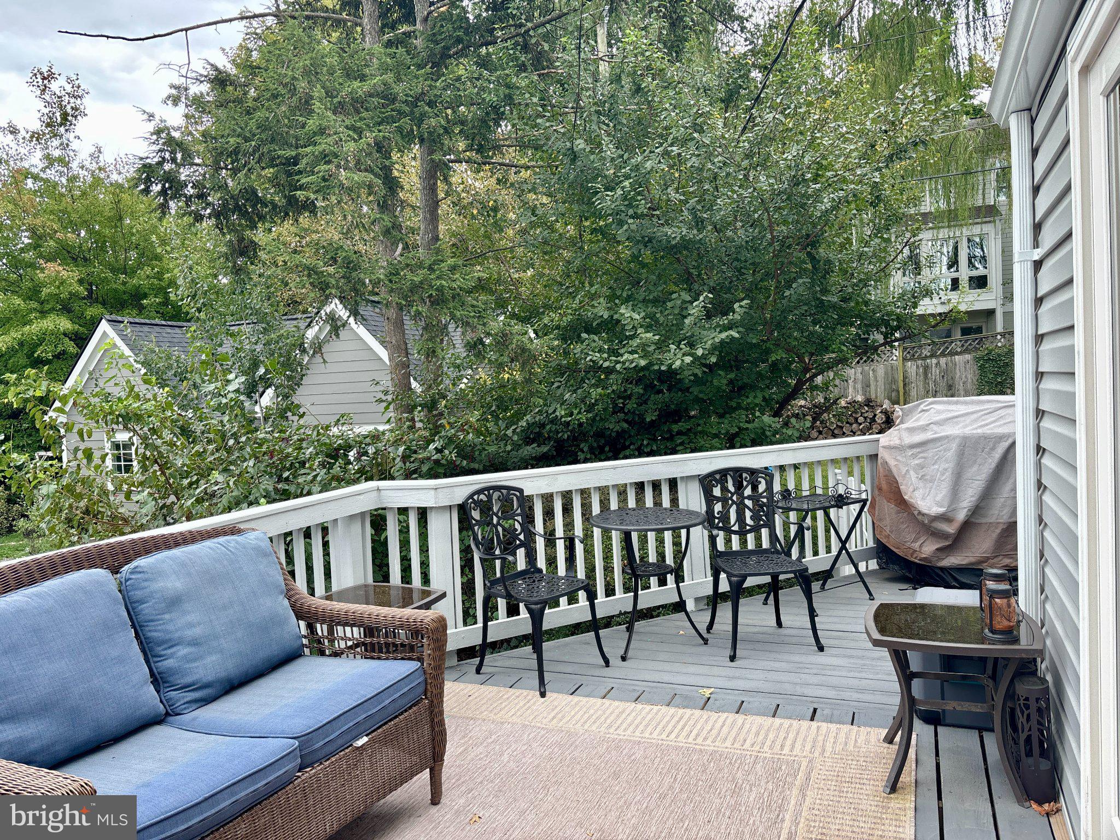
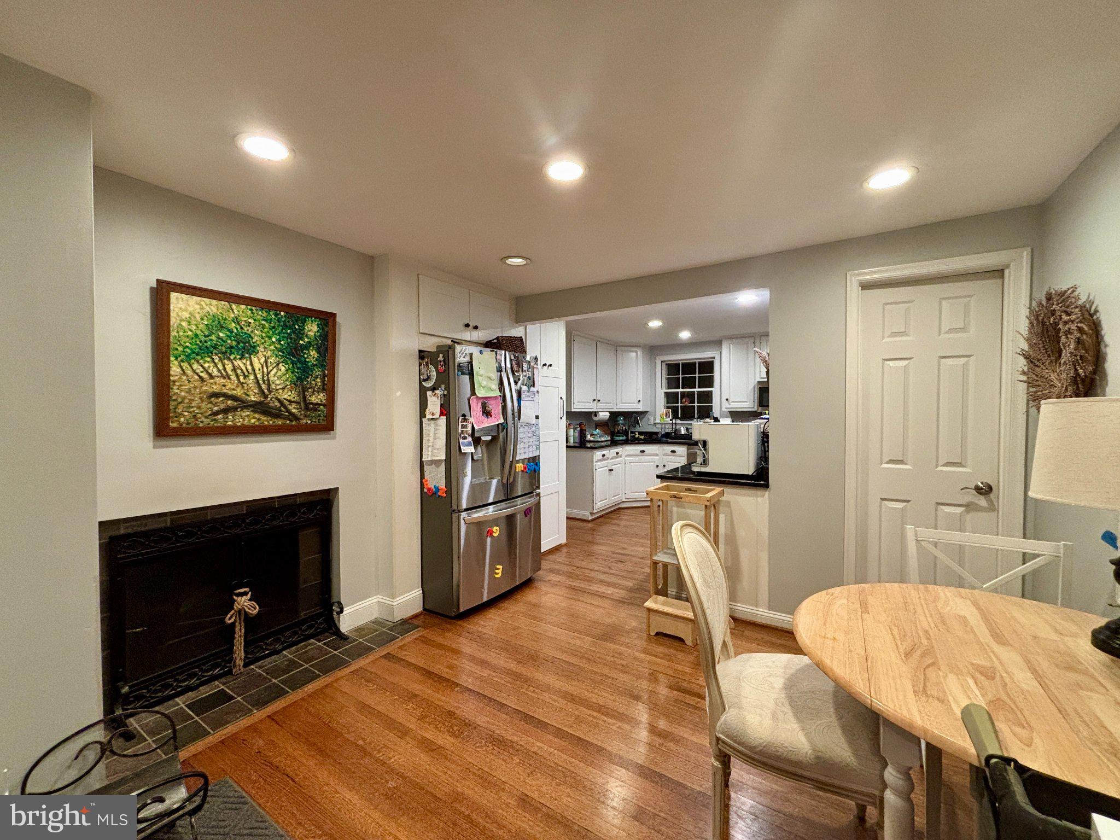
Nestled in the charming Beverley Hills neighborhood, this delightful Cape Cod home exudes warmth and character. Built in 1945, it seamlessly blends classic architecture with modern comforts, making it a perfect retreat for those seeking a cozy yet spacious living environment. Offering approximately 2107 square feet of above grade finished living space, plus a fully finished walk out lower level. Step inside to discover a thoughtfully designed layout featuring four inviting bedrooms, three and a half bathrooms and a bonus room at ground level! The heart of the home boasts not one, but three fireplaces, creating a welcoming ambiance for gatherings or quiet evenings by the fire. The fully finished basement, complete with a connecting stairway and outside entrance, offers endless possibilities-whether it's a playroom, home office, or entertainment space. The exterior, adorned with durable vinyl siding, complements the lush 0.21-acre lot, providing ample space for outdoor activities or gardening. With a driveway accommodating two vehicles, convenience is at your fingertips. Beverley Hills is not just a location; it's a lifestyle. Enjoy leisurely strolls through tree-lined streets, where friendly neighbors greet you with a smile. Local parks and recreational areas are just a stone's throw away, perfect for weekend picnics or morning jogs. The community is rich with amenities, including shops, cafes, and dining options that cater to every palate. This home is more than just a property; it's a place where memories are made and cherished. Experience the perfect blend of comfort, community, and convenience in this enchanting Beverley Hills gem.
Save
Ask
Tour
Hide
Share
Listing Snapshot
Price
$2,275,000
Days On Site
35 Days
Bedrooms
4
Inside Area (SqFt)
2,107 sqft
Total Baths
4
Full Baths
3
Partial Baths
1
Lot Size
0.21 Acres
Year Built
1945
MLS Number
VAAX2066590
Status
Active
Property Tax
$15,861.11
HOA/Condo/Coop Fees
N/A
Sq Ft Source
Estimated
Friends & Family
React
Comment
Invite
No Comments Yet
Did you know? You can invite friends and family to your search. They can join your search, rate and discuss listings with you.
Recent Activity
a month ago
Listing updated with changes from the MLS
a month ago
Listing first seen on site
General Features
Acres
0.21
Foundation
Brick/MortarConcrete Perimeter
Levels
Two
Parking
Driveway
Parking Spaces
2
Property Sub Type
Single Family Residence
Sewer
Public Sewer
Special Circumstances
Standard
SqFt Above
2107
SqFt Total
2107
Style
Cape Cod
Water Source
Public
Zoning
R8
Interior Features
Appliances
Gas Water Heater
Basement
FinishedExterior Entry
Cooling
Central AirElectric
Fireplace
Yes
Fireplaces
3
Heating
Natural GasCentral
Spa
Yes
Save
Ask
Tour
Hide
Share
Exterior Features
Construction Details
Vinyl Siding
Patio And Porch
Deck
Pool Features
None
Roof
Shingle
Spa
Yes
Community Features
School District
ALEXANDRIA CITY PUBLIC SCHOOLS
Schools
School District
ALEXANDRIA CITY PUBLIC SCHOOLS
Elementary School
Unknown
Middle School
Unknown
High School
Unknown
Listing courtesy of Millennium Realty and Brokerage Inc.



Did you know? You can invite friends and family to your search. They can join your search, rate and discuss listings with you.