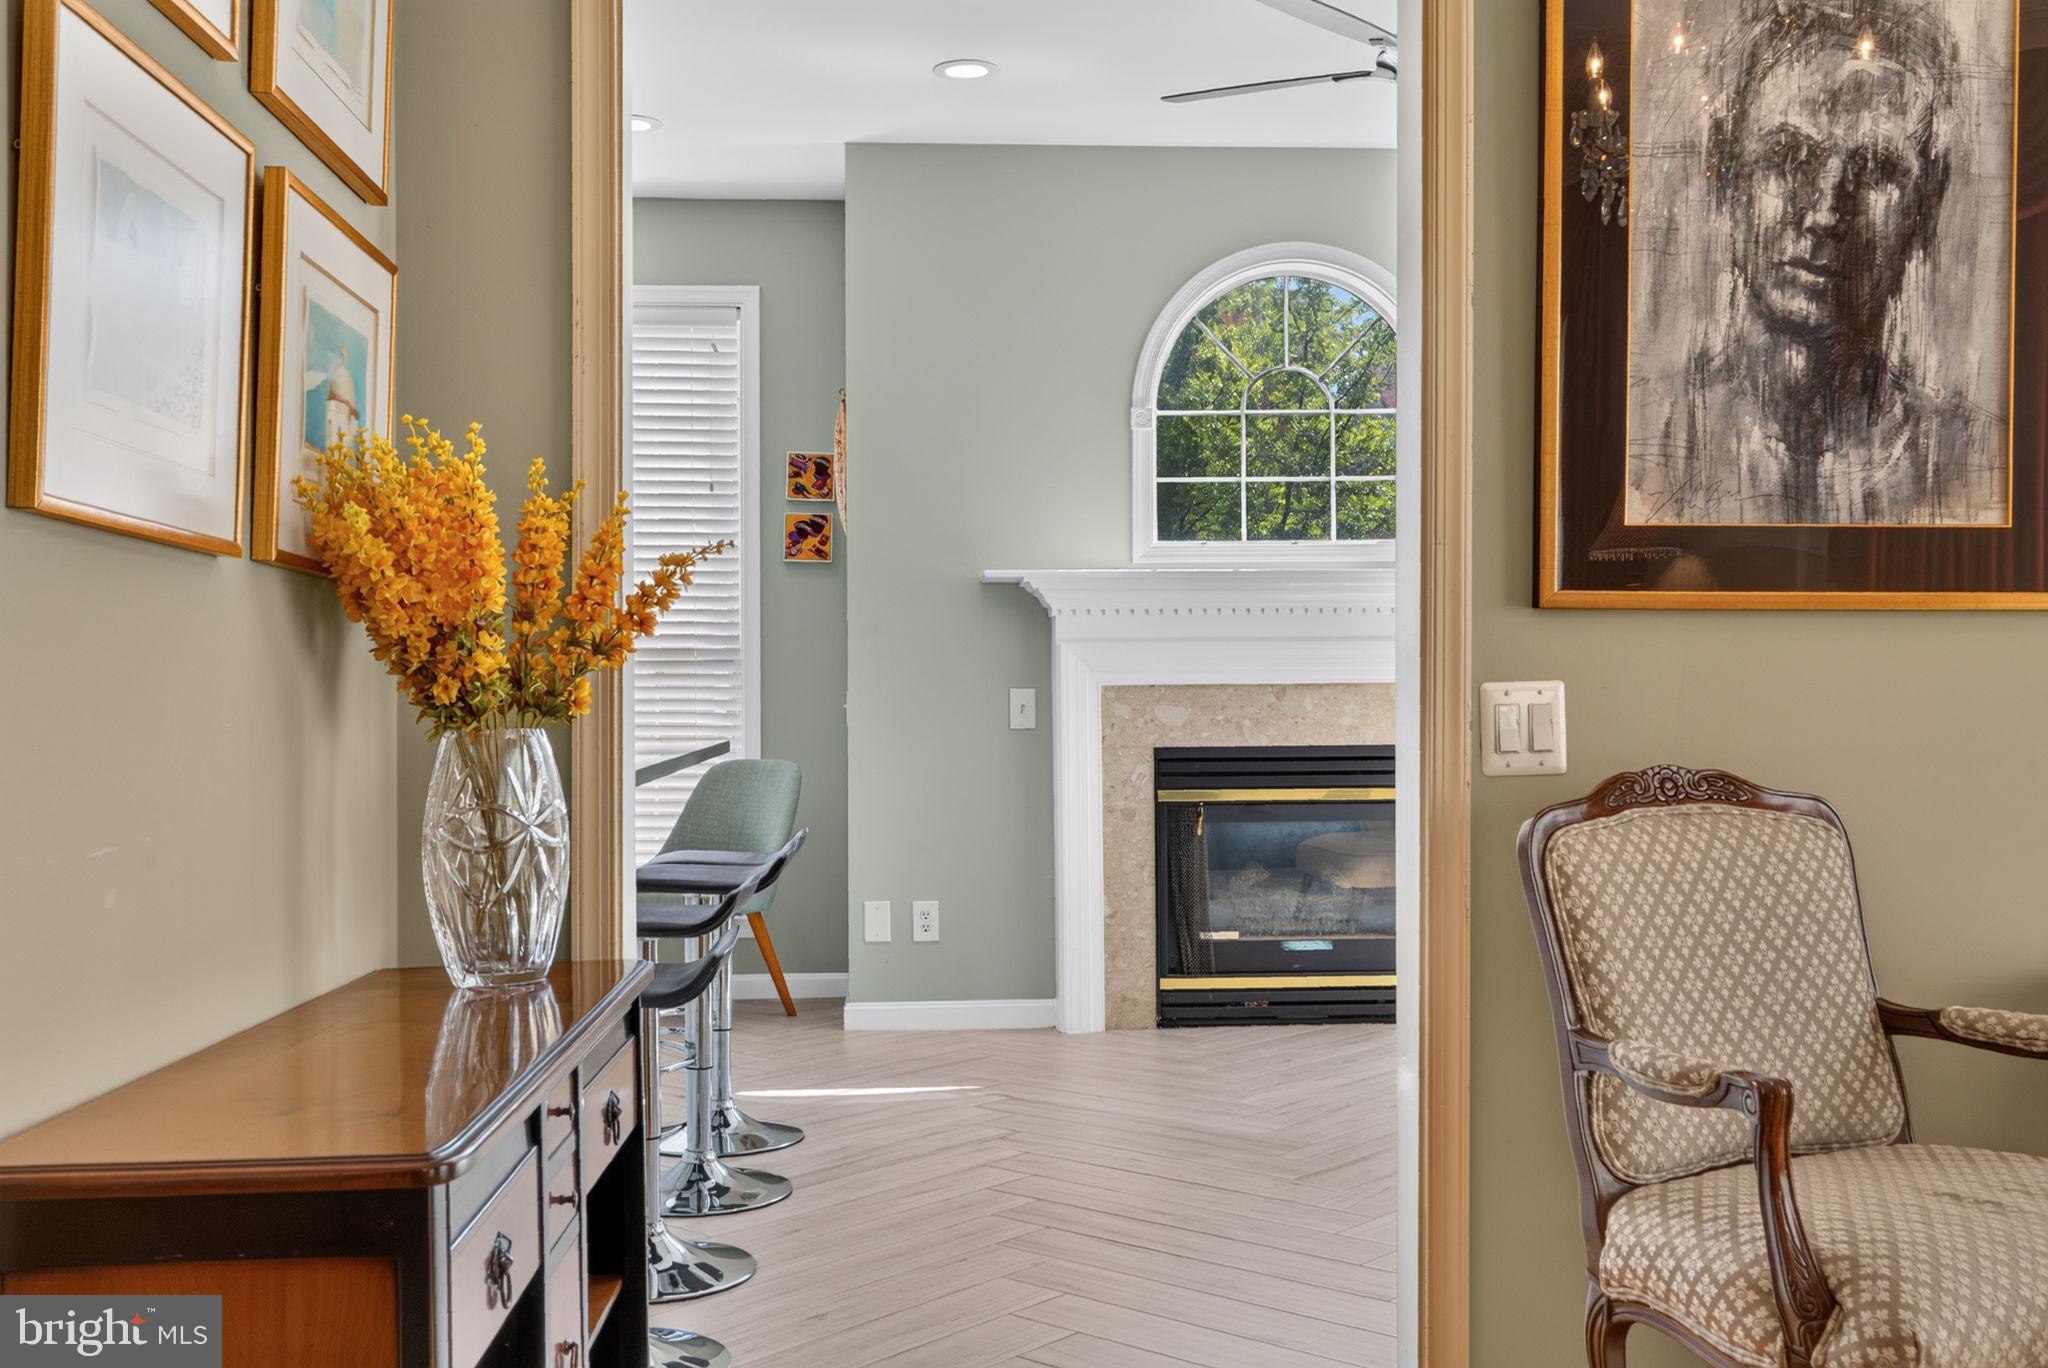
Traditional sophistication meets modern style in this beautifully updated four-level End-Unit residence, nestled within the sought-after enclave of Quantrell Mews. Offering exceptional space, abundant natural light and thoughtful improvements throughout, this home pairs the warmth and character of a traditional residence with the modern finishes today’s buyers are looking for.
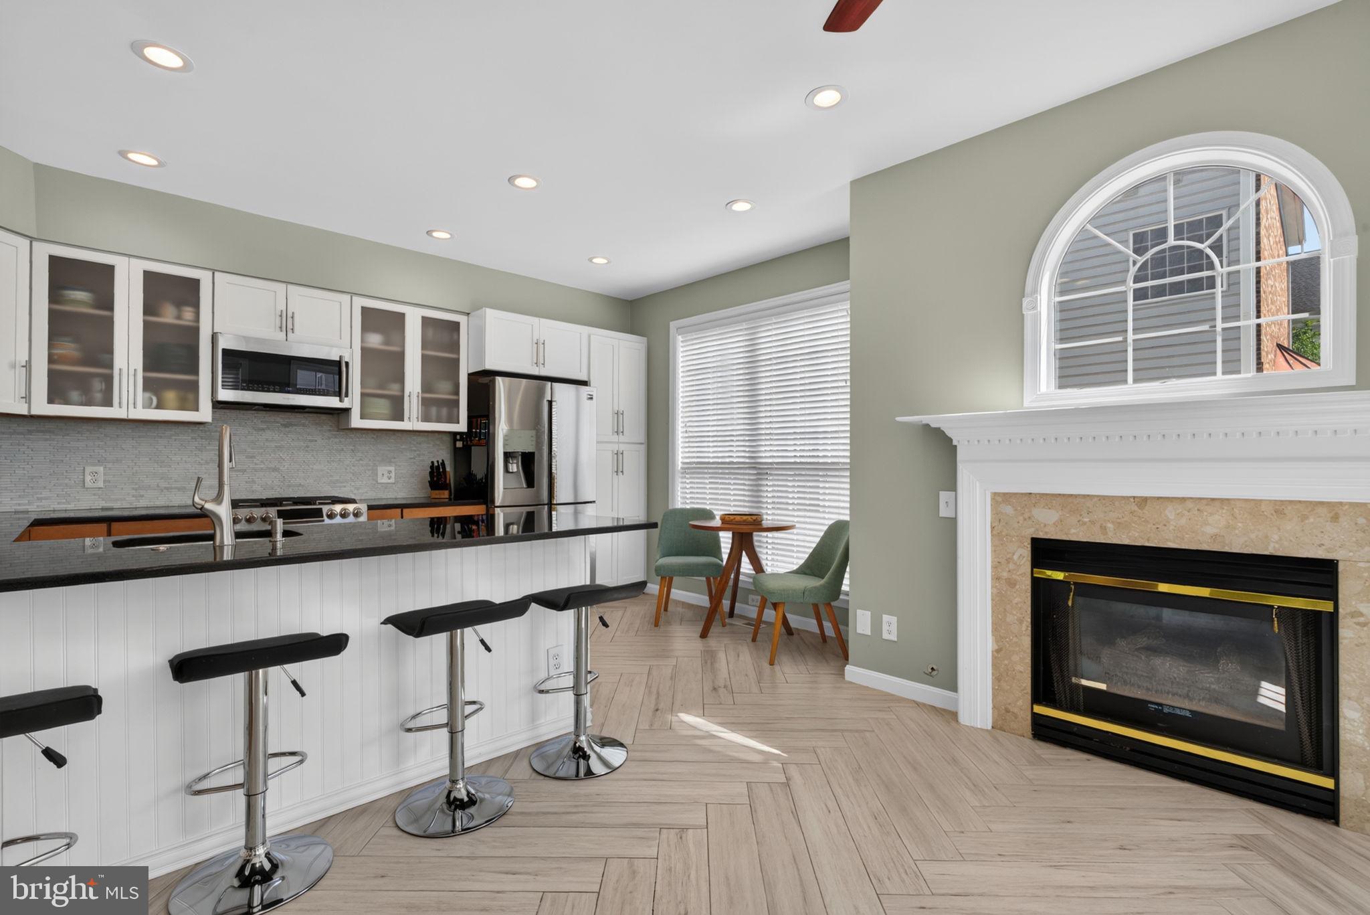
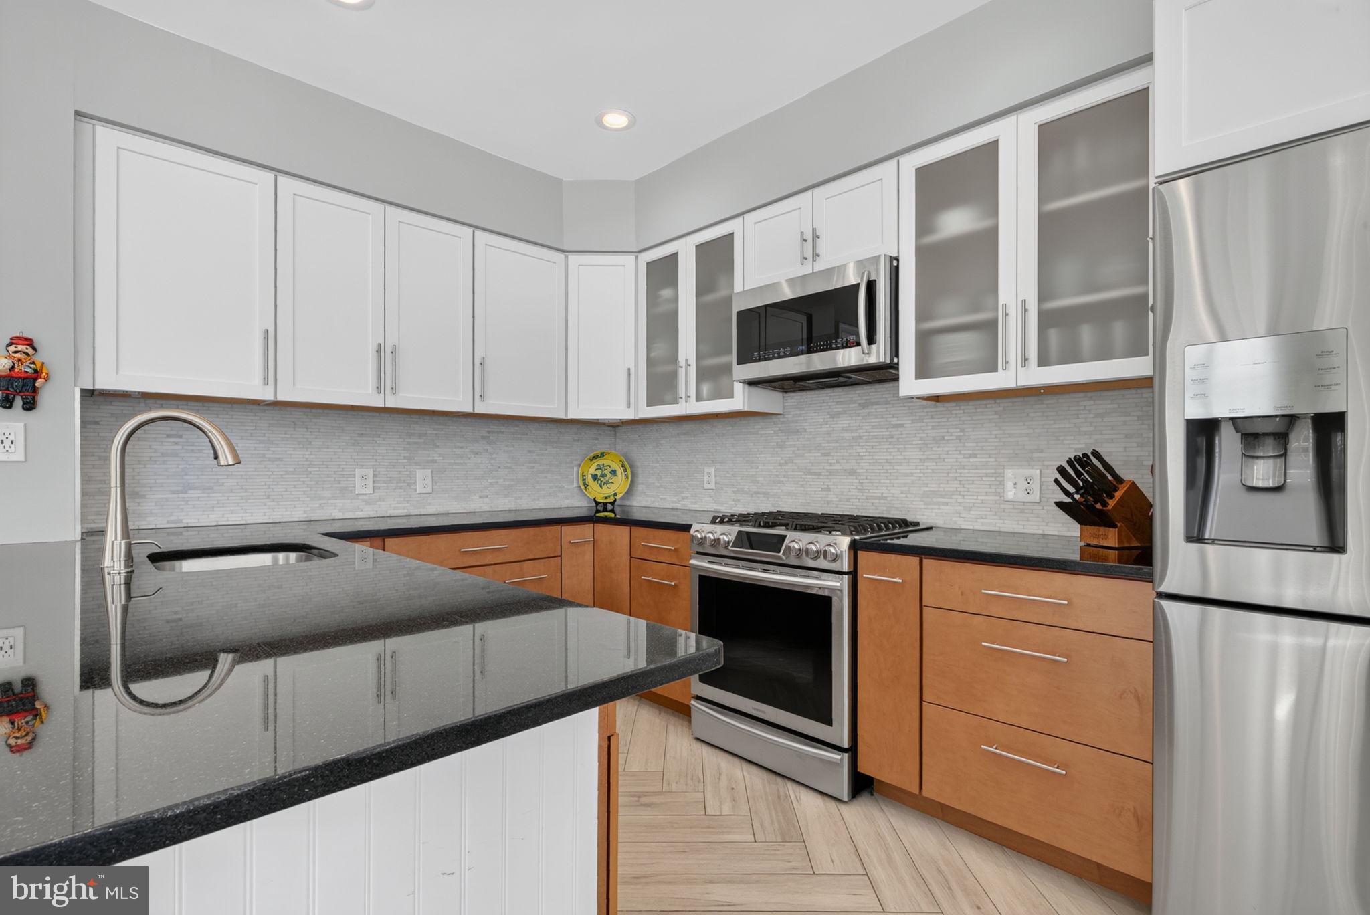
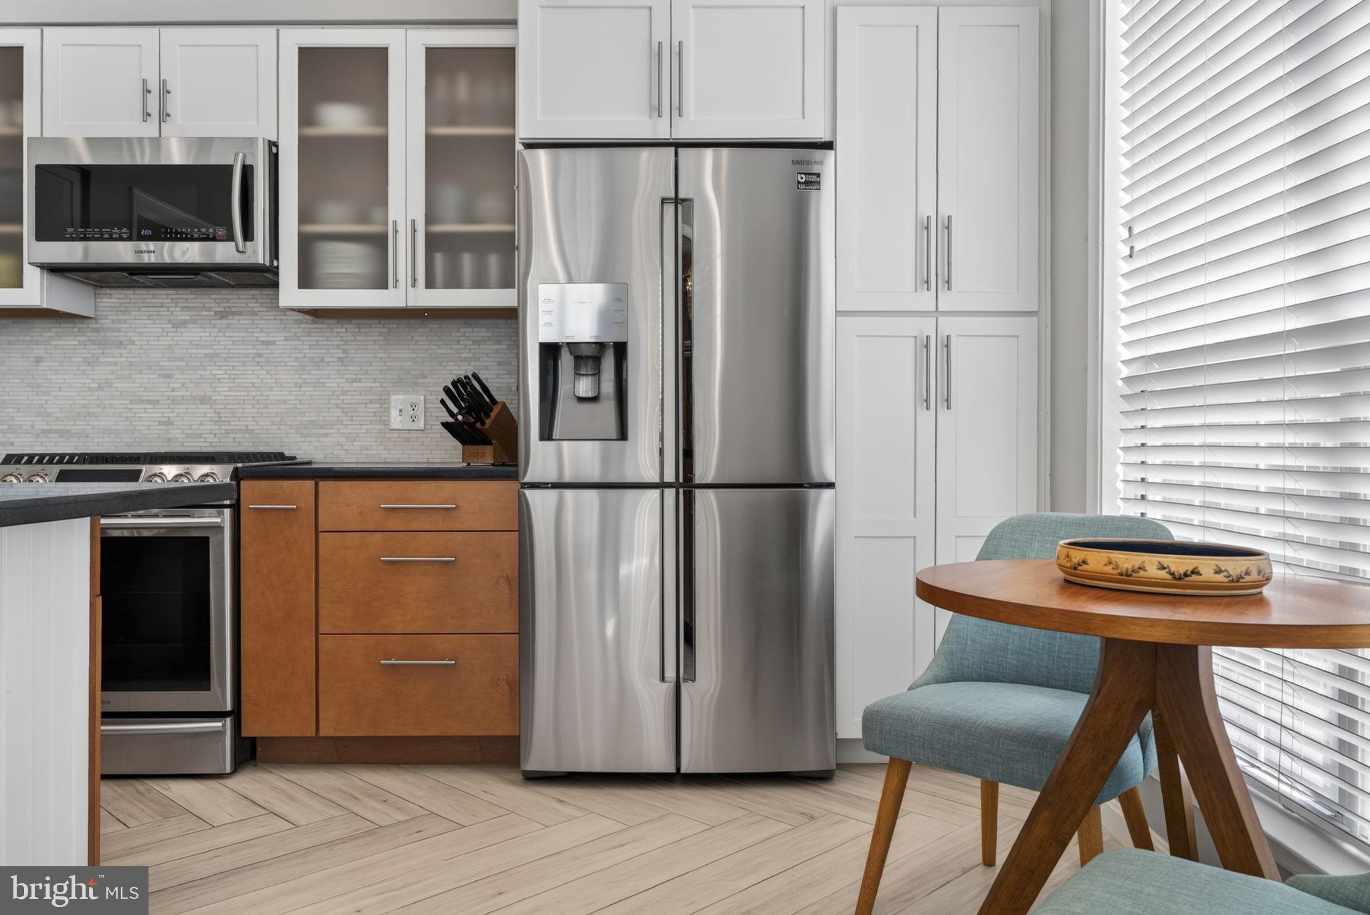
The open and elegant main level is designed for both everyday living and entertaining, with hardwood flooring flowing through the living and dining spaces. At the heart of the home, the light-filled renovated kitchen brings a modern edge with beautiful ceramic tile laid in a herringbone pattern, creating a distinctive contrast to the home’s classic character.
Upstairs, the spacious owner’s retreat features vaulted ceilings, hardwood flooring and a beautifully renovated owner’s bath. A sun-filled guest bedroom is complemented by its own newly renovated modern bath. The top level offers an additional bedroom and full bath with generous space to incorporate a workspace, guest suite or private retreat.
The entry level adds even more versatility with a flex room ideal for a home office, studio, gym or additional living space, along with access to a two-car garage offering ample parking and storage.
Ideally positioned in Alexandria with convenient access to Washington, DC, the Pentagon, Amazon HQ2, Arlington, Old Town Alexandria and Tysons, along with major commuter routes including I-395 and I-495. Quantrell Mews offers a quiet residential setting while keeping shopping, dining, parks and everyday conveniences within easy reach.
This home offers the space of a four-level end-unit residence, the character and elegance of a traditional home, and significant modern improvements—all at an incredible value in a central Alexandria location.
Major improvements include: renovated kitchen, renovated owner’s bath, renovated guest bathroom, hardwood flooring throughout living and bedroom spaces, HVAC replaced in 2022 and roof replaced in 2023.
Save
Ask
Tour
Hide
Share
Listing Snapshot
Price
$699,000
Days On Site
15 Days
Bedrooms
3
Inside Area (SqFt)
1,907 sqft
Total Baths
4
Full Baths
3
Partial Baths
1
Lot Size
0.04 Acres
Year Built
1995
MLS® Number
VAAX2066604
Status
Active
Property Tax
$7,632
HOA/Condo/Coop Fees
$120 monthly
Sq Ft Source
Estimated
Friends & Family
React
Invite
Recent Activity
7 days ago
Listing updated with changes from the MLS®
a week ago
Status changed to Active
2 weeks ago
Listing first seen on site
General Features
Acres
0.04
Attached Garage
Yes
Foundation
Slab
Garage
Yes
Garage Spaces
2
Levels
Three Or More
Parking
GarageAttached
Parking Spaces
2
Property Sub Type
Townhouse
Sewer
Public Sewer
Special Circumstances
Standard
SqFt Above
1627
SqFt Below
280
SqFt Total
1907
Style
TraditionalContemporary
Water Source
Public
Zoning
COMM/RESD MIXED USE (MED)
Interior Features
Appliances
RangeElectric Water HeaterWasherBuilt-In RangeDishwasherDisposalRefrigeratorMicrowaveDryer
Basement
Finished
Cooling
ZonedElectric
Fireplace
Yes
Fireplaces
1
Flooring
Ceramic TileHardwood
Heating
Natural GasForced Air
Interior
High Ceilings
Laundry Features
Upper Level
Window Features
Bay Window(s)
Save
Ask
Tour
Hide
Share
Exterior Features
Construction Details
Brick
Pool Features
None
Roof
Shingle
Windows/Doors
Bay Window(s)
Community Features
Association Fee
$120.0
Association Fee Frequency
Monthly
School District
ALEXANDRIA CITY PUBLIC SCHOOLS
Schools
School District
ALEXANDRIA CITY PUBLIC SCHOOLS
Elementary School
Unknown
Middle School
Unknown
High School
Unknown
Listing courtesy of Douglas Elliman of Metro DC, LLC