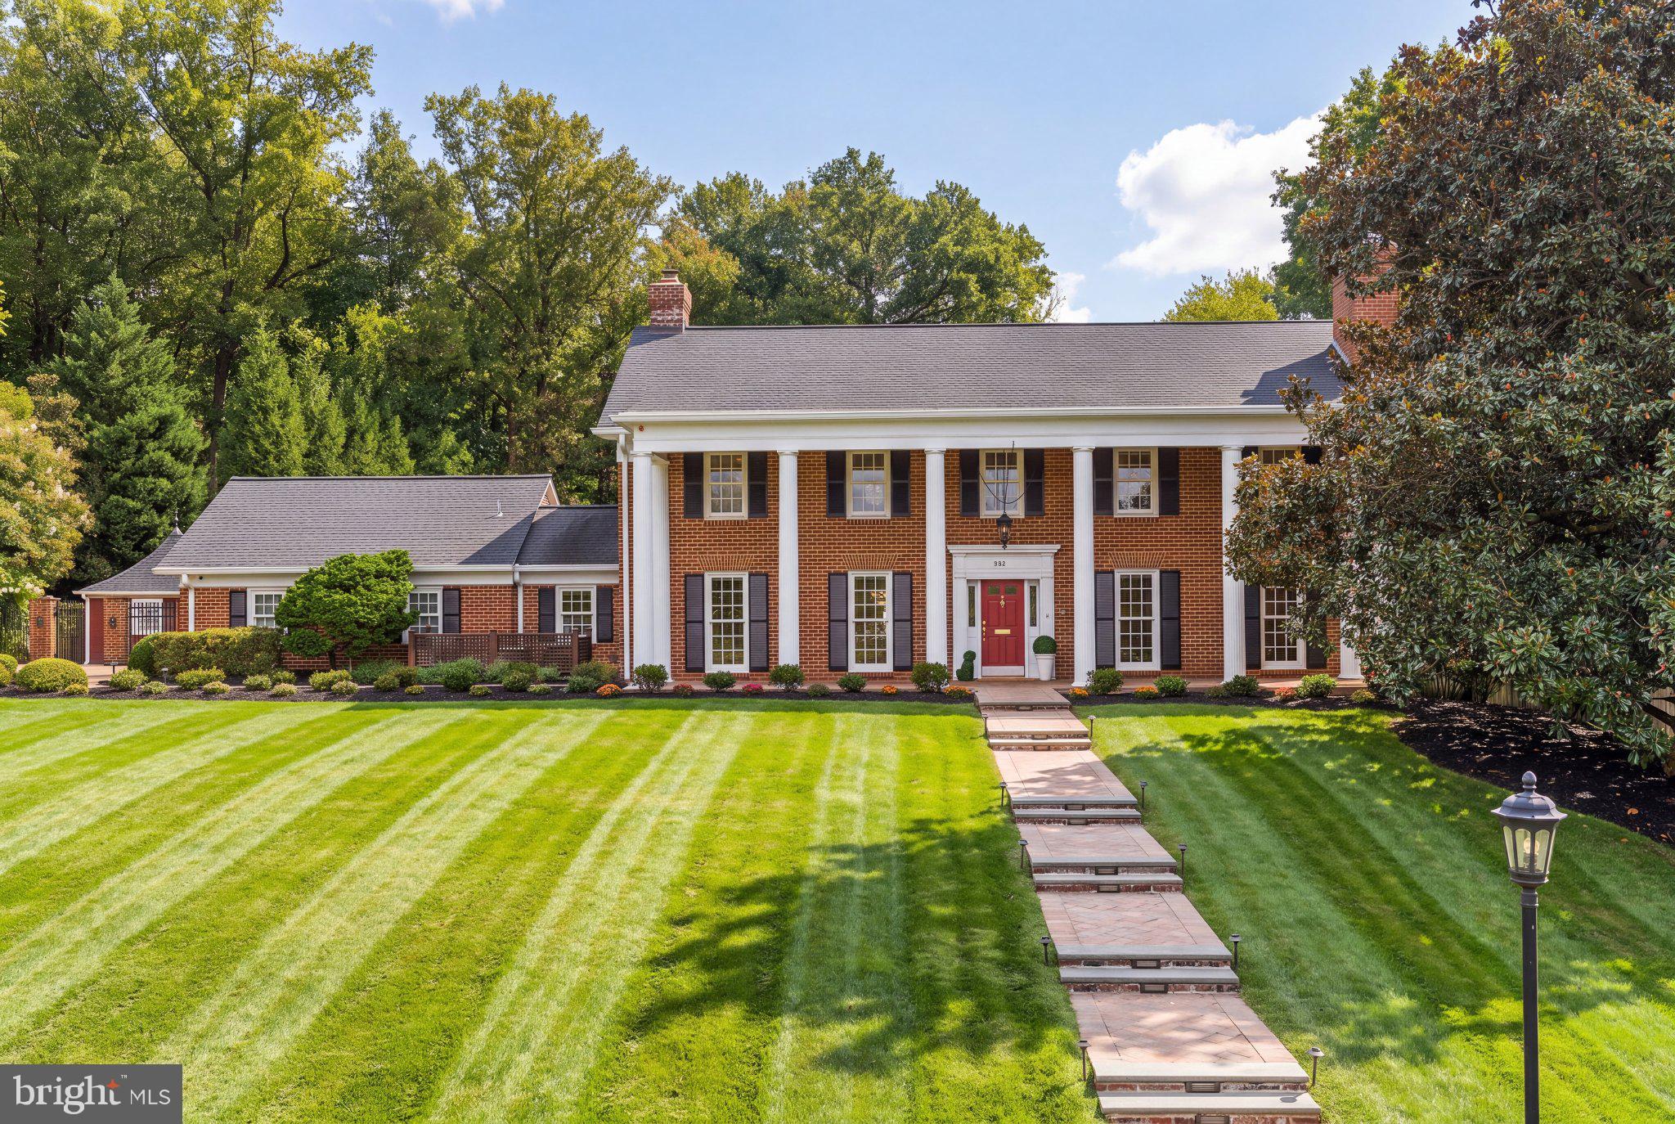
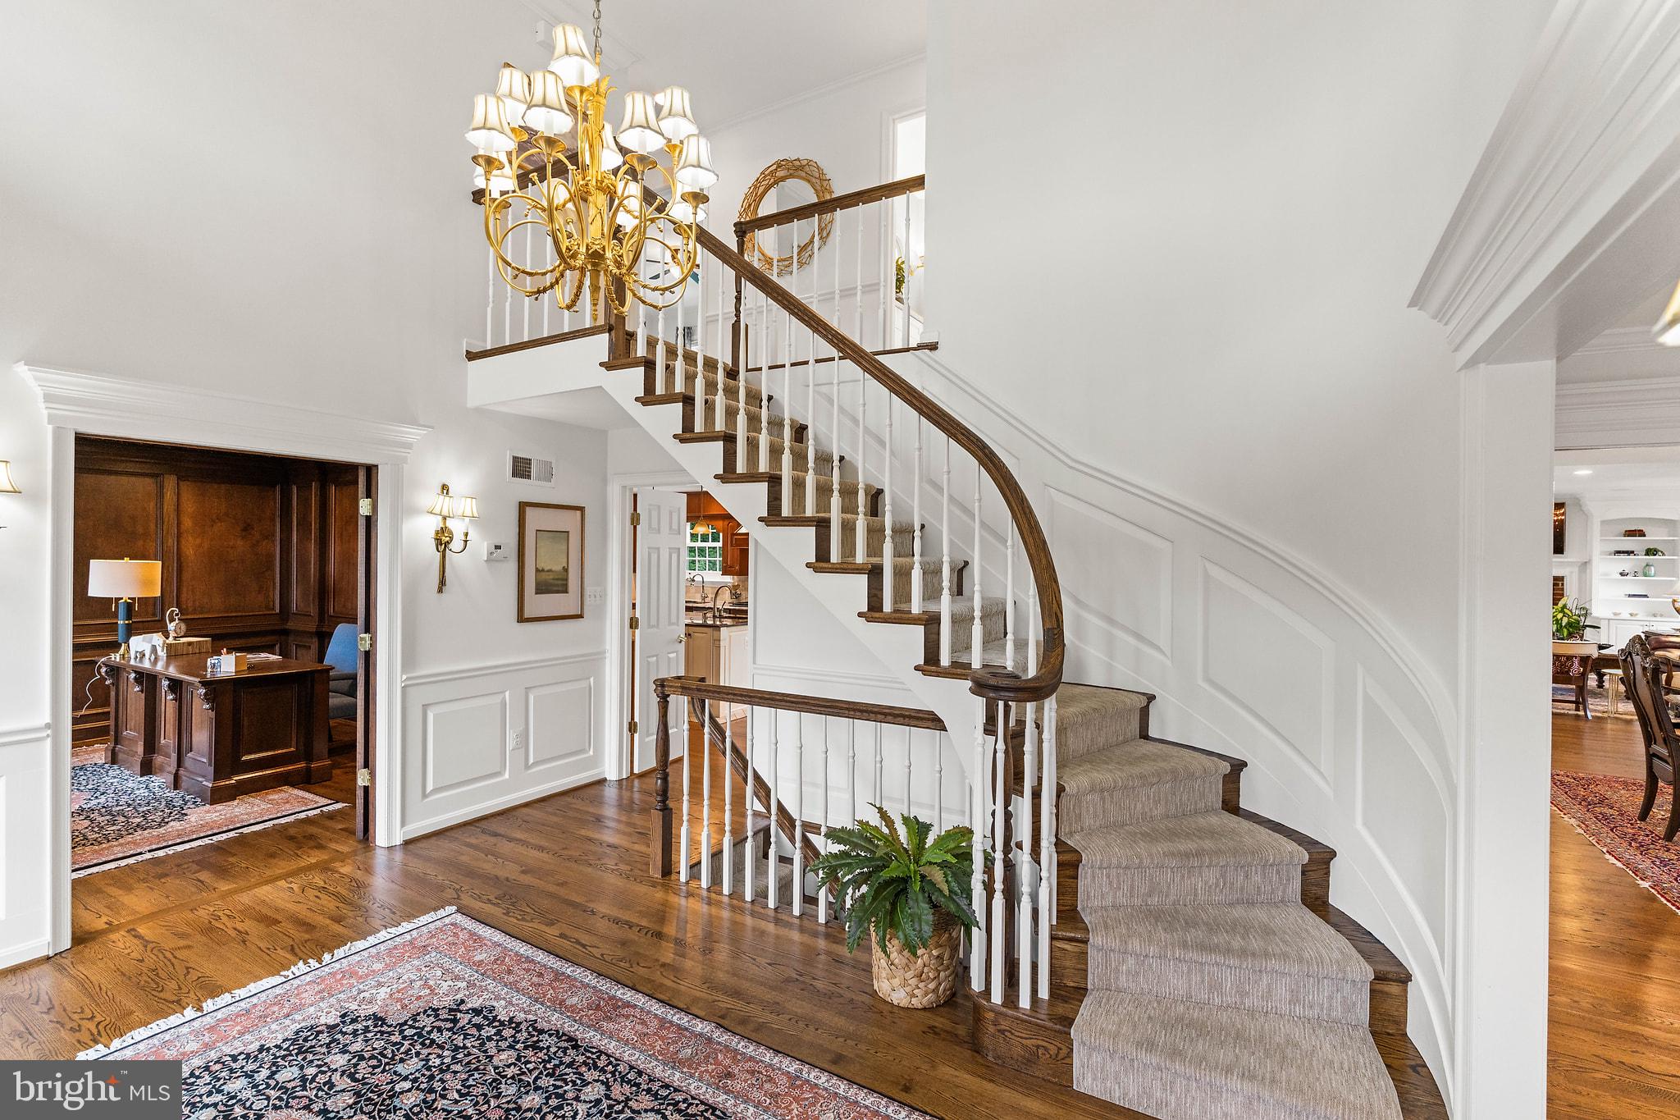
Rare private one-acre corner lot in the City of Alexandria, offering a 5,100 square foot home with an extraordinary blend of elegant interiors and resort-style outdoor living. The true centerpiece of the property is the lush, private backyard, thoughtfully designed around a resort-style pool and spa. Expansive windows and large glass doors create a seamless connection between the interior living spaces and outdoor oasis, with multiple access points leading to the paver patio, pool, spa, and beautifully landscaped grounds. A new pergola, exterior lighting, fully fenced yard, and generous entertaining spaces complete this exceptional retreat. Inside, a grand two-story foyer welcomes you into a beautifully appointed home with fresh paint, hardwood floors, custom moldings, wainscoting, and recessed lighting throughout. The main level is designed for both everyday living and effortless entertaining, featuring a formal living room with wood-burning fireplace, private library/office, spacious kitchen, and an inviting dining and family room that open directly to the rear patio. Upstairs, four bedrooms include a luxurious primary suite with its own wood-burning fireplace, spa-inspired bath and a custom-organized walk-in closet. The lower level is home to a recreation room with fireplace, fifth bedroom, full bath, and ample storage. A two-car garage and driveway provide ample parking. Ideally located just 1 mile from the shops and restaurants at Foxchase, 1.1 miles from INOVA Alexandria Hospital, 1.9 miles from St. Stephen’s School, 5 miles from Old Town Alexandria, 5.9 miles from the Pentagon, 6 miles from Crystal City/Amazon’s HQ2, and 8 miles from Washington, DC and Reagan National Airport, with convenient access to major commuter routes.
Save
Ask
Tour
Hide
Share
Listing Snapshot
Price
$2,350,000
Days On Site
33 Days
Bedrooms
5
Inside Area (SqFt)
5,121 sqft
Total Baths
4
Full Baths
3
Partial Baths
1
Lot Size
1 Acre
Year Built
1970
MLS Number
VAAX2066642
Status
Active
Property Tax
$18,624
HOA/Condo/Coop Fees
N/A
Sq Ft Source
Estimated
Friends & Family
React
Comment
Invite
No Comments Yet
Did you know? You can invite friends and family to your search. They can join your search, rate and discuss listings with you.
Recent Activity
4 days ago
Listing updated with changes from the MLS
4 weeks ago
Status changed to Active
a month ago
Listing first seen on site
General Features
Acres
1
Attached Garage
Yes
Foundation
Other
Garage
Yes
Garage Spaces
2
Levels
Three Or More
Parking
GarageDrivewayAttached
Parking Spaces
7
Property Sub Type
Single Family Residence
Security
Security Lights
Sewer
Public Sewer
Special Circumstances
Standard
SqFt Above
3810
SqFt Below
1311
SqFt Total
5121
Style
Colonial
Water Source
Public
Zoning
R 20
Interior Features
Appliances
Gas RangeGas OvenGas Water HeaterDishwasherDisposalDryerRange HoodRefrigeratorStainless Steel Appliance(s)WasherWater HeaterMicrowave
Basement
Finished
Cooling
Central AirCeiling Fan(s)ZonedElectric
Fireplace
Yes
Fireplaces
4
Flooring
CarpetWoodHardwood
Heating
Natural GasForced AirCentralZoned
Interior
Eat-in KitchenCeiling Fan(s)Kitchen IslandPantryRecessed LightingWalk-In Closet(s)High CeilingsBuilt-in FeaturesCrown MoldingSoaking Tub
Laundry Features
Laundry RoomMain Level
Window Features
Window CoveringsBay Window(s)Window Treatments
Bathroom 3
Library
Level - Main
Primary Bedroom
Save
Ask
Tour
Hide
Share
Exterior Features
Construction Details
Brick
Fencing
Fenced
Patio And Porch
PatioPorch
Pool Features
In GroundPool/Spa ComboPrivate
Private Pool
Yes
Windows/Doors
Window CoveringsBay Window(s)Window Treatments
Community Features
School District
ALEXANDRIA CITY PUBLIC SCHOOLS
Schools
School District
ALEXANDRIA CITY PUBLIC SCHOOLS
Elementary School
Unknown
Middle School
Unknown
High School
Unknown
Listing courtesy of TTR Sotheby's International Realty



Did you know? You can invite friends and family to your search. They can join your search, rate and discuss listings with you.