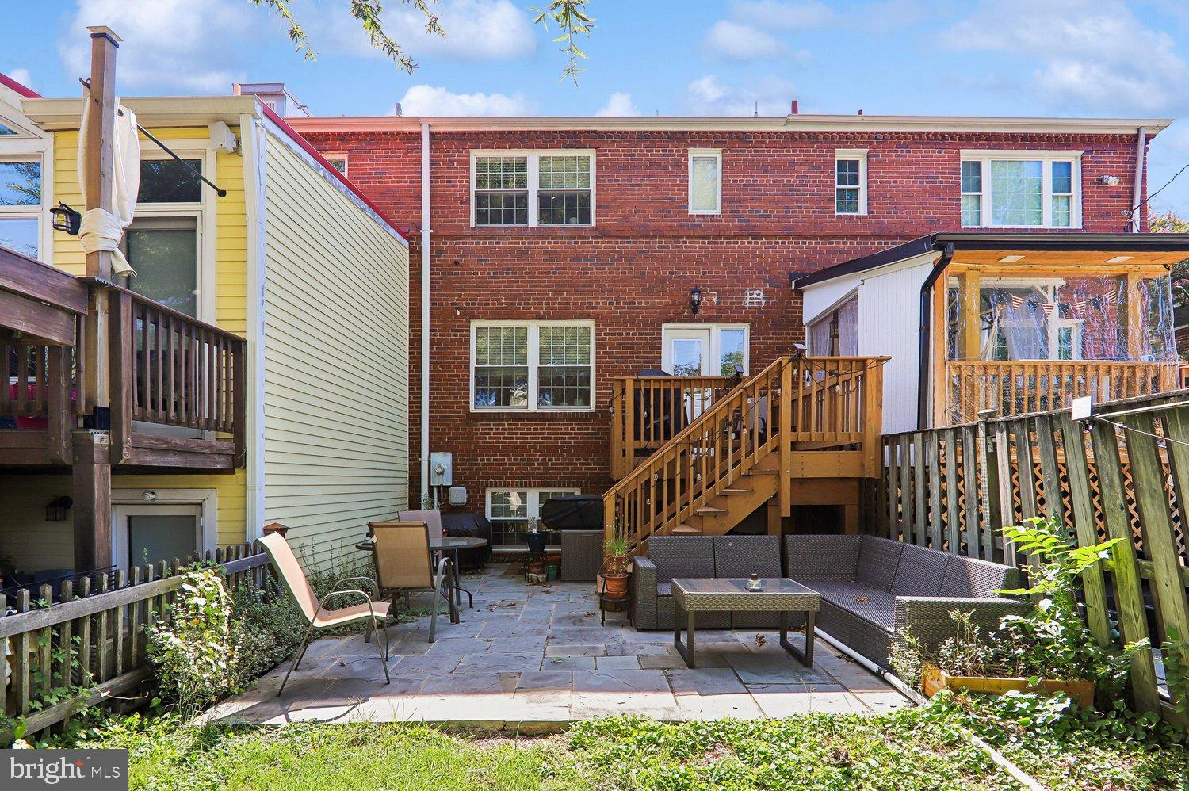
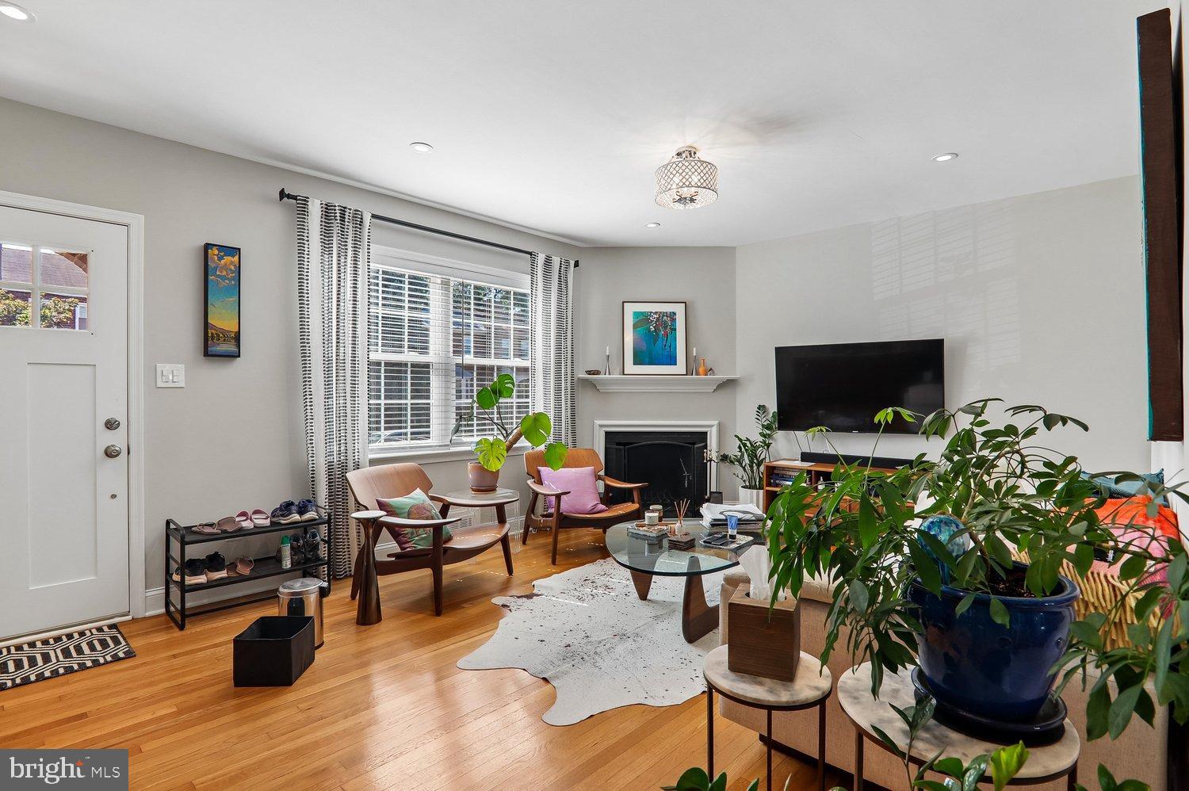
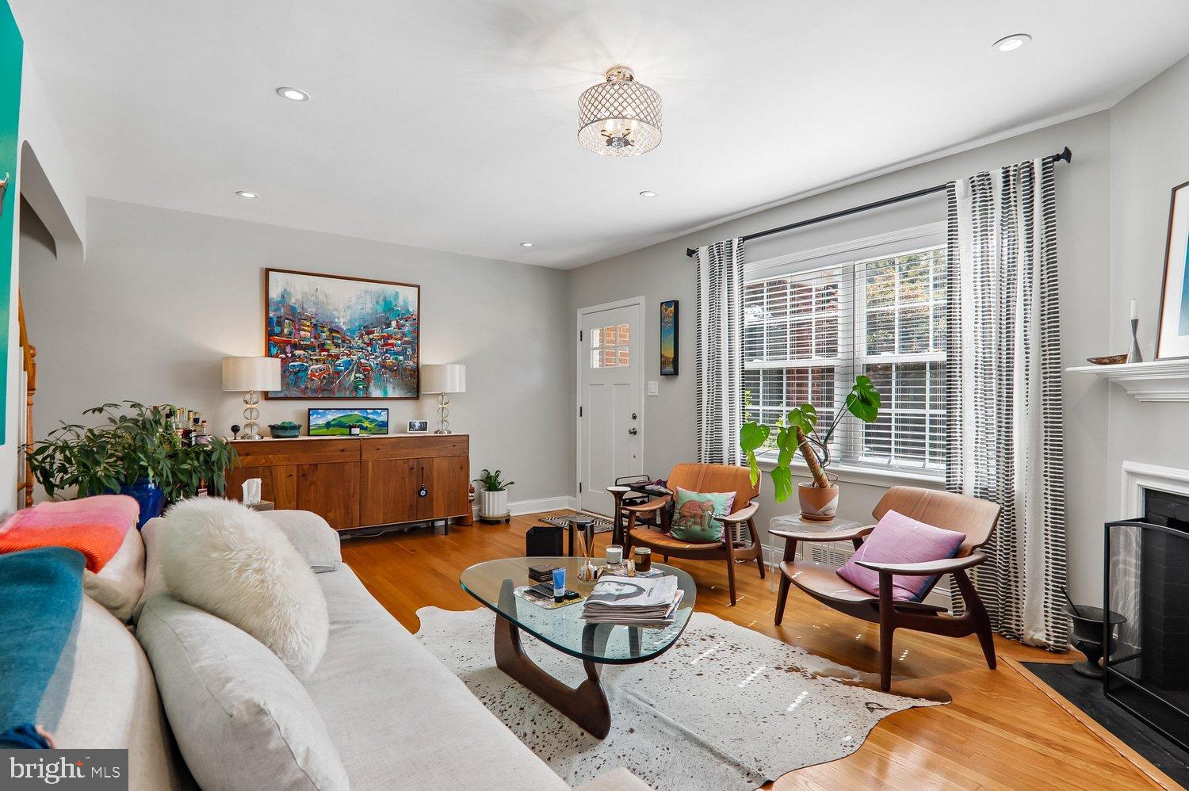
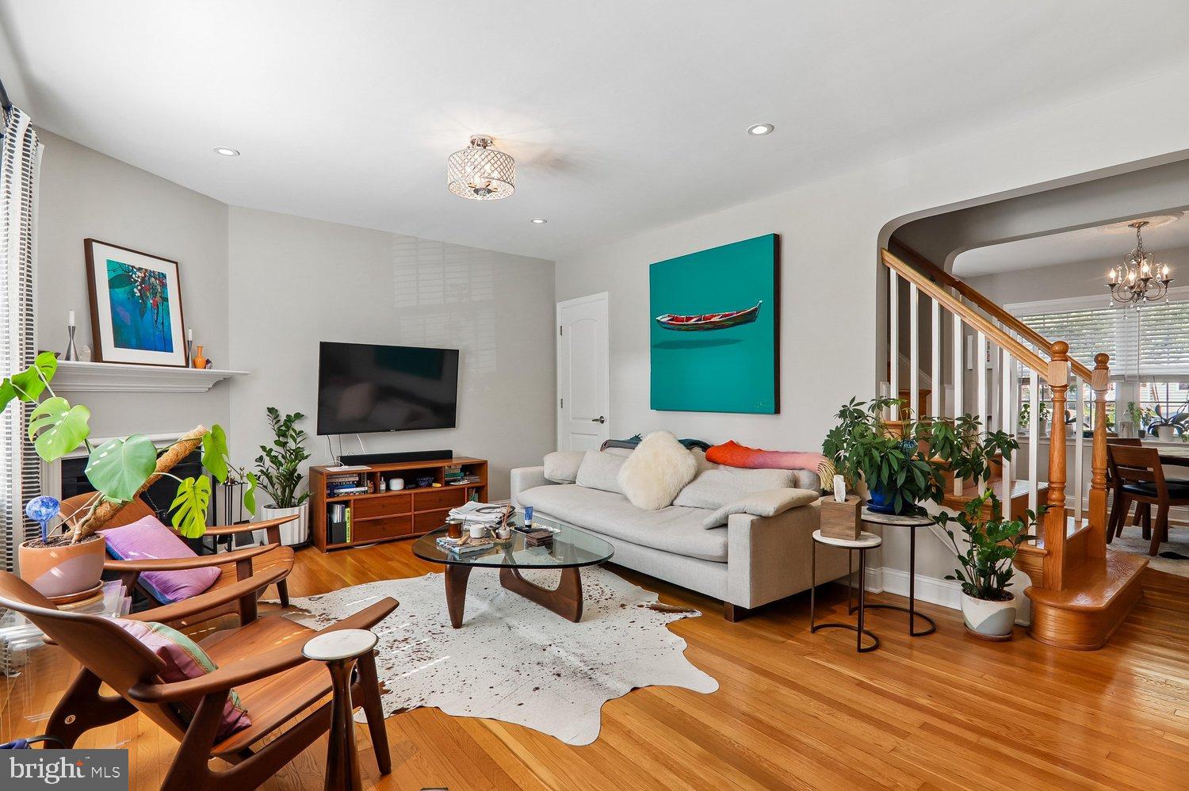
Nestled in the charming Del Ray neighborhood, this exquisite 4-bedroom, 2-bathroom townhouse embodies the perfect blend of traditional elegance and modern comfort. Built in 1942, this residence showcases timeless brick architecture, inviting you into a warm and welcoming atmosphere that feels like home from the moment you step inside. The heart of this home is undoubtedly the gourmet kitchen, designed for both culinary enthusiasts and casual cooks alike. Outfitted with high-end stainless steel appliances, including a built-in microwave, dishwasher, and icemaker, this kitchen is as functional as it is stylish. Beautiful wood floors add a touch of sophistication, enhancing the inviting ambiance throughout the main living spaces. Retreat to the spacious bedrooms, where comfort meets tranquility. Each room is thoughtfully designed to provide ample natural light and a cozy atmosphere, making them perfect for relaxation. The two full bathrooms are elegantly appointed, offering modern fixtures and finishes that elevate your daily routine. The fully finished daylight basement adds valuable living space, perfect for a home office, playroom, or media center, catering to your lifestyle needs. With off-street parking available, convenience is at your fingertips, allowing you to easily explore the vibrant community around you. Situated less than a mile from the metro/subway station and bus stops, commuting is a breeze, while the proximity to the airport-just 3 miles away-ensures that travel is effortless. The Del Ray neighborhood is known for its friendly atmosphere, boutique shops, and delightful dining options, making it a wonderful place to call home. This property is not just a house; it's a lifestyle. Experience the perfect blend of comfort, convenience, and charm in this stunning townhouse, where every detail has been carefully considered to create a warm and inviting sanctuary. Embrace the opportunity to make this exquisite residence your own and enjoy all that Del Ray has to offer. Leave your cars parked in the spaces behind the home all weekend. You can walk to everything! THE ONLY SHOWING WILL BE OPEN HOUSE SHOWINGS UNTIL TENANT VACATES.
Save
Ask
Tour
Hide
Share
Listing Snapshot
Price
$995,000
Days On Site
9 Days
Bedrooms
4
Inside Area (SqFt)
1,614 sqft
Total Baths
2
Full Baths
2
Partial Baths
N/A
Lot Size
0.06 Acres
Year Built
1942
MLS® Number
VAAX2066732
Status
Active
Property Tax
$9,549
HOA/Condo/Coop Fees
N/A
Sq Ft Source
Estimated
Friends & Family
React
Comment
Invite
No Comments Yet
Did you know? You can invite friends and family to your search. They can join your search, rate and discuss listings with you.
Recent Activity
5 days ago
Listing updated with changes from the MLS®
a week ago
Listing first seen on site
General Features
Acres
0.06
Cross Street
MOUNT VERNON AVE.
Foundation
Permanent
Levels
Three Or More
Parking
Off Street
Parking Spaces
2
Property Sub Type
Townhouse
Sewer
Public Sewer
Special Circumstances
Standard
SqFt Above
1064
SqFt Below
550
SqFt Total
1614
Style
Traditional
Water Source
Public
Zoning
RB
Interior Features
Appliances
CooktopGas Water HeaterDishwasherDisposalDryerIce MakerRefrigeratorStainless Steel Appliance(s)WasherMicrowave
Basement
FinishedDaylightPartial
Cooling
Central AirCeiling Fan(s)Electric
Flooring
Wood
Heating
Natural GasForced Air
Interior
Ceiling Fan(s)Open Floorplan
Bathroom 1
Bathroom 2
Bedroom 2
Bedroom 3
Dining Room
Level - Main
Kitchen
Level - Main
Living Room
Level - Main
Primary Bedroom
Recreation Room
Save
Ask
Tour
Hide
Share
Exterior Features
Construction Details
Brick
Pool Features
None
Community Features
School District
ALEXANDRIA CITY PUBLIC SCHOOLS
Schools
School District
ALEXANDRIA CITY PUBLIC SCHOOLS
Elementary School
Unknown
Middle School
Unknown
High School
Unknown
Listing courtesy of National Capital Land & Development, Inc.



Did you know? You can invite friends and family to your search. They can join your search, rate and discuss listings with you.