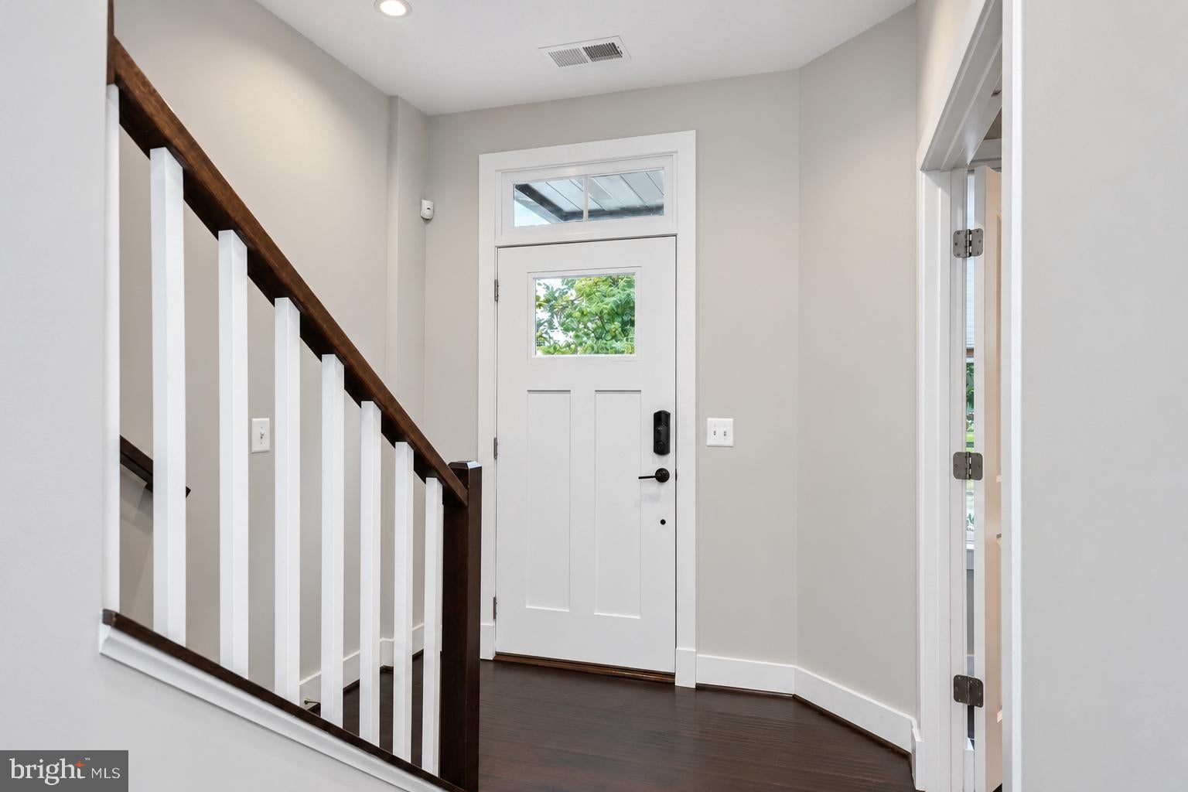
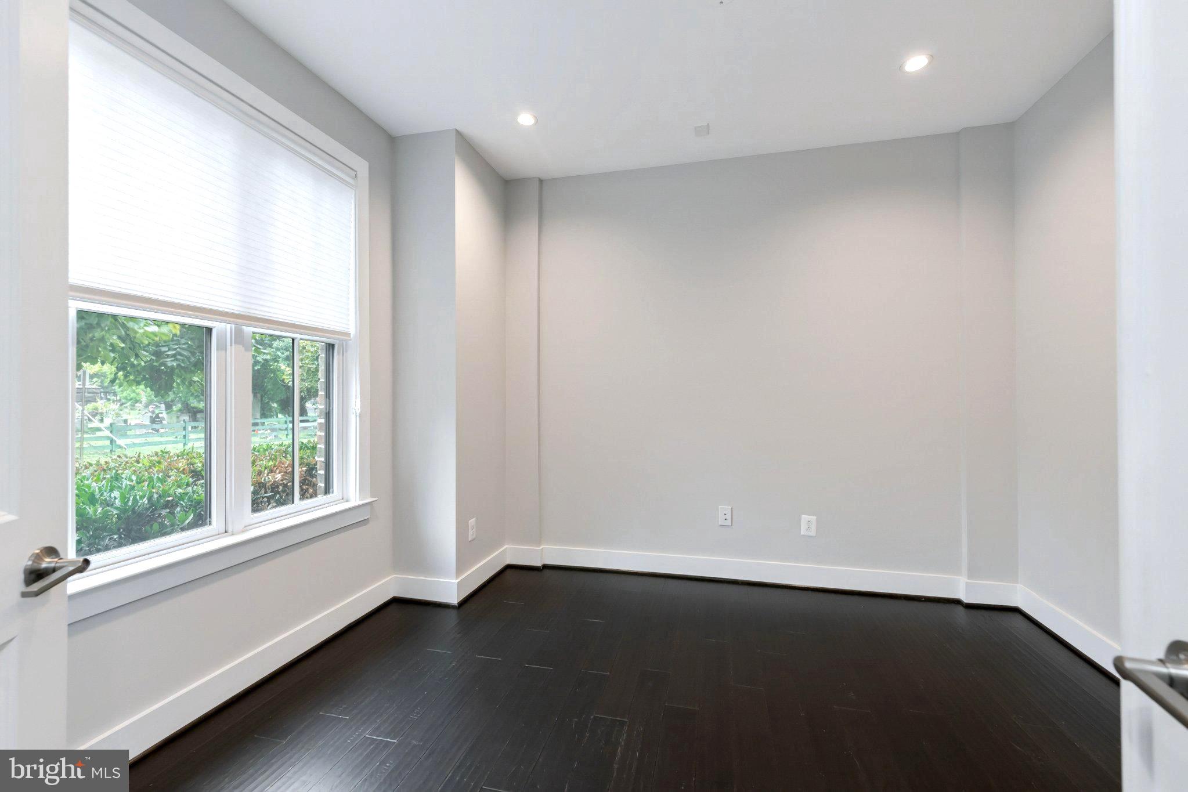
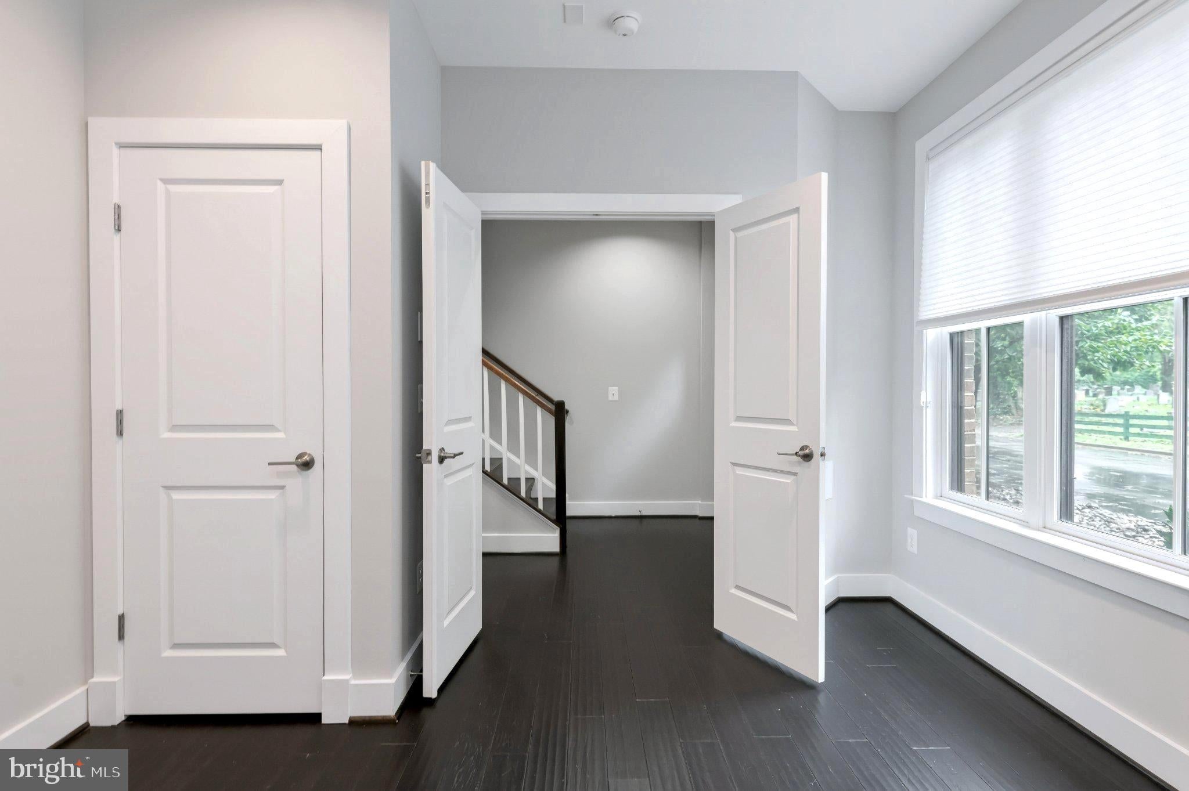
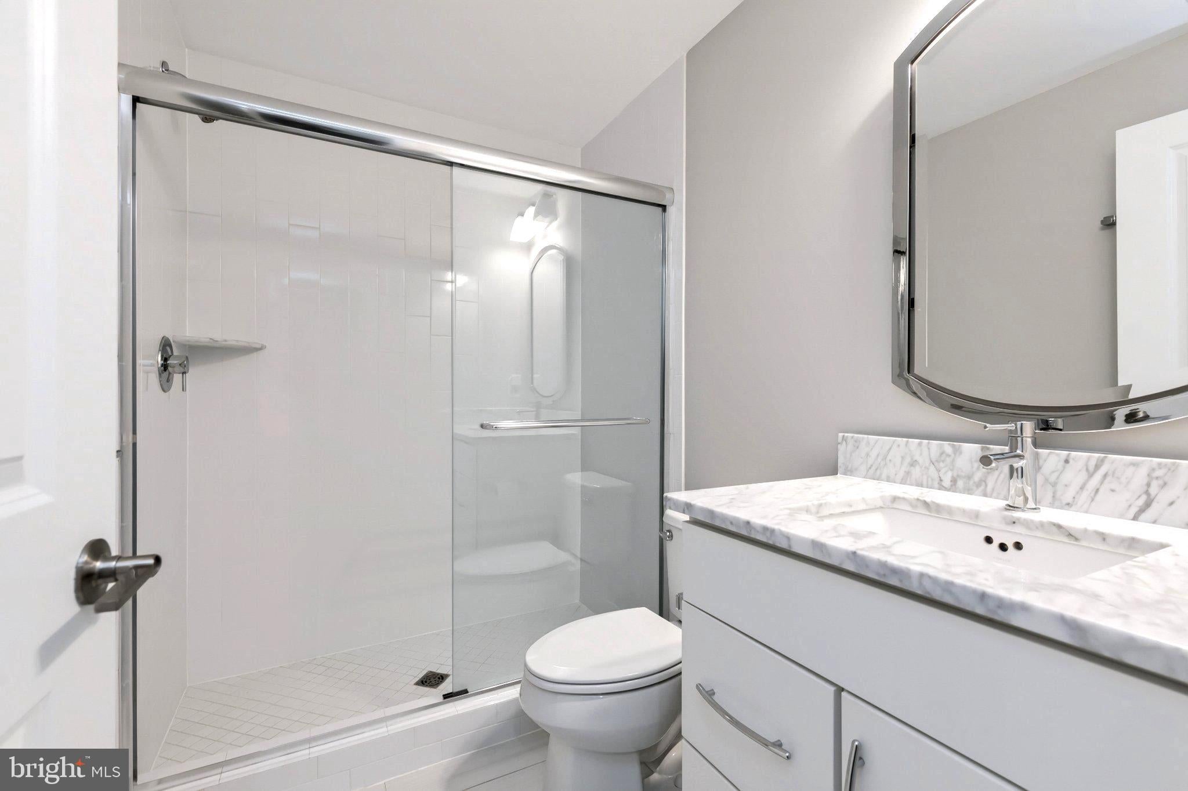
OPEN HOUSE: SUNDAY, OCT 4th, 1PM - 3:00PM. Majesty West is one of Old Town's newest townhouse communities and combines a central location near the Best of Alexandria with modern construction and contemporary design. Thoughtfully unfolding over 4 levels, the home offer 9ft ceilings on all levels and is centered on an open and expansive main level which features a true chef's kitchen with ample space for gourmet cooking or grand entertaining, as well as generous living and dining spaces. Highlights of the main level include stainless steel Monogram appliances, gas cooking, Carrara marble island with waterfall edge, and contemporary pendant and recessed lighting. The third floors offers a primary and secondary bedroom, both comfortably sized with en-suite baths and walk-in closets. The fourth floor is a flexible space with an voluminous loft, wet bar, two rooftop decks, and a strategic full bath to support this serving as an additional sleeping area. The home is completed by the entry level which has a full bath, the third bedroom (which could be used an an office, library, or gym) and the oversized two-car garage which is fully finished and offers overhead storage and an EV Charger. The closest Metro stations, on the Blue and Yellow lines, are Braddock Road and King Street. Virginia Route 1, George Washington Memorial Parkway, and I-495 are all nearby to offer additional commuting options. Ronald Reagan National Airport is approximately 12 minutes away.
Save
Ask
Tour
Hide
Share
Listing Snapshot
Price
$1,500,000
Days On Site
10 Days
Bedrooms
3
Inside Area (SqFt)
2,494 sqft
Total Baths
5
Full Baths
4
Partial Baths
1
Lot Size
0.02 Acres
Year Built
2016
MLS® Number
VAAX2066748
Status
Active
Property Tax
$15,984
HOA/Condo/Coop Fees
$218 monthly
Sq Ft Source
Estimated
Friends & Family
React
Comment
Invite
No Comments Yet
Did you know? You can invite friends and family to your search. They can join your search, rate and discuss listings with you.
Recent Activity
3 days ago
Price changed to $1,500,000
3 days ago
Listing updated with changes from the MLS®
2 weeks ago
Listing first seen on site
General Features
Acres
0.02
Attached Garage
Yes
Foundation
Slab
Garage
Yes
Garage Spaces
2
Levels
Three Or More
Parking
GarageAttached
Parking Spaces
2
Property Sub Type
Townhouse
Sewer
Septic Tank
Special Circumstances
Standard
SqFt Above
2494
SqFt Total
2494
Style
Contemporary
Water Source
Public
Zoning
RB
Interior Features
Appliances
Gas RangeGas OvenGas Water HeaterDishwasherDryerExhaust FanRefrigeratorStainless Steel Appliance(s)WasherWater HeaterMicrowave
Cooling
Central AirCeiling Fan(s)Electric
Heating
Exhaust FanNatural GasForced Air
Save
Ask
Tour
Hide
Share
Exterior Features
Construction Details
Brick Veneer
Pool Features
None
Community Features
Association Fee
$218.0
Association Fee Frequency
Monthly
School District
ALEXANDRIA CITY PUBLIC SCHOOLS
Schools
School District
ALEXANDRIA CITY PUBLIC SCHOOLS
Elementary School
Unknown
Middle School
Unknown
High School
Unknown
Listing courtesy of TTR Sotheby's International Realty



Did you know? You can invite friends and family to your search. They can join your search, rate and discuss listings with you.