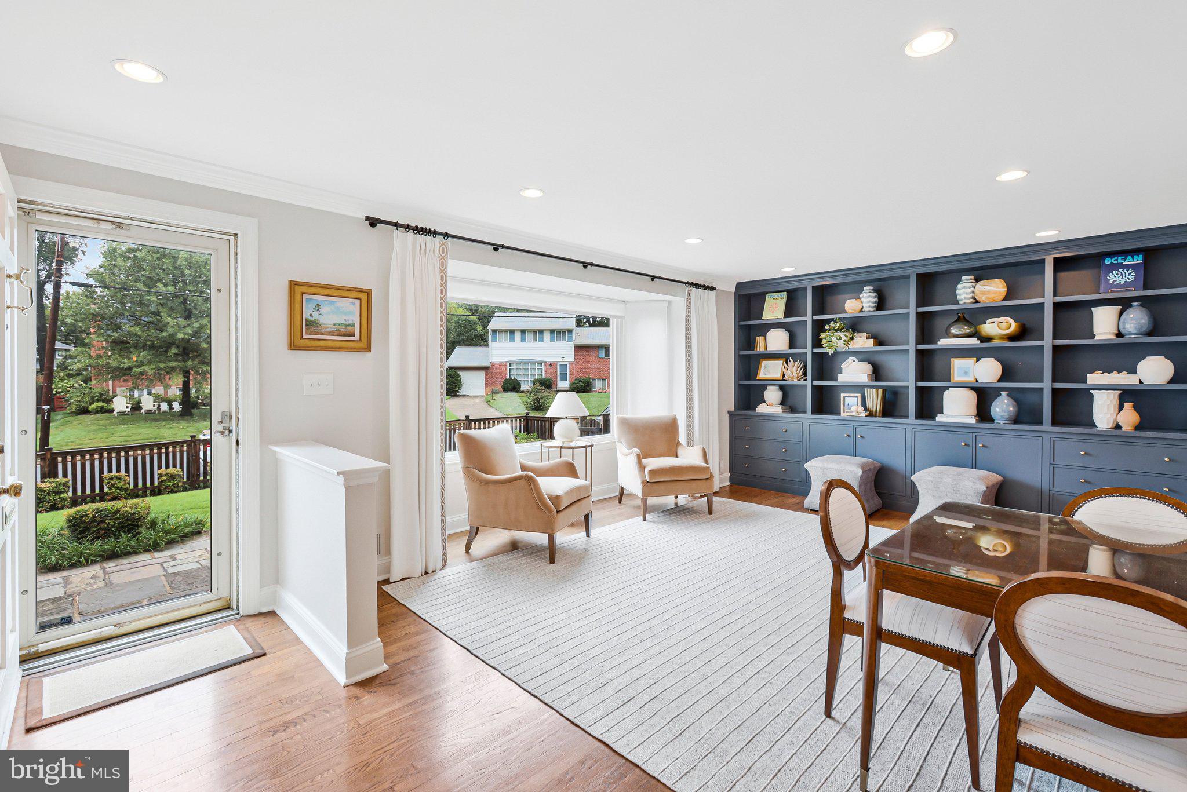
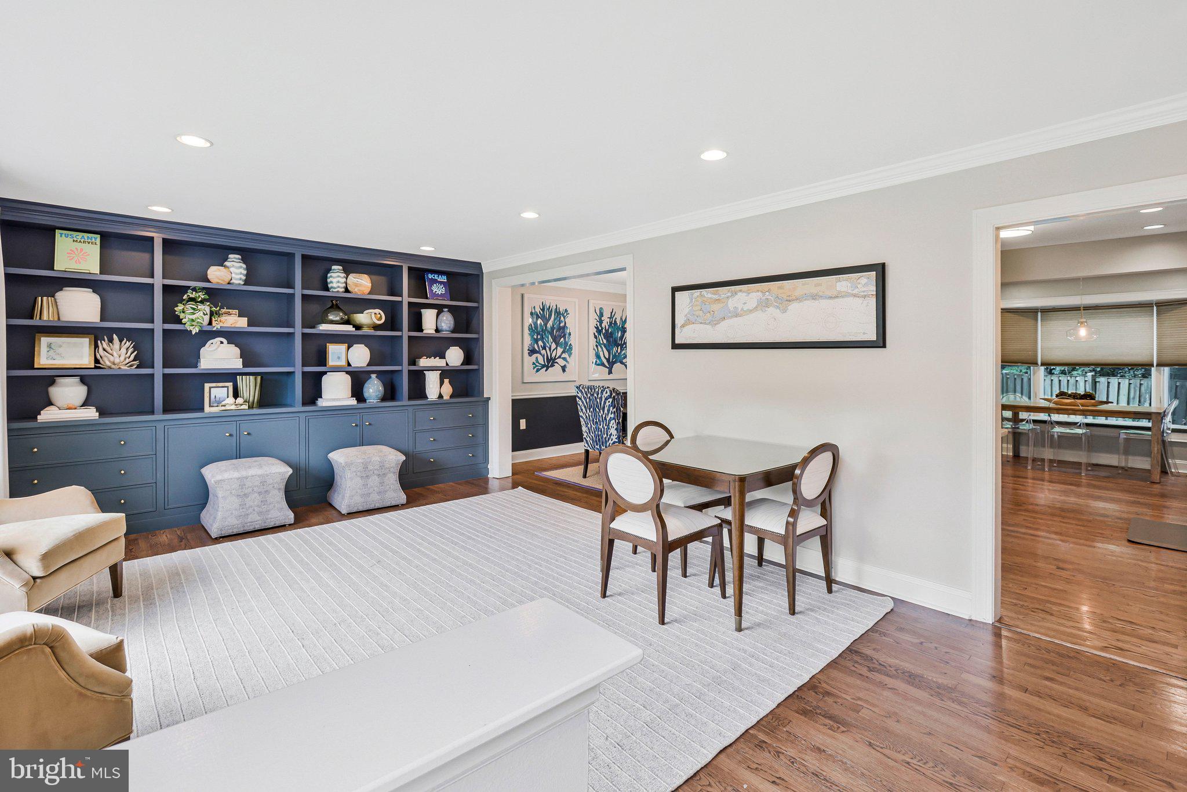
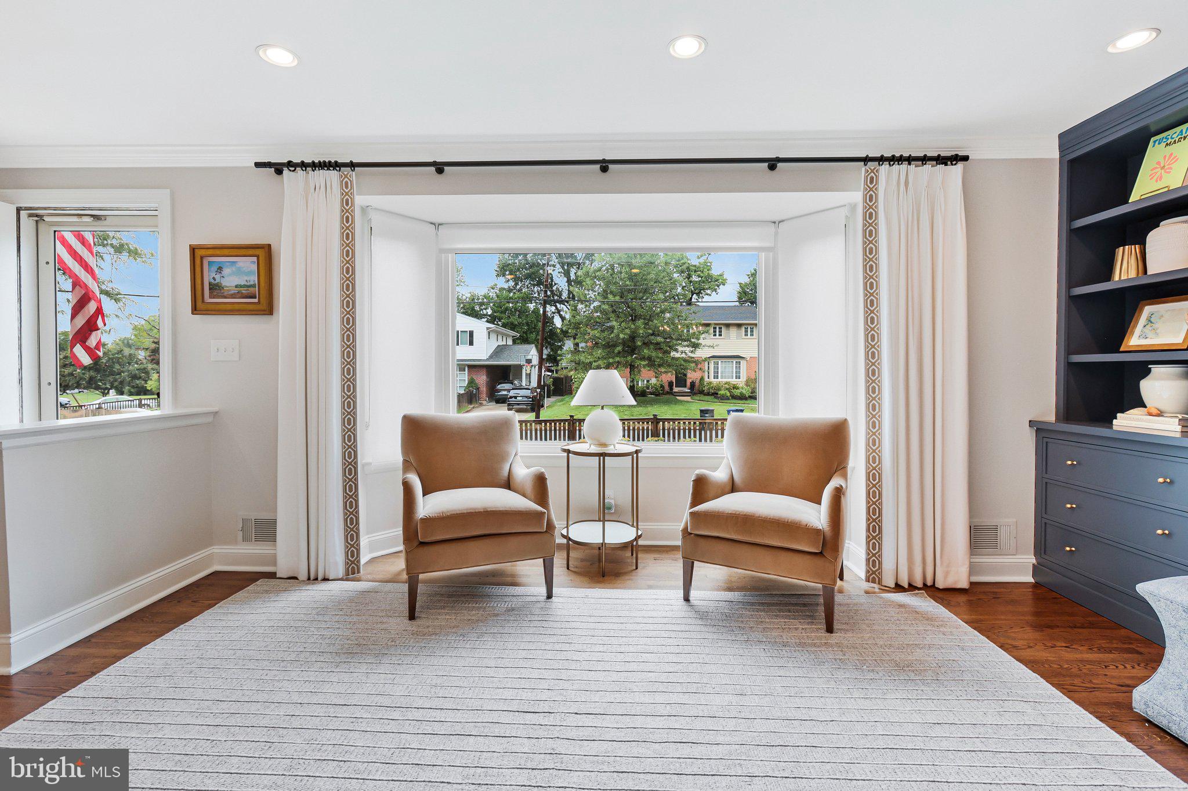
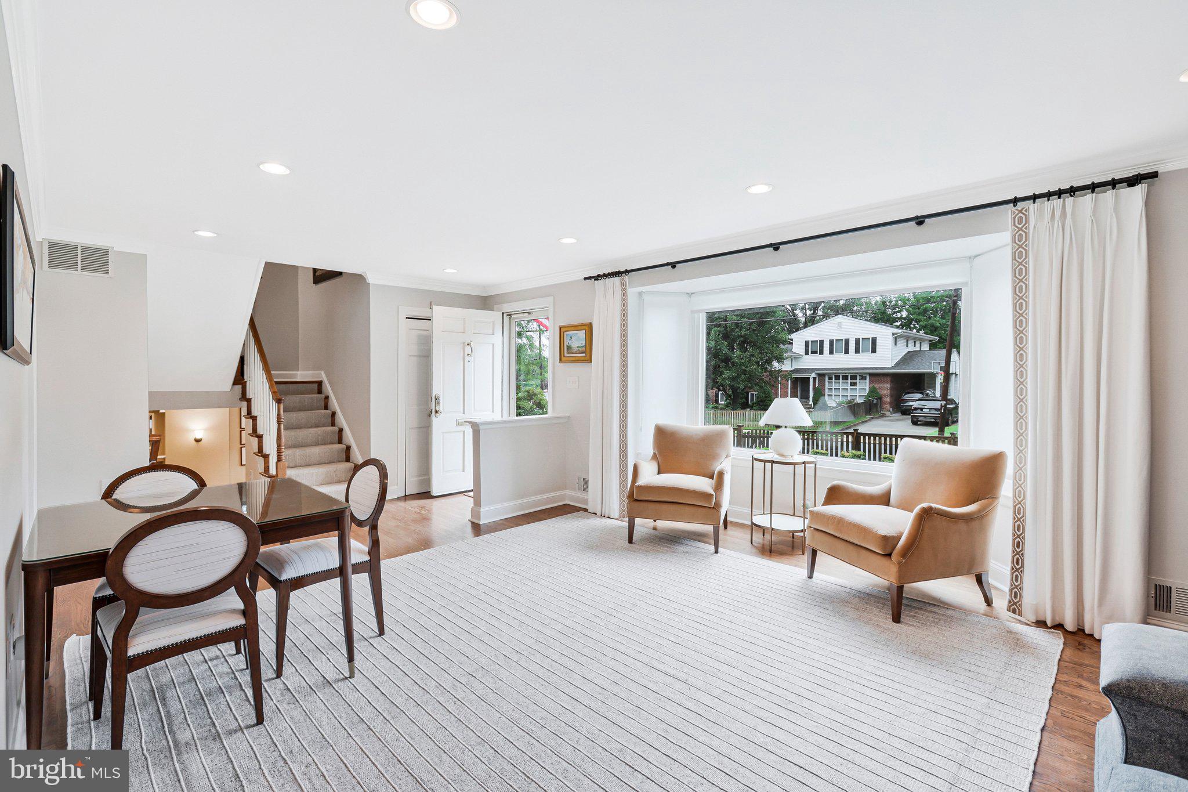
Welcome to 910 Allison St, a stunning designer home where sophisticated style meets everyday comfort in one of Alexandria’s most sought-after neighborhoods. This residence has been meticulously curated with high-end finishes and a modern aesthetic that flows seamlessly from room to room. Every corner of this home feels intentional, offering a level of craftsmanship and detail that is rare to find. At the heart of the home, the renovated gourmet kitchen is a true showstopper. Outfitted with premium appliances, sleek cabinetry, and expansive counter space, it’s a space that invites both quiet morning coffees and elaborate dinner preparations. The open layout ensures the chef is always part of the conversation, making it a natural gathering spot. The luxury continues in the private quarters, particularly in the beautifully renovated primary bathroom. It serves as personal retreats, featuring contemporary fixtures, and a serene atmosphere designed for unwinding after a long day. The additional three bedrooms are spacious and bright. Transitioning to the outdoors, the home offers an exceptional setup for year-round enjoyment. The screened-in porch, complete with a TV, provides a comfortable lounge area to catch the big game or relax with a book while enjoying the breeze. Beyond the porch, the large backyard opens up as a true oasis. It’s an expansive, versatile space that is absolutely perfect for entertaining, whether you’re hosting a summer gathering or simply enjoying the afternoon sun. Located in a vibrant community known for its charm and accessibility, this home offers the perfect balance of a peaceful retreat and proximity to everything Alexandria has to offer. 910 Allison St isn’t just a house; it’s a lifestyle upgrade waiting for its next owners.
Save
Ask
Tour
Hide
Share
Listing Snapshot
Price
$1,675,000
Days On Site
9 Days
Bedrooms
4
Inside Area (SqFt)
3,158 sqft
Total Baths
3
Full Baths
2
Partial Baths
1
Lot Size
0.23 Acres
Year Built
1960
MLS® Number
VAAX2066796
Status
Active
Property Tax
$16,487
HOA/Condo/Coop Fees
N/A
Sq Ft Source
Estimated
Friends & Family
React
Invite
Recent Activity
a week ago
Listing updated with changes from the MLS®
a week ago
Listing first seen on site
General Features
Acres
0.23
Foundation
Block
Levels
Three Or More
Parking
Driveway
Parking Spaces
2
Property Sub Type
Single Family Residence
Sewer
Public Sewer
Special Circumstances
Standard
SqFt Above
3158
SqFt Total
3158
Style
Split Level
Water Source
Public
Zoning
R 8
Interior Features
Appliances
RangeOvenCooktopWasherGas Water HeaterBuilt-In RangeDishwasherDisposalDryerExhaust FanIce MakerMicrowaveRefrigeratorRange HoodStainless Steel Appliance(s)Water HeaterENERGY STAR Qualified Washer
Basement
FinishedSump PumpInterior Entry
Cooling
Central AirCeiling Fan(s)Attic FanElectric
Fireplace
Yes
Fireplaces
1
Flooring
Wood
Heating
Exhaust FanNatural GasForced Air
Interior
Eat-in KitchenCeiling Fan(s)Walk-In Closet(s)Built-in Features